Leave a Message

Thank you for your message. I will be in touch with you shortly.

9181 SE 48TH COURT RD
SEE ALL PHOTOS
9181 SE 48TH COURT RD
Sold

9181 SE 48TH COURT RD

9181 SE 48TH COURT RD, OCALA, FL 34480

$279,890
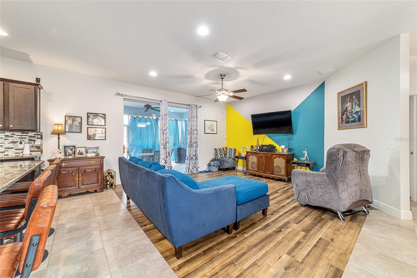
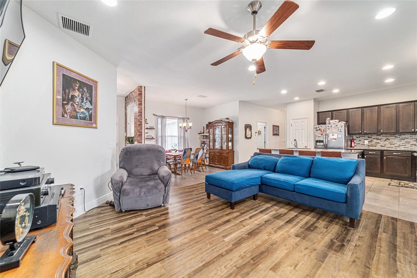
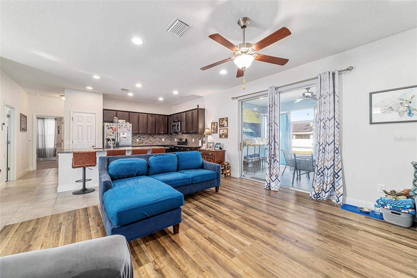
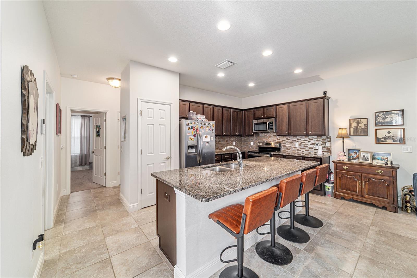
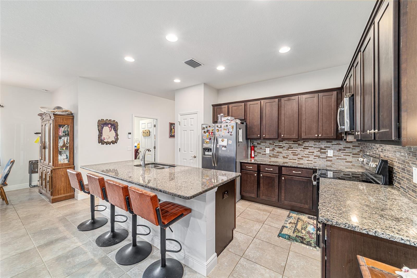
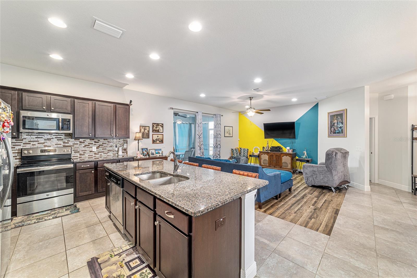
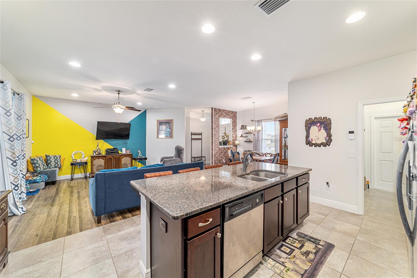
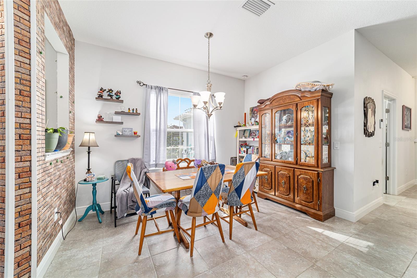
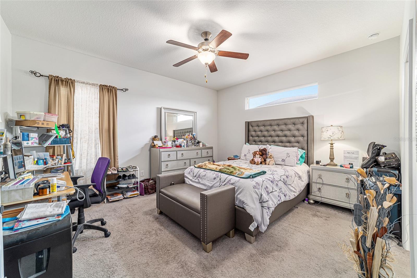
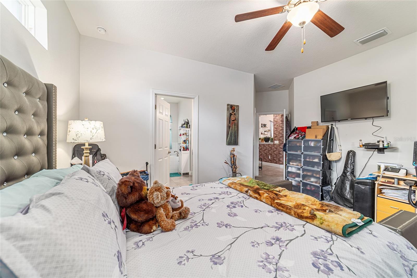
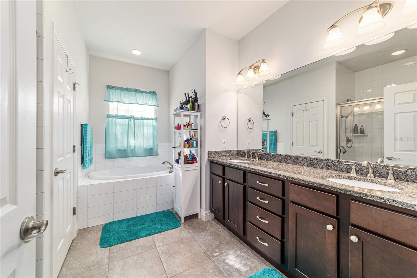
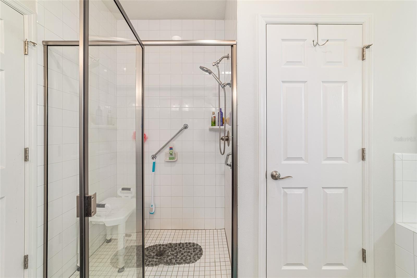
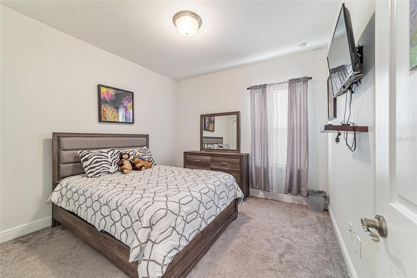
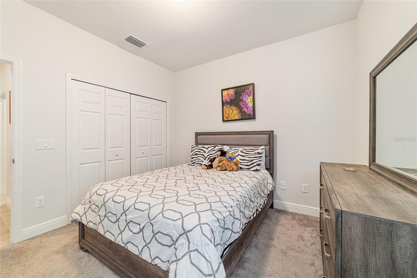
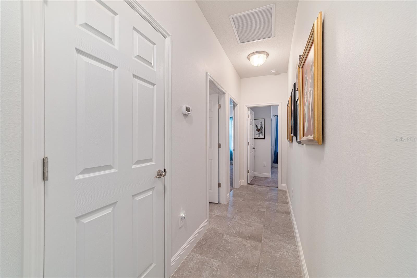
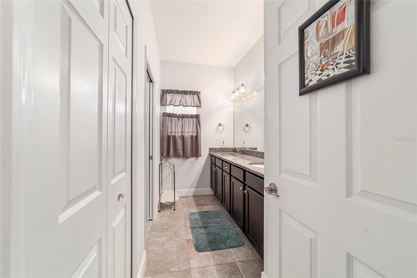
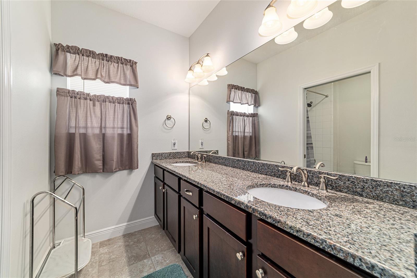
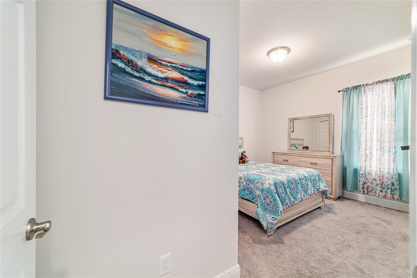
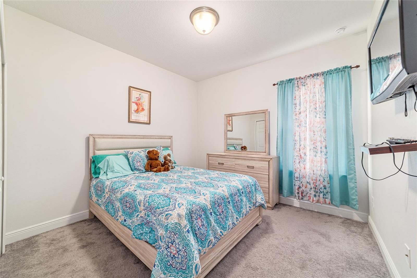
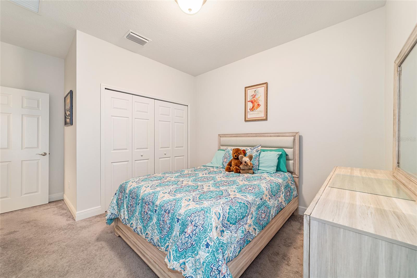
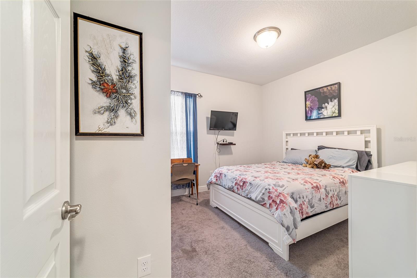
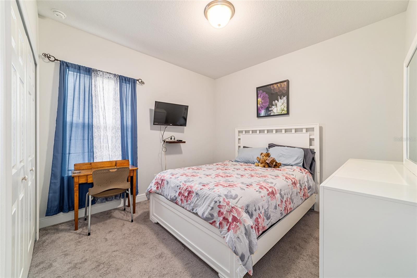
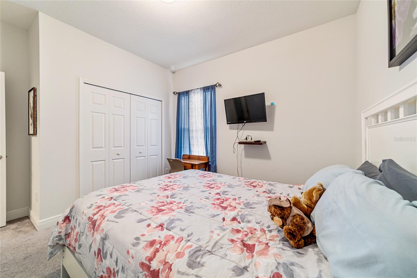
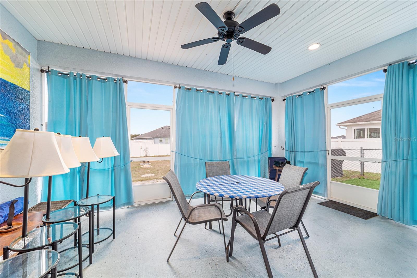
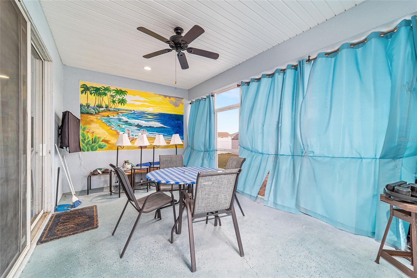
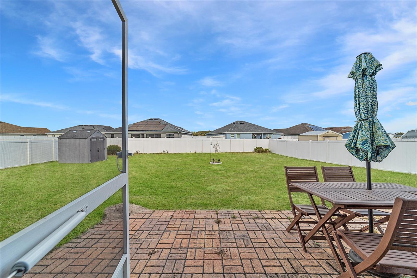
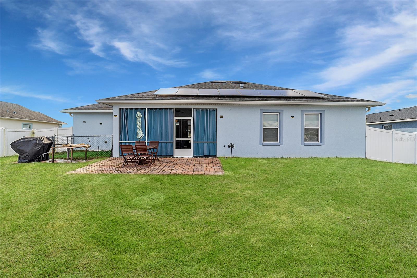
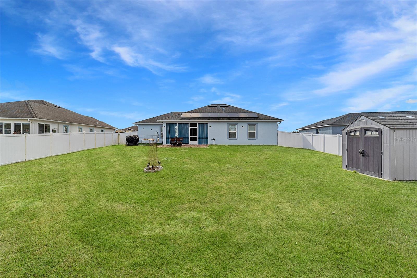
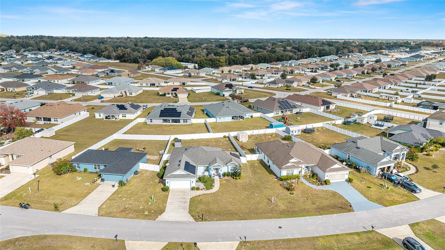
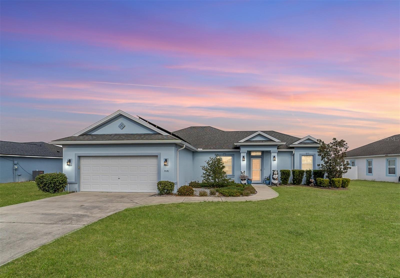
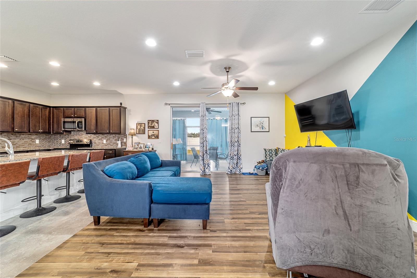
Don't miss your chance to own this 4 Bedroom/2 Bath Summercrest home PRICED TO SELL! Situated in a gated community of newer homes, this residence offers both comfort and style with an open floor plan featuring low-maintenance luxury vinyl plank and tile floors, high ceilings, and modern LED downlighting. The spacious, light-filled living areas include a generous gathering room featuring glass sliders that lead to a screened Florida room and outdoor patio perfect for outdoor entertaining or quiet relaxation. The chef's kitchen makes cooking a delight with granite countertops, abundant cabinet space, stainless steel appliances, a pantry for extra storage, and bar-height seating for casual dining. The Owner's suite is a private retreat with a transom window for natural light, a walk-in closet, and an ensuite bath complete with a double sink vanity, tile-lined walk-in shower, and a separate soaking tub for ultimate relaxation. As a bonus, this home features a fully paid-for whole-home solar system that harnesses the power of the sun, helping you reduce energy consumption and enjoy significant savings on utility bills. Ample storage throughout the home, along with a convenient storage shed, adds everyday practicality, while a battery-operated generator wired to the main electrical panel provides extra peace of mind. The community also offers a great location with convenient access to shopping, dining, public parks, medical facilities, and a short drive to The Villages. Outdoor enthusiasts will also enjoy a variety of amenities and attractions within easy reach, such as Santos Trails, a popular destination for hiking and biking, and Baseline Golf Course, just over one mile away.
4
beds

2
baths

1,862 Sq.Ft. LIVING AREA

0.26 Acres lot

Lili Whittington, MBA

Lili Whittington, MBA

Features & Amenities

Interior

  • total bedrooms4
  • Total bathrooms2
  • full bathrooms2
  • Laundry room Electric Dryer Hookup, Inside, Laundry Room, Washer Hookup
  • Flooring Carpet, Luxury Vinyl, Tile
  • APPLIANCES Dishwasher, Disposal, Electric Water Heater, Exhaust Fan, Microwave, Range, Refrigerator
  • other interior Features Ceiling Fans(s), High Ceilings, Kitchen/Family Room Combo, Living Room/Dining Room Combo, Open Floorplan, Primary Bedroom Main Floor, Split Bedroom, Stone Counters, Thermostat, Walk-In Closet(s)

Area & Lot

  • Status Sold
  • Living Area1,862 Sq.Ft.
  • Total Area2,609 Sq.Ft.
  • Lot Area0.26 Acres
  • MLS® IDOM715536
  • TypeResidential
  • YEAR BUILT2017
  • NeighborhoodOcala

Exterior

  • STORIES1
  • Garage Space2.0
  • water SourcePublic
  • utilitiesCable Available, Electricity Connected, Public, Sewer Connected, Underground Utilities, Water Connected
  • roofShingle
  • lot featuresCleared, Landscaped, Level, Paved
  • parkingGarage Door Opener
  • HEAT TYPECentral, Electric, Heat Pump
  • AIR CONDITIONINGCentral Air
  • sewerPublic Sewer
  • SubstructureSlab
  • security FeaturesGated Community, Smoke Detector(s)
  • Green featuresSolar
  • other exterior FeaturesPrivate Mailbox, Rain Gutters, Sliding Doors

Financial

  • Sales Price$279,890
  • Real Estate Tax $2,867/yr
  • HOA $50/mo
  • Zoning PUD PLANNED UNIT DEVELOPM
View Virtual Tour

Ocala

Explore

Work With Lili

Get assistance in determining current property value, crafting a competitive offer, writing and negotiating a contract, and much more. Contact me today.

Follow Me on Instagram