Leave a Message

Thank you for your message. I will be in touch with you shortly.

5548 GREAT EGRET DR
Sold

5548 GREAT EGRET DR

5548 GREAT EGRET DR, LEESBURG, FL 34748

$360,000
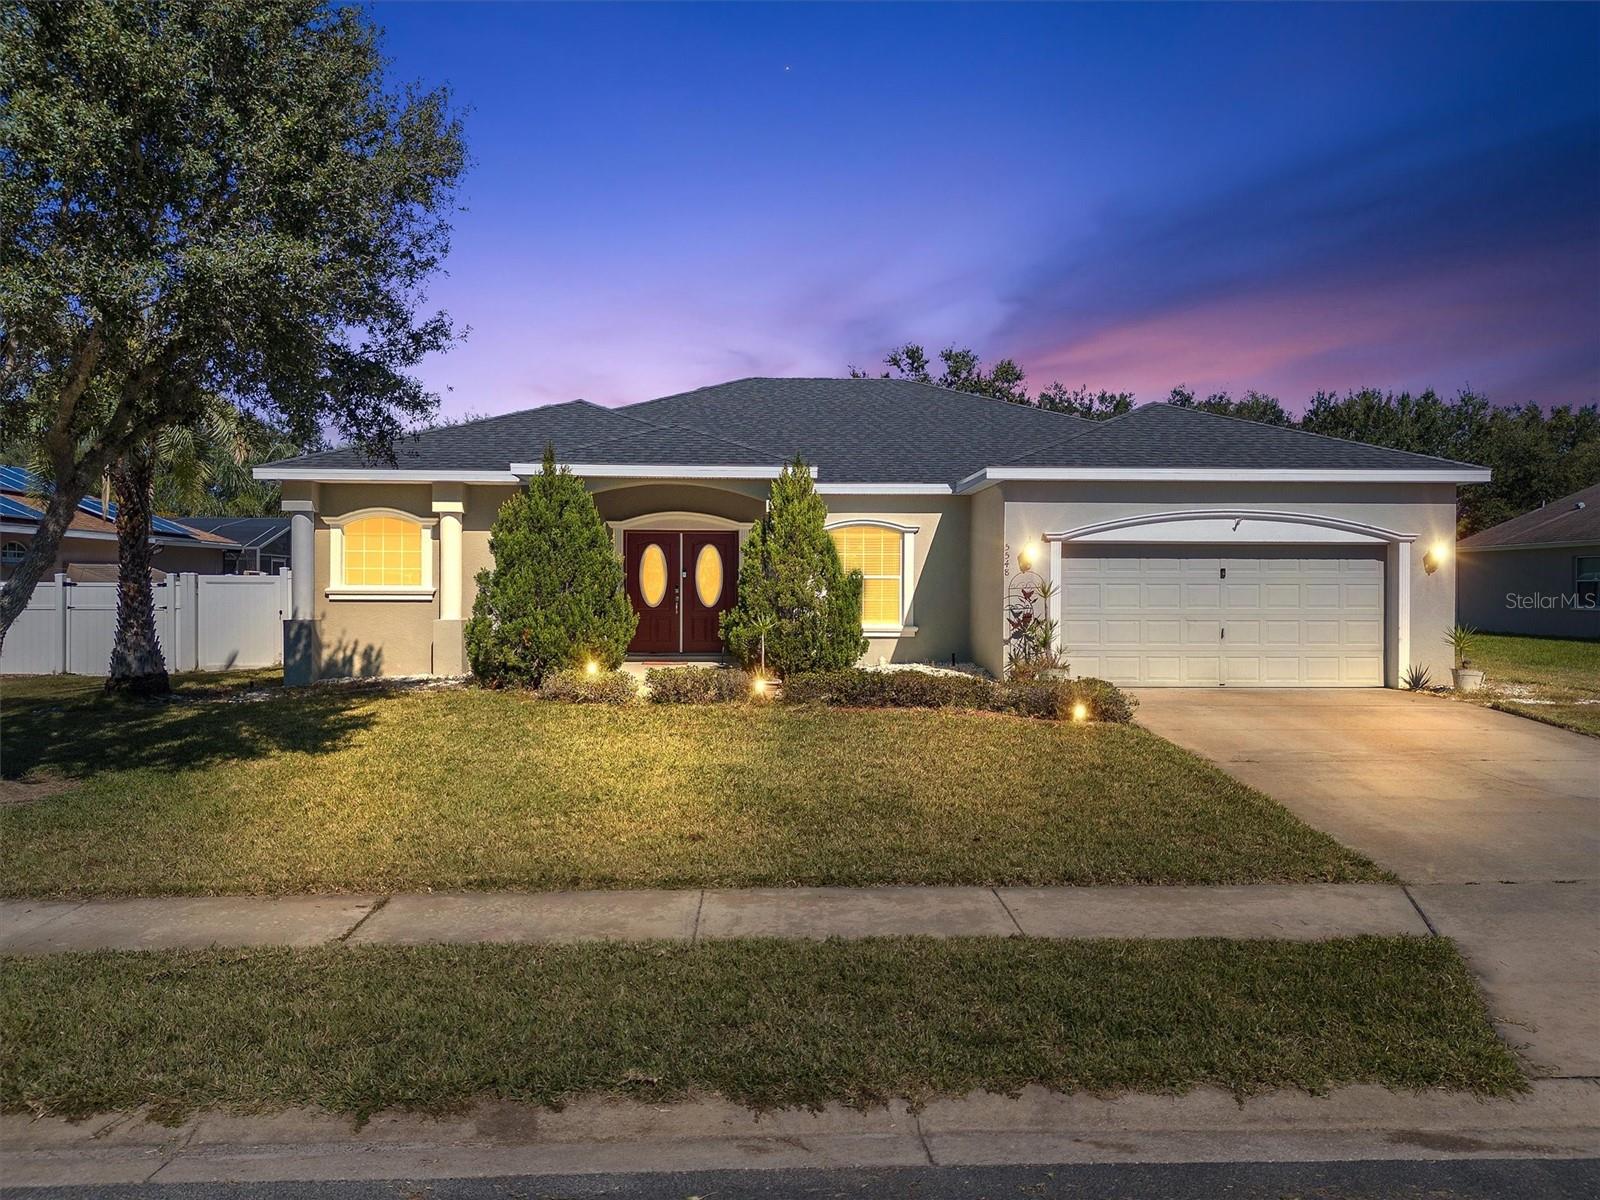
NEW ROOF 2023! Beautiful 4/2 Single Family Home just painted inside with space for the whole family and a large fenced in yard. Located in the sought-after Whitemarsh Community, a perfect location just minutes from the Turnpike highway to get you wherever you want to be. This 2,372 square foot home has a carpeted living room, formal dining room with chair rail and tray ceiling. The large kitchen has stainless steel appliances, a new dishwasher and in-sink disposal, pantry closet, breakfast bar, plenty of counter space and cabinets. Adjacent to the kitchen is a tiled dining nook and carpeted family room. This split plan home has 2 carpeted bedrooms and 1 with wood laminate flooring. All have walk-in closets and share a bath with shower tub combo. The carpeted Master Bedroom has a tray ceiling, seating area, access to the lanai through sliding glass doors, a large walk-in closet and ensuite bath. This large ensuite bath has a separate shower and soaking garden bath, 2 sinks and vanity table along with a separate water closet. Additional features of this home are: ceiling fans with light kits throughout, crown molding in the public areas and master bedroom, interior laundry room, screened and covered lanai leading to backyard. There is even room for a pool! This could be your forever home! Be sure to watch the video of this home and schedule your appointment to see it today!

4
beds

2
baths

2,372 Sq.Ft. LIVING AREA

10,406 Sq.Ft. lot

Lili Whittington, MBA

Lili Whittington, MBA

Features & Amenities

Interior

  • total bedrooms4
  • Total bathrooms2
  • full bathrooms2
  • Laundry room Inside
  • Flooring Carpet, Ceramic Tile, Laminate
  • APPLIANCES Dishwasher, Disposal, Dryer, Electric Water Heater, Microwave, Range, Refrigerator, Washer
  • other interior Features Ceiling Fans(s), Chair Rail, Crown Molding, High Ceilings, Solid Surface Counters, Tray Ceiling(s), Walk-In Closet(s), Window Treatments

Area & Lot

  • Status Sold
  • Living Area2,372 Sq.Ft.
  • Total Area2,644 Sq.Ft.
  • Lot Area10,406 Sq.Ft.
  • MLS® IDG5075219
  • TypeResidential
  • YEAR BUILT2009
  • NeighborhoodLeesburg
  • Architecture StylesContemporary

Exterior

  • STORIES1
  • Garage Space2.0
  • water SourcePublic
  • utilitiesElectricity Available, Phone Available, Sewer Connected, Water Connected
  • roofShingle
  • lot featuresSidewalk, Paved
  • parkingDriveway, Garage Door Opener
  • HEAT TYPECentral
  • AIR CONDITIONINGCentral Air
  • sewerPublic Sewer
  • SubstructureSlab
  • other exterior FeaturesIrrigation System, Sidewalk, Sliding Doors

Financial

  • Sales Price$360,000
  • Real Estate Tax $4,098/yr
  • HOA $42/mo
  • Zoning PUD
View Virtual Tour

Leesburg

Explore

Work With Lili

Get assistance in determining current property value, crafting a competitive offer, writing and negotiating a contract, and much more. Contact me today.

Follow Me on Instagram