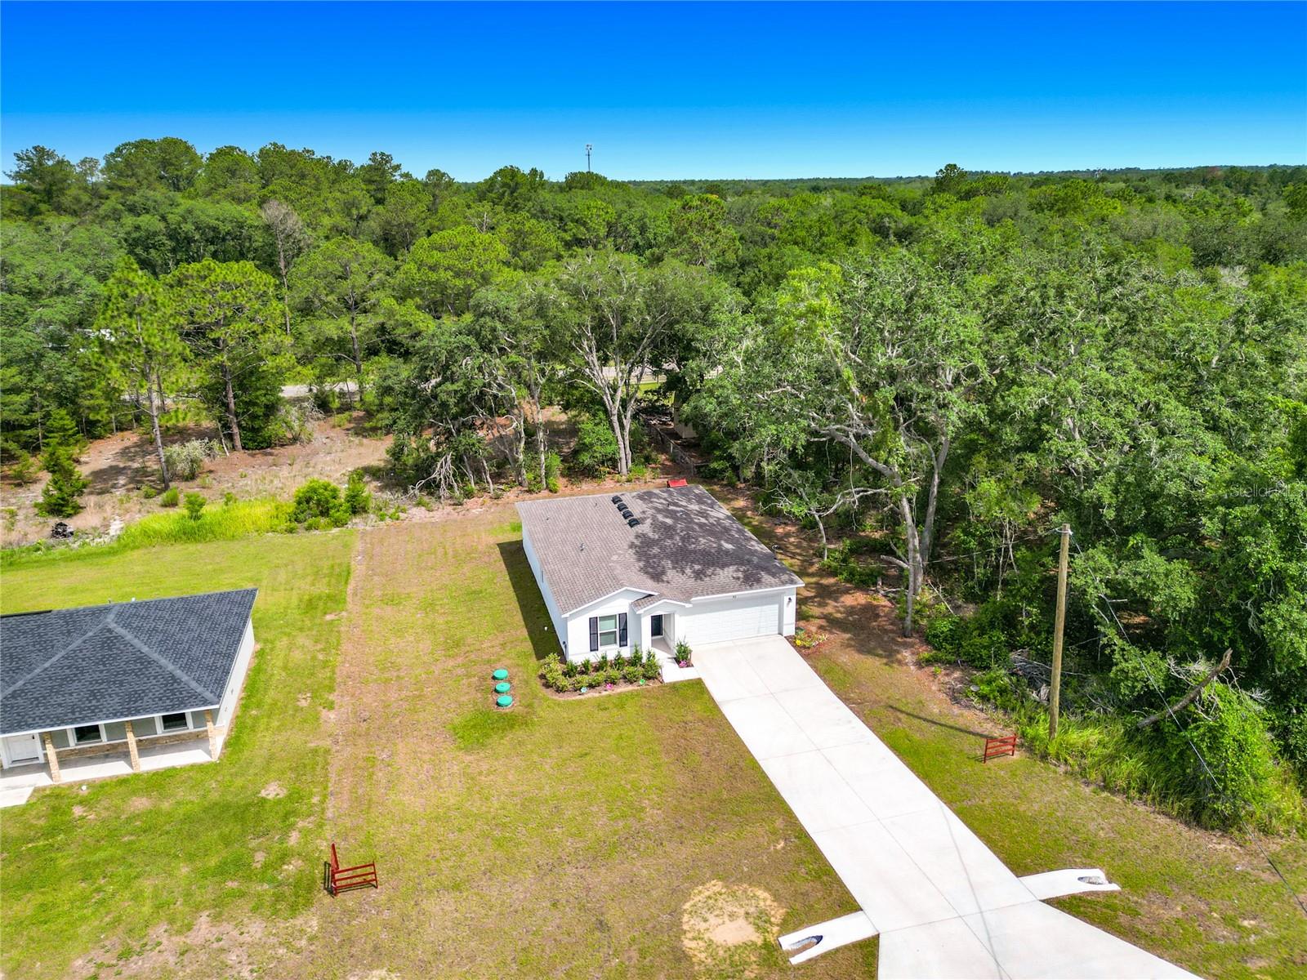
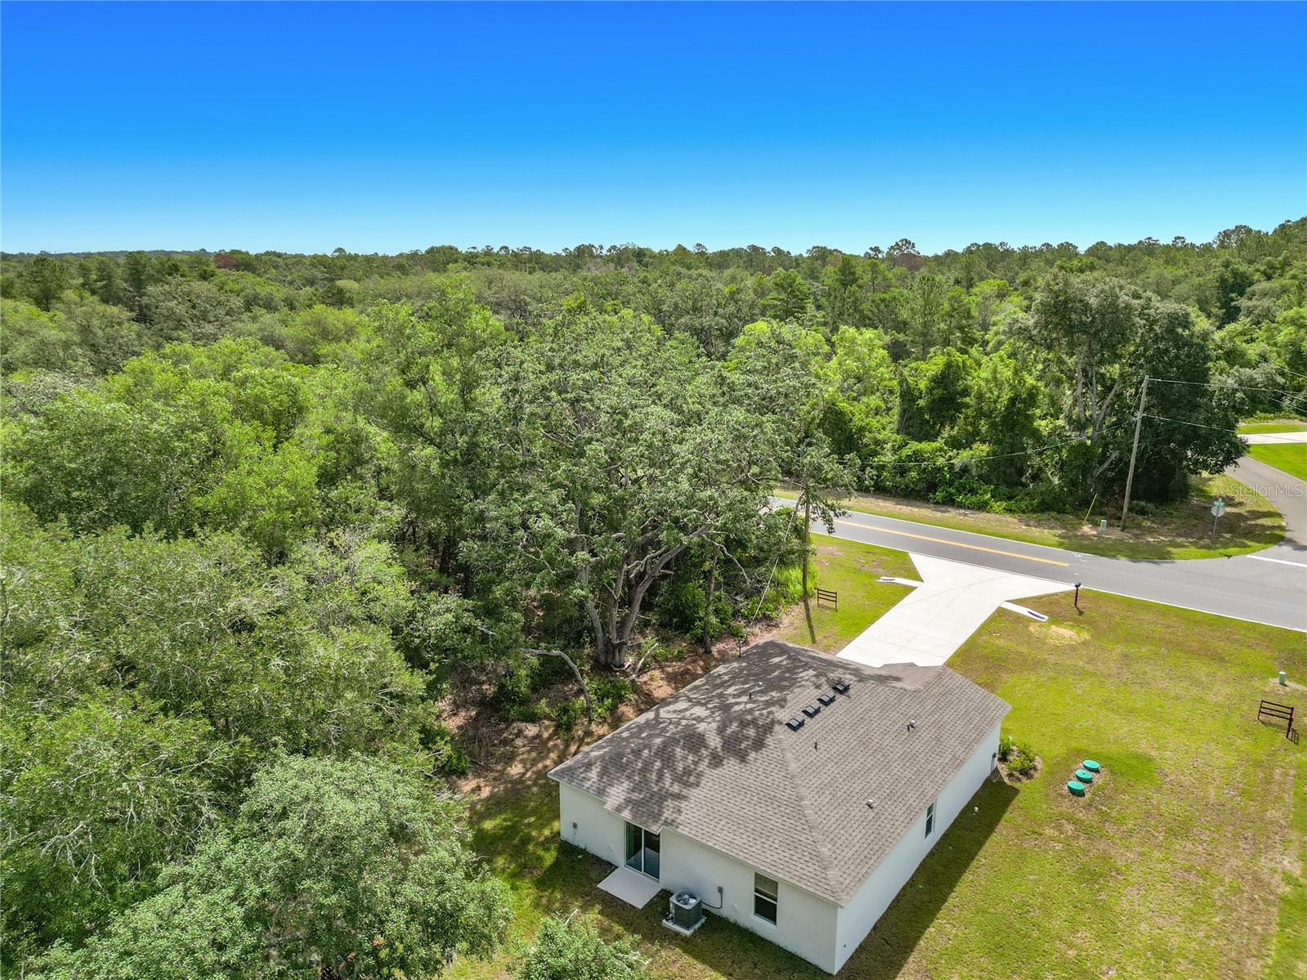
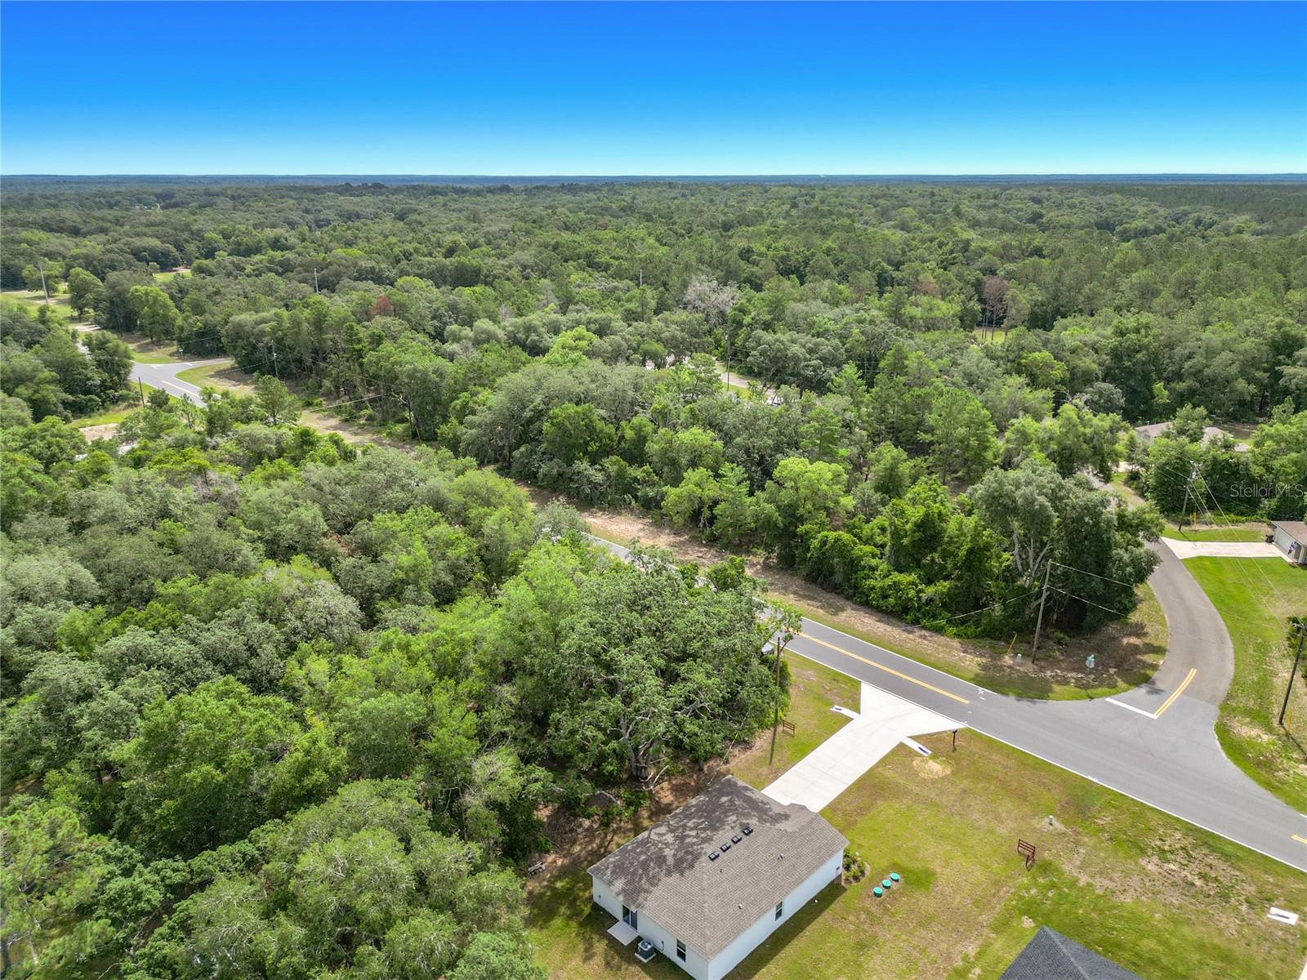
Aerial view of a white house with a long driveway, open lawn, and surrounding woodland.
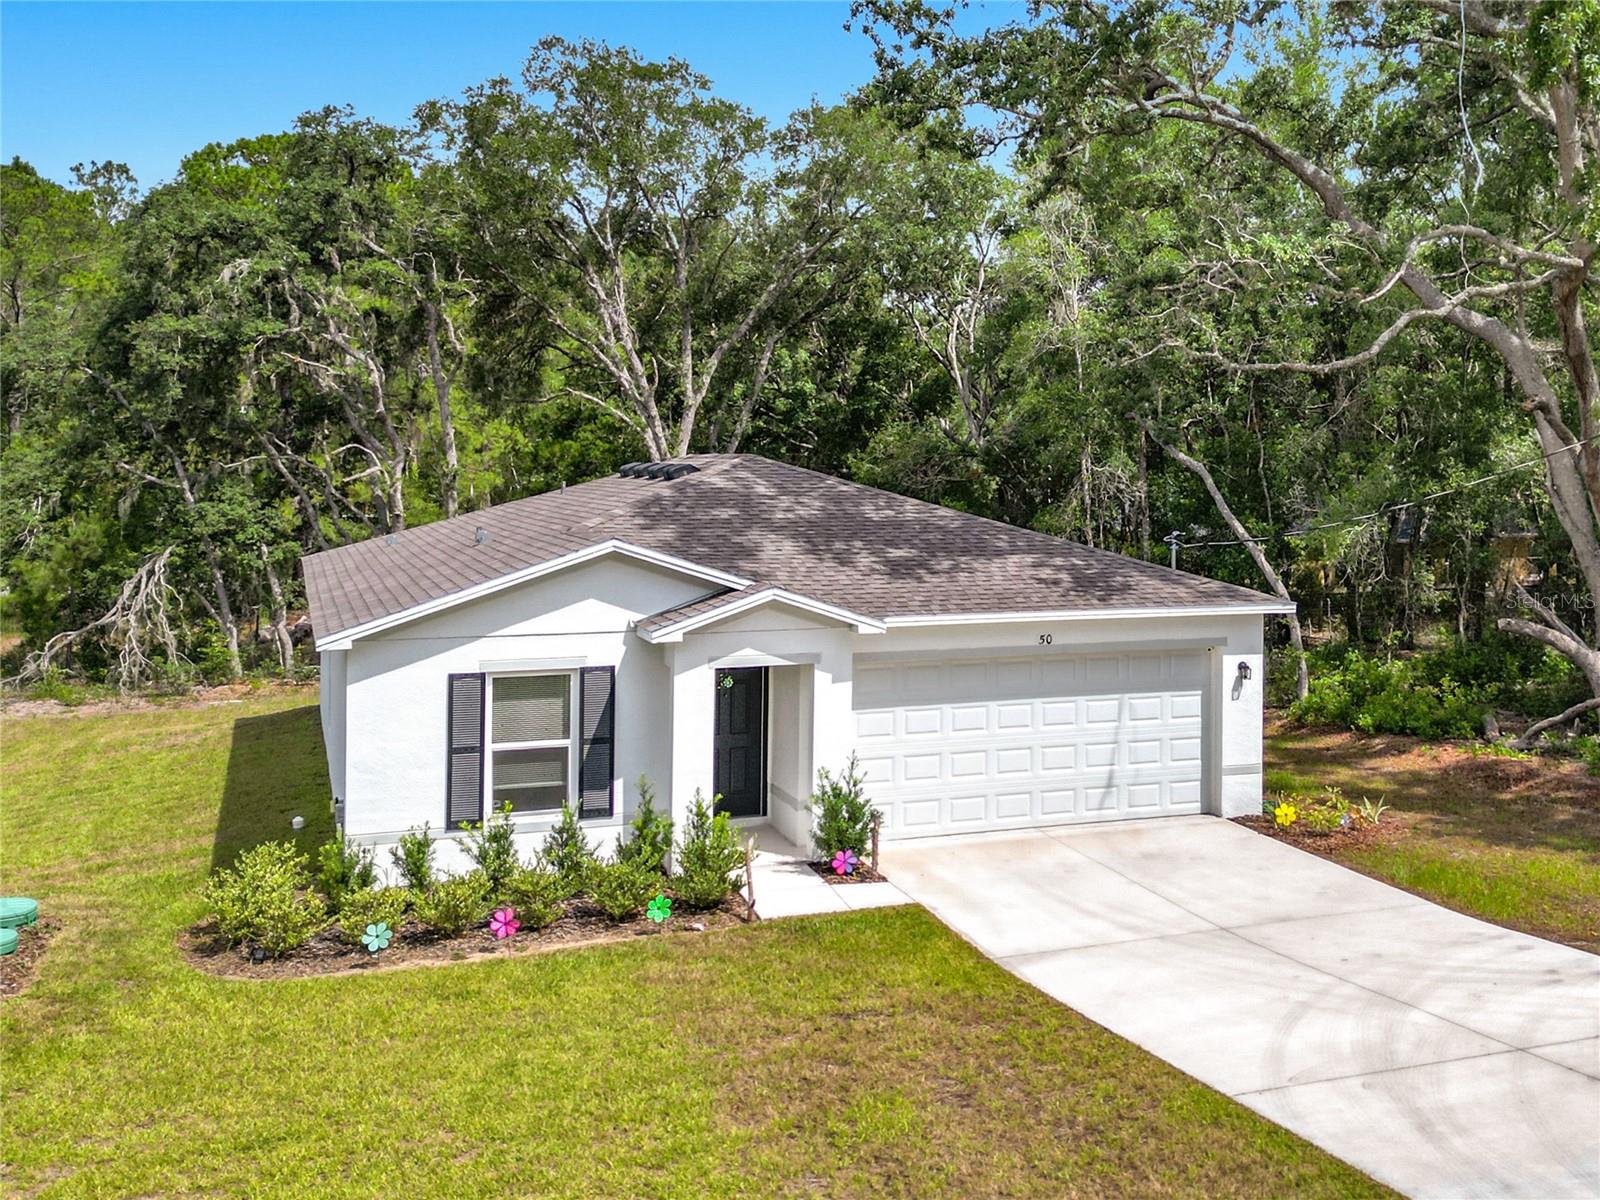
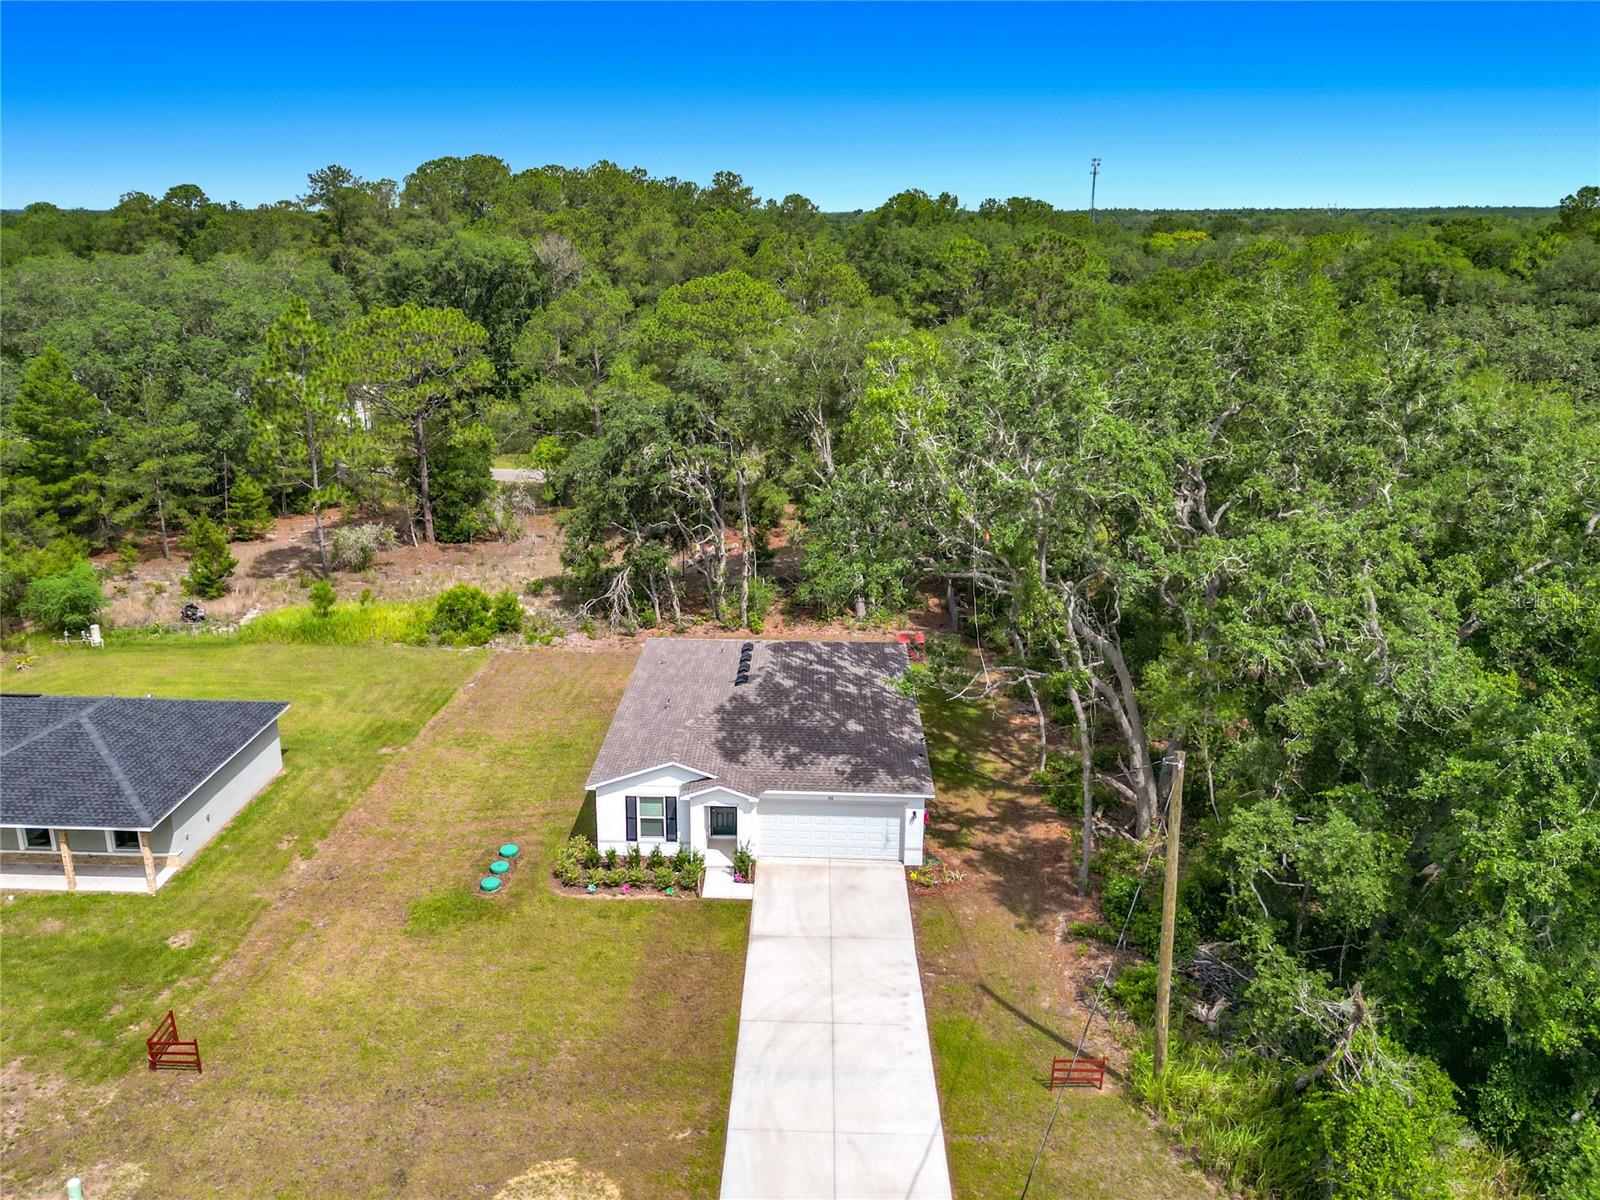
White single-story home with a double garage, wide driveway, and wooded surroundings.
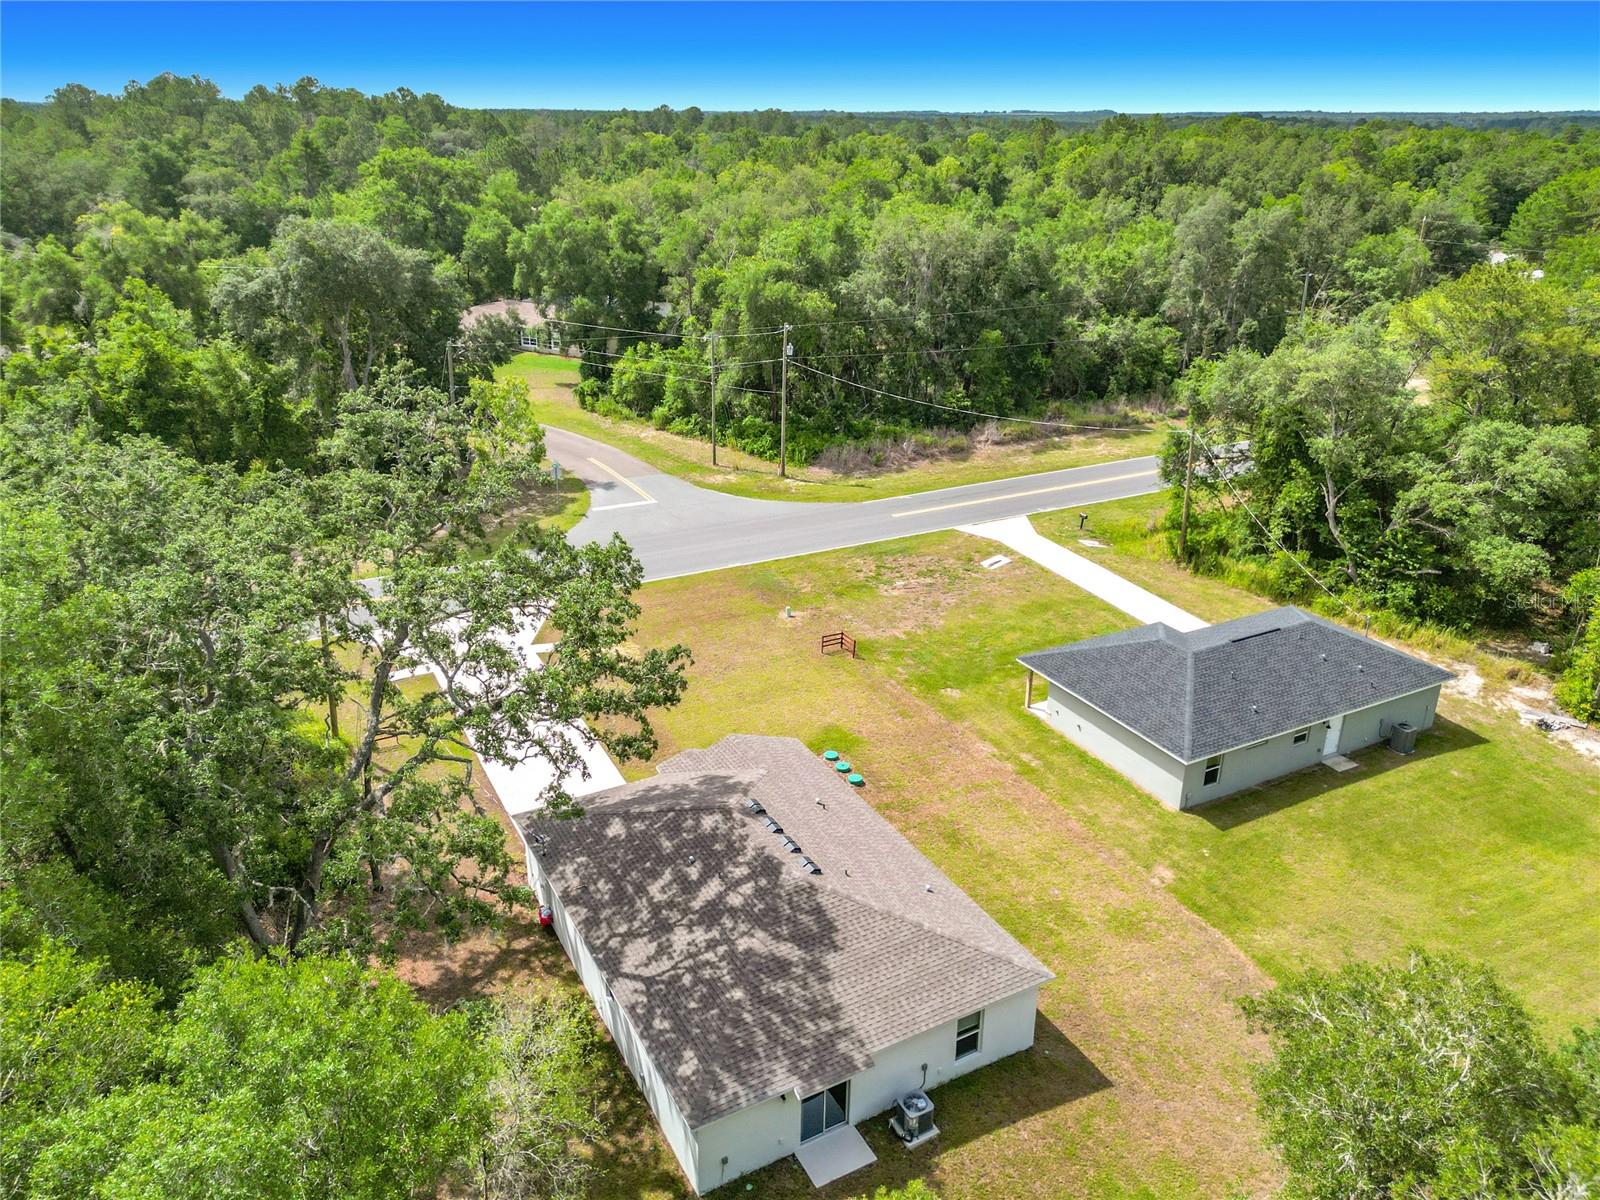
Aerial view of homes on a grassy lot beside a tree-lined road.
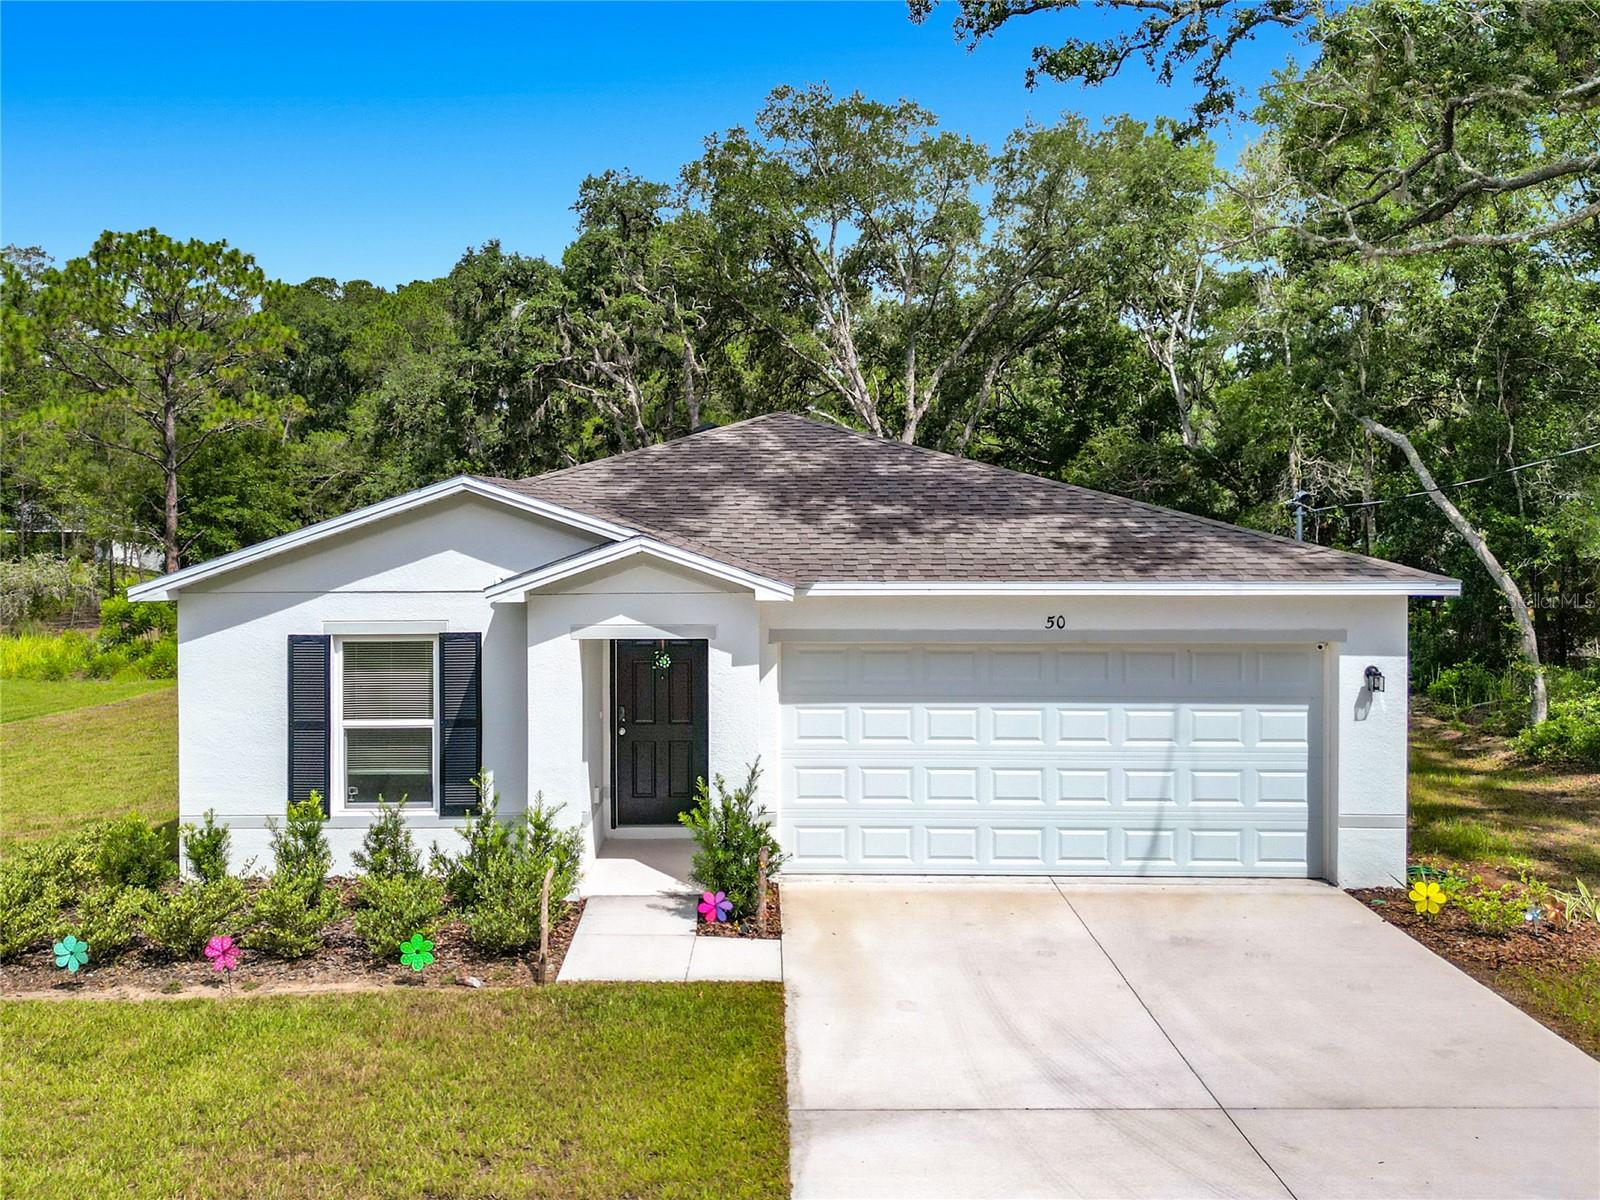
White single-story home with a two-car garage and broad driveway, surrounded by trees.
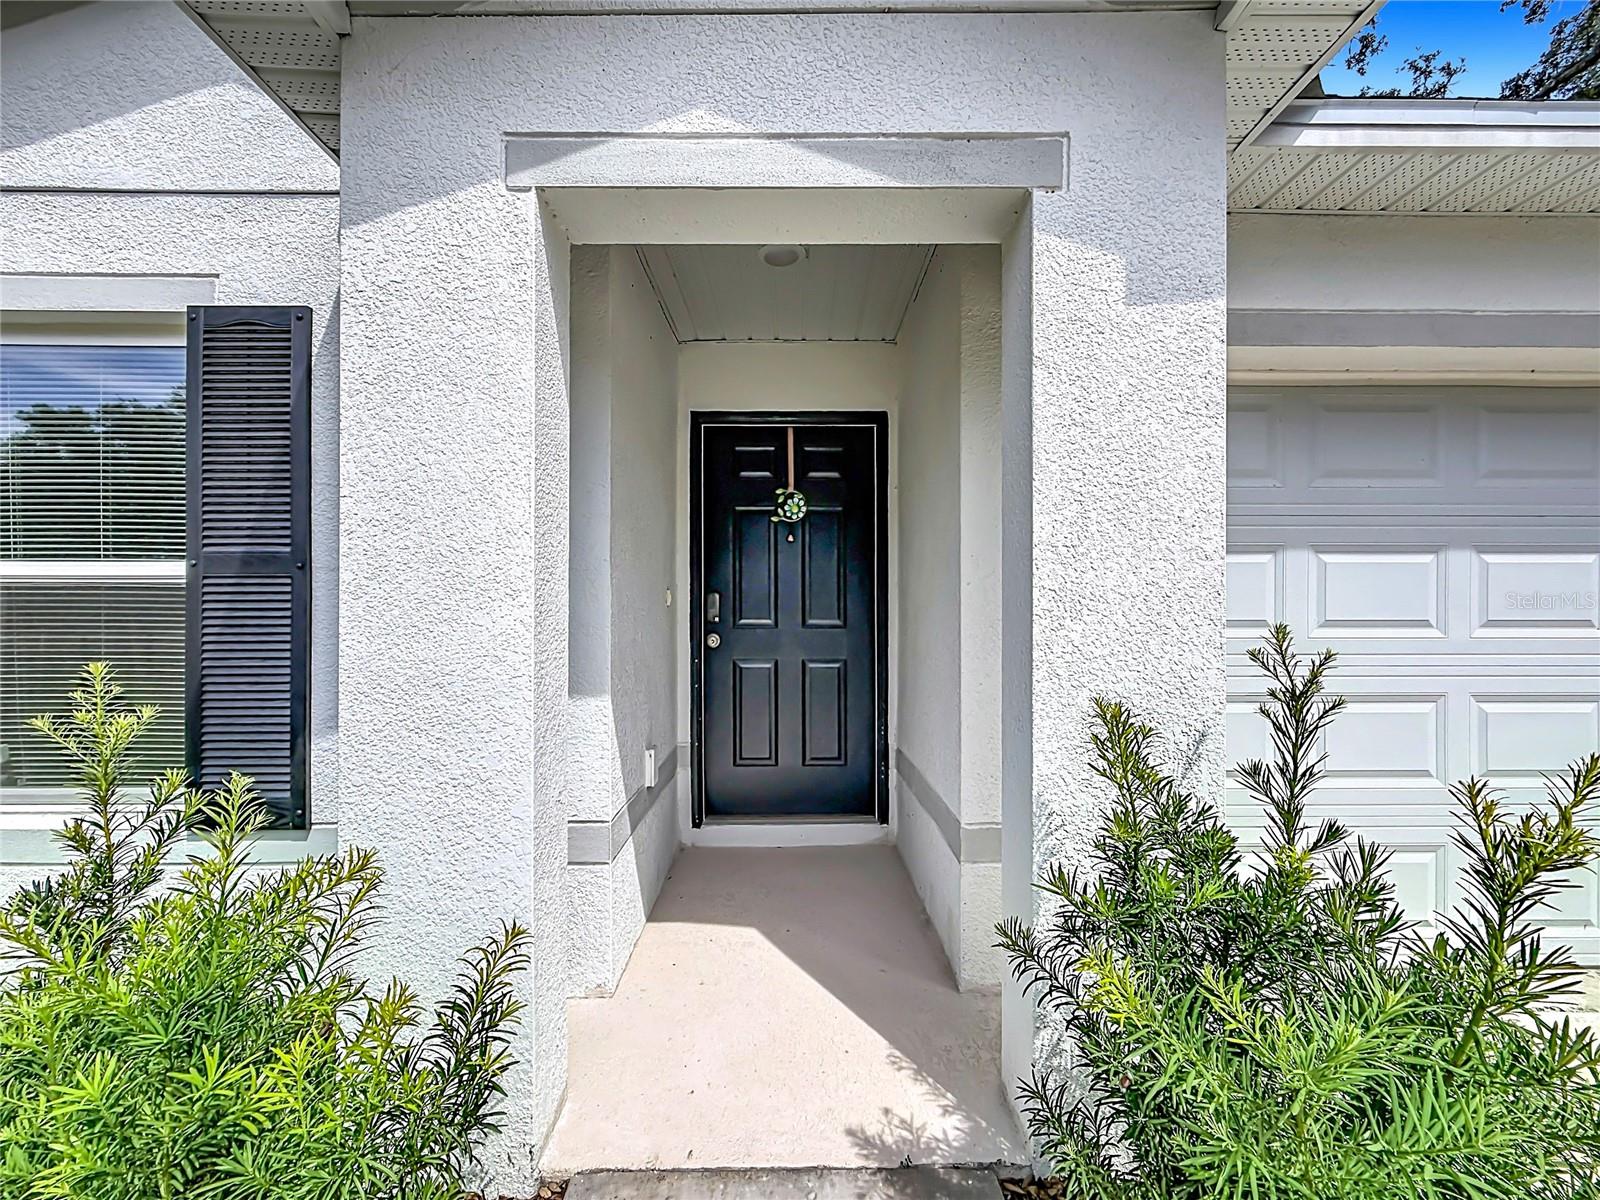
White stucco home entrance with a black front door, covered porch, garage, and shrubs.
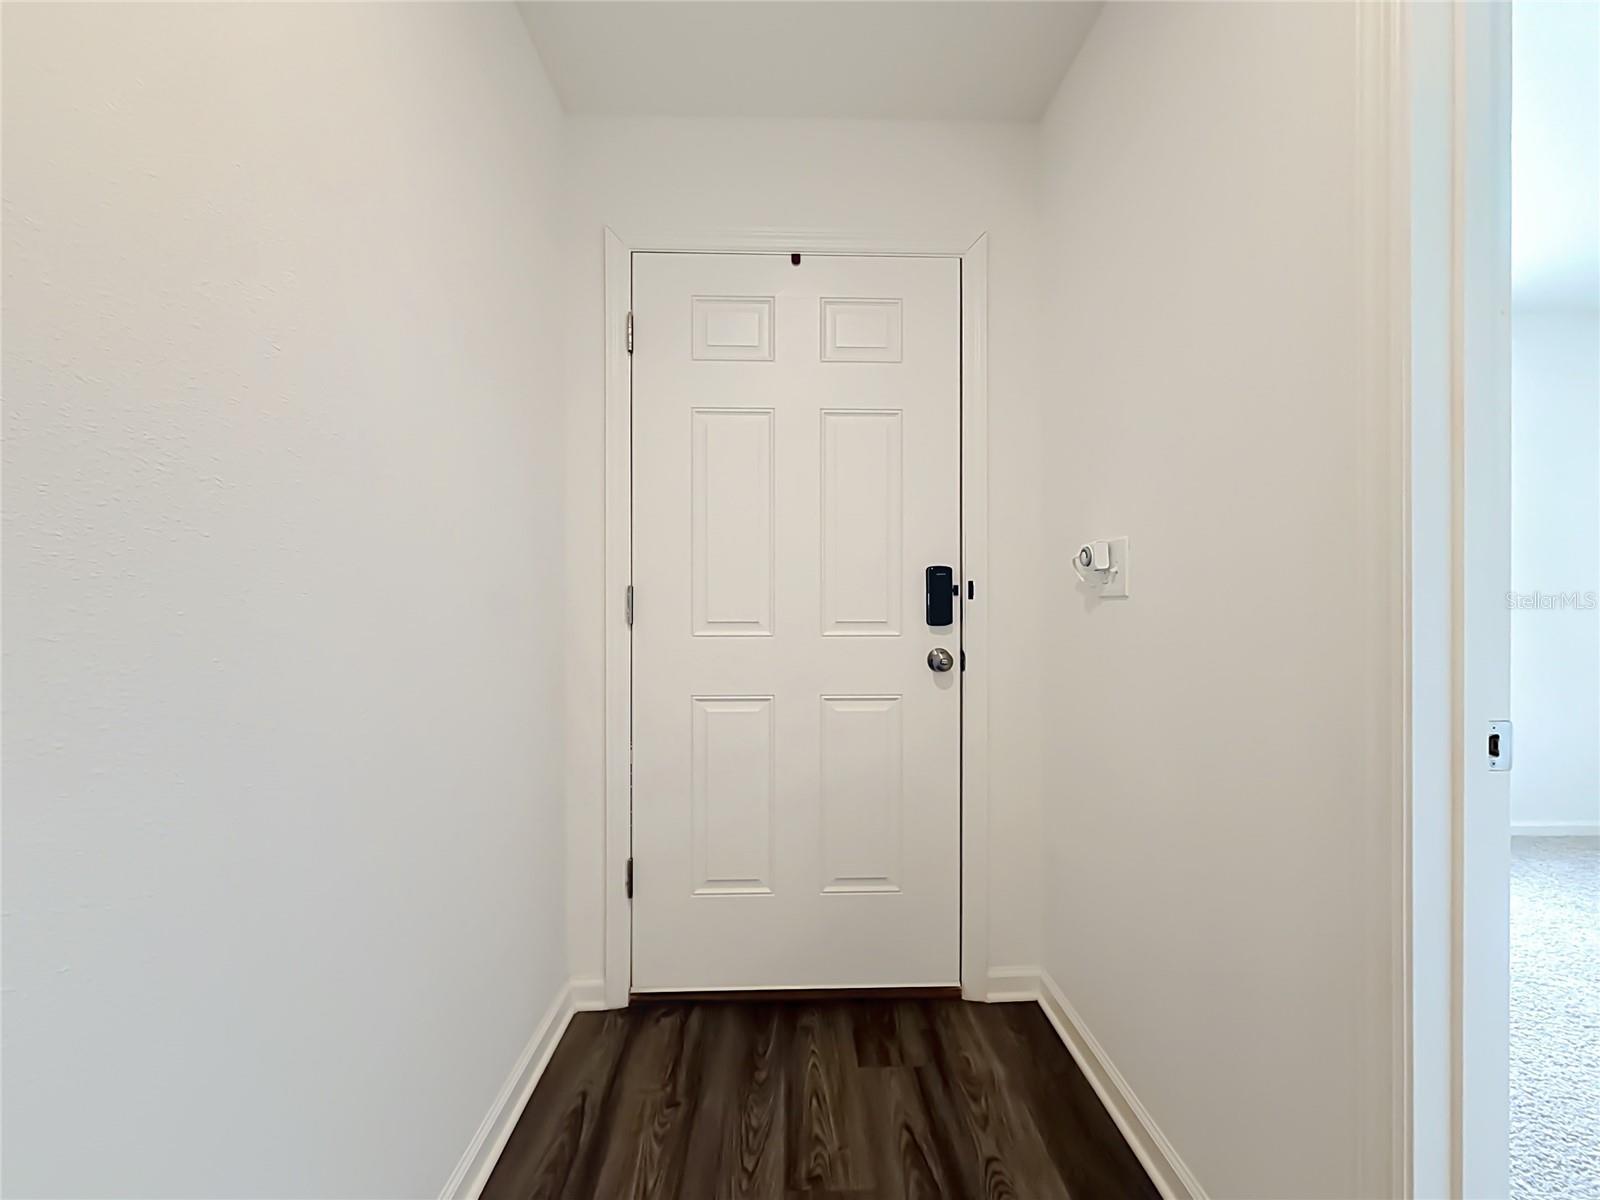
Entry foyer with a white paneled front door and dark wood-look flooring.
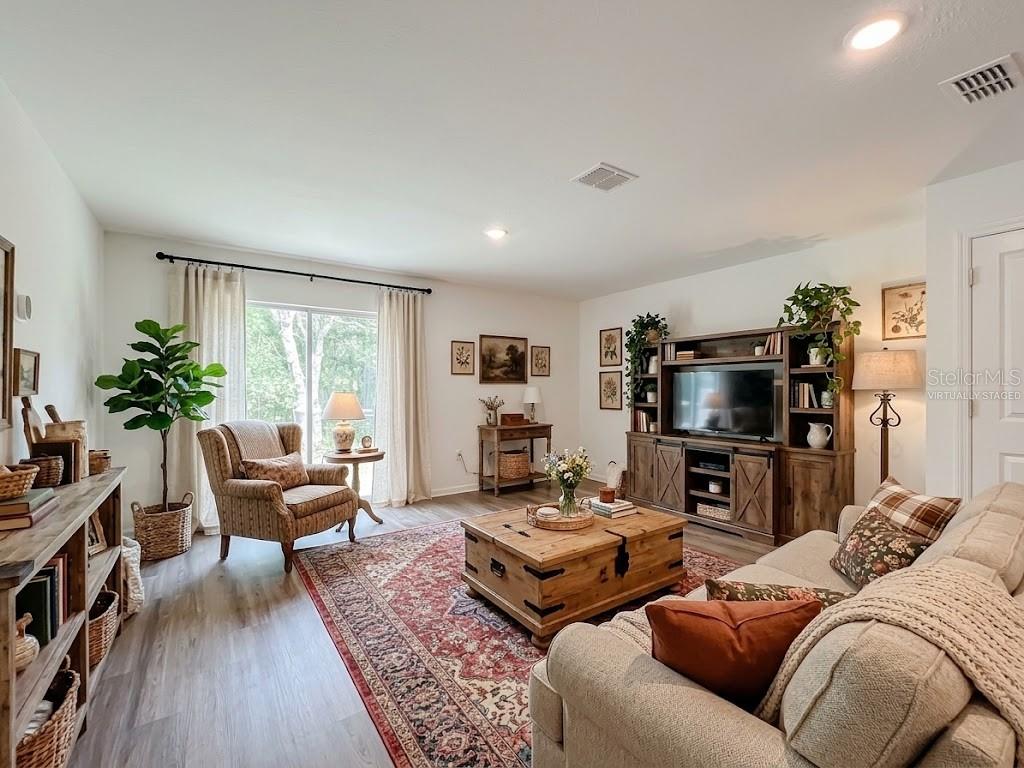
Living room with a large window, patterned rug, and virtually staged furnishings.
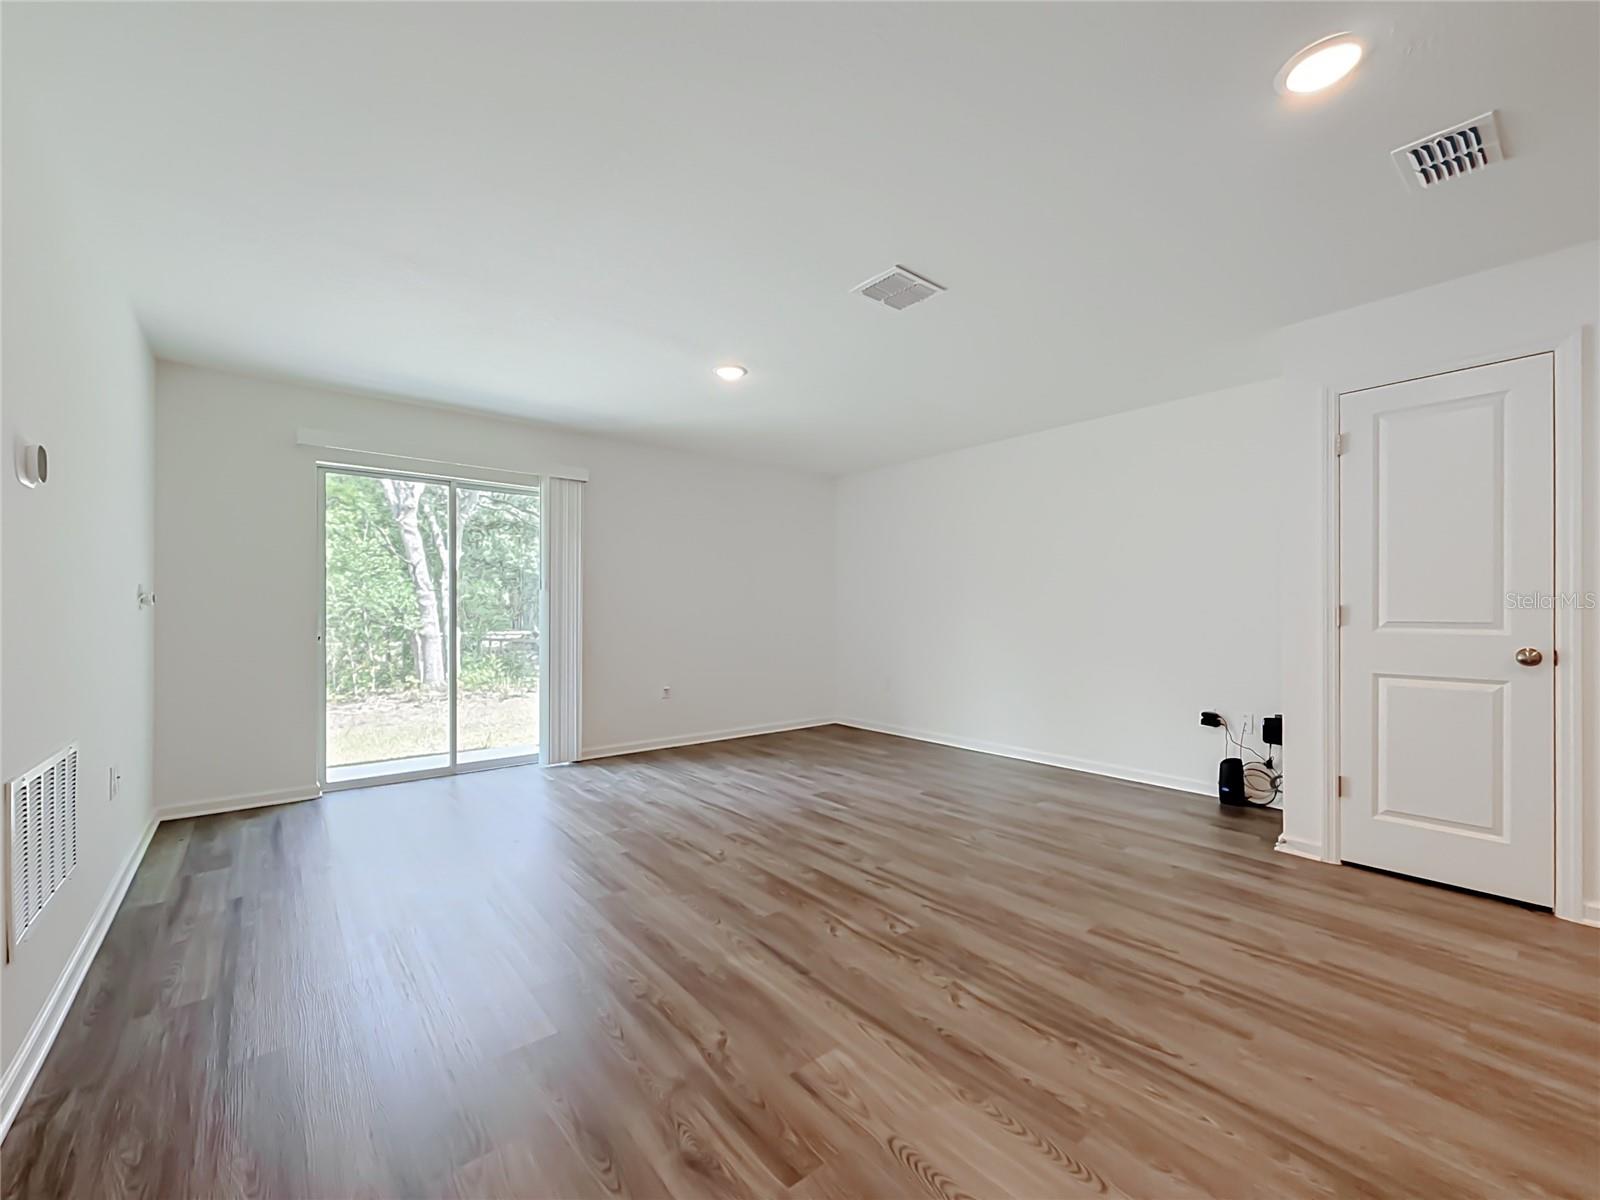
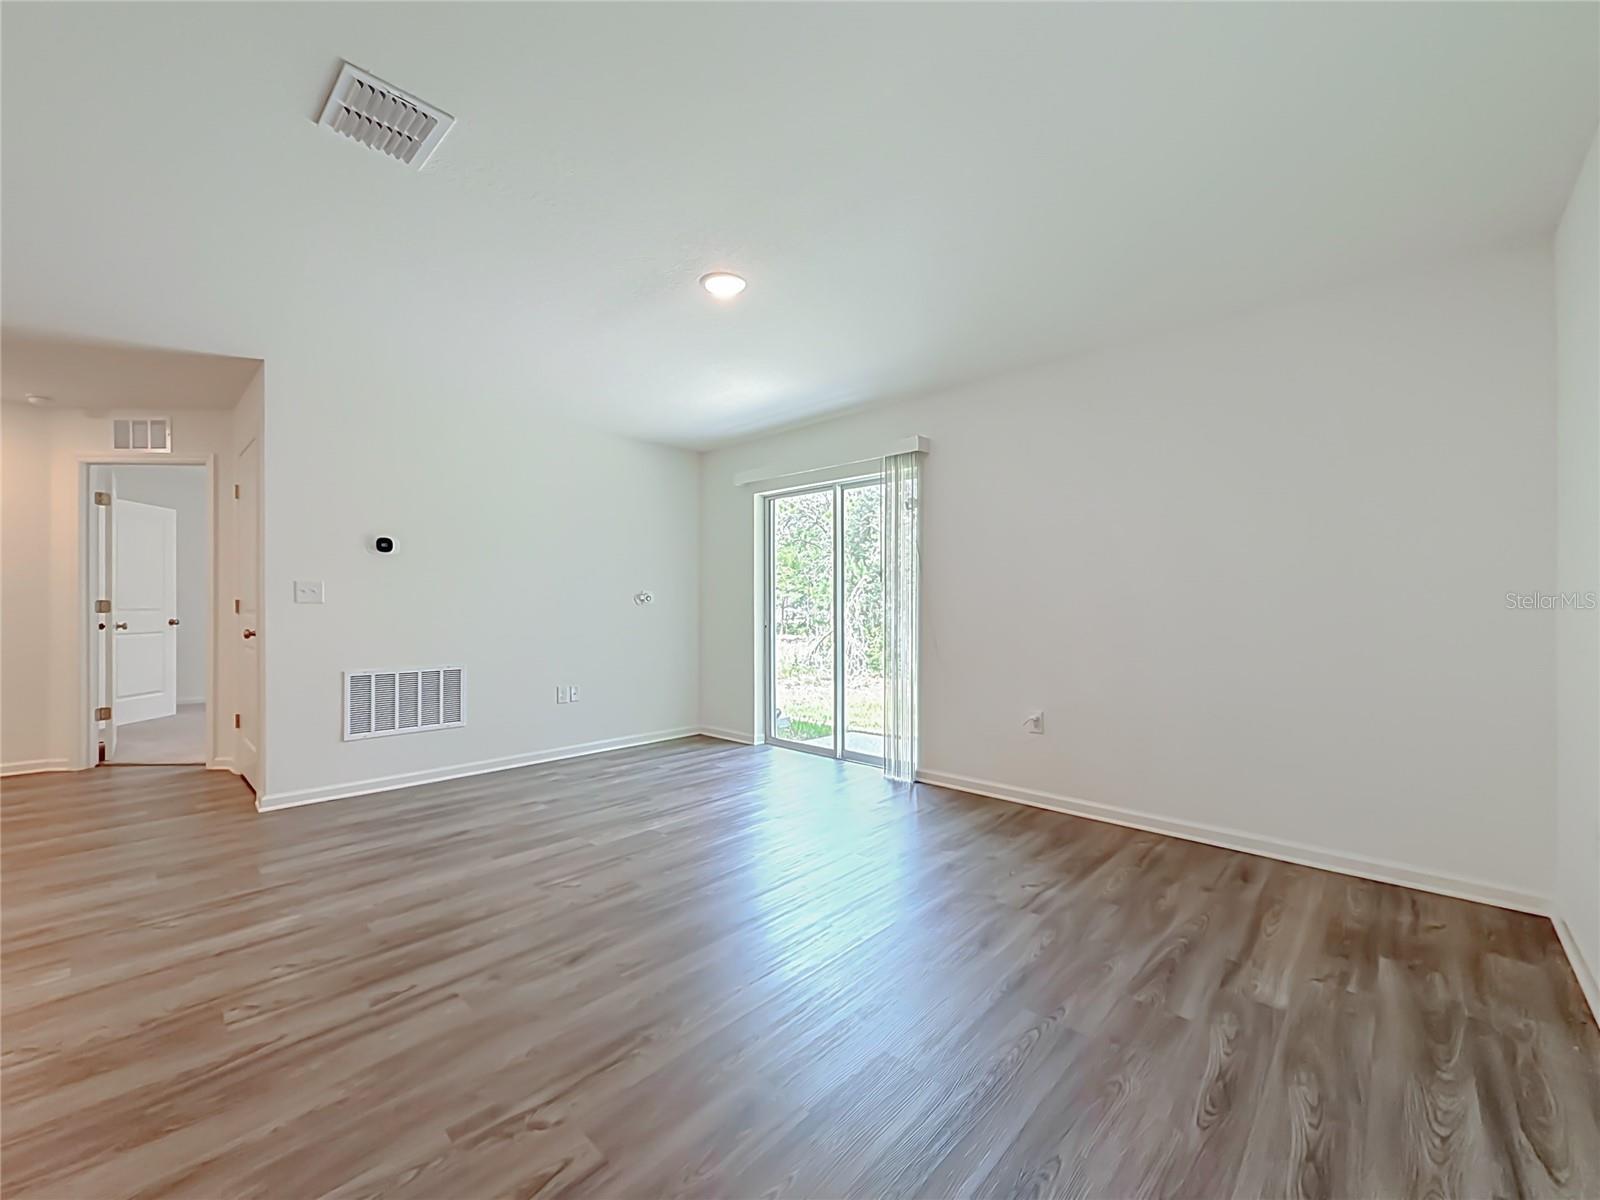
Vacant living room with wood-look flooring and a sliding glass door.
Empty living room with wood-look floors and a sliding glass door.
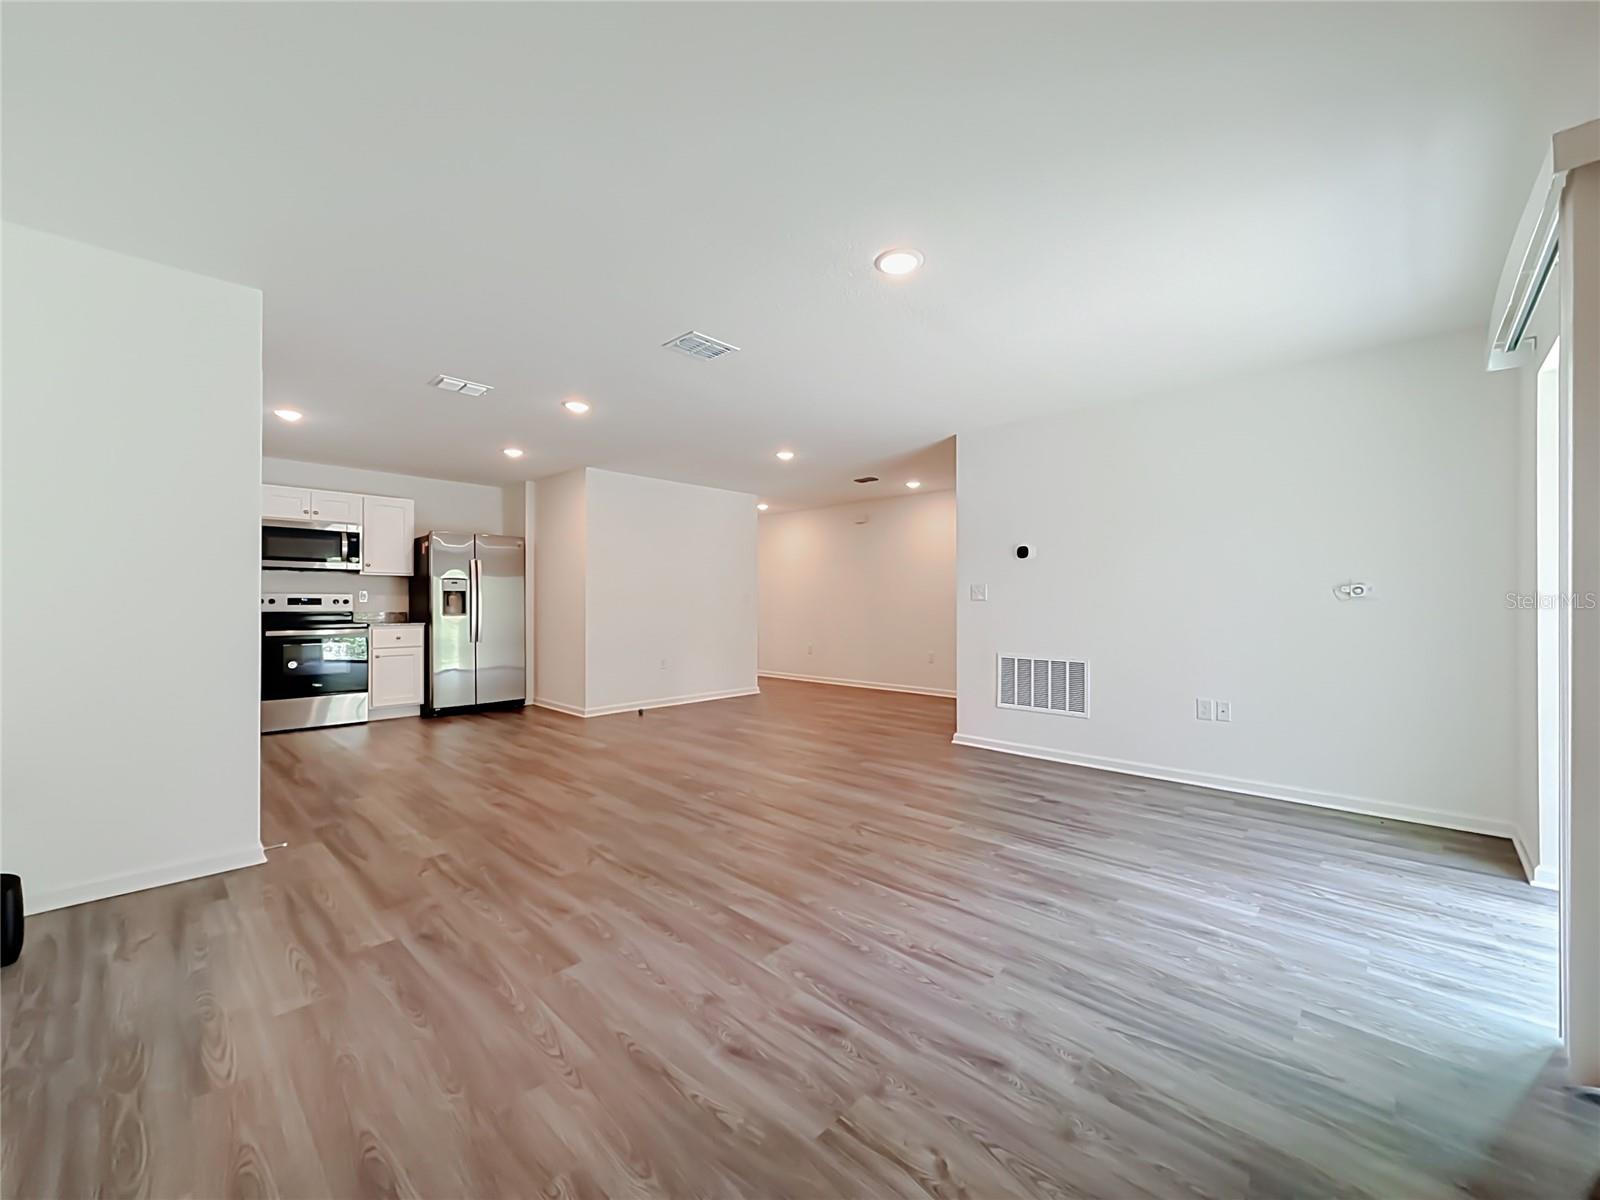
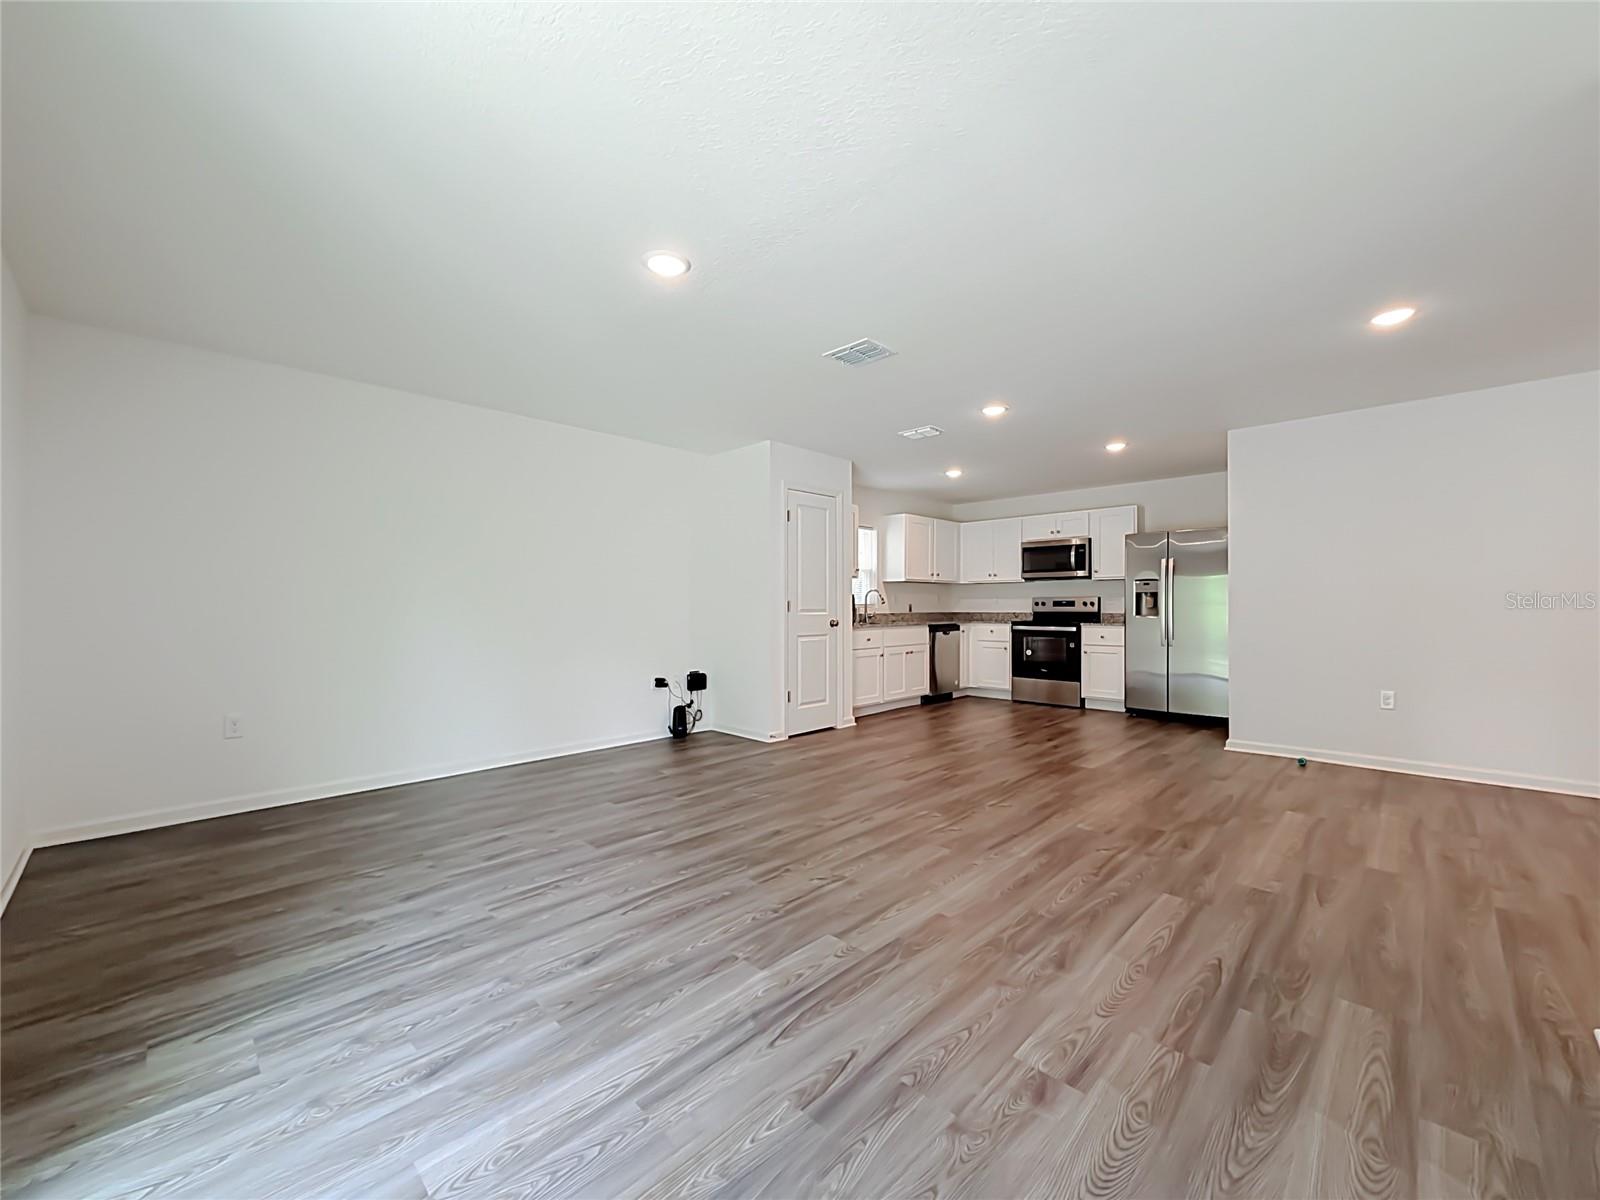
Open living area with wood-look floors and a stainless-steel kitchen.
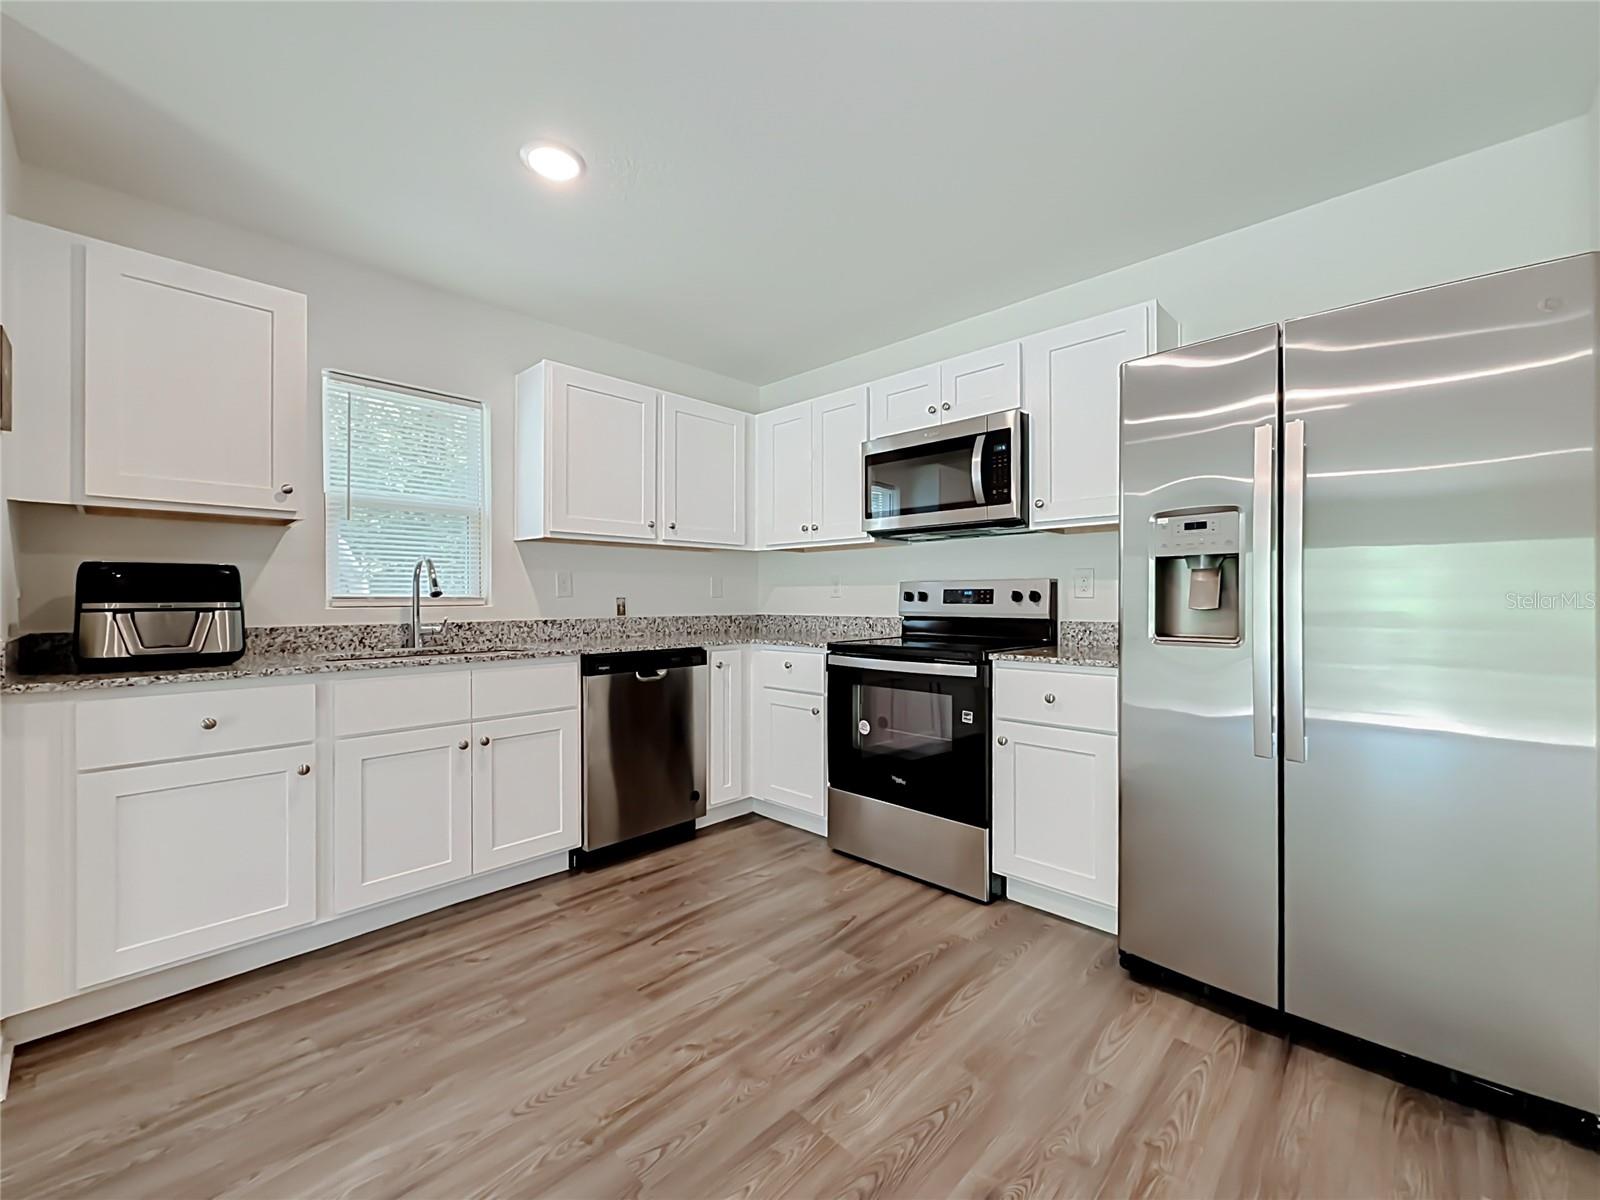
Open living area with wood-look floors and a white kitchen with stainless steel appliances.
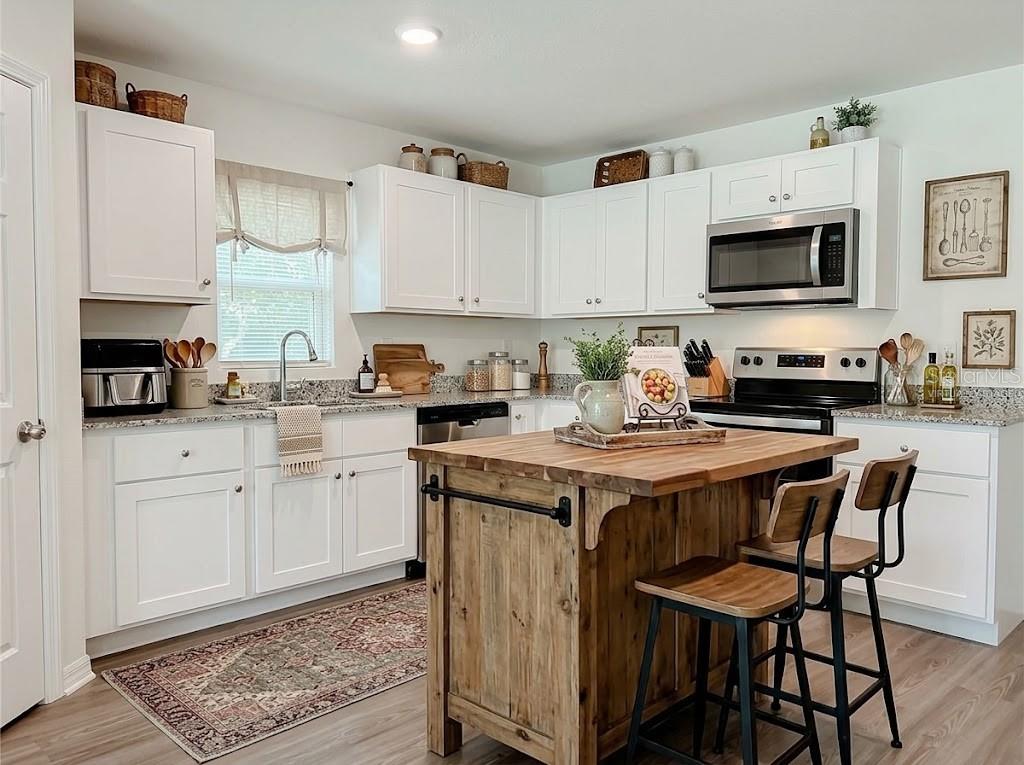
Kitchen with white cabinetry, granite counters, and a rustic wood island with bar stools.
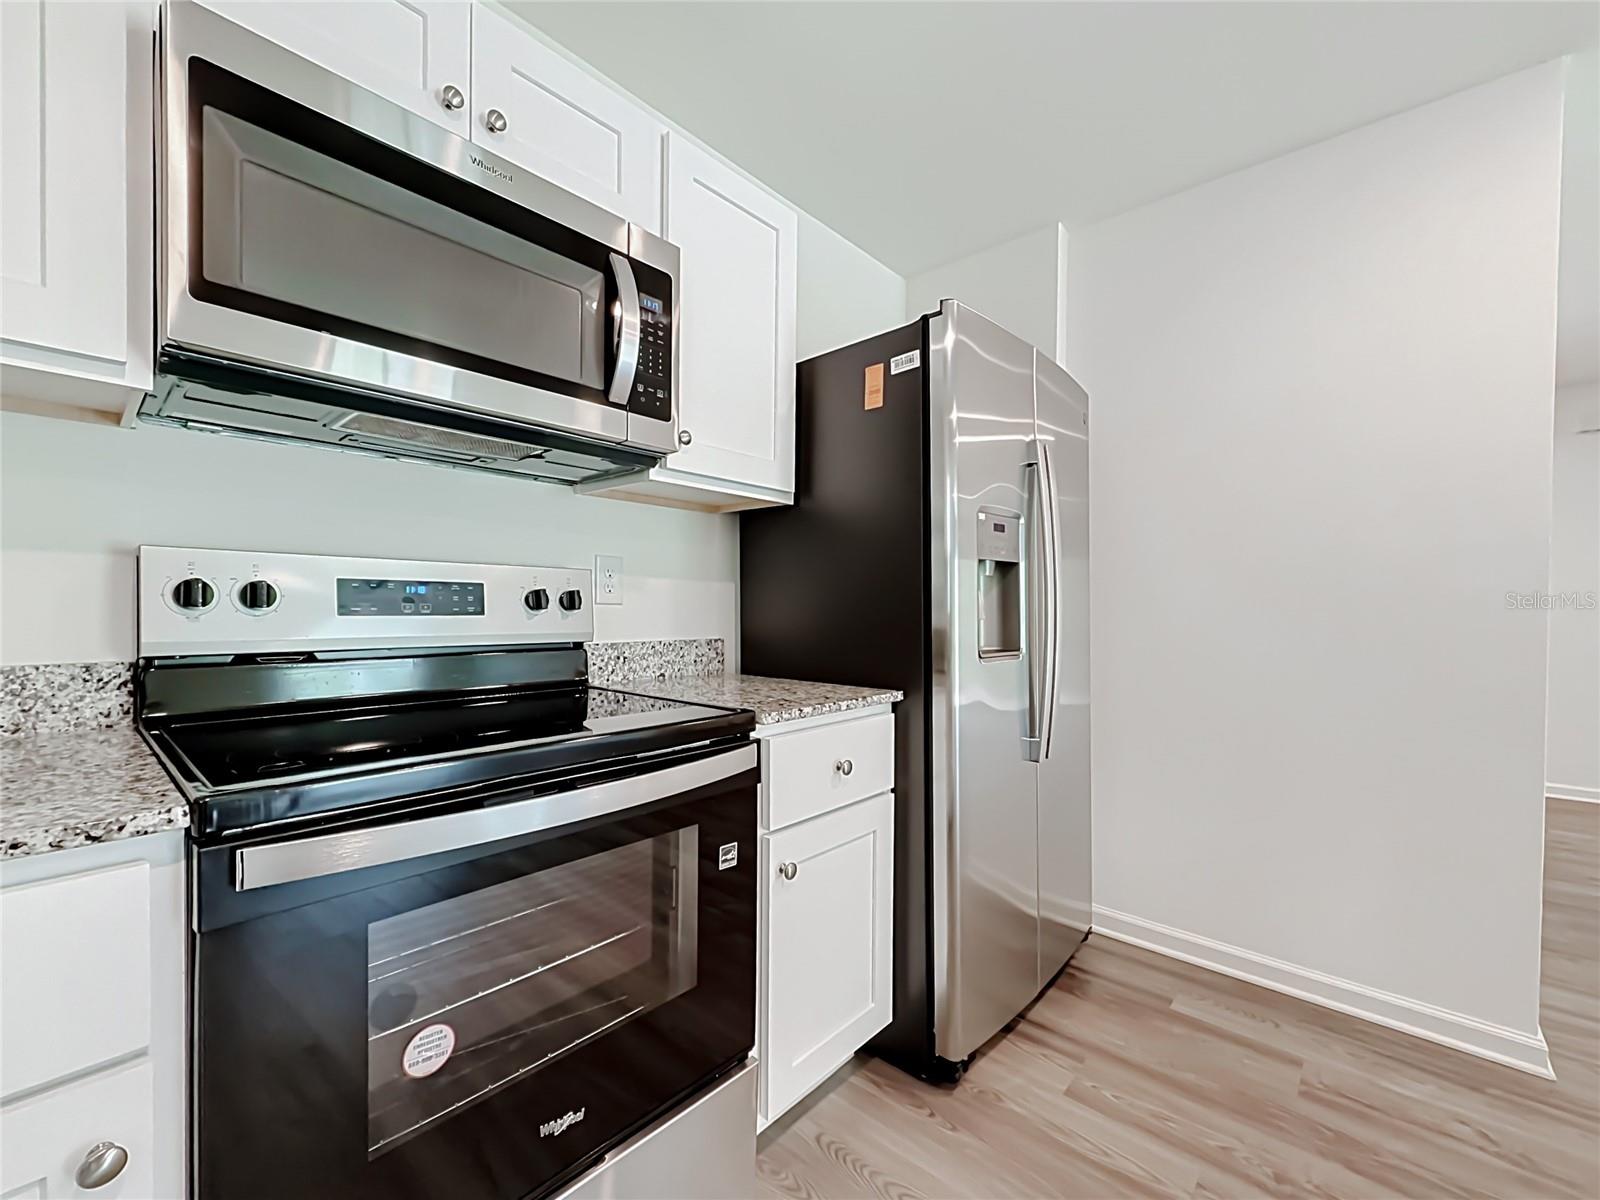
Kitchen with white cabinets, speckled counters, stainless steel appliances, and wood-look flooring.
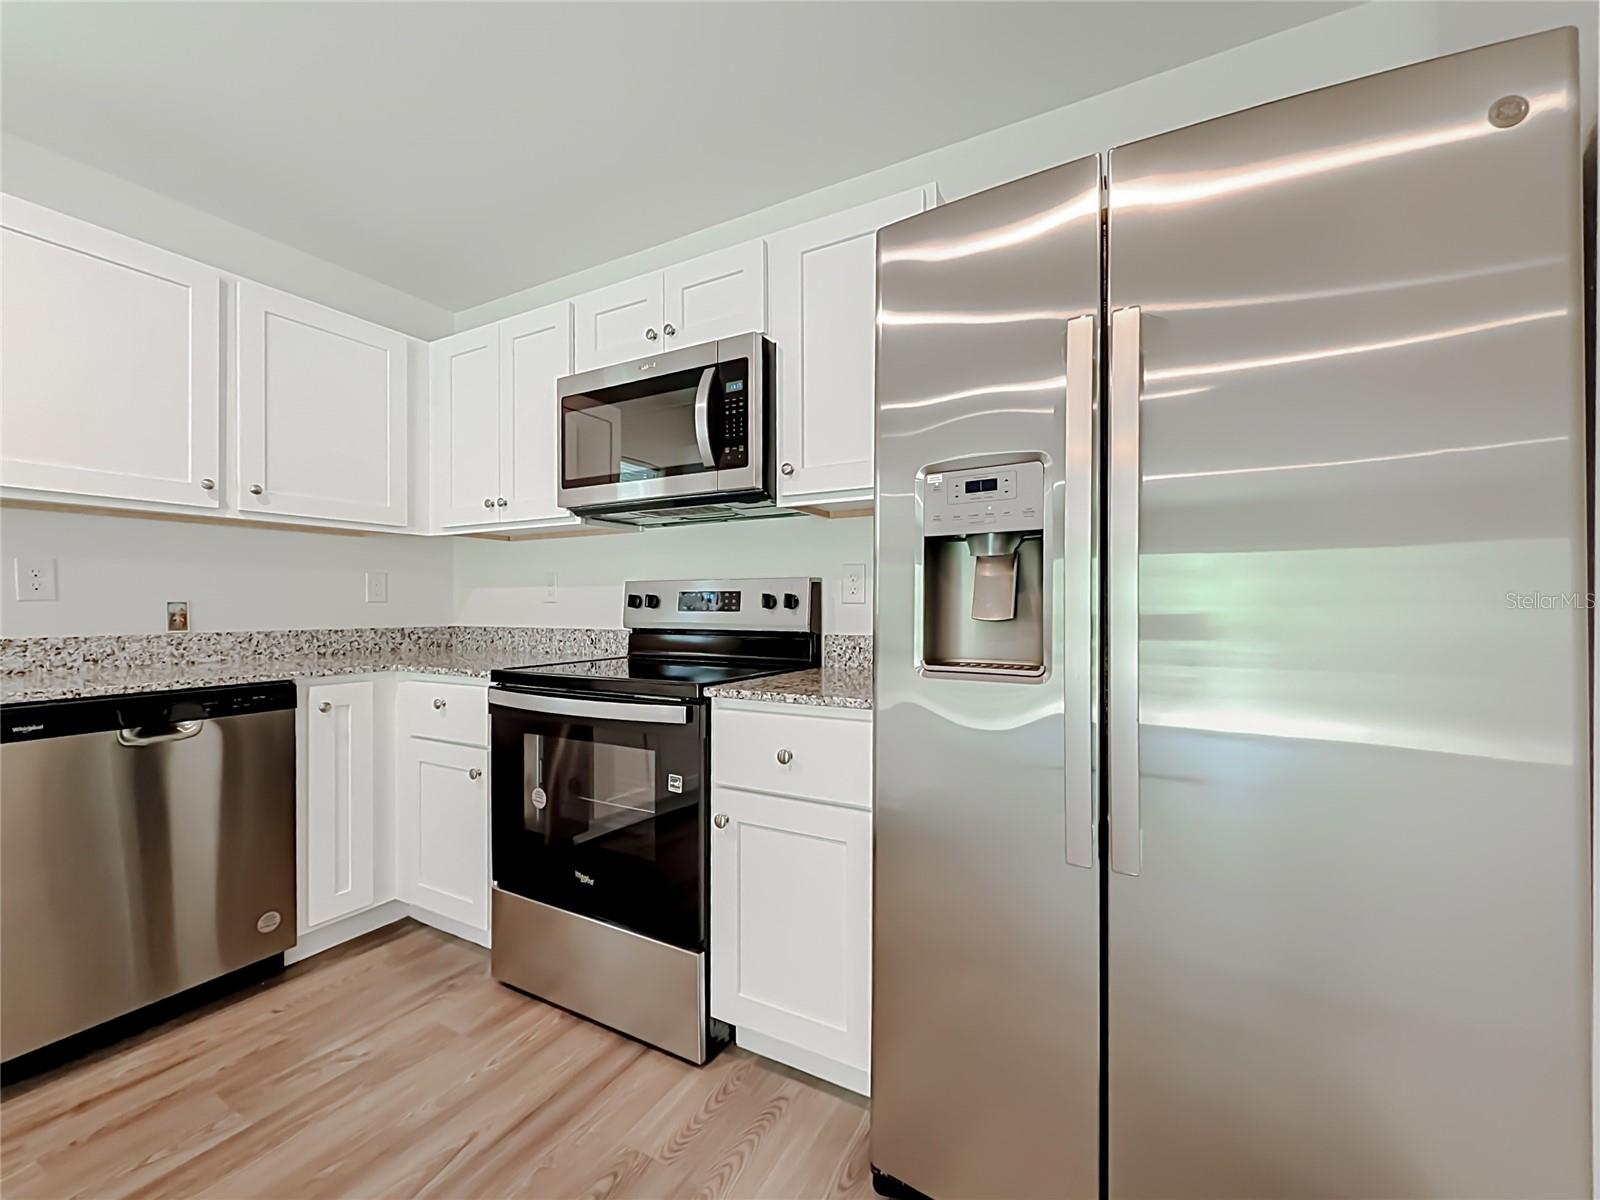
Kitchen with white cabinets, stainless steel appliances, and speckled countertops.
Kitchen with white cabinets, speckled countertops, and stainless steel appliances.
Kitchen with white cabinets, speckled countertops, a stainless sink, and stainless appliances.
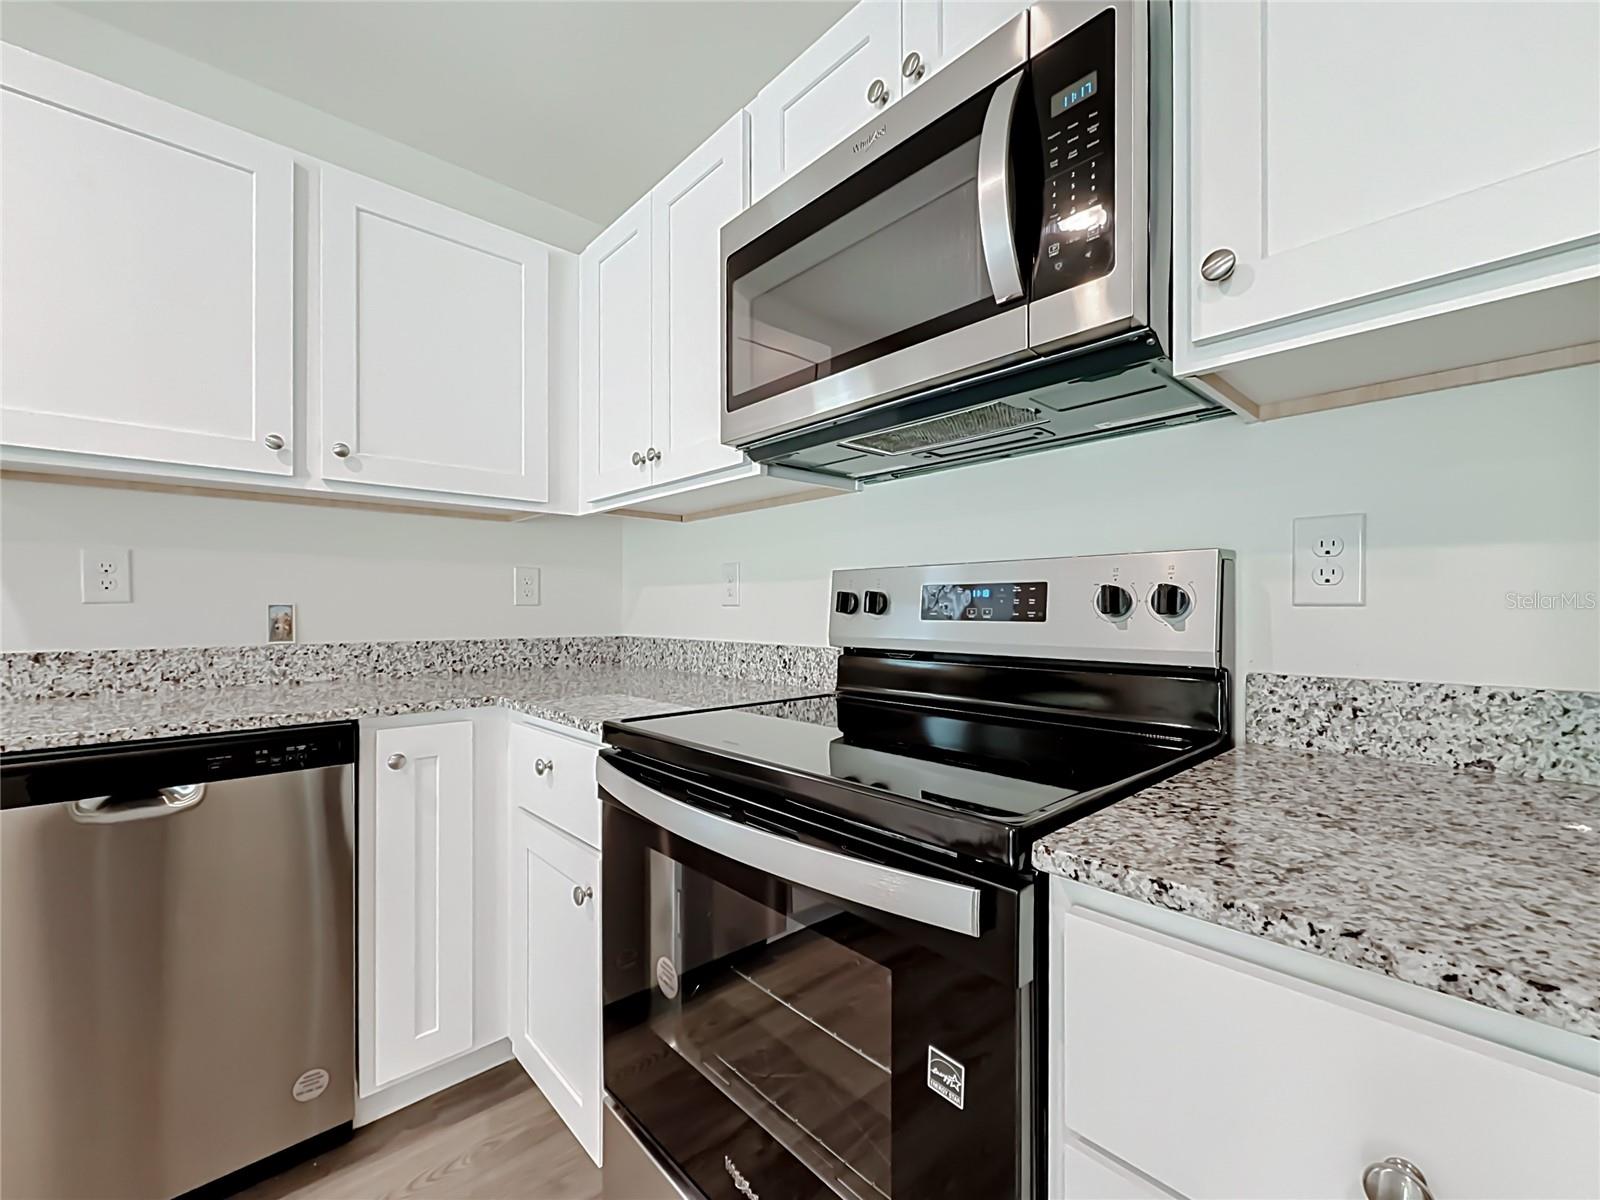
Kitchen with black-and-stainless appliances, white cabinets, and speckled countertops.
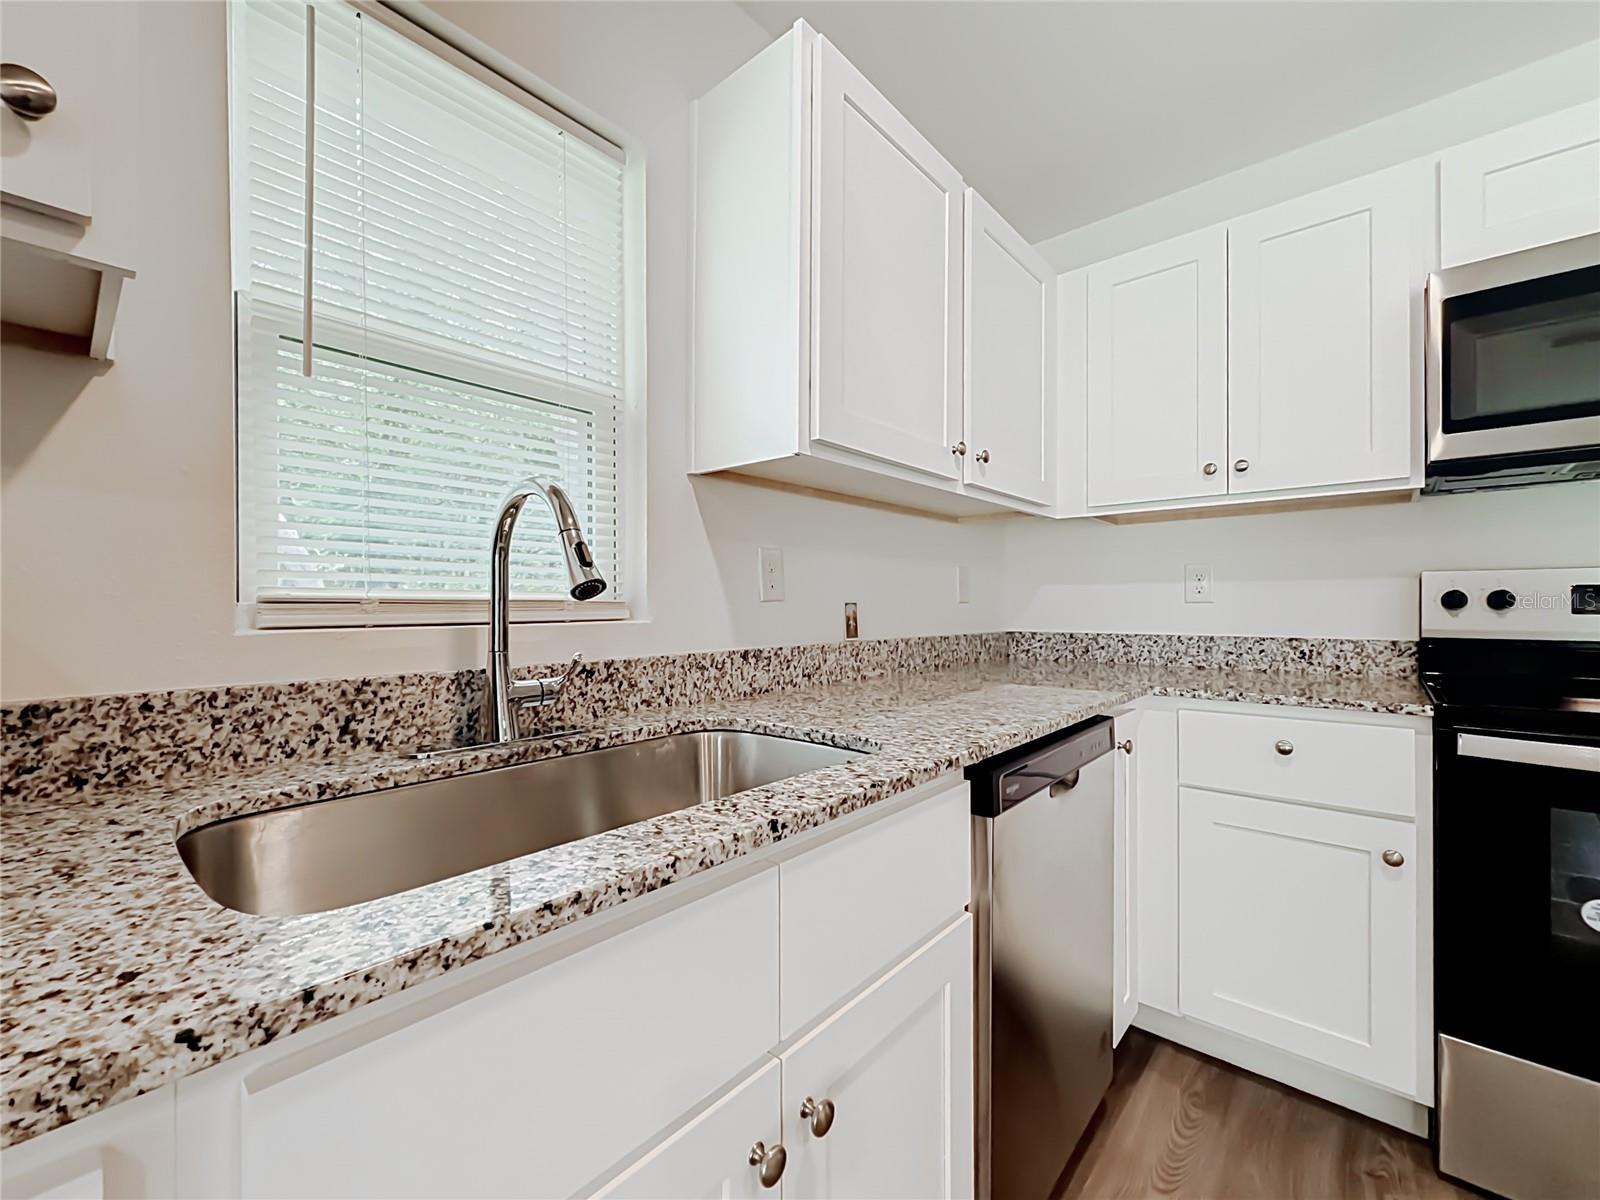
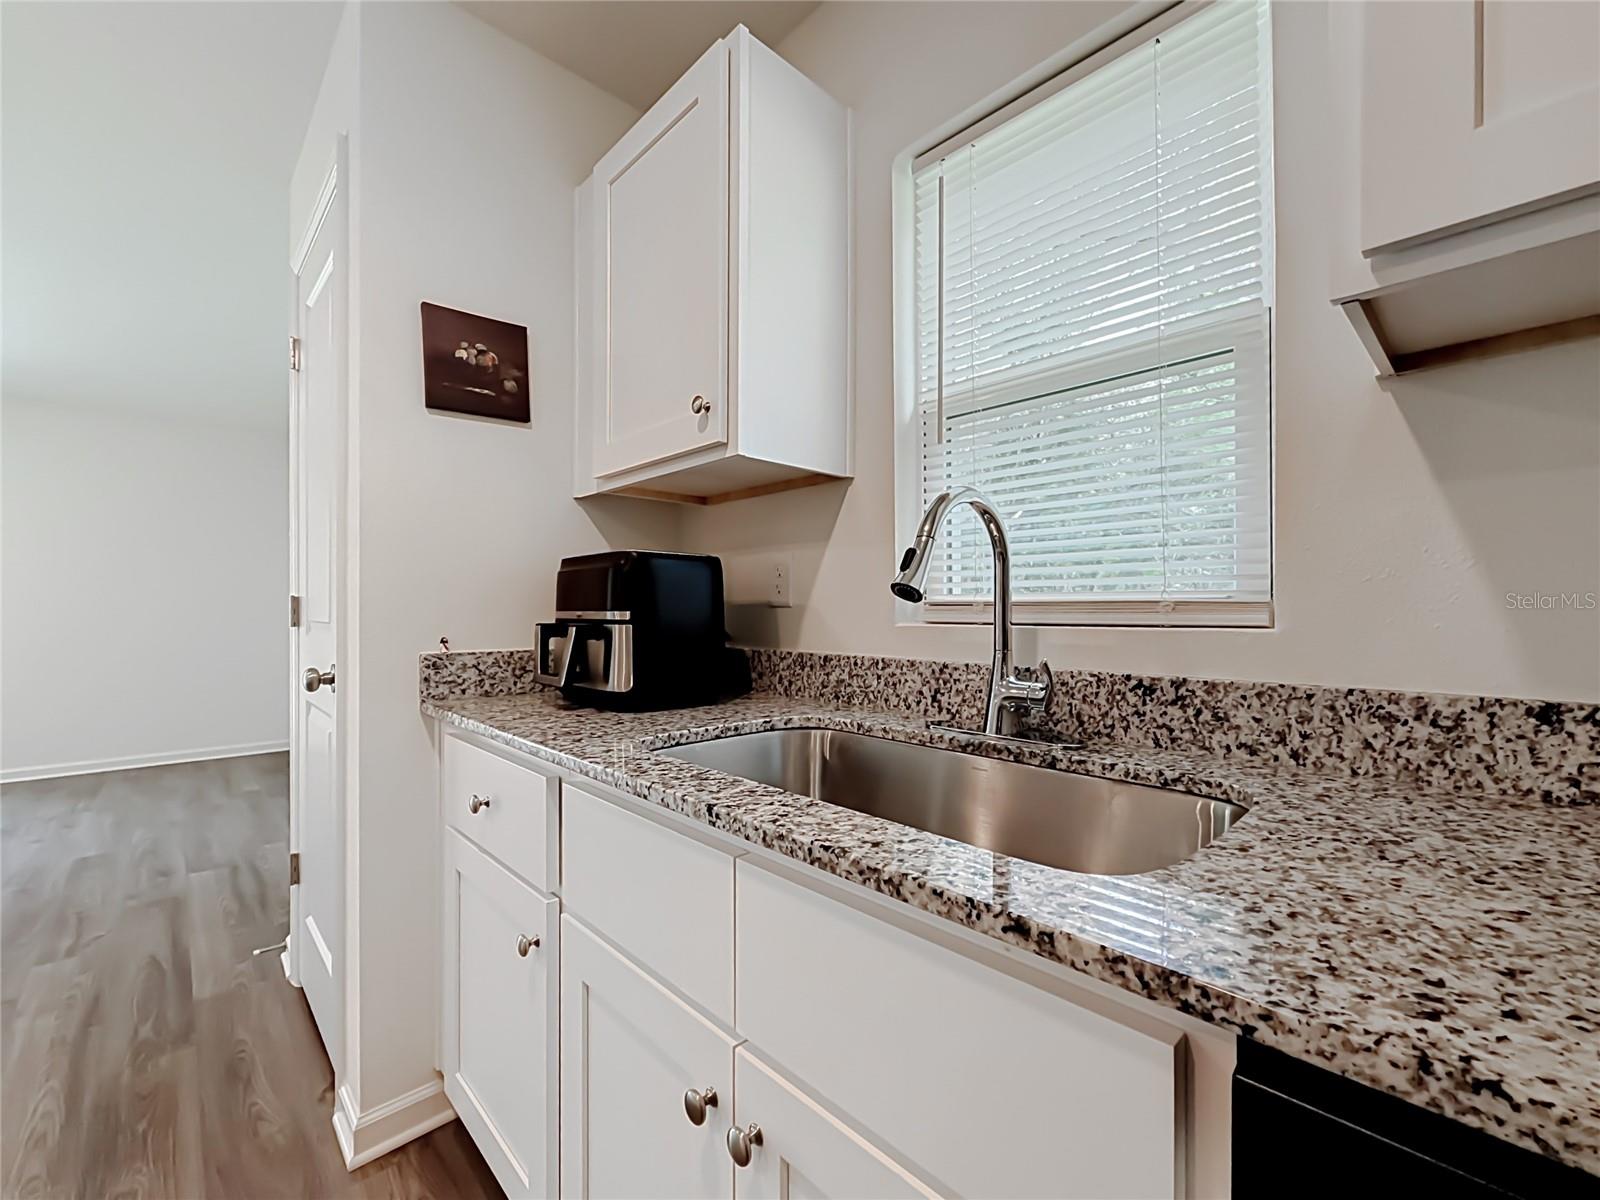
Kitchen with a stainless-steel sink, speckled granite counters, and white cabinets beneath a window.
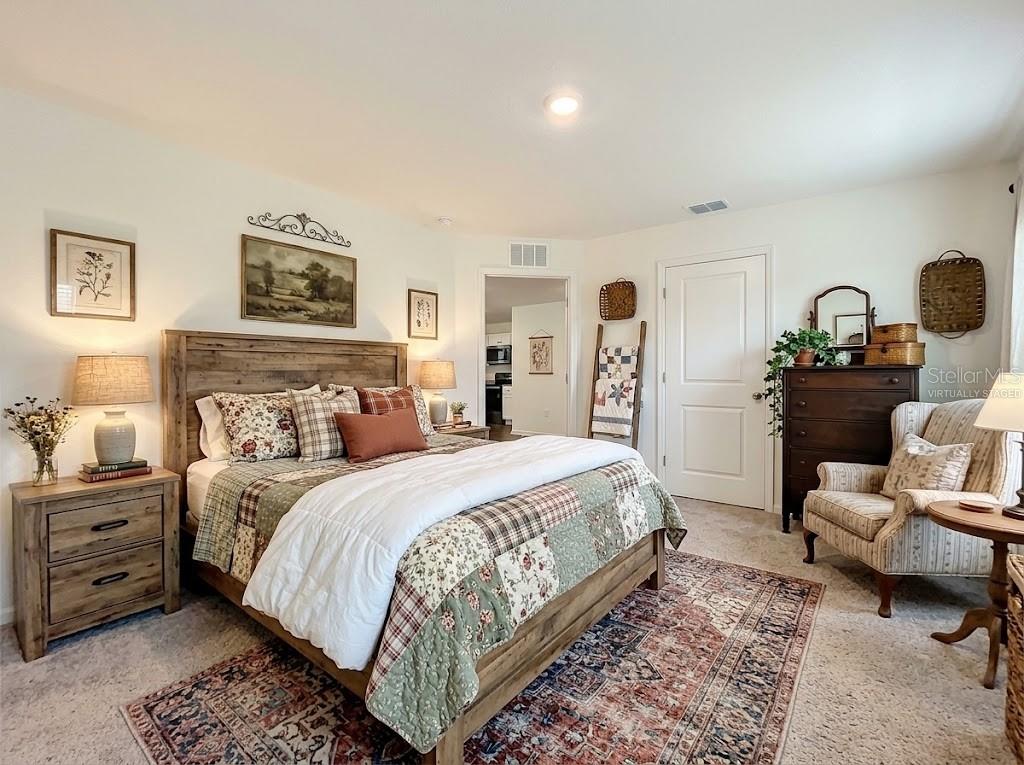
Bedroom with a rustic wood bed, patterned quilt, and matching bedside furniture.
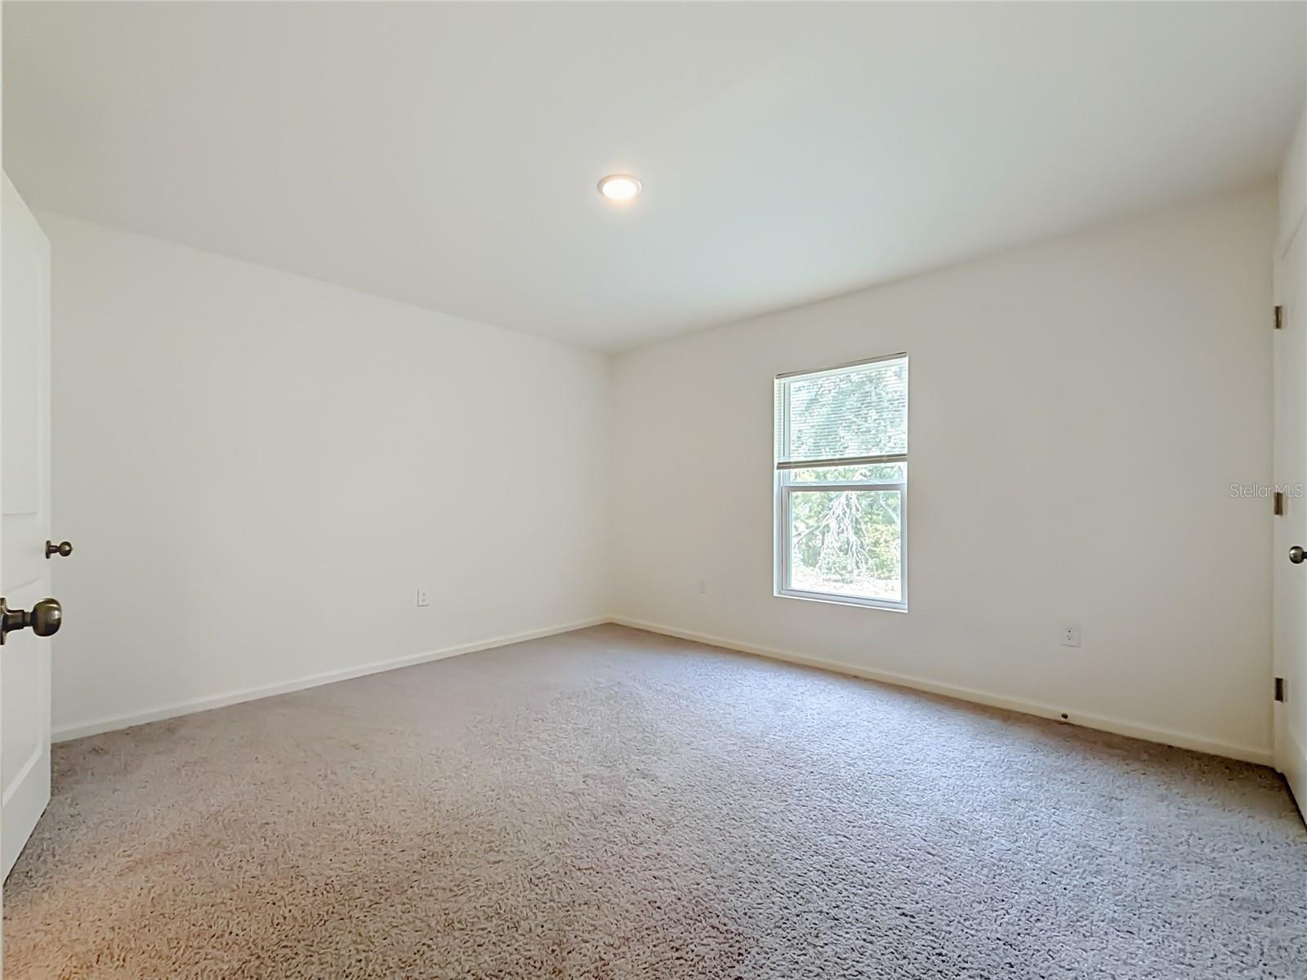
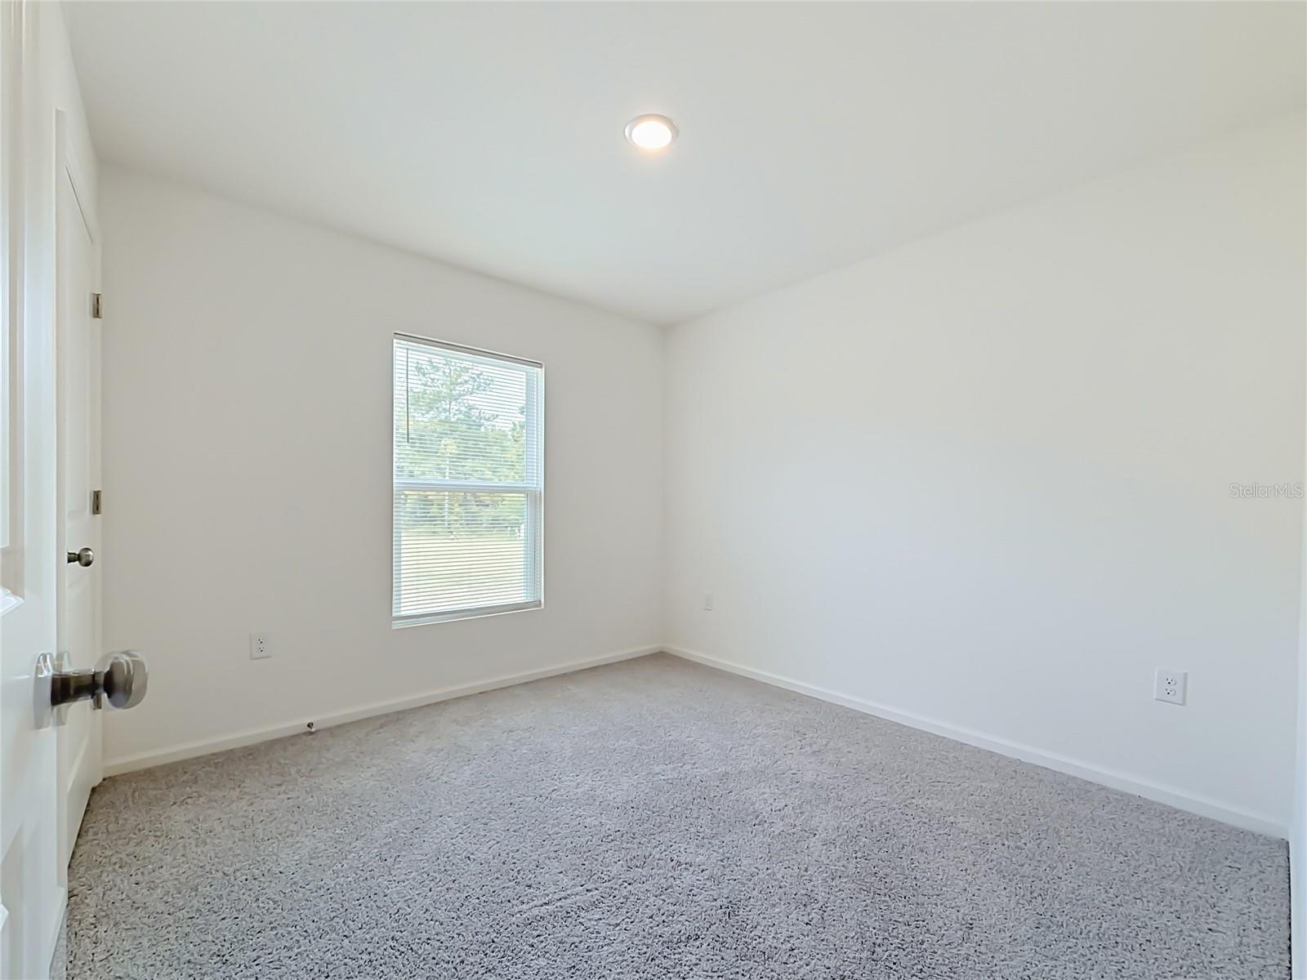
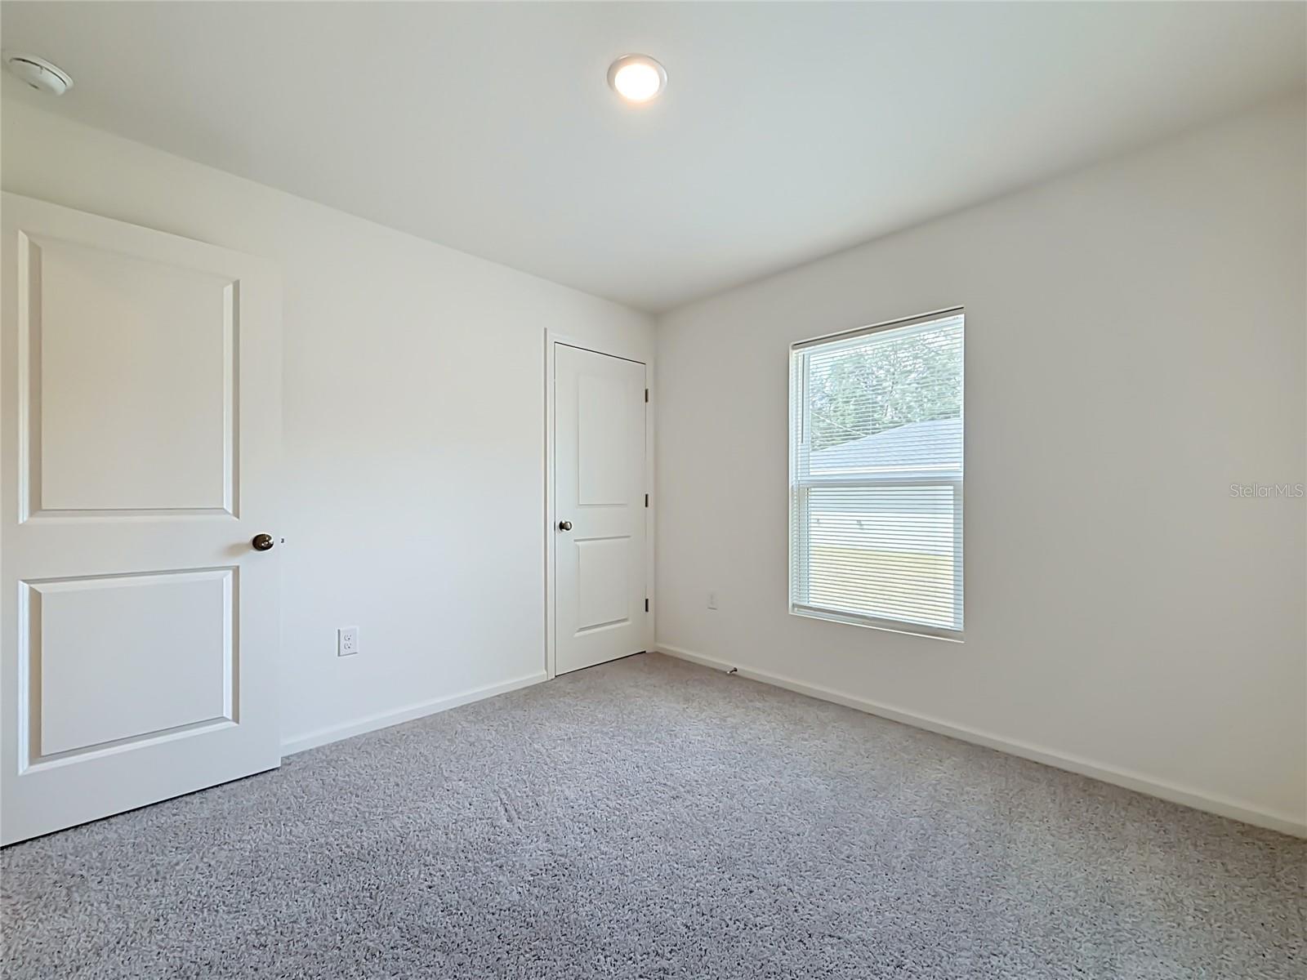
Empty carpeted bedroom with white walls and a window overlooking trees.
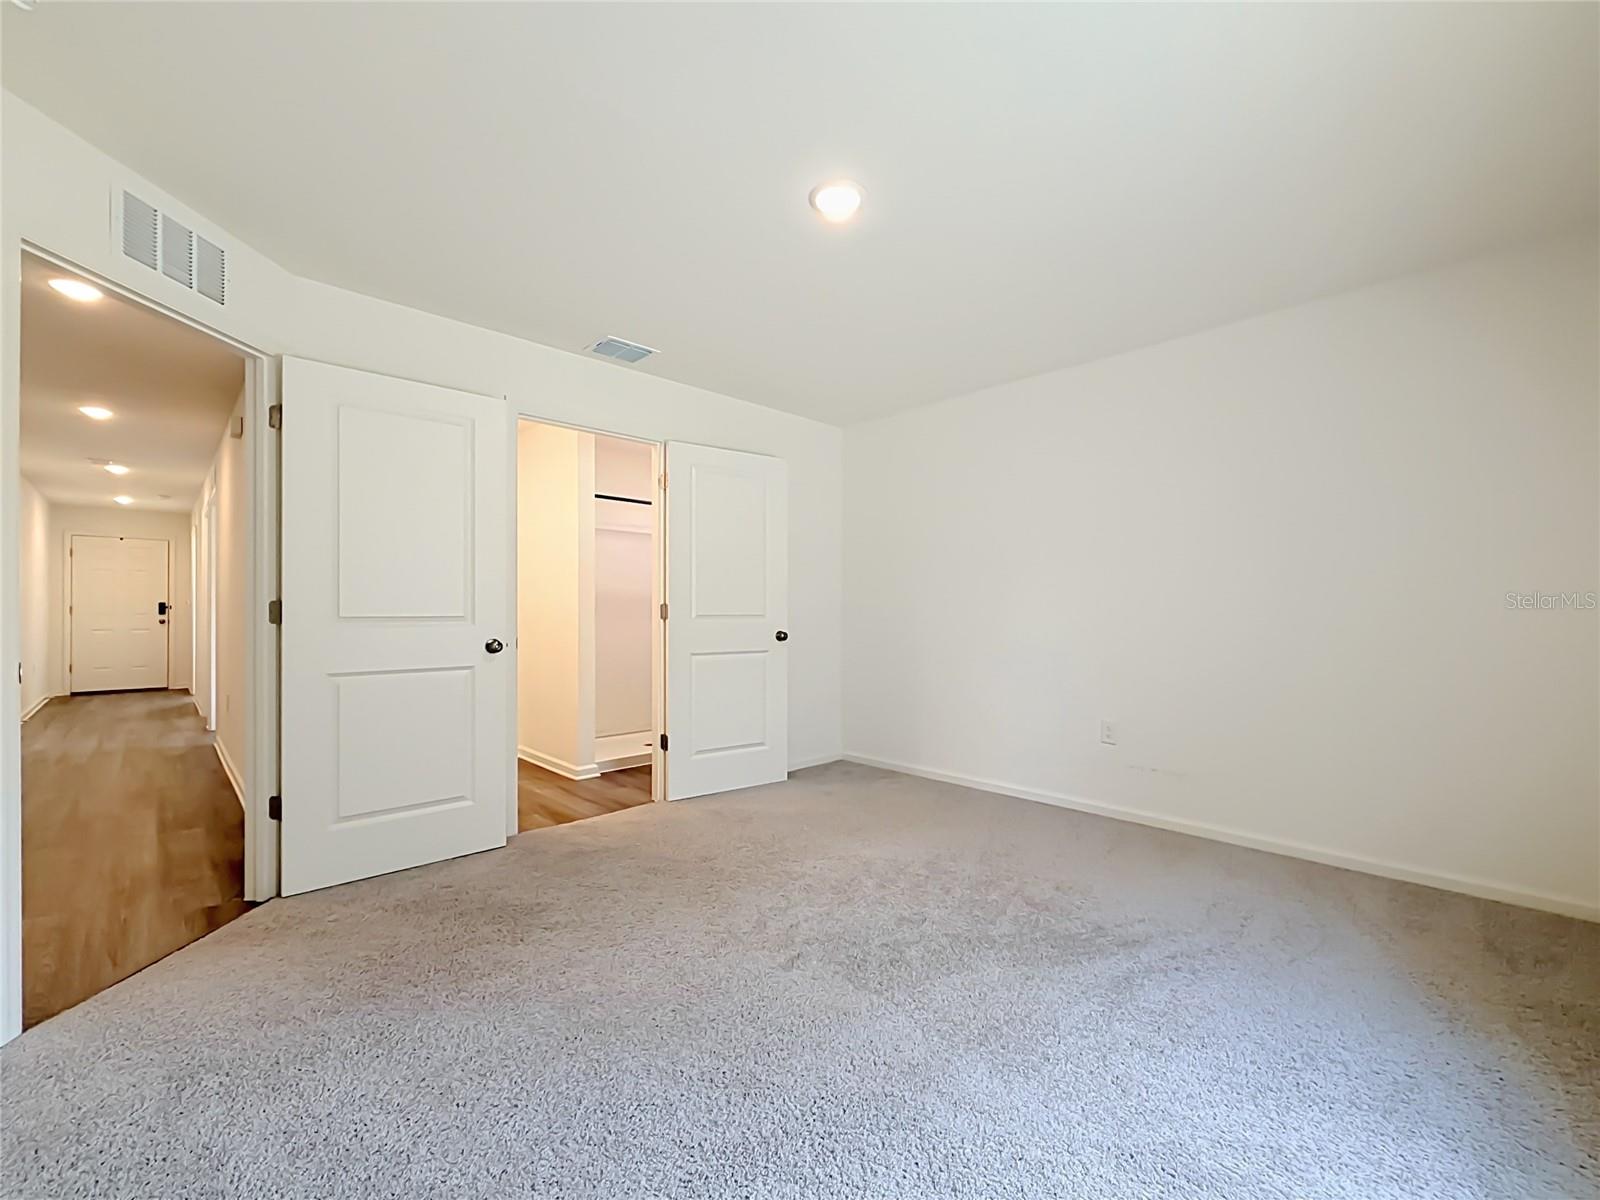
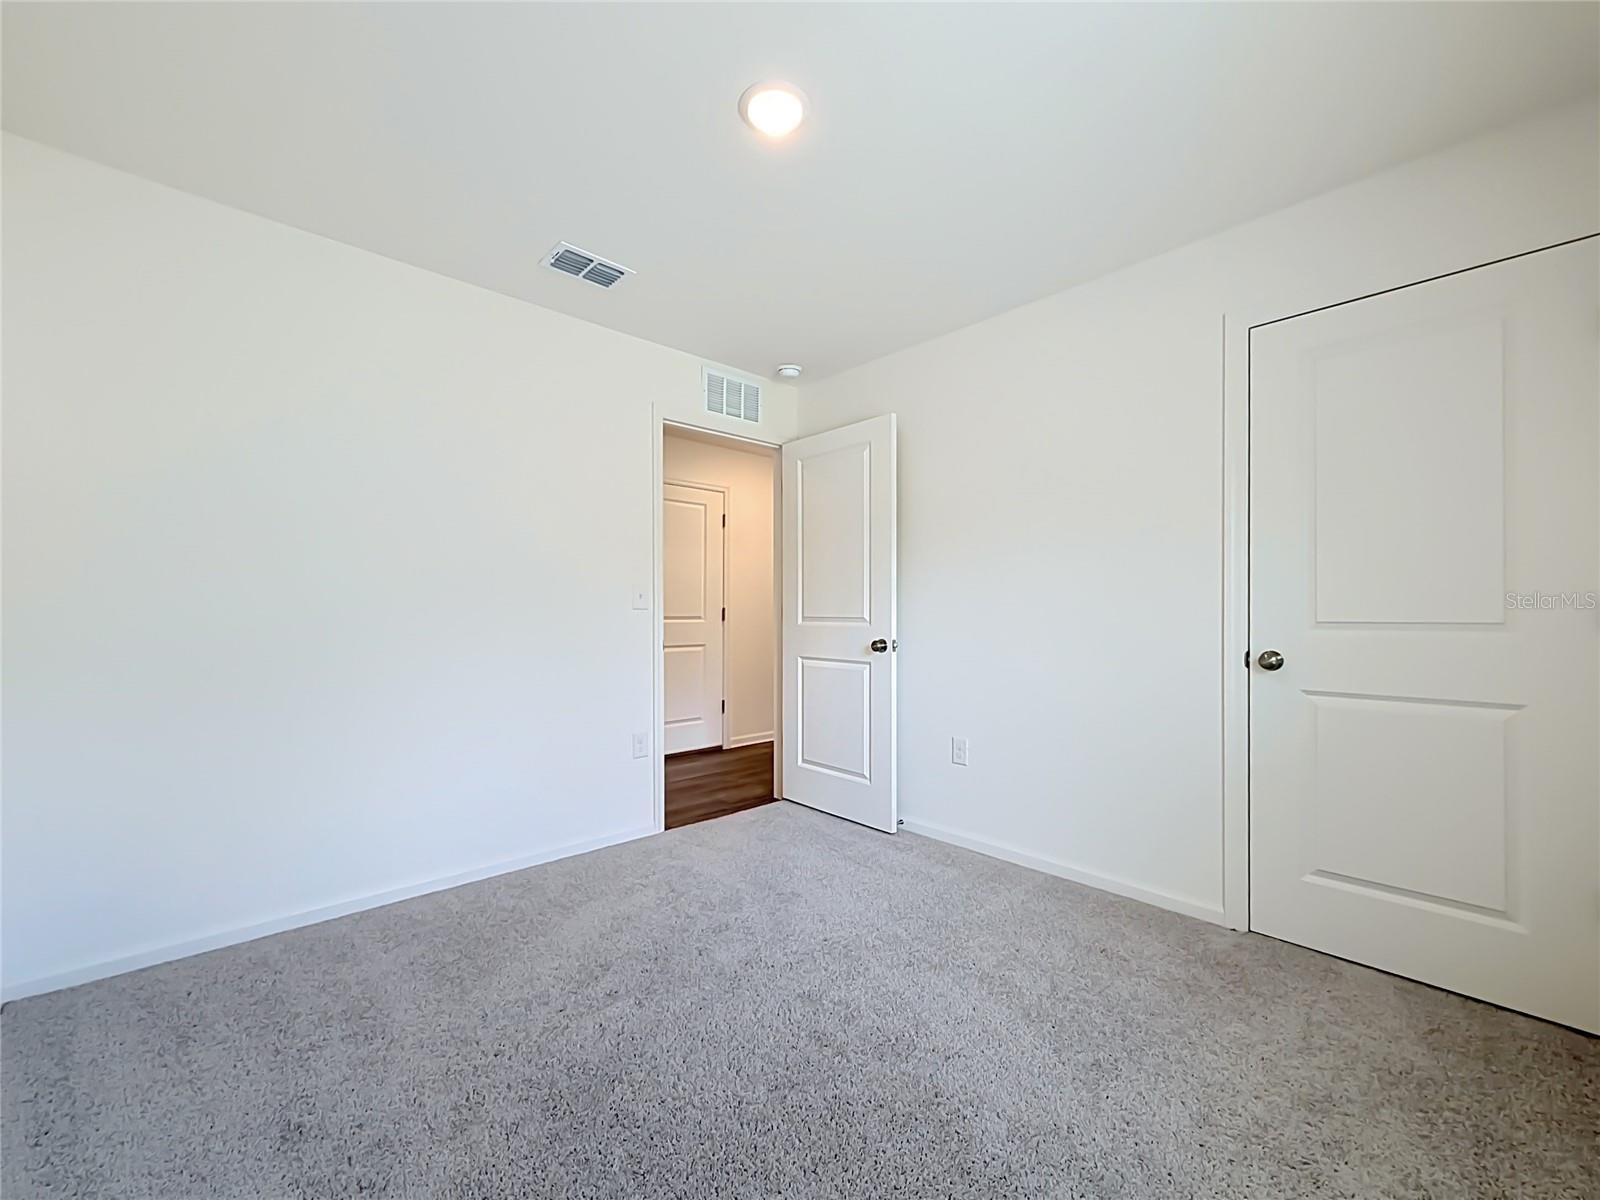
Empty carpeted bedroom with open closet doors and a hallway entrance.
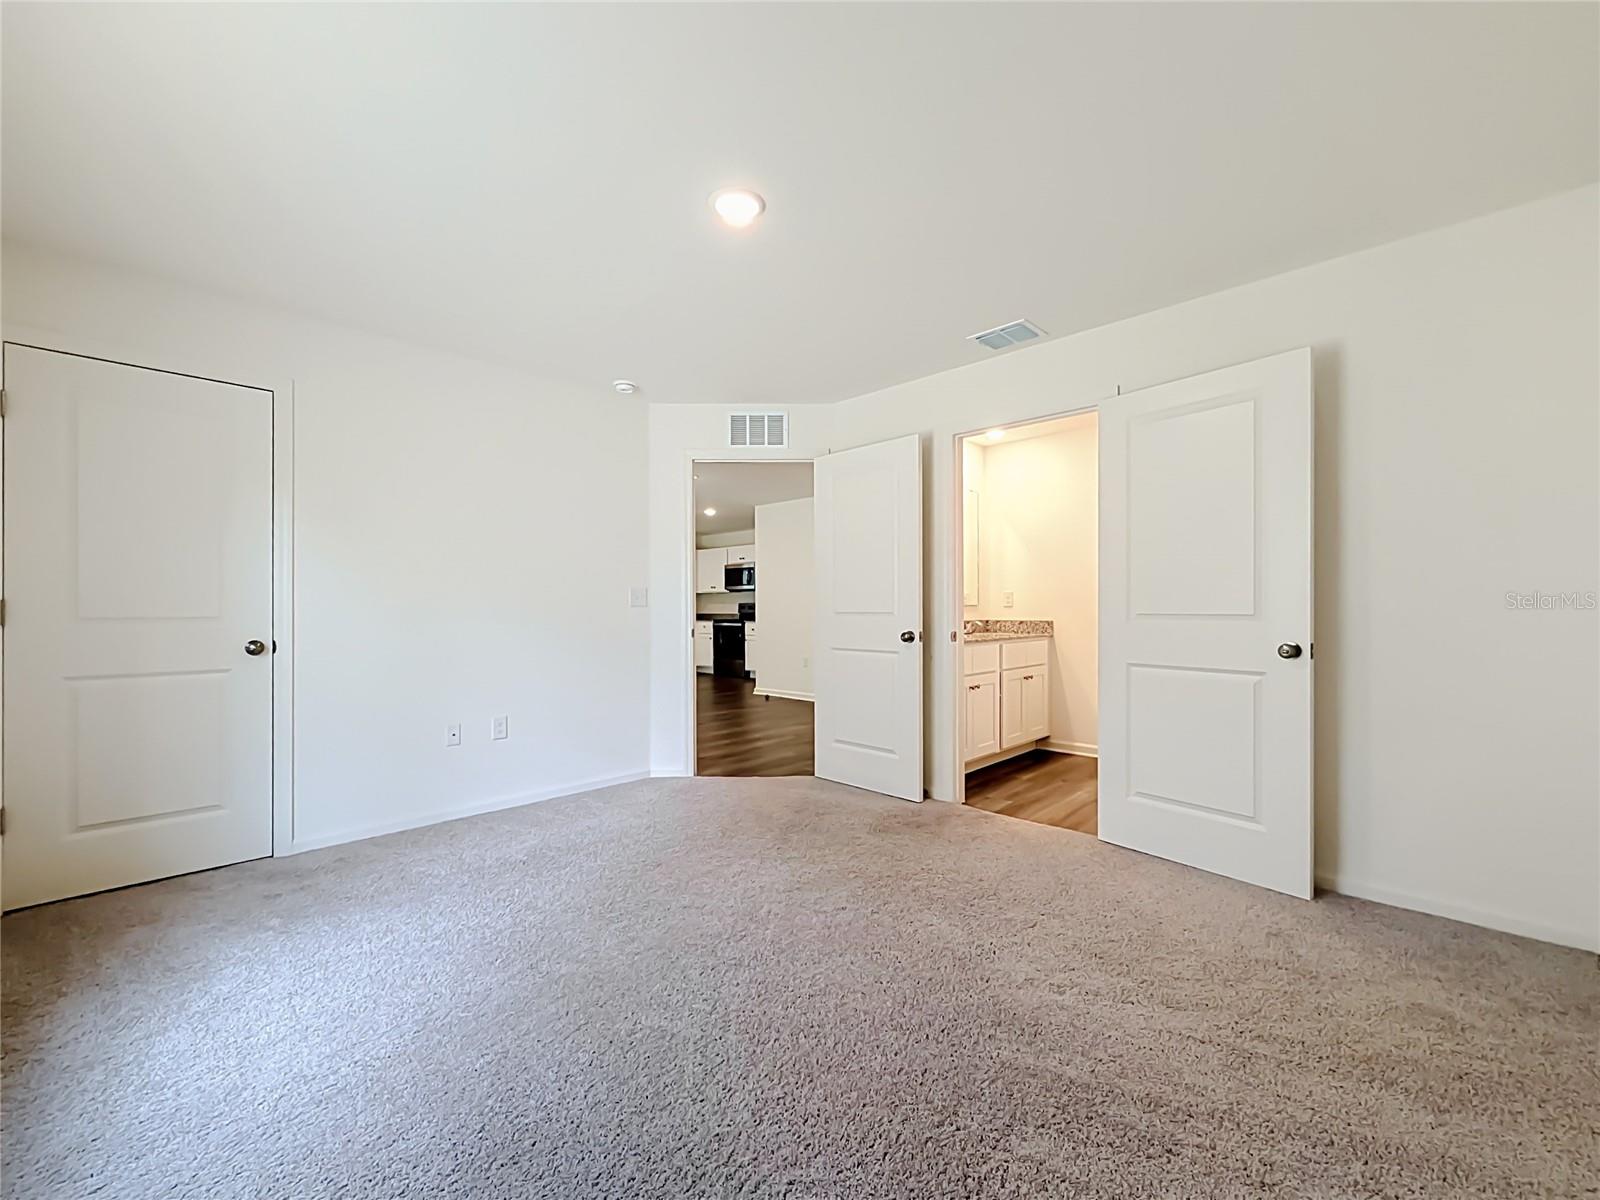
Empty carpeted bedroom with open doors to the kitchen and bathroom vanity.
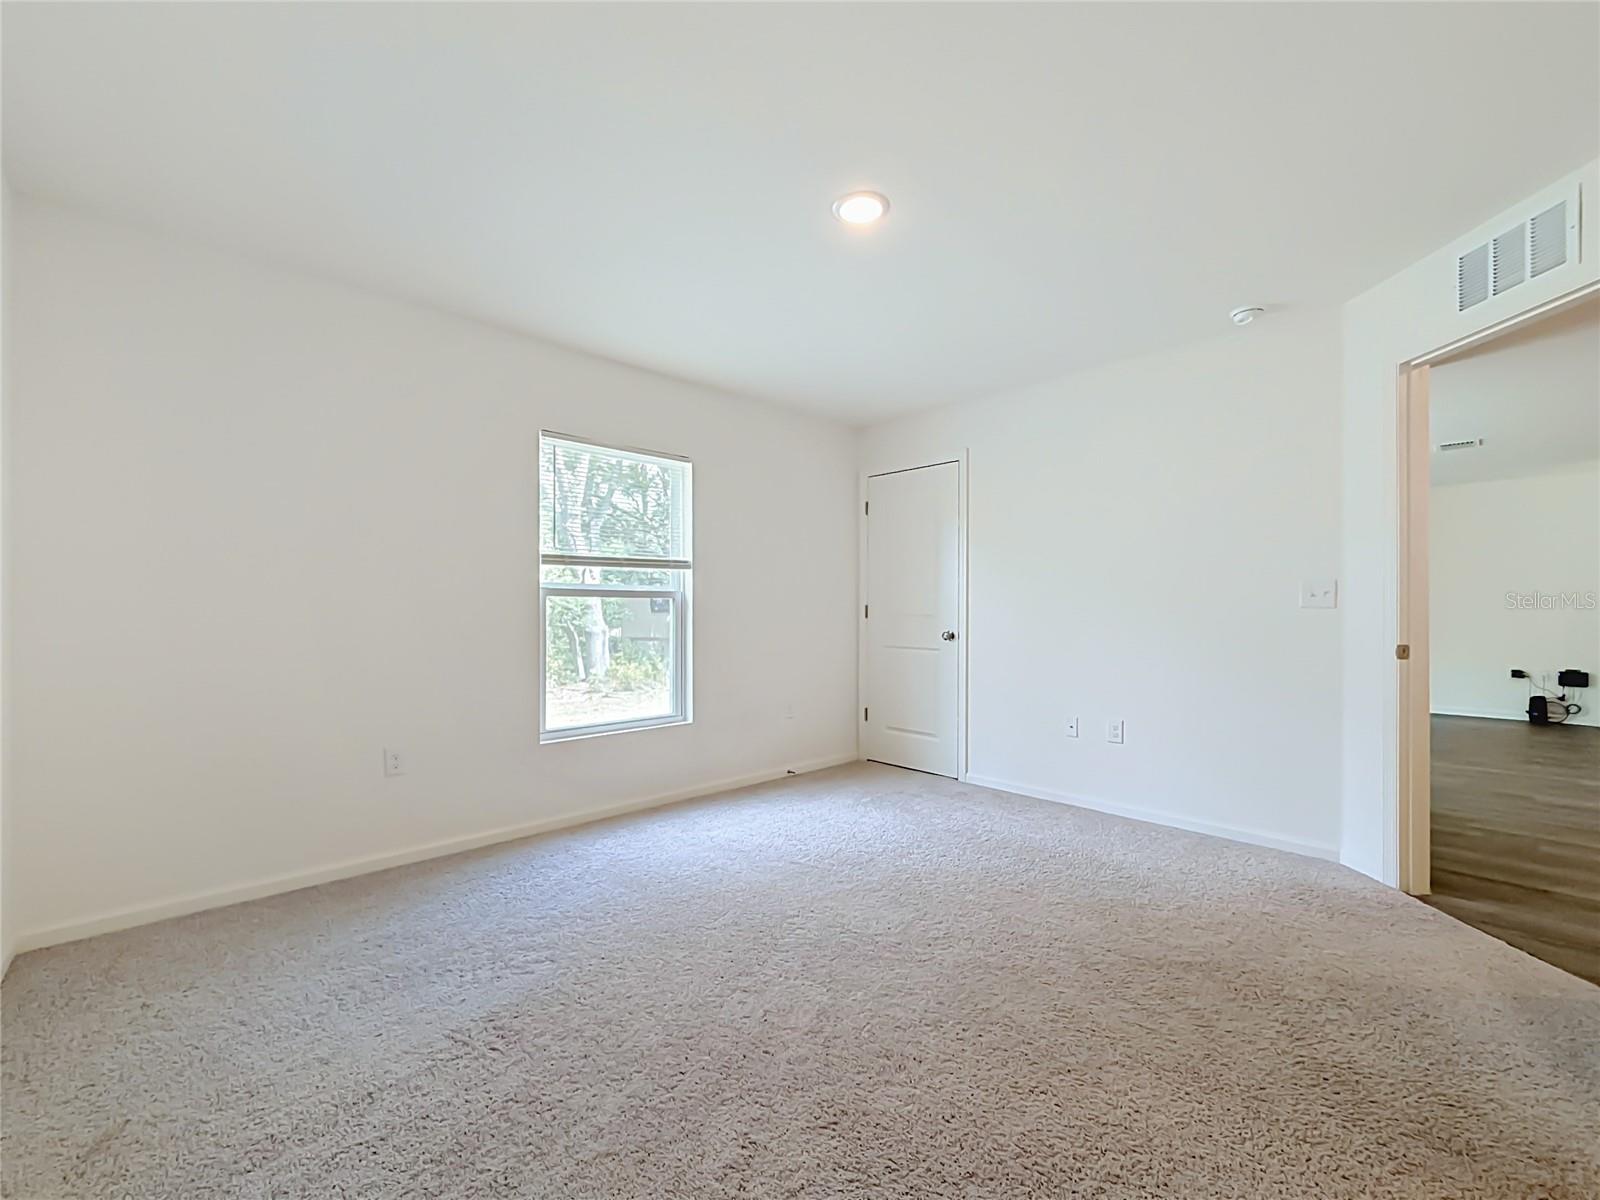
Empty carpeted bedroom with a window overlooking trees and an open doorway to hardwood flooring.
Bathroom vanity with two sinks, white cabinets, and granite countertop.
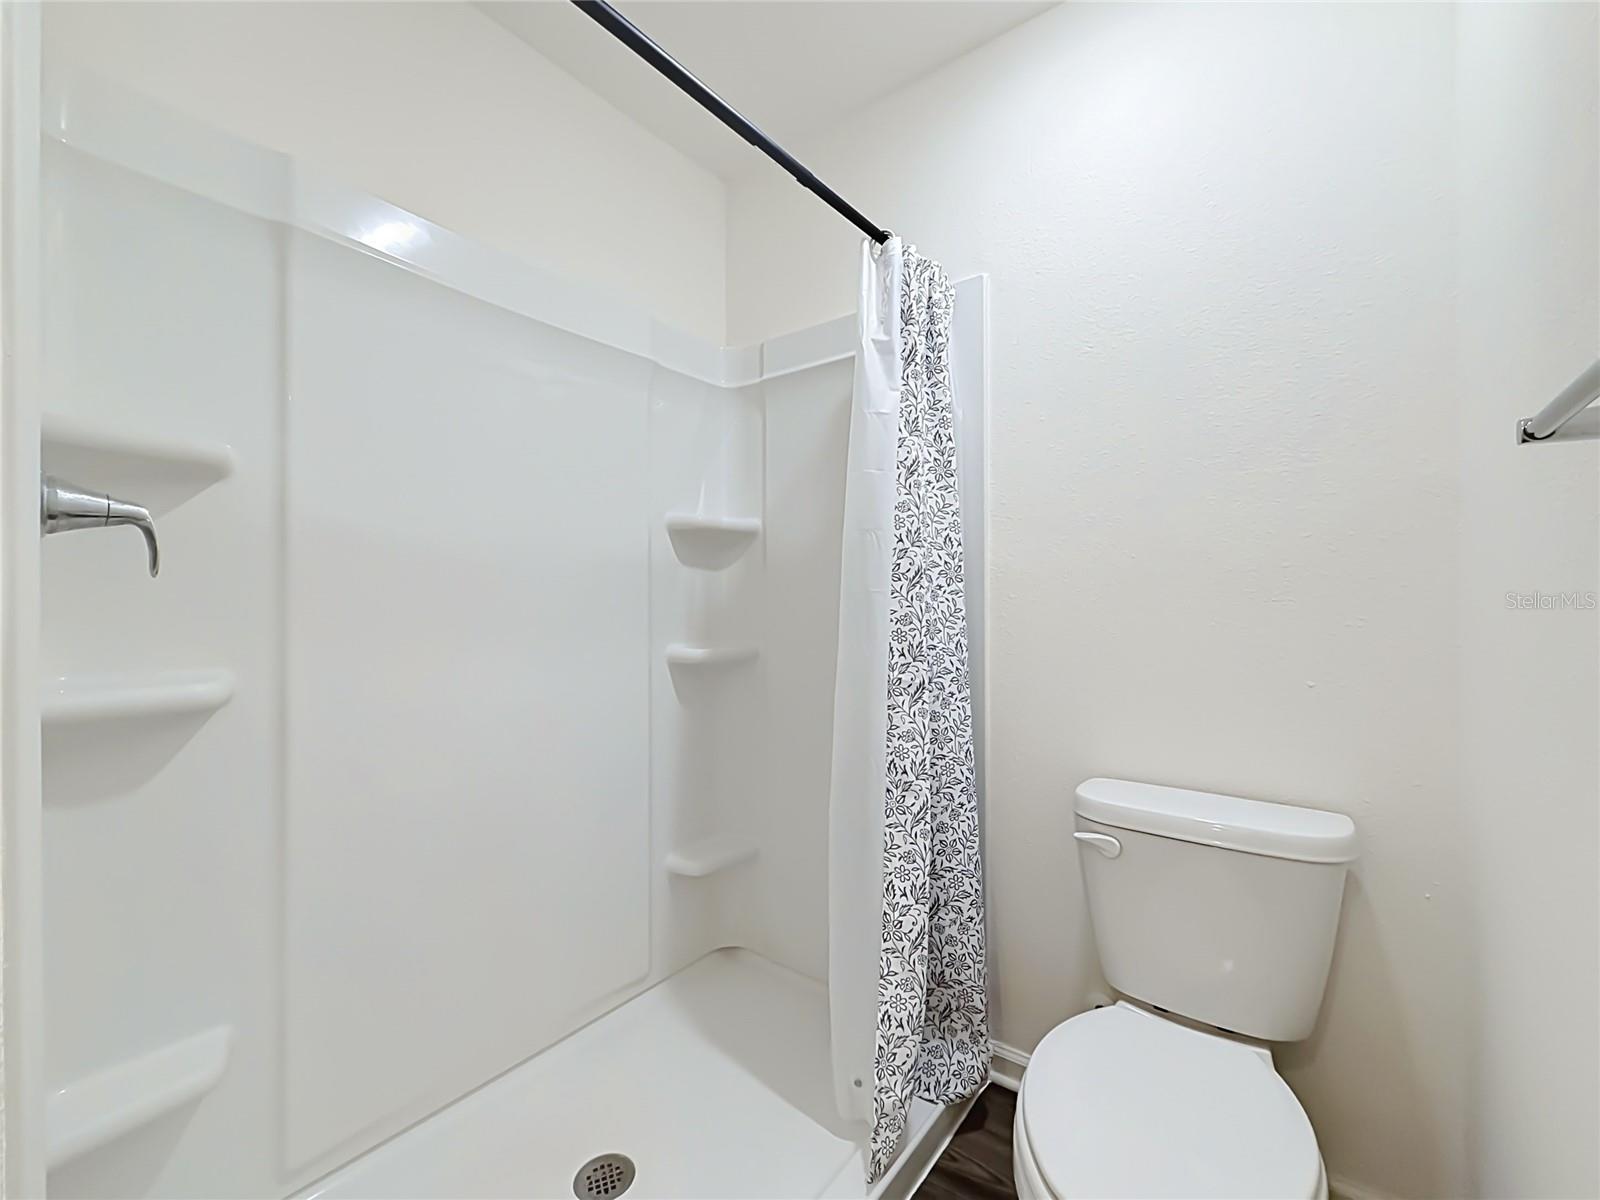
Bathroom with a white shower stall, patterned curtain, and toilet.
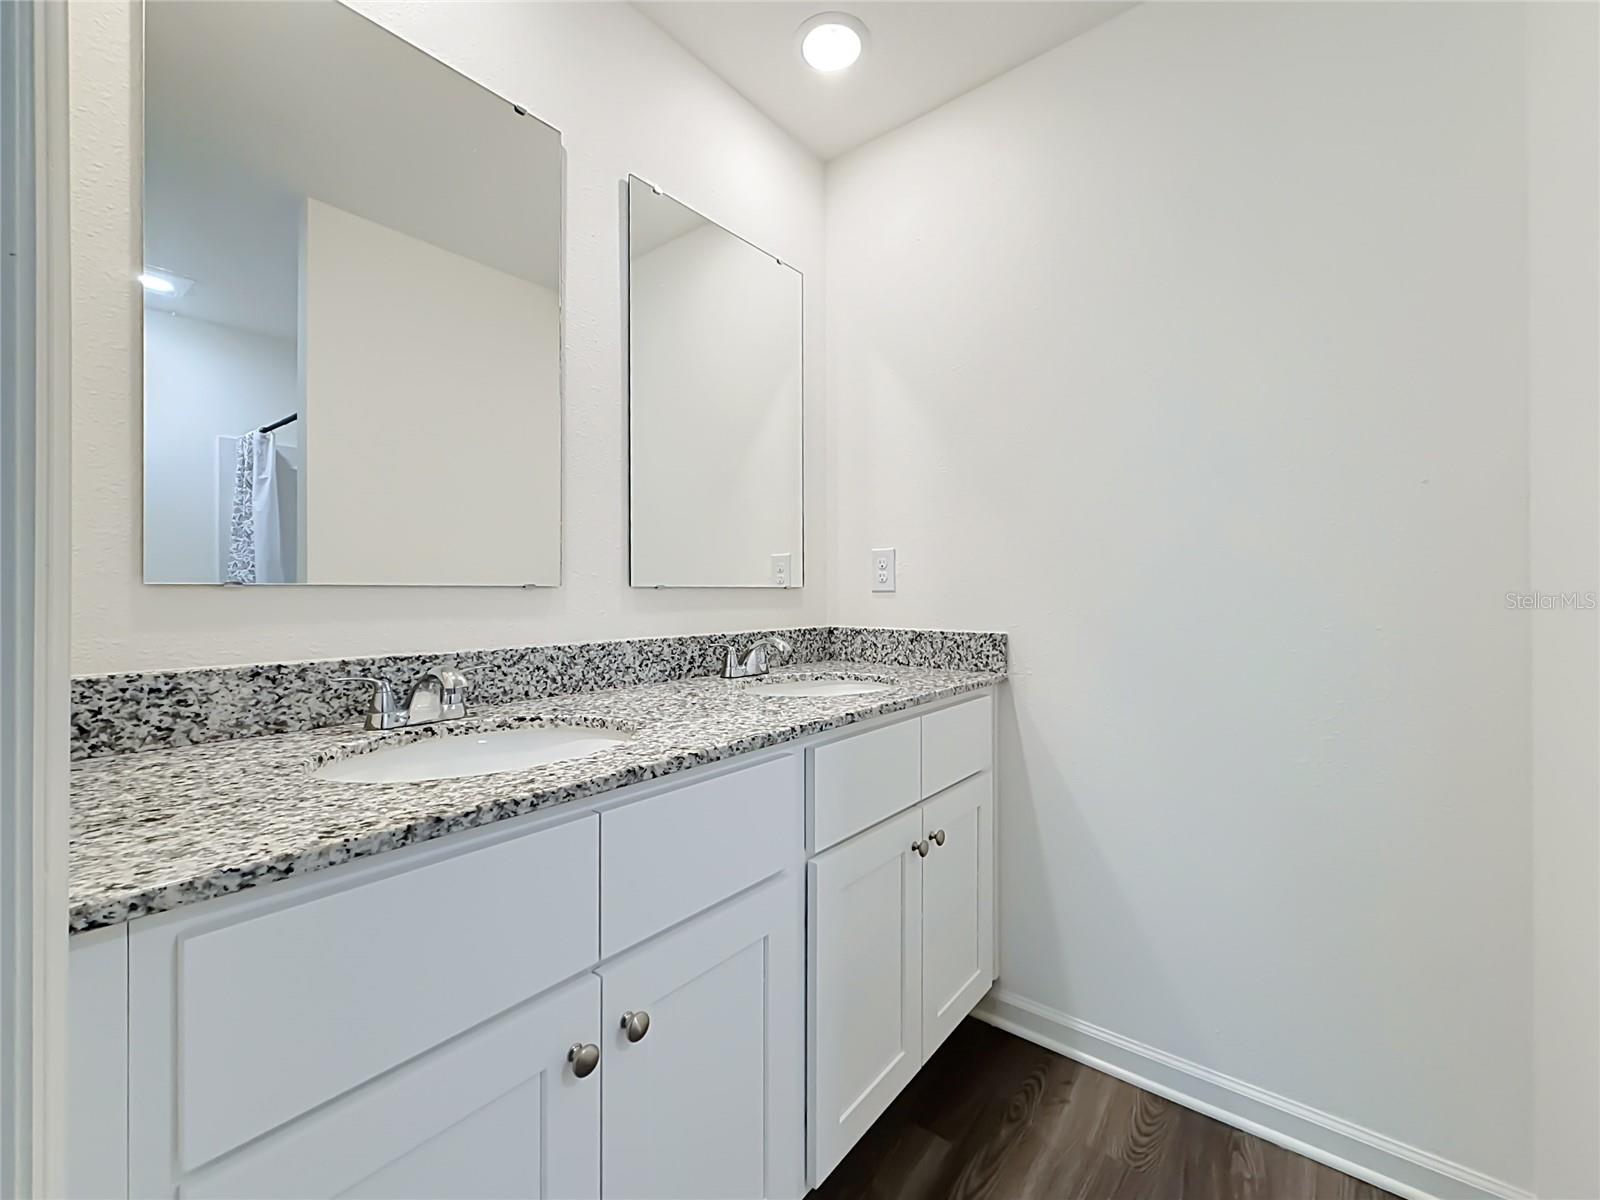
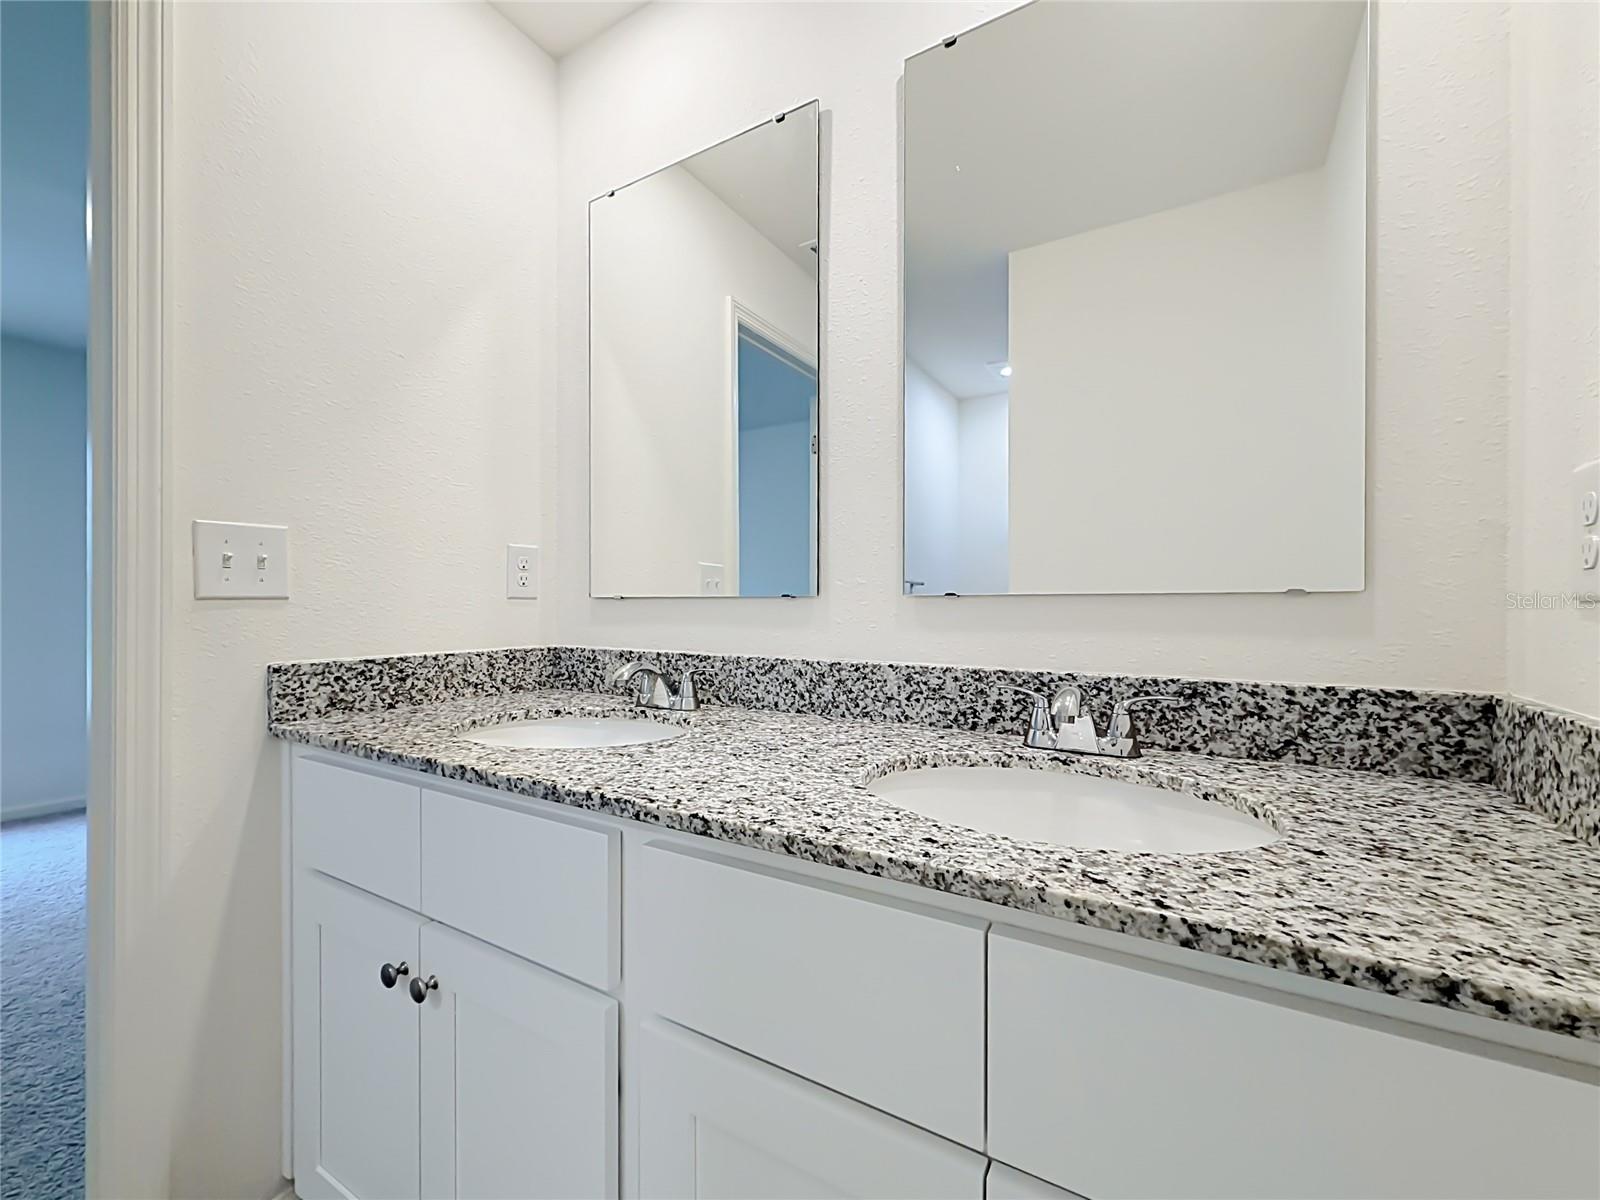
Bathroom double vanity with speckled granite countertop, two sinks, and wall mirrors.
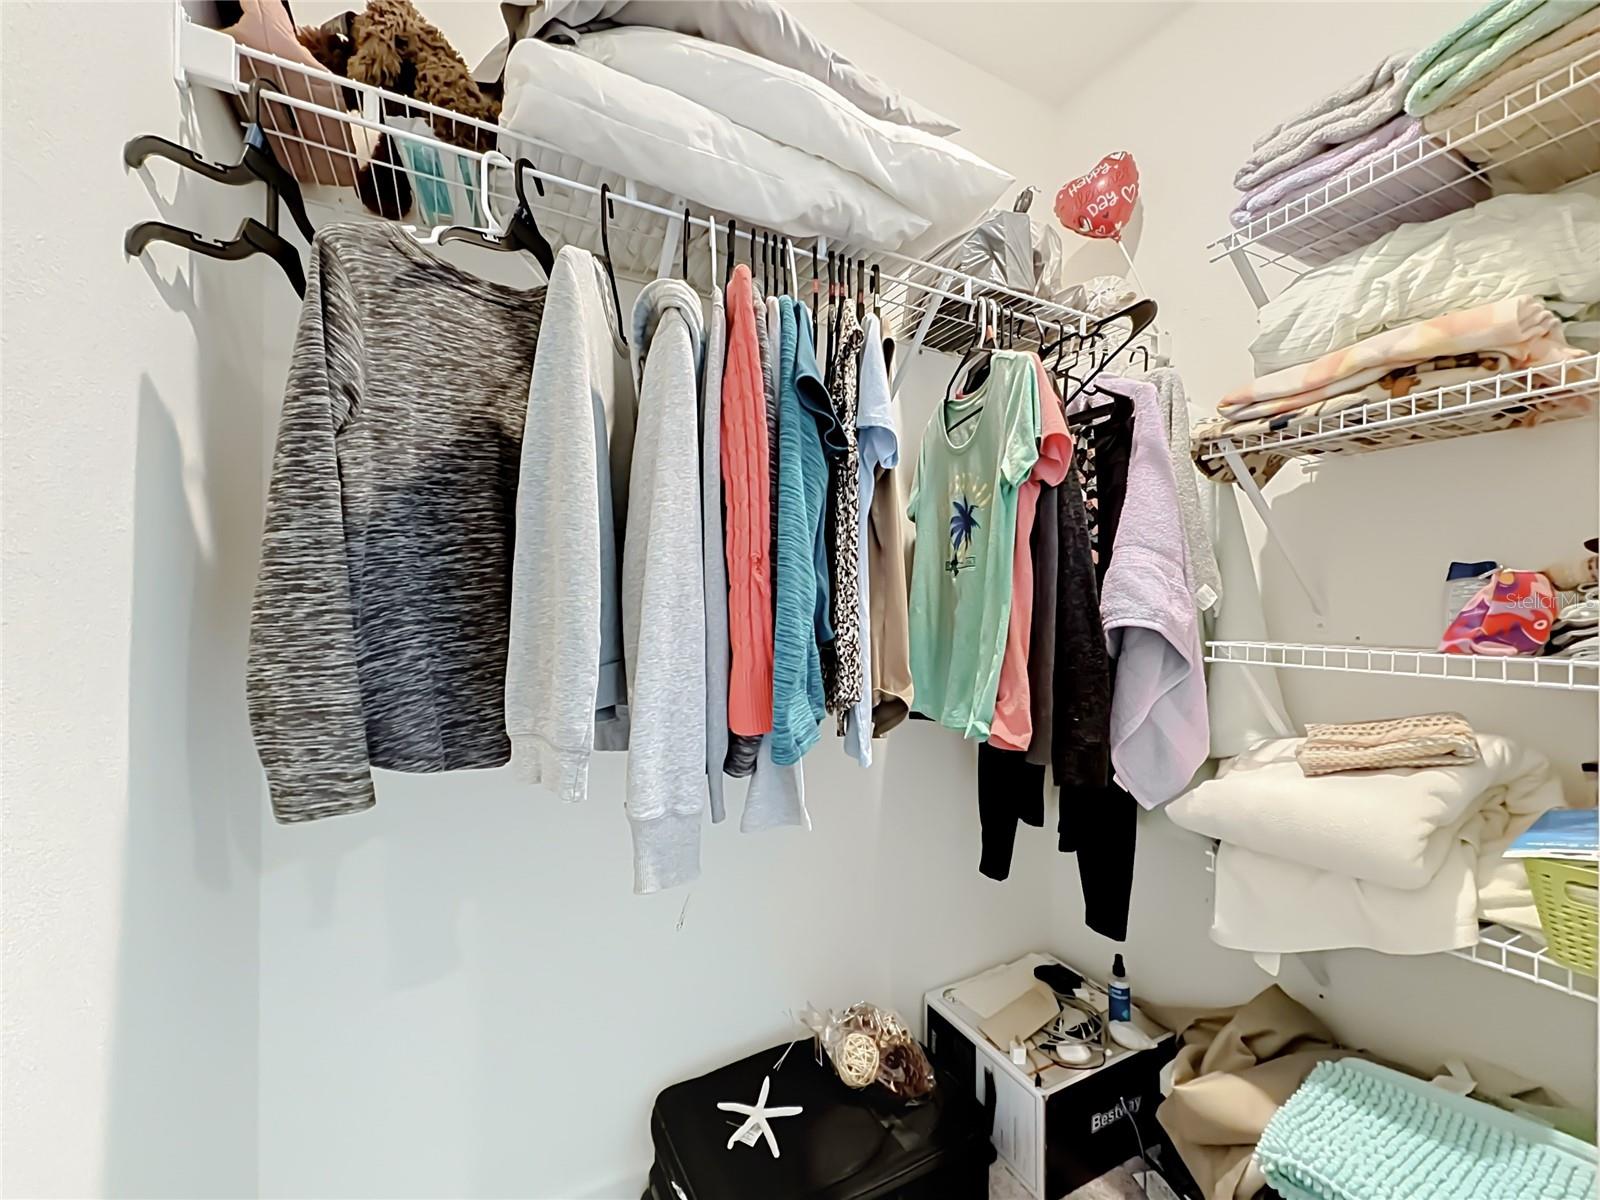
Closet with hanging clothes, wire shelving, and folded linens.
Empty carpeted room with white walls and a window with blinds.
Empty bedroom with gray carpet, two white doors, and a window with blinds.
Empty carpeted room with white walls, two doors, and a doorway to the hall.
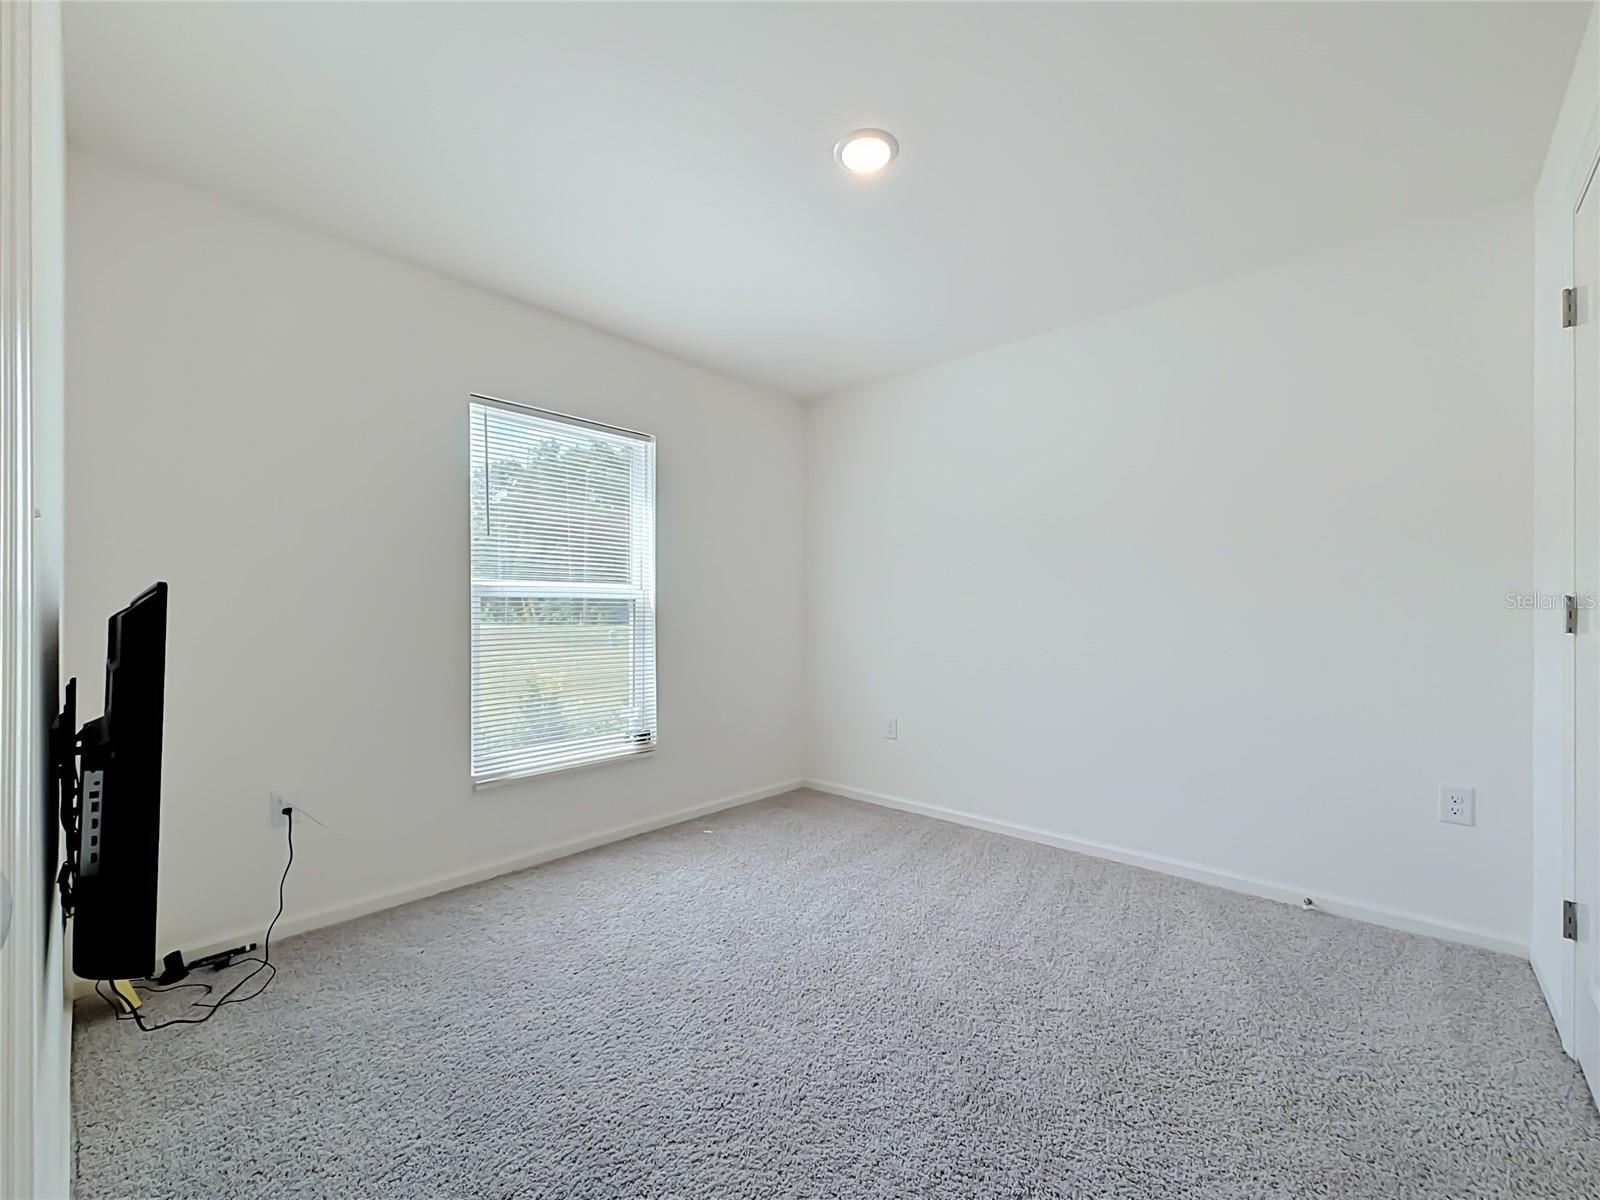
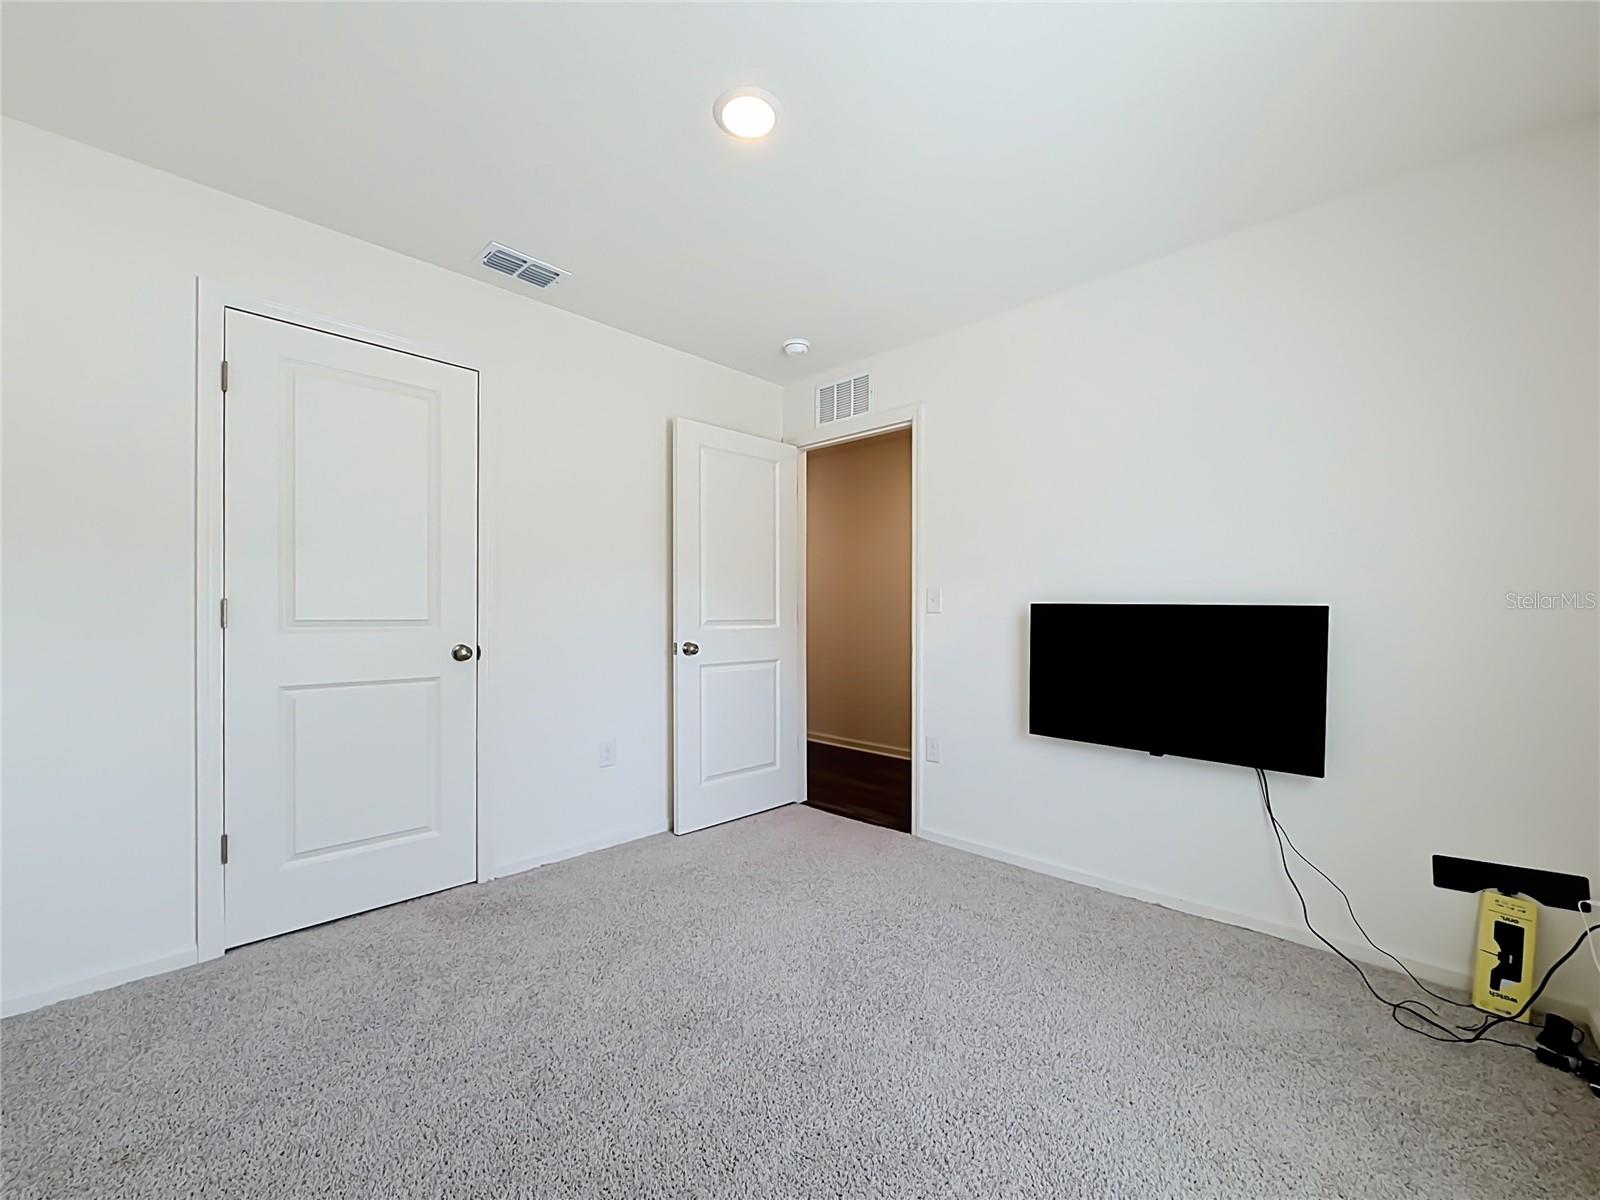
Carpeted room with white walls, a window with blinds, and a wall-mounted television.
Carpeted bedroom with a wall-mounted TV and a window with blinds.
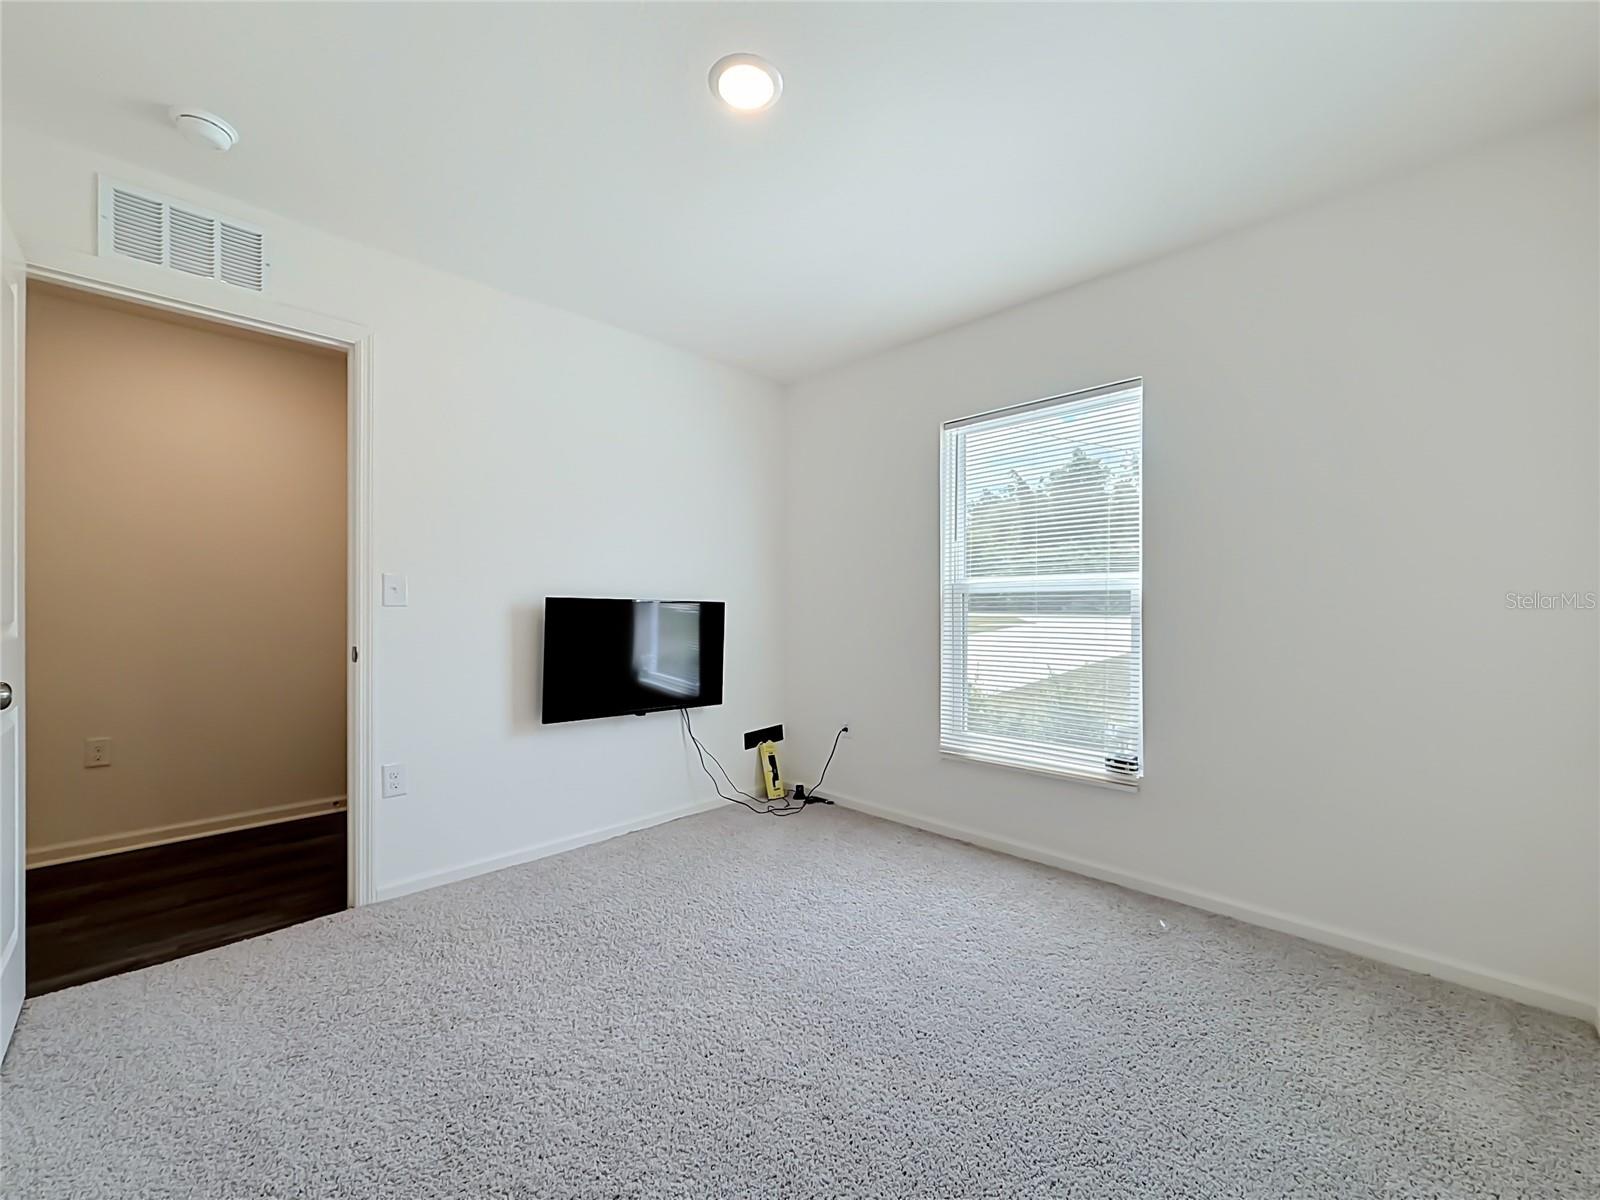
Carpeted room with a wall-mounted television and two white doors.
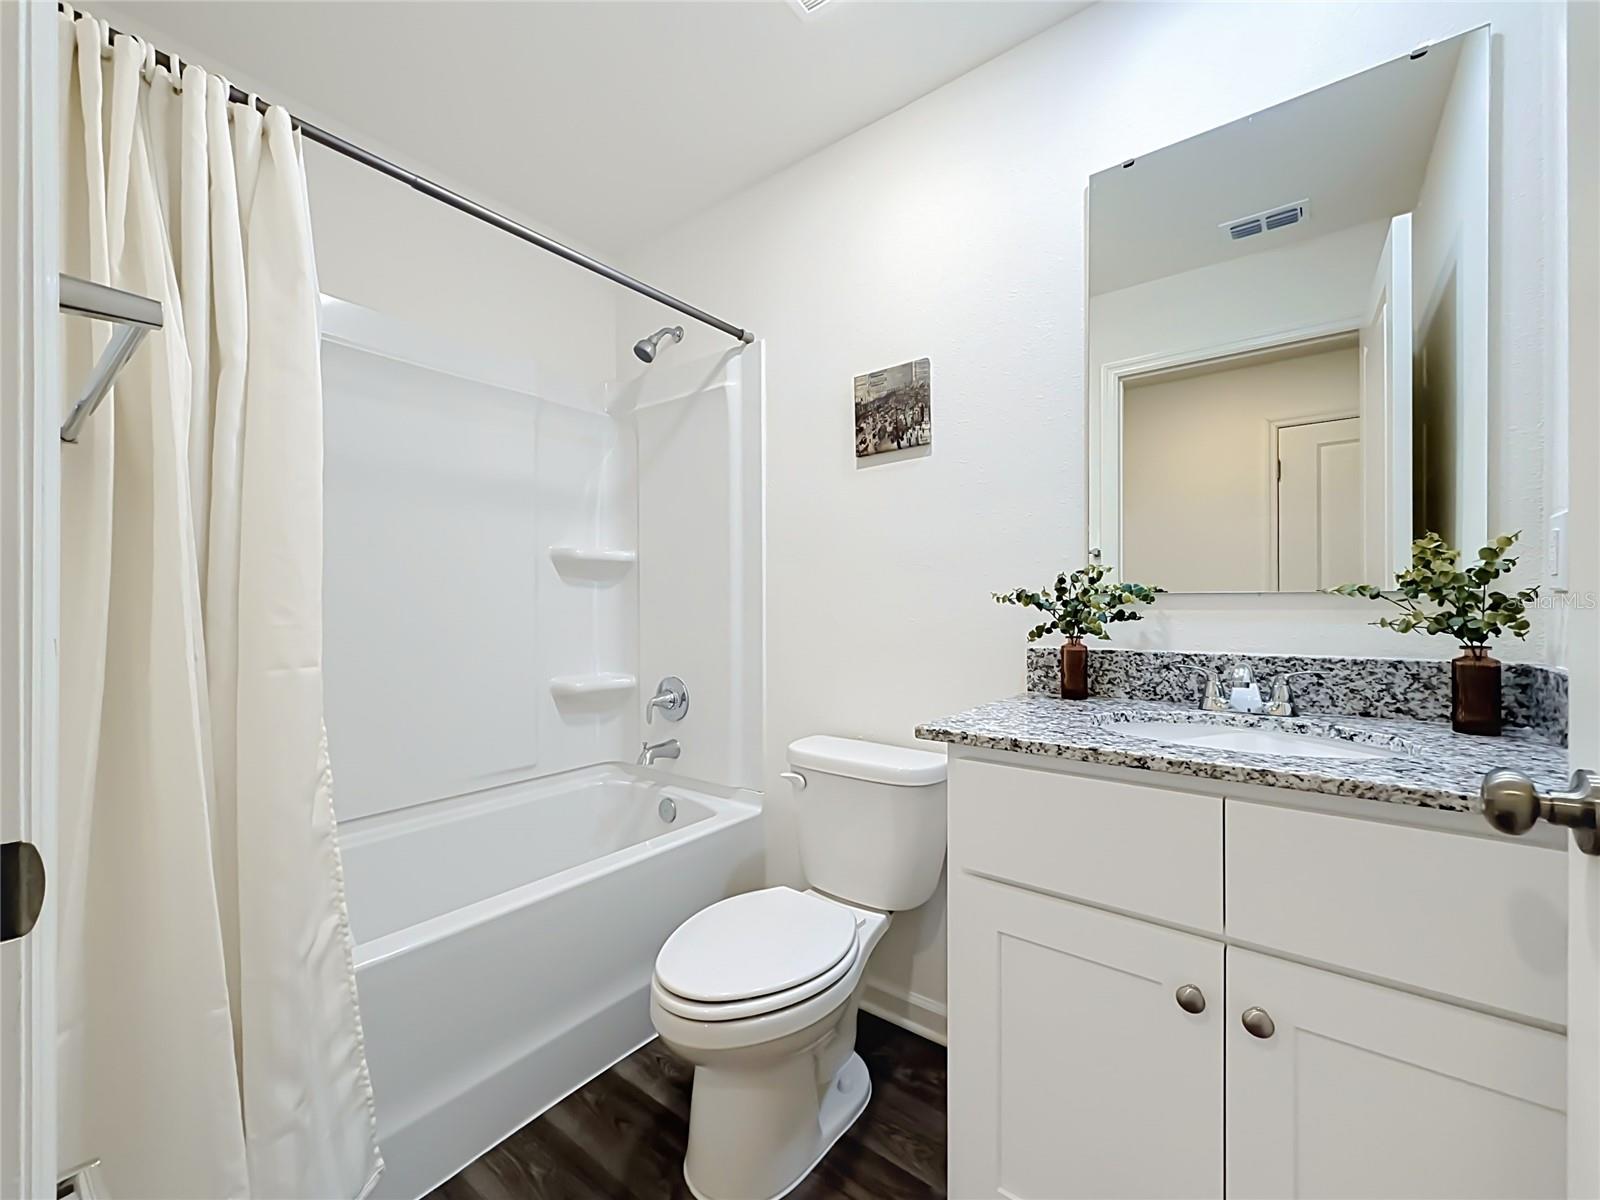
Bathroom with a white tub-shower, toilet, and granite-topped vanity.
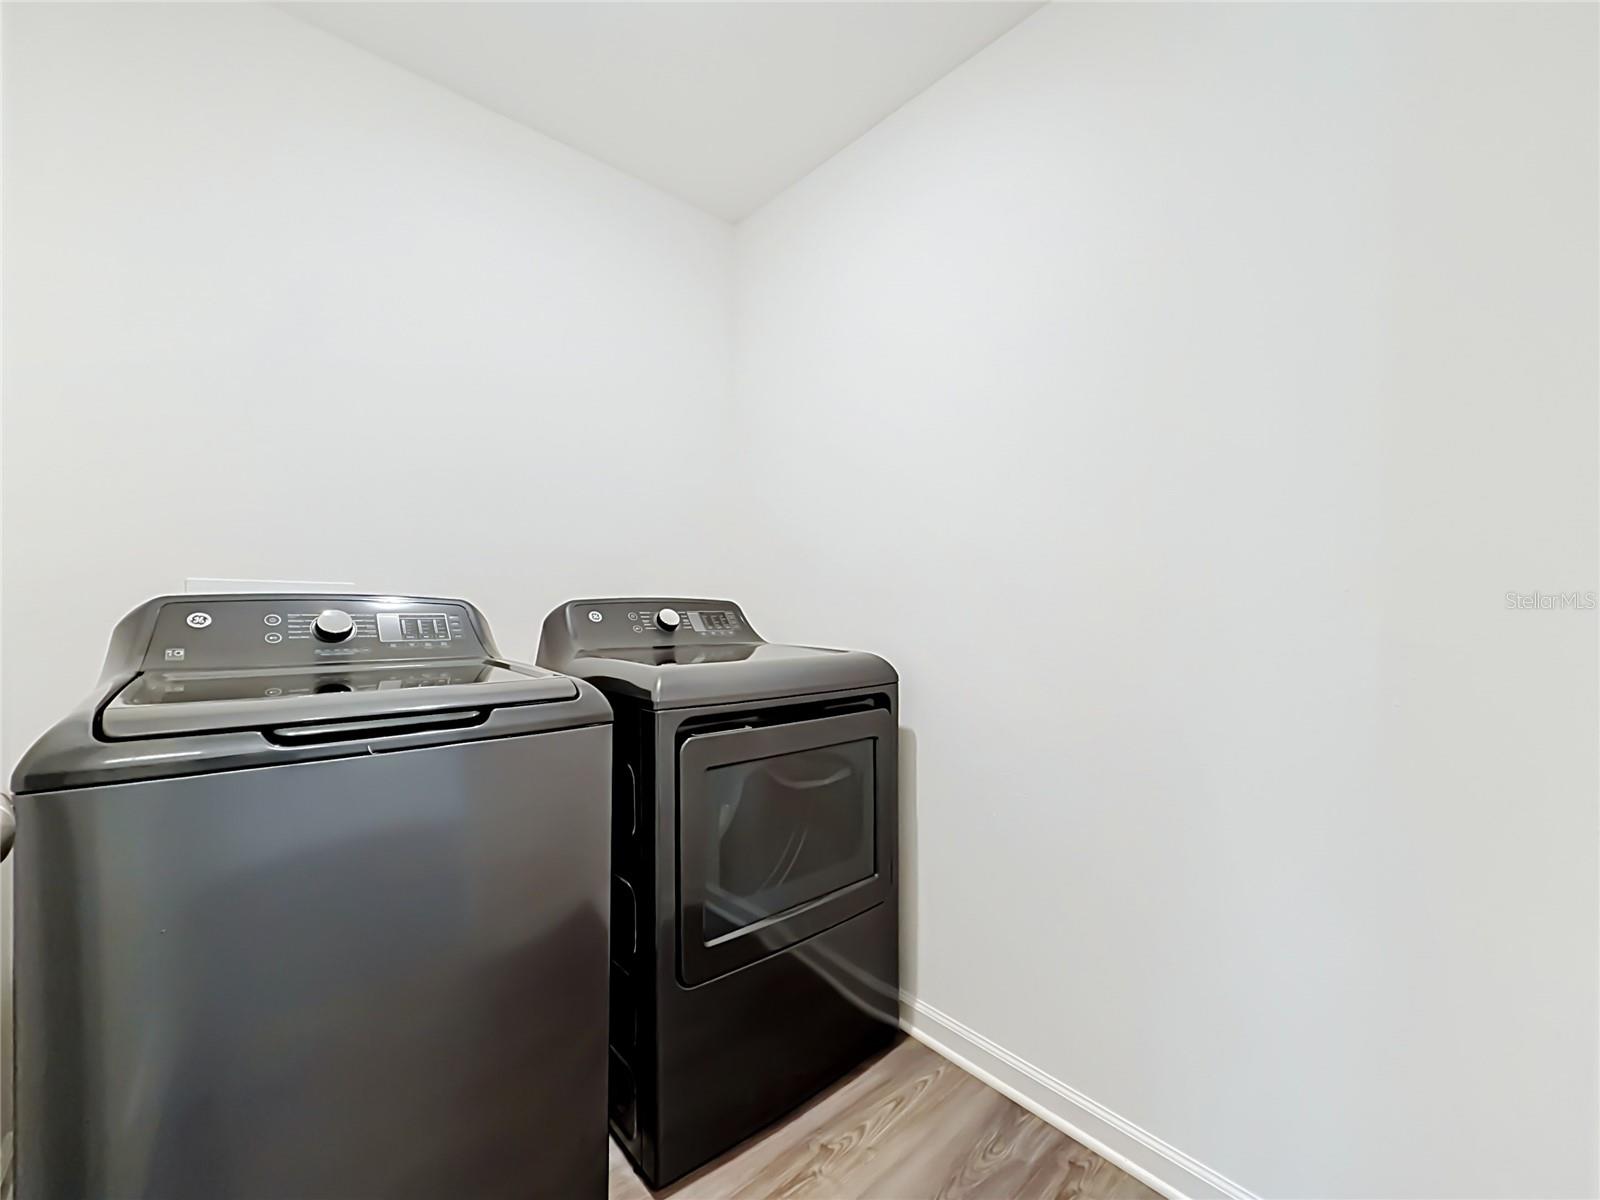
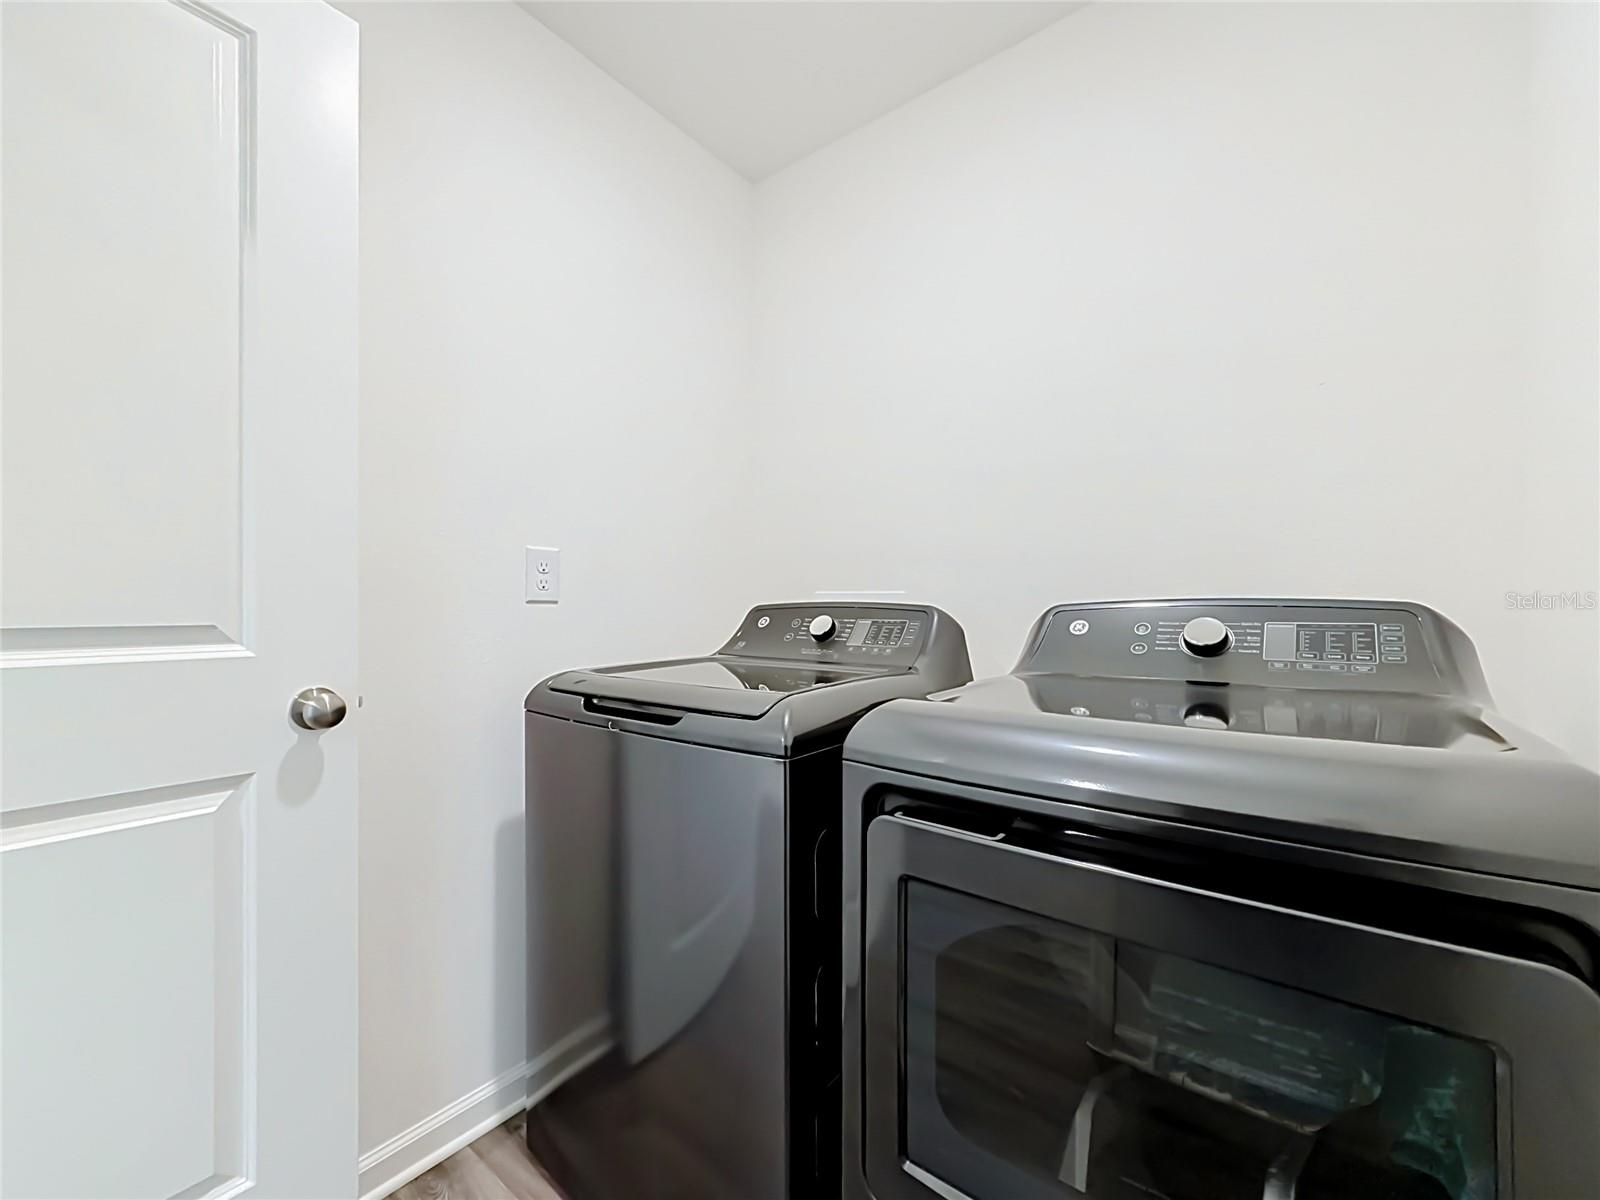
Laundry room with a top-load washer and front-load dryer.
Laundry room with a gray top-loading washer and front-loading dryer.
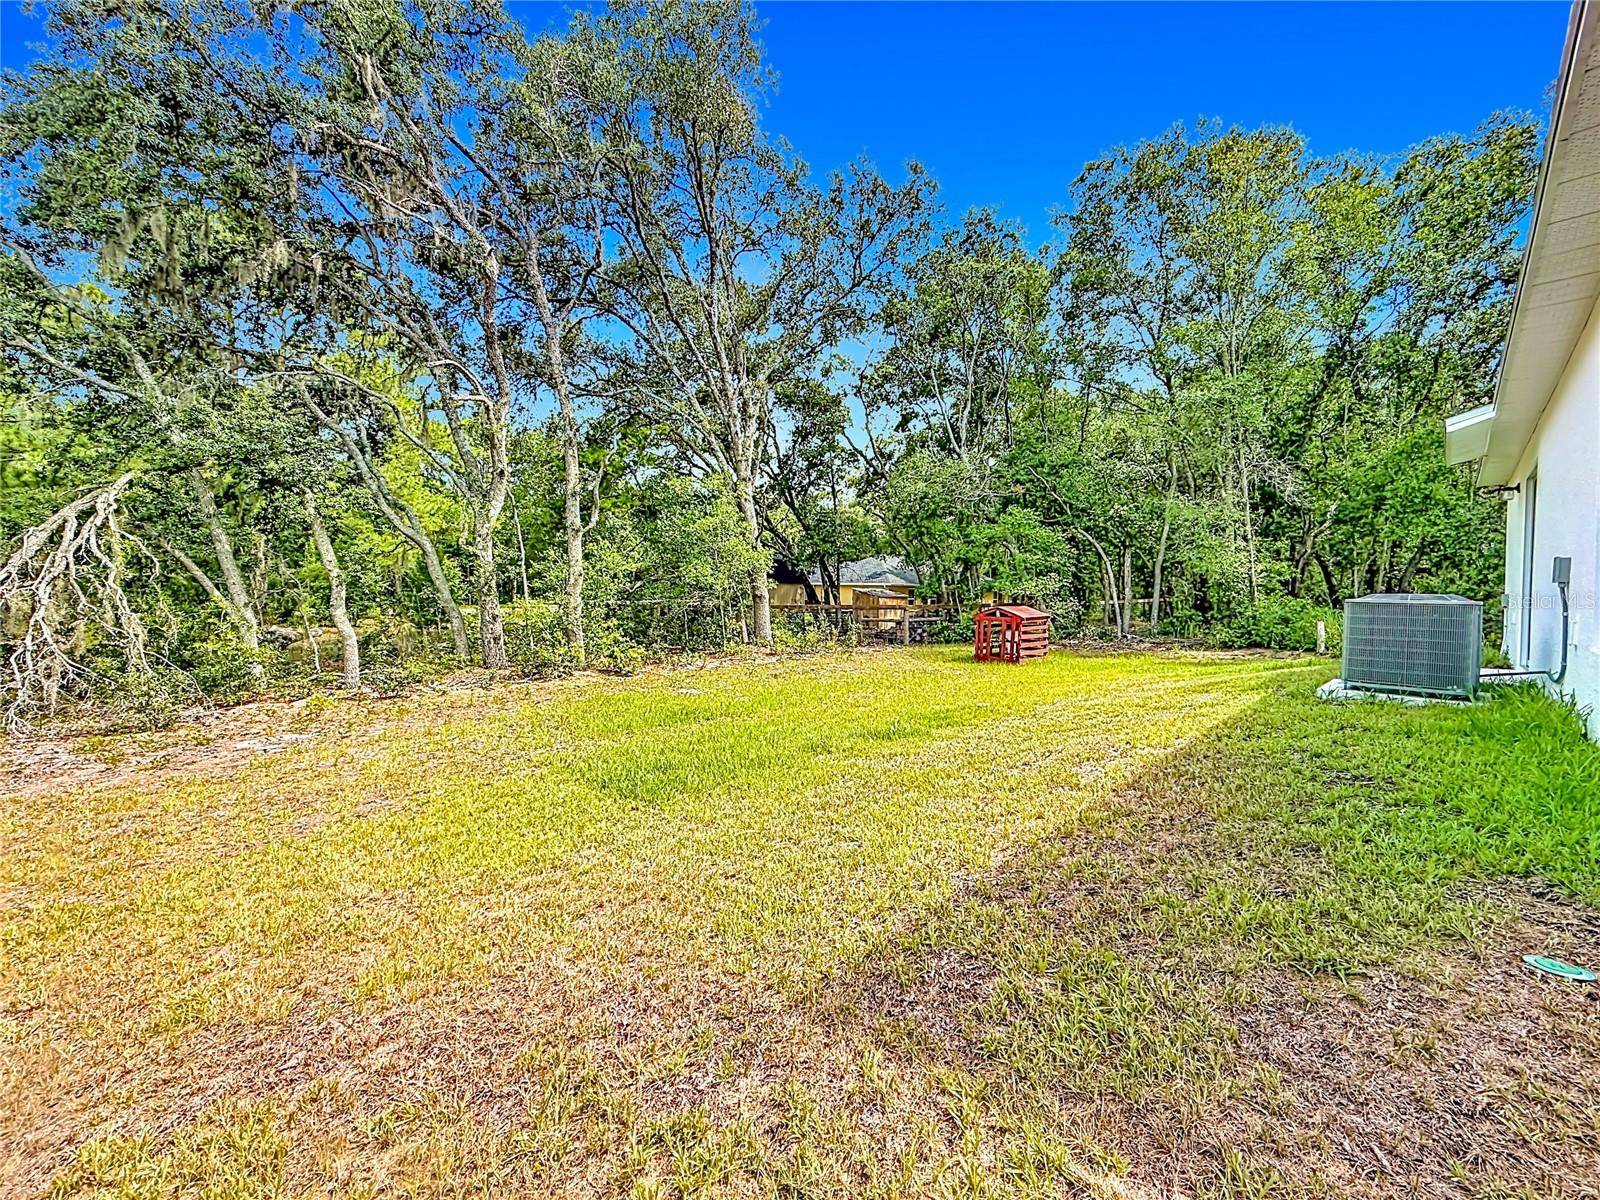
Grassy backyard bordered by mature trees, with the house and air-conditioning unit at right.
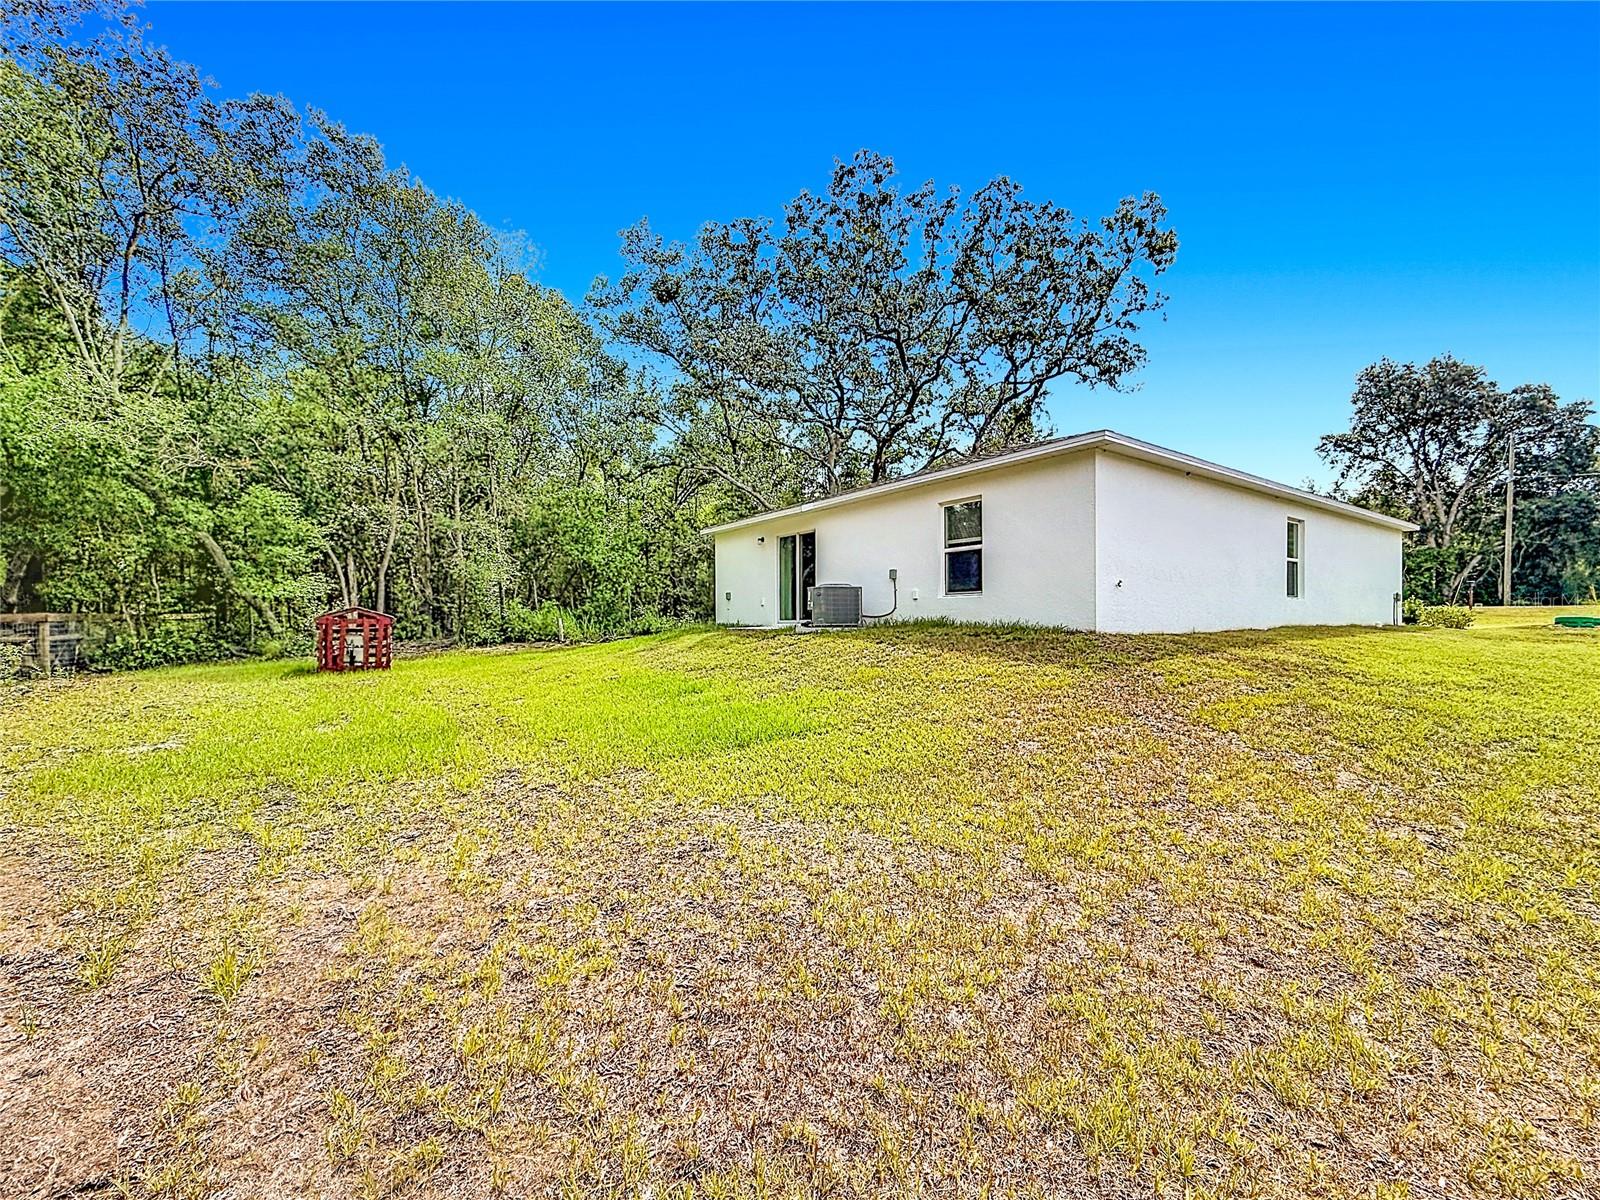
Rear exterior of a white single-story home beside a broad grassy yard and mature trees.
Rear of a white home beside a grassy yard and dense trees.
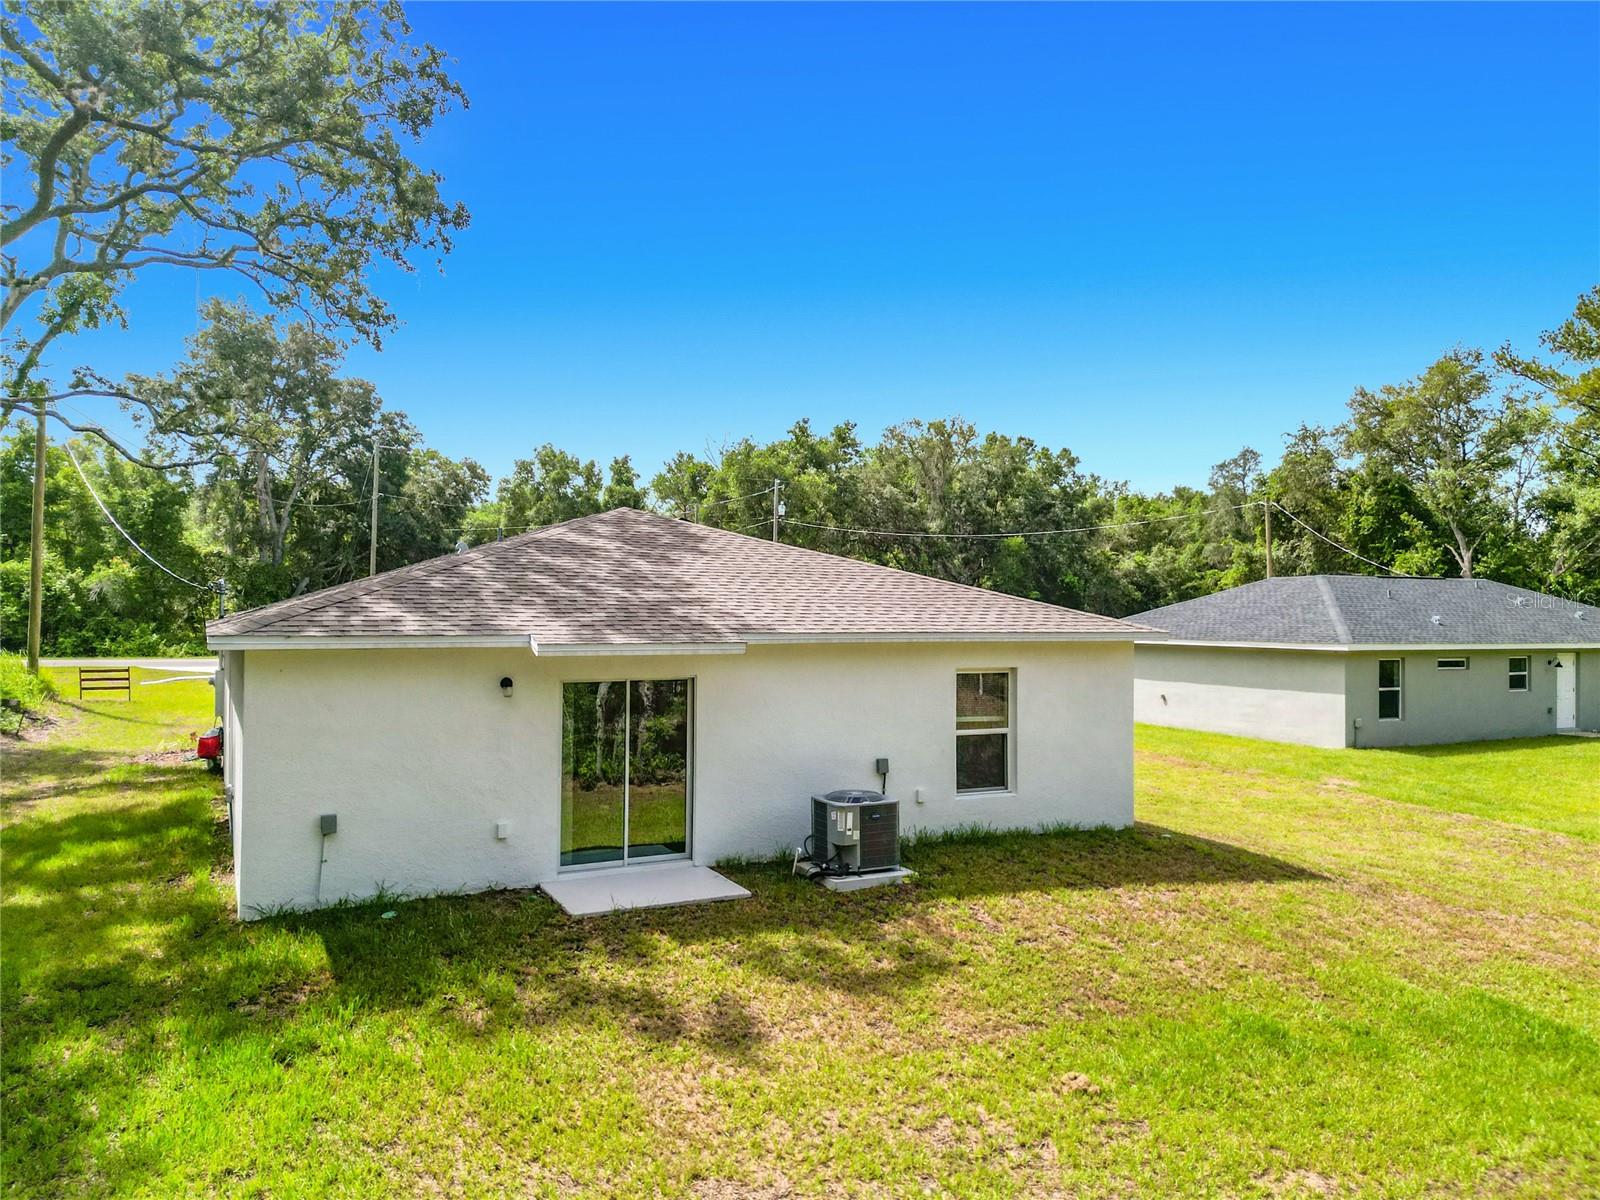
Rear exterior of a single-story home with a sliding glass door and broad grassy yard.
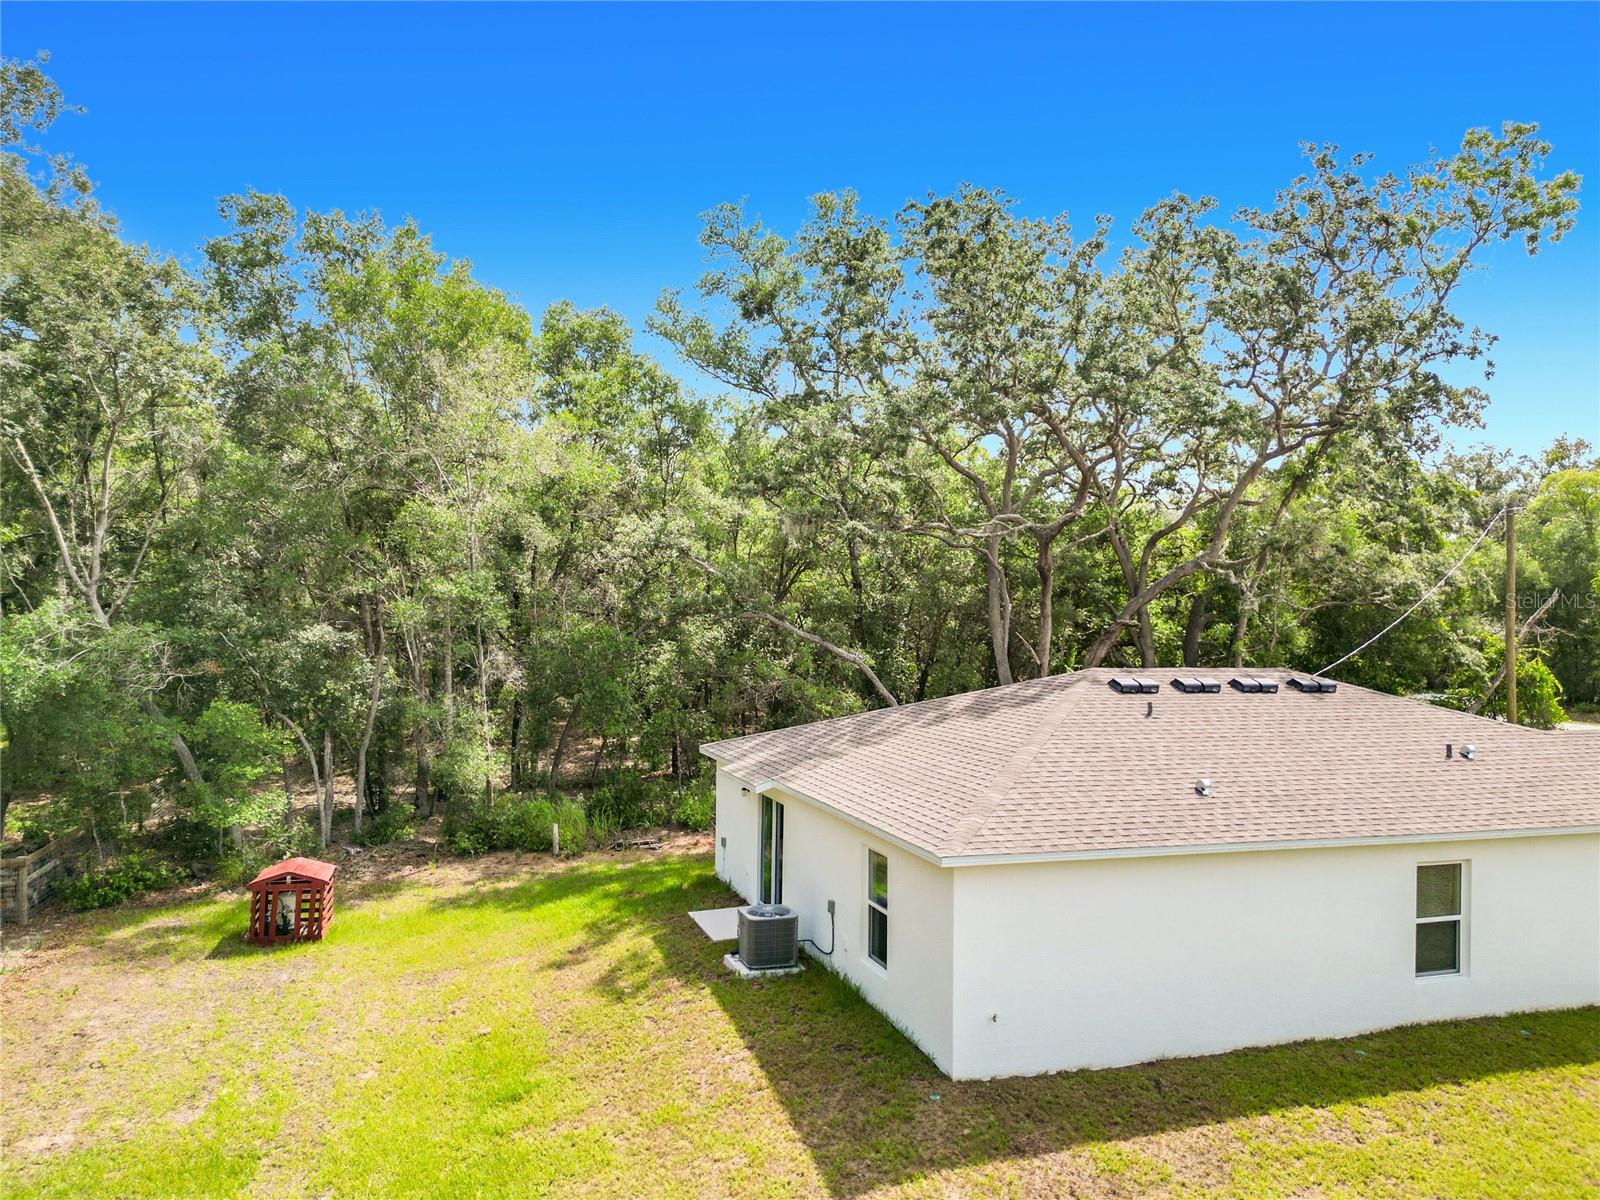
Aerial view of a single-story home beside dense trees and a road.
Aerial view of a single-story home on a wooded lot beside a road.
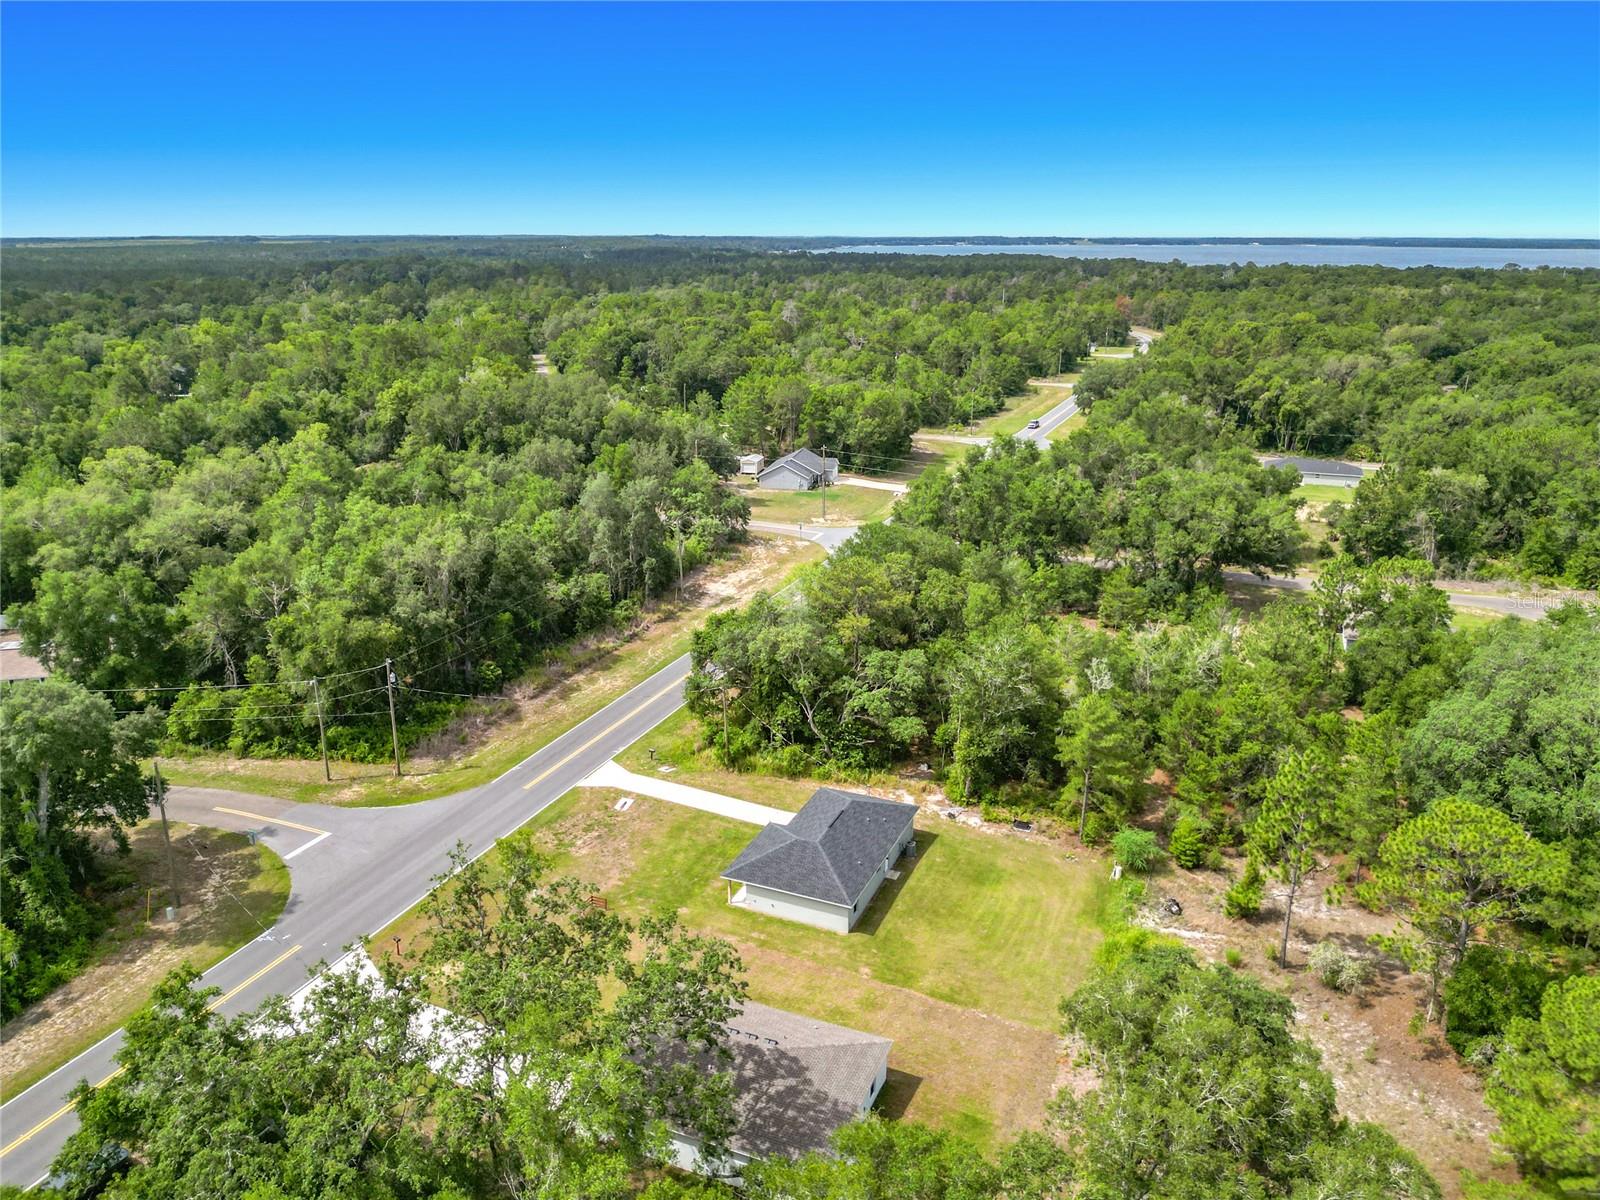
Aerial view of a home on a wooded lot near a lake and neighborhood roads.
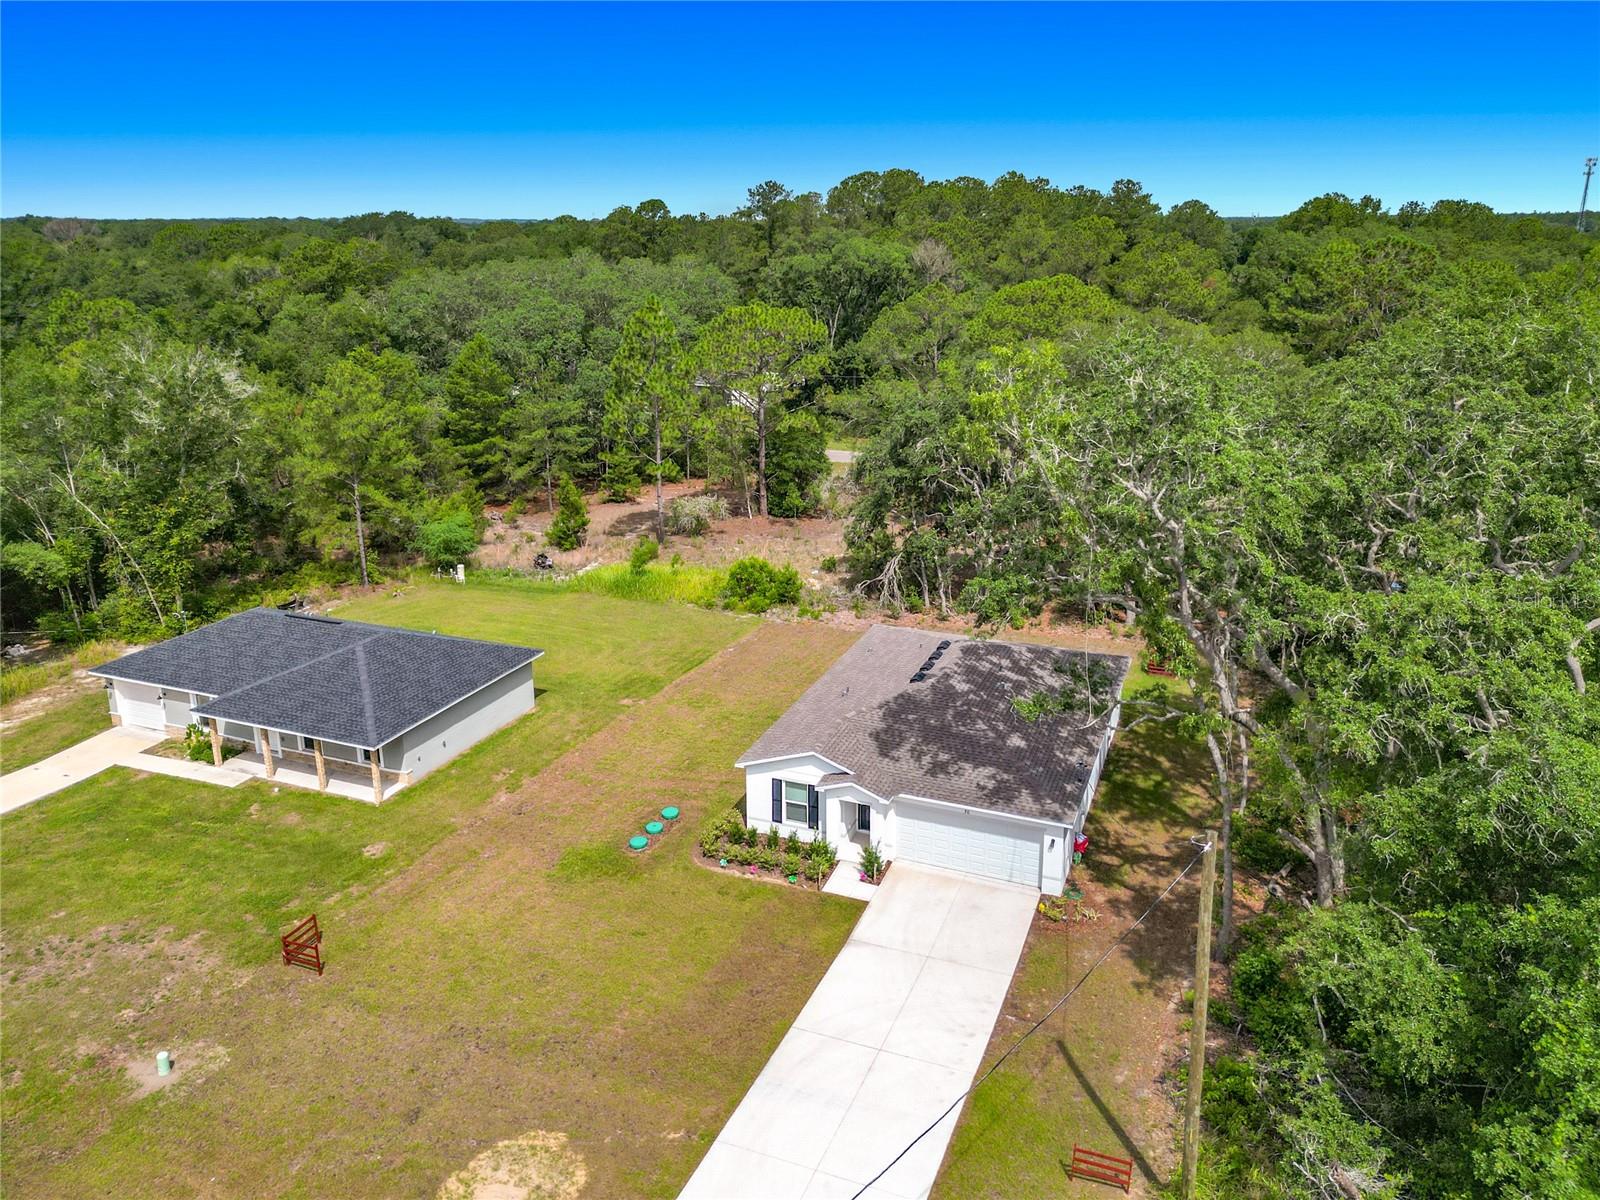
Aerial view of a wooded property beside a road, with two homes and open lawns.
Aerial view of wooded land beside a curved road, with a house and neighboring homes.
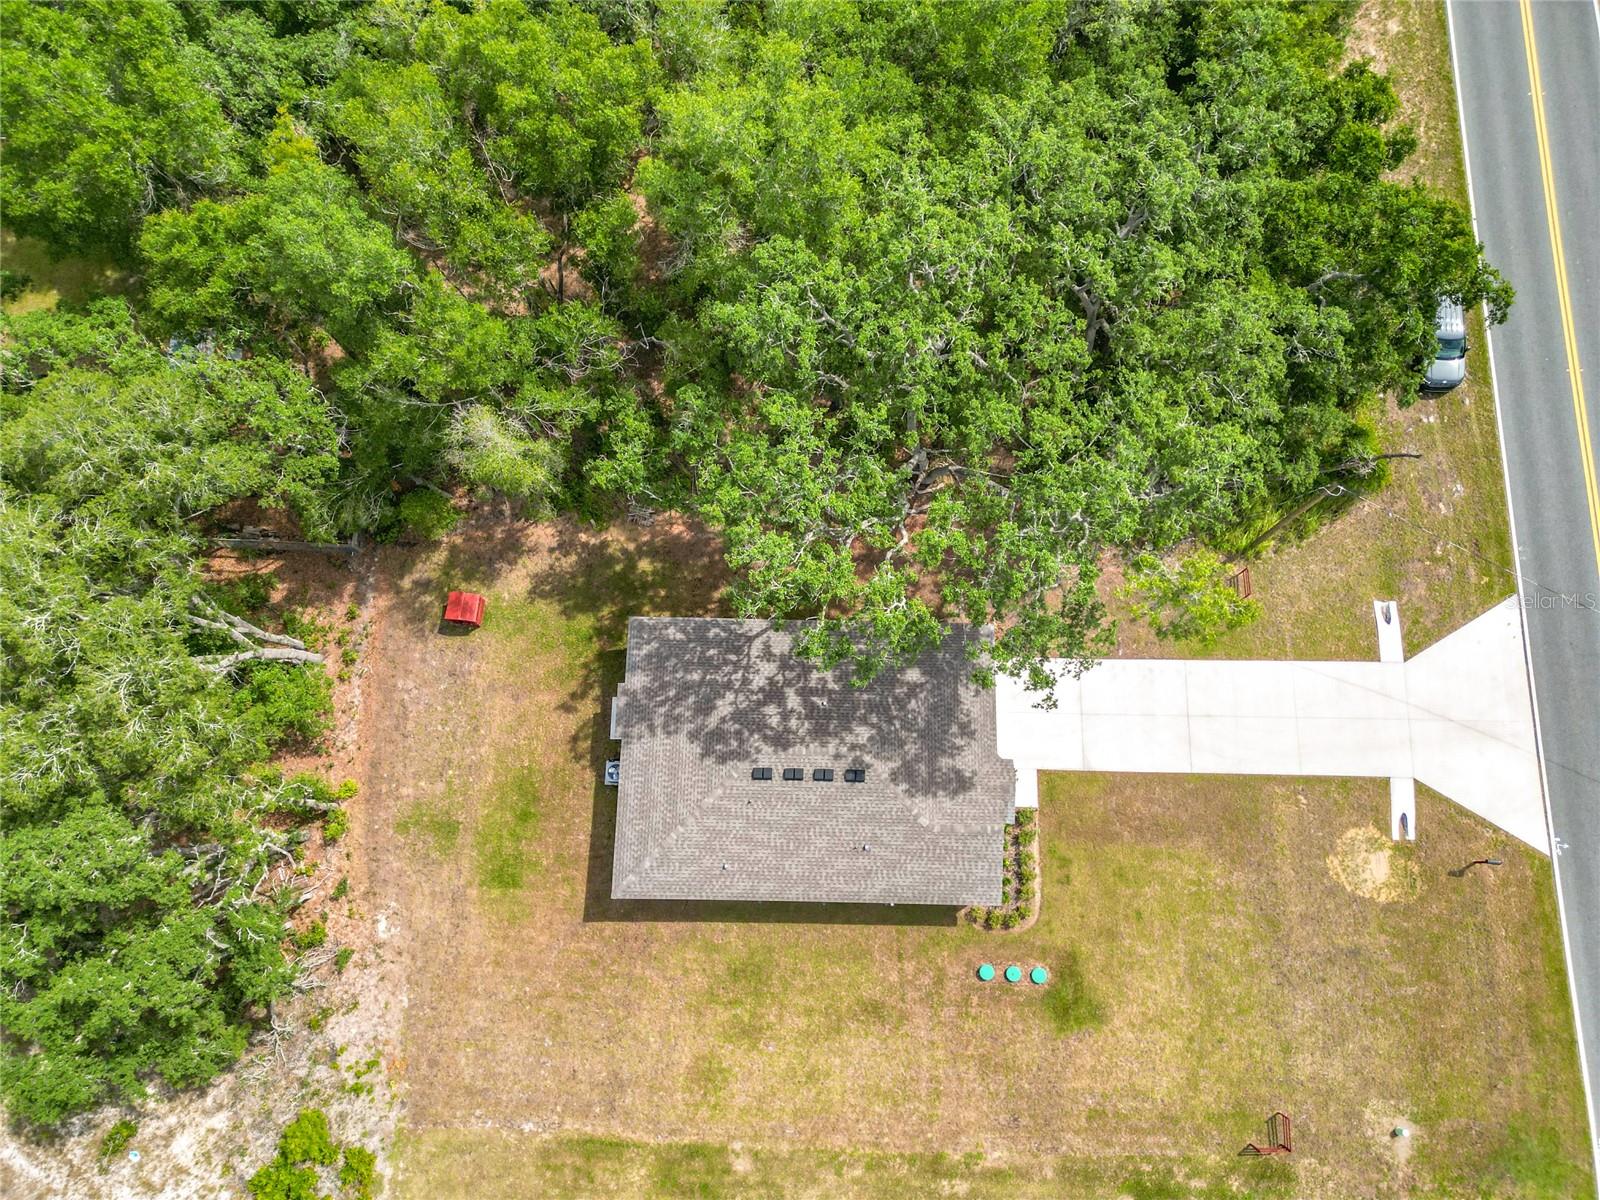
Aerial view of a white home and driveway beside dense woodland.
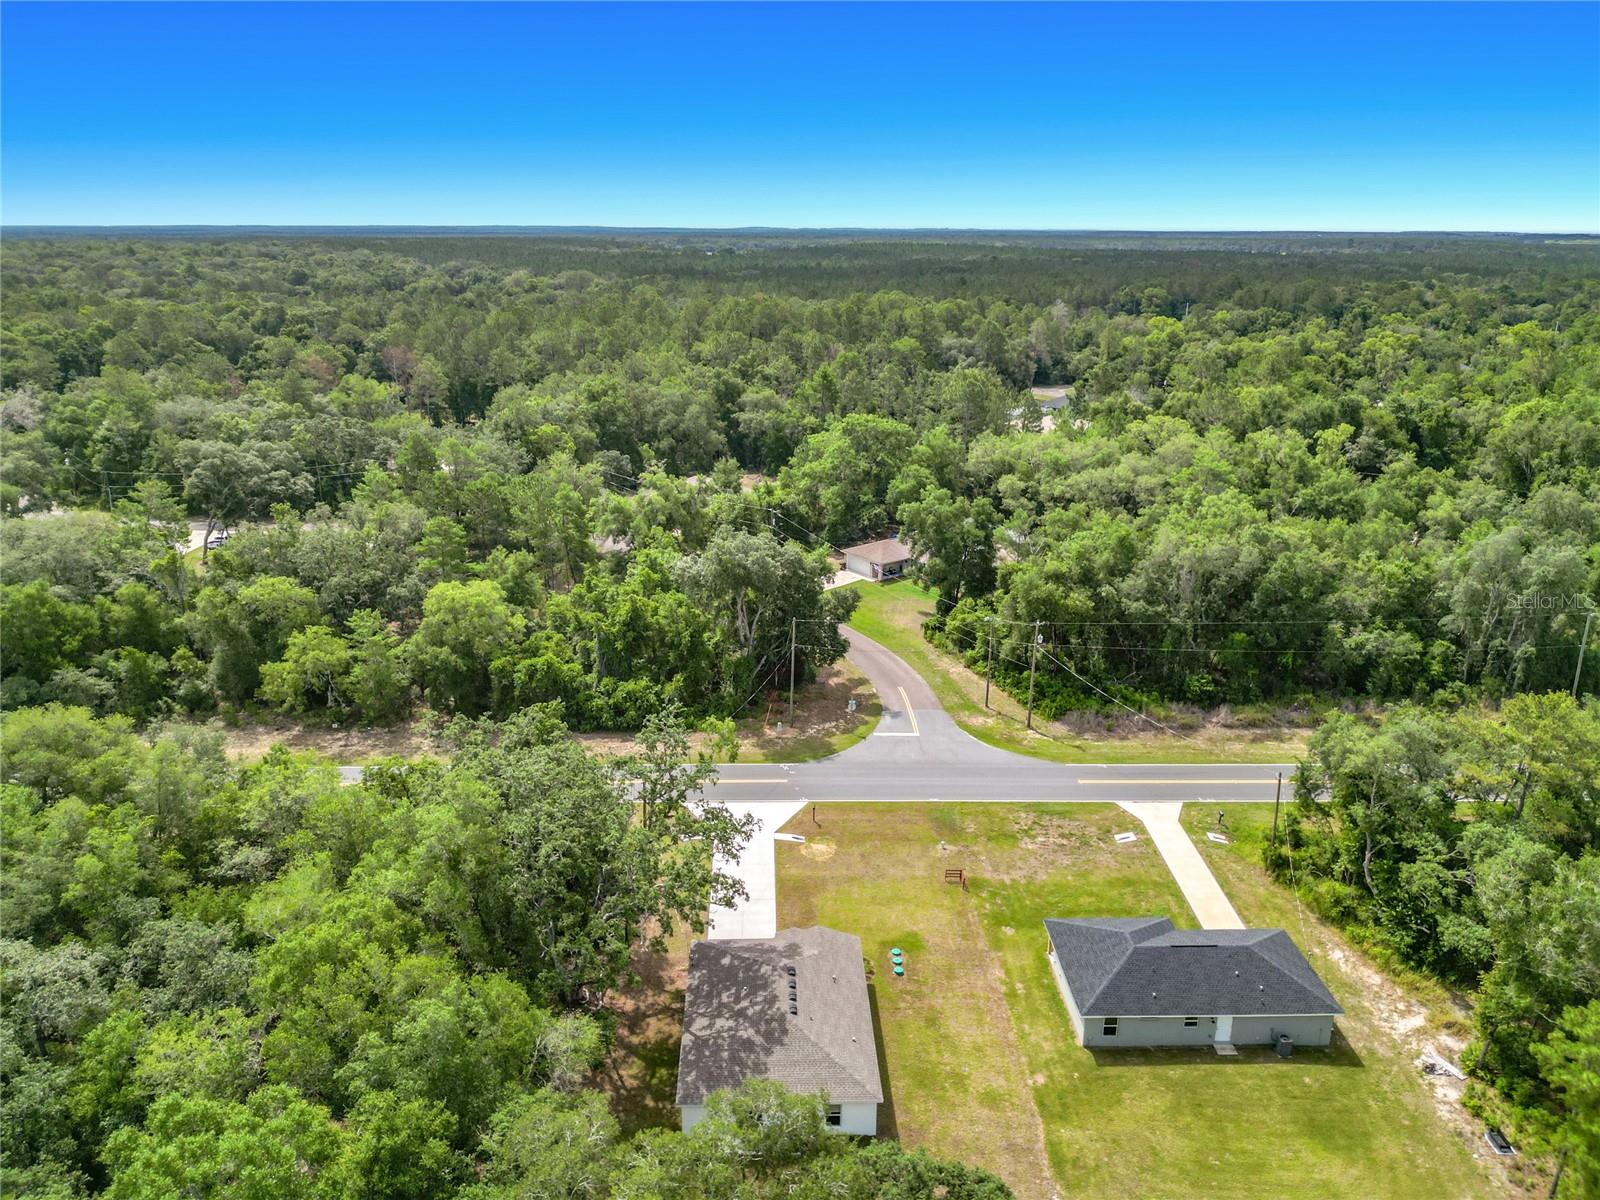
Aerial view of two homes with a long driveway, open lawns, and surrounding woodland.
SEE ALL PHOTOS
Aerial view of a white house with a long driveway, open lawn, and surrounding woodland.
White single-story home with a double garage, wide driveway, and wooded surroundings.
Aerial view of homes on a grassy lot beside a tree-lined road.
White single-story home with a two-car garage and broad driveway, surrounded by trees.
White stucco home entrance with a black front door, covered porch, garage, and shrubs.
Entry foyer with a white paneled front door and dark wood-look flooring.
Living room with a large window, patterned rug, and virtually staged furnishings.
Vacant living room with wood-look flooring and a sliding glass door.
Empty living room with wood-look floors and a sliding glass door.
Open living area with wood-look floors and a stainless-steel kitchen.
Open living area with wood-look floors and a white kitchen with stainless steel appliances.
Kitchen with white cabinetry, granite counters, and a rustic wood island with bar stools.
Kitchen with white cabinets, speckled counters, stainless steel appliances, and wood-look flooring.
Kitchen with white cabinets, stainless steel appliances, and speckled countertops.
Kitchen with white cabinets, speckled countertops, and stainless steel appliances.
Kitchen with white cabinets, speckled countertops, a stainless sink, and stainless appliances.
Kitchen with black-and-stainless appliances, white cabinets, and speckled countertops.
Kitchen with a stainless-steel sink, speckled granite counters, and white cabinets beneath a window.
Bedroom with a rustic wood bed, patterned quilt, and matching bedside furniture.
Empty carpeted bedroom with white walls and a window overlooking trees.
Empty carpeted bedroom with open closet doors and a hallway entrance.
Empty carpeted bedroom with open doors to the kitchen and bathroom vanity.
Empty carpeted bedroom with a window overlooking trees and an open doorway to hardwood flooring.
Bathroom vanity with two sinks, white cabinets, and granite countertop.
Bathroom with a white shower stall, patterned curtain, and toilet.
Bathroom double vanity with speckled granite countertop, two sinks, and wall mirrors.
Closet with hanging clothes, wire shelving, and folded linens.
Empty carpeted room with white walls and a window with blinds.
Empty bedroom with gray carpet, two white doors, and a window with blinds.
Empty carpeted room with white walls, two doors, and a doorway to the hall.
Carpeted room with white walls, a window with blinds, and a wall-mounted television.
Carpeted bedroom with a wall-mounted TV and a window with blinds.
Carpeted room with a wall-mounted television and two white doors.
Bathroom with a white tub-shower, toilet, and granite-topped vanity.
Laundry room with a top-load washer and front-load dryer.
Laundry room with a gray top-loading washer and front-loading dryer.
Grassy backyard bordered by mature trees, with the house and air-conditioning unit at right.
Rear exterior of a white single-story home beside a broad grassy yard and mature trees.
Rear of a white home beside a grassy yard and dense trees.
Rear exterior of a single-story home with a sliding glass door and broad grassy yard.
Aerial view of a single-story home beside dense trees and a road.
Aerial view of a single-story home on a wooded lot beside a road.
Aerial view of a home on a wooded lot near a lake and neighborhood roads.
Aerial view of a wooded property beside a road, with two homes and open lawns.
Aerial view of wooded land beside a curved road, with a house and neighboring homes.
Aerial view of a white home and driveway beside dense woodland.
Aerial view of two homes with a long driveway, open lawns, and surrounding woodland.
Courtesy of SOUNDINGS, LLC, Lili Whittington  Listing Contact: 352-698-6655 
For Sale

50 BAY RD

50 BAY RD, OCKLAWAHA, FL 32179

$239,000
Virtually Staged. 2025 New Construction | 3BD/2BA | No HOA | Ocklawaha FL 32179 Welcome to this brand-new 2025-built single-family home in Silver Springs Shores, Ocklawaha, Marion County, Florida. This move-in ready 3-bedroom, 2-bathroom home offers 1,259 sq ft of comfortable living on a spacious 0.23-acre lot with no HOA restrictions. Step inside to find laminate flooring throughout the main living areas and plush carpet in all bedrooms. The kitchen features granite countertops and stainless-steel appliances -- ready for your first meal. The open layout flows naturally and makes everyday living easy. Outside, nature surrounds you. This property sits in a growing neighborhood with new construction all around, offering both the feel of a private retreat and the confidence of a developing community. well and septic

3
beds

2
baths

1,259 Sq.Ft. LIVING AREA

10,019 Sq.Ft. lot

Lili Whittington, MBA

Lili Whittington, MBA

Features & Amenities

Interior

  • total bedrooms3
  • Total bathrooms2
  • full bathrooms2
  • Laundry room Inside
  • Flooring Carpet, Laminate
  • APPLIANCES Dishwasher, Dryer, Microwave, Range, Refrigerator, Washer
  • other interior Features Ceiling Fans(s), Kitchen/Family Room Combo

Area & Lot

  • Status For Sale
  • Living Area1,259 Sq.Ft.
  • Total Area1,727 Sq.Ft.
  • Lot Area10,019 Sq.Ft.
  • MLS® IDG5118774
  • TypeResidential
  • YEAR BUILT2025

Exterior

  • STORIES1
  • Garage Space2.0
  • water SourceWell
  • utilitiesCable Available, Phone Available
  • roofShingle
  • HEAT TYPECentral
  • AIR CONDITIONINGCentral Air
  • sewerPublic Sewer, Septic Tank
  • SubstructureBlock
  • other exterior FeaturesLighting, Private Mailbox, Private Yard

Financial

  • Sales Price$239,000
  • Real Estate Tax $522/yr
  • Zoning R1
View Virtual Tour
White single-story home with a double garage, wide driveway, and wooded surroundings.

Schedule a Showing

I would love to show you my beautiful property. Please select your preferred date and time below. I will be in touch shortly to confirm your appointment.

Schedule a Showing

I would love to show you my beautiful property. Please select your preferred date and time below. I will be in touch shortly to confirm your appointment.

Thank you for your interest in 50 BAY RD, OCKLAWAHA, FL 32179. We are reviewing your request and will be in touch shortly!

Mortgage Calculator

Estimate your monthly mortgage payment, including the principal and interest, property taxes, and HOA. Adjust the values to generate a more accurate rate.

All estimates are provided for informational purposes only. Actual amounts may vary.
$0,000 Your Payment 20 15 65
$0,000 Your Payment

Work With Lili

Get assistance in determining current property value, crafting a competitive offer, writing and negotiating a contract, and much more. Contact me today.

Follow Me on Instagram