Leave a Message

Thank you for your message. I will be in touch with you shortly.

4982 NE 124TH RD
4982 NE 124TH RD
4982 NE 124TH RD
4982 NE 124TH RD
4982 NE 124TH RD
4982 NE 124TH RD
4982 NE 124TH RD
4982 NE 124TH RD
4982 NE 124TH RD
4982 NE 124TH RD
4982 NE 124TH RD
4982 NE 124TH RD
4982 NE 124TH RD
4982 NE 124TH RD
4982 NE 124TH RD
4982 NE 124TH RD
4982 NE 124TH RD
4982 NE 124TH RD
4982 NE 124TH RD
4982 NE 124TH RD
4982 NE 124TH RD
4982 NE 124TH RD
4982 NE 124TH RD
4982 NE 124TH RD
4982 NE 124TH RD
4982 NE 124TH RD
4982 NE 124TH RD
4982 NE 124TH RD
4982 NE 124TH RD
4982 NE 124TH RD
4982 NE 124TH RD
4982 NE 124TH RD
4982 NE 124TH RD
4982 NE 124TH RD
4982 NE 124TH RD
4982 NE 124TH RD
4982 NE 124TH RD
SEE ALL PHOTOS
4982 NE 124TH RD
4982 NE 124TH RD
4982 NE 124TH RD
4982 NE 124TH RD
4982 NE 124TH RD
4982 NE 124TH RD
4982 NE 124TH RD
4982 NE 124TH RD
4982 NE 124TH RD
4982 NE 124TH RD
4982 NE 124TH RD
4982 NE 124TH RD
4982 NE 124TH RD
4982 NE 124TH RD
4982 NE 124TH RD
4982 NE 124TH RD
4982 NE 124TH RD
4982 NE 124TH RD
4982 NE 124TH RD
4982 NE 124TH RD
4982 NE 124TH RD
4982 NE 124TH RD
4982 NE 124TH RD
4982 NE 124TH RD
4982 NE 124TH RD
4982 NE 124TH RD
4982 NE 124TH RD
4982 NE 124TH RD
4982 NE 124TH RD
4982 NE 124TH RD
4982 NE 124TH RD
4982 NE 124TH RD
4982 NE 124TH RD
4982 NE 124TH RD
4982 NE 124TH RD
4982 NE 124TH RD
4982 NE 124TH RD
Sold

4982 NE 124TH RD

4982 NE 124TH RD, OXFORD, FL 34484

$349,000
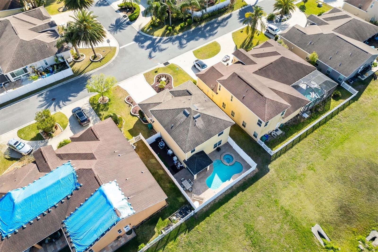
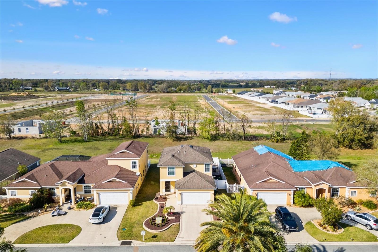
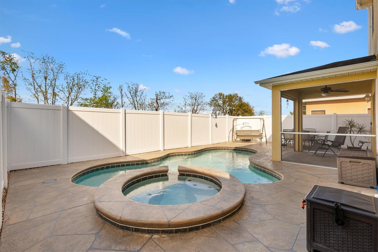
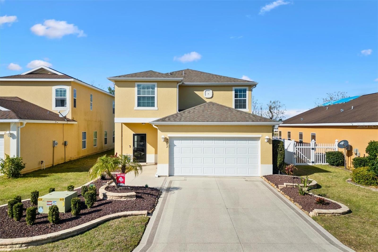
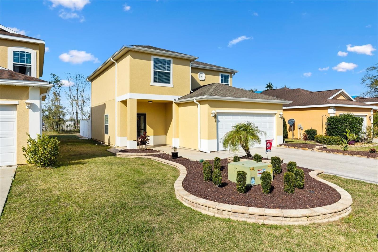
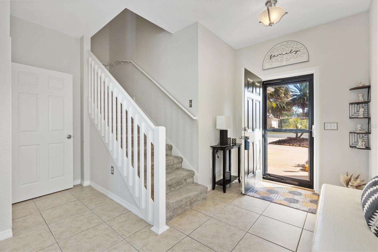
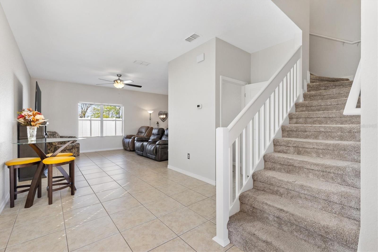
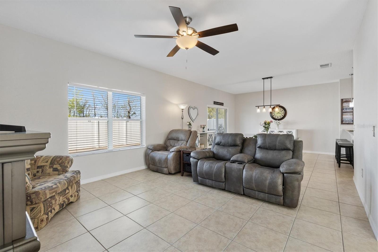
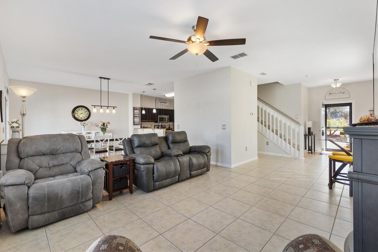
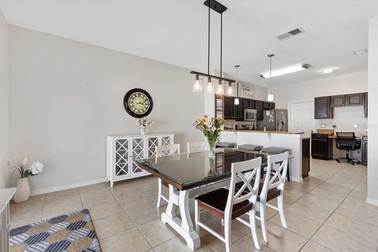
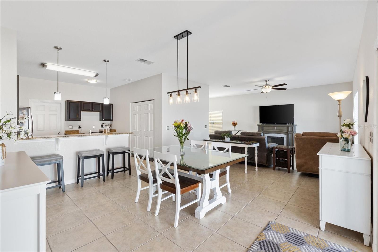
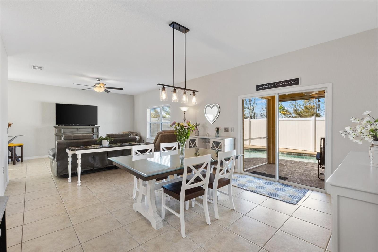
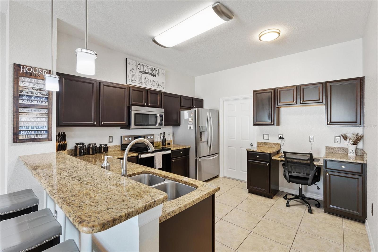
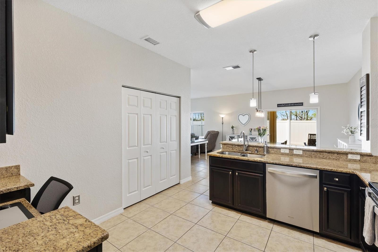
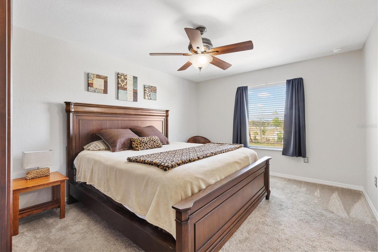
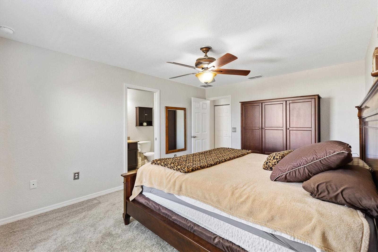
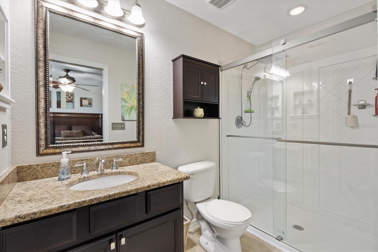
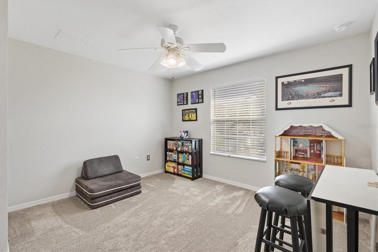
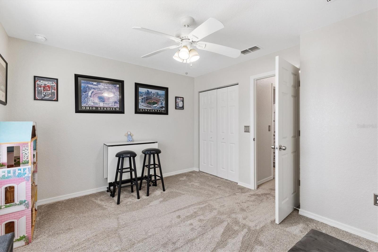
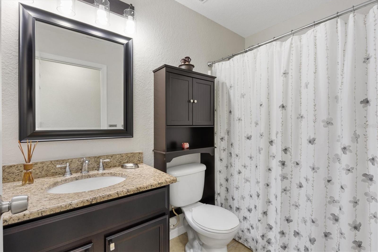
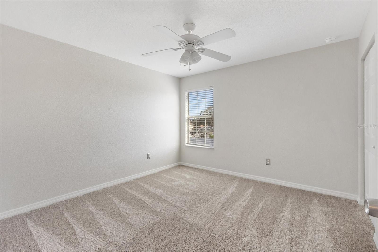
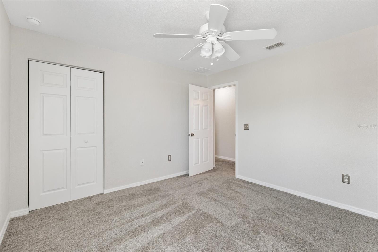
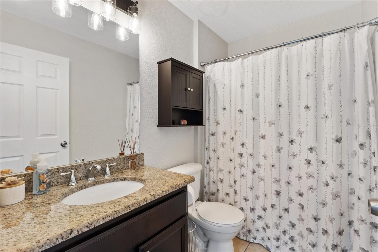
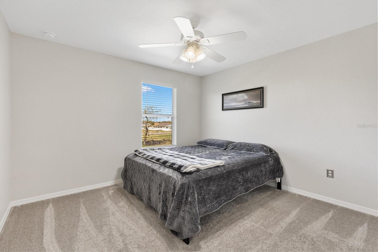
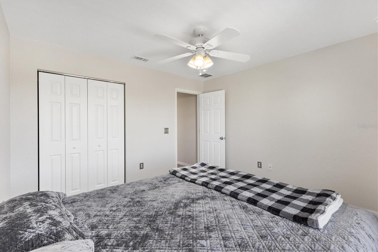
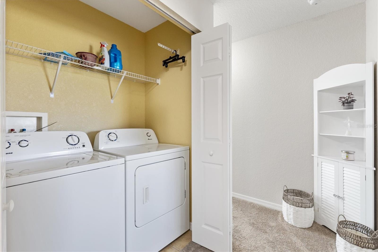
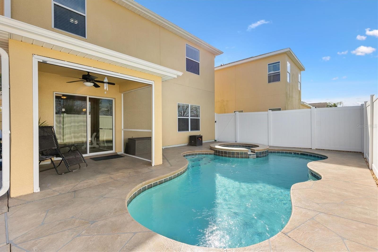
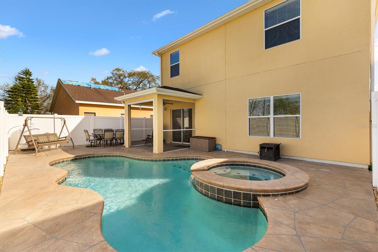
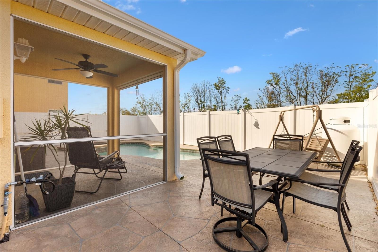
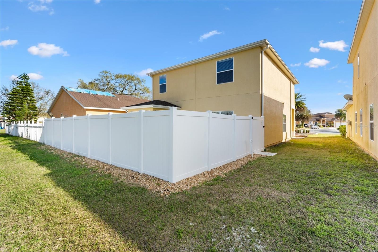
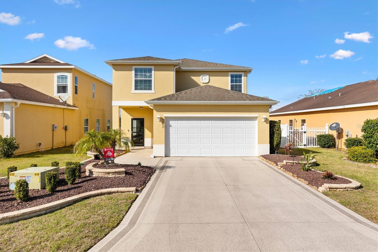
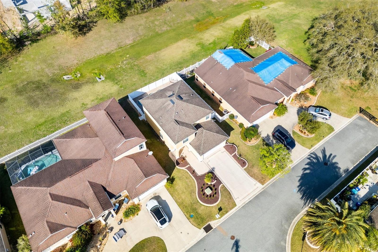
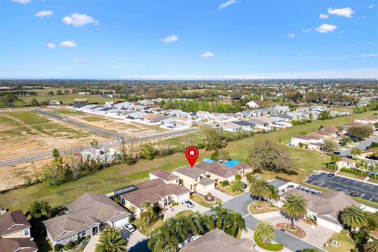
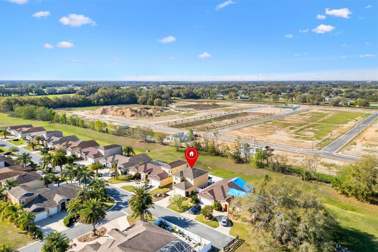
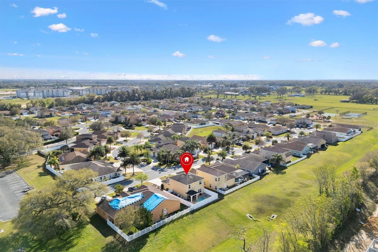
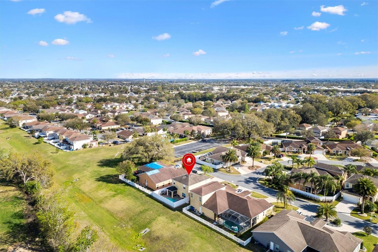
This immaculate 4-bedroom, 3.5-bathroom SPA and POOL home located in the family-friendly neighborhood of Parkland, is conveniently close to The Villages and charter schools. Enjoy outdoor living with a stunning pool and spa, complemented by a concrete stamped pool deck designed for low maintenance and lanai with roll down screens, while the side yard offers space for gardening or a pet-friendly area. The property features a beautifully epoxy-sealed driveway and walkway, manicured landscaping, and a stylish stacked stone border, creating an inviting first impression. Step inside to an abundance of natural light, enhanced by a front door with a storm door for added ventilation. The spacious kitchen, equipped with stainless steel appliances, granite countertops, and a pantry, flows seamlessly into the large living and dining areas. The master suite, located upstairs, overlooks the pool and includes a generous walk-in closet and private bath. Three additional bedrooms and two full baths are also situated on the upper level, along with a conveniently located laundry room. Additional features that make this home special are ceramic tile on the 1st floor and carpet in the bedrooms, privacy fence around your backyard oasis, ceiling fans with light kits, spacious 2 car garage and no homes behind. The Parkwood community features a clubhouse with entertaining space, fitness room, exercise room, computer room, wi-fi and outdoor community pool, tennis courts, playground and basketball courts. You'll be close to The Villages(r) Charter Schools, shopping, and dining. The surrounding area includes first-class medical facilities, parks and recreational areas. Be sure to watch our video and schedule your showing today!

4
beds

4
baths

1,912 Sq.Ft. LIVING AREA

3,800 Sq.Ft. lot

Lili Whittington, MBA

Lili Whittington, MBA

Features & Amenities

Interior

  • total bedrooms4
  • Total bathrooms4
  • full bathrooms3
  • half bathroom1
  • Laundry room Inside, Upper Level
  • Flooring Carpet, Ceramic Tile
  • APPLIANCES Dishwasher, Disposal, Dryer, Microwave, Range, Refrigerator, Washer
  • other interior Features Ceiling Fans(s), High Ceilings, Living Room/Dining Room Combo, Open Floorplan, Primary Bedroom Upstairs, Solid Wood Cabinets, Walk-In Closet(s)

Area & Lot

  • Status Sold
  • Living Area1,912 Sq.Ft.
  • Total Area1,912 Sq.Ft.
  • Lot Area3,800 Sq.Ft.
  • MLS® IDG5093657
  • TypeResidential
  • YEAR BUILT2012
  • NeighborhoodThe Villages
  • Architecture StylesContemporary

Exterior

  • STORIES2
  • Garage Space2.0
  • water SourcePublic
  • utilitiesBB/HS Internet Available, Cable Available, Propane, Sewer Connected, Water Connected
  • PoolGunite, Heated, In Ground, Lighting
  • roofShingle
  • parkingDriveway, Garage Door Opener
  • HEAT TYPECentral, Propane
  • AIR CONDITIONINGCentral Air
  • sewerPublic Sewer
  • SubstructureSlab
  • other exterior FeaturesLighting, Rain Gutters, Sidewalk, Sliding Doors

Financial

  • Sales Price$349,000
  • Real Estate Tax $2,947/yr
  • HOA $80/mo
  • Zoning RES
View Virtual Tour

The Villages

Explore

Work With Lili

Get assistance in determining current property value, crafting a competitive offer, writing and negotiating a contract, and much more. Contact me today.

Follow Me on Instagram