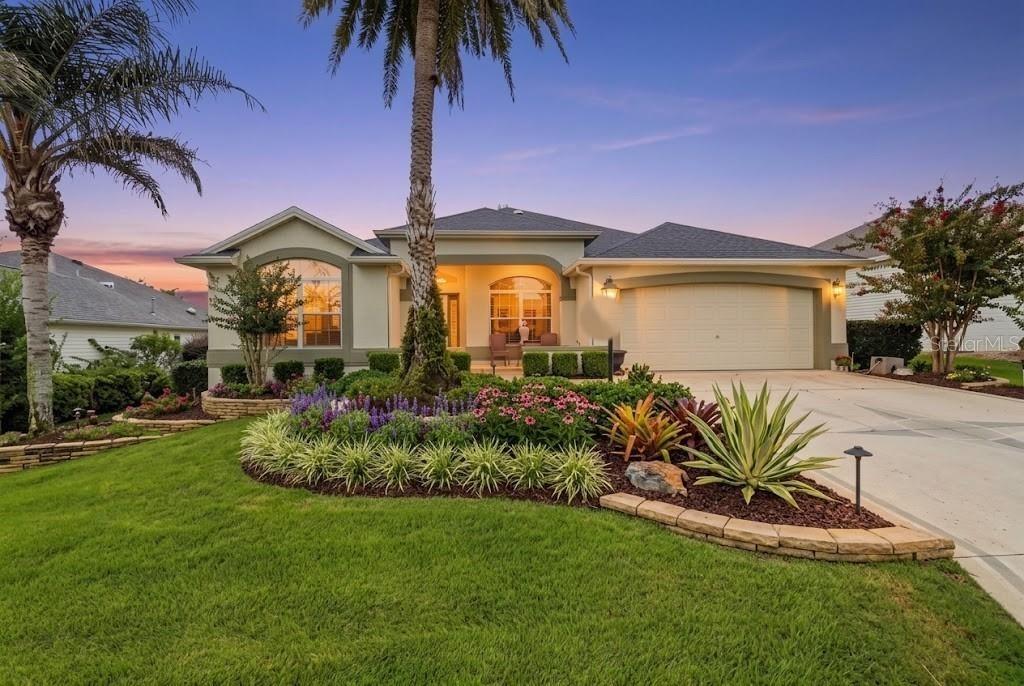
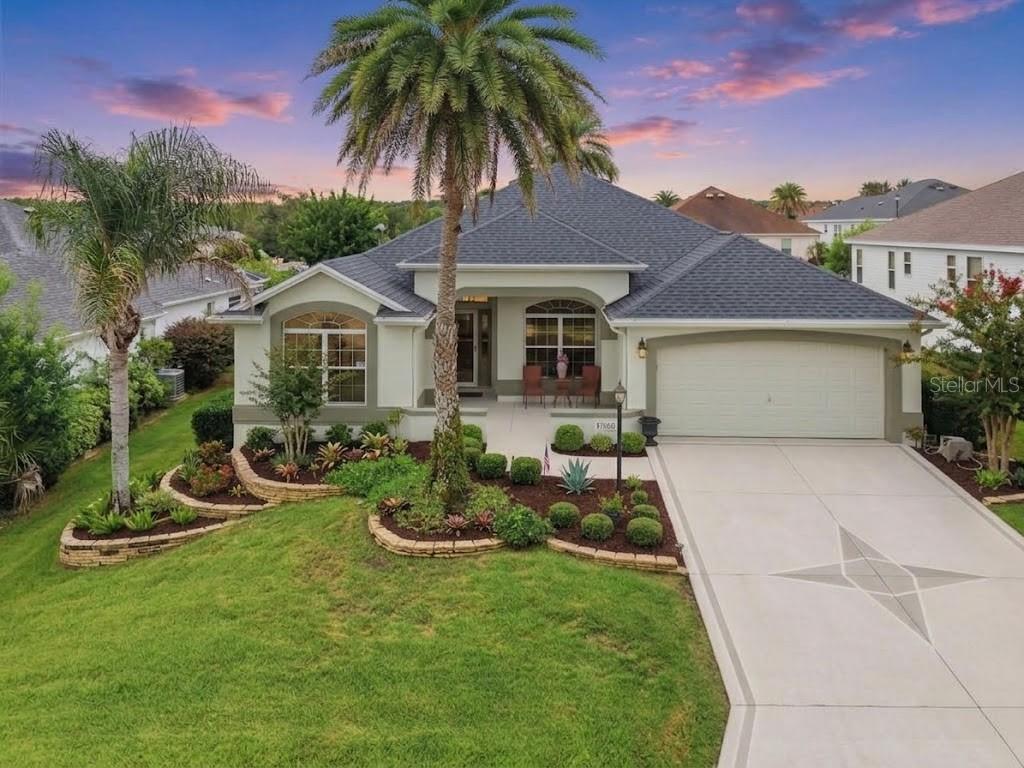
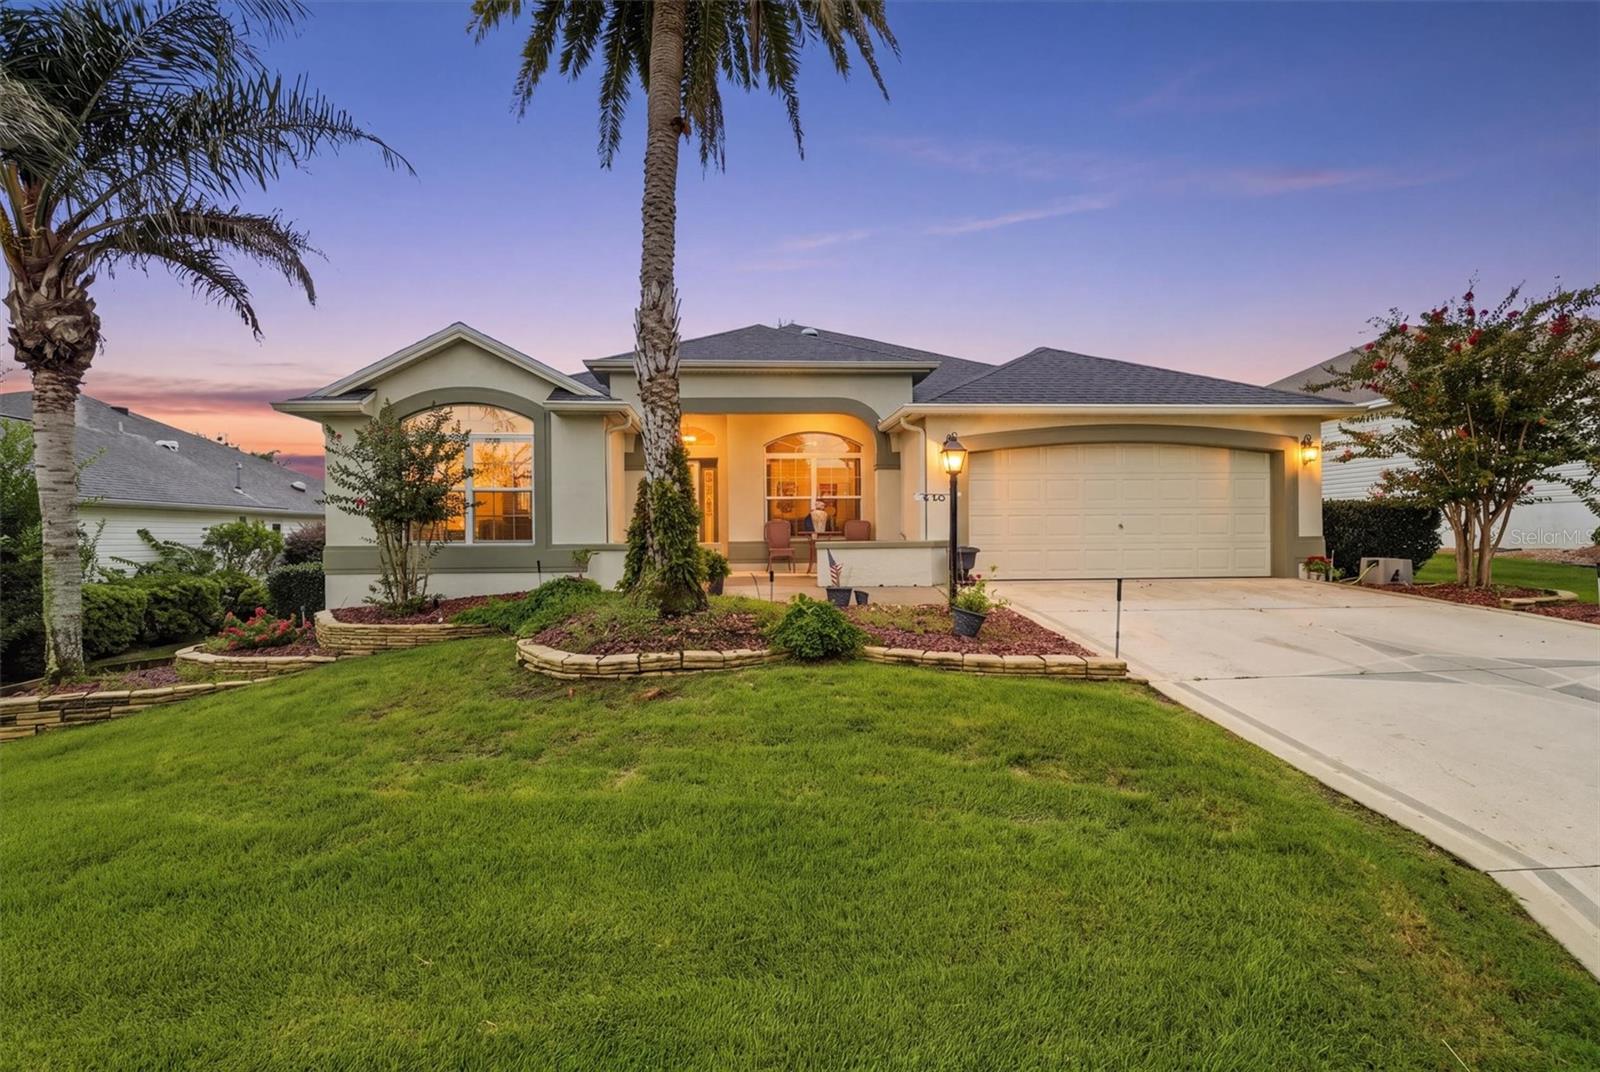
Single-story home with an attached garage, palm trees, and colorful landscaping at dusk.
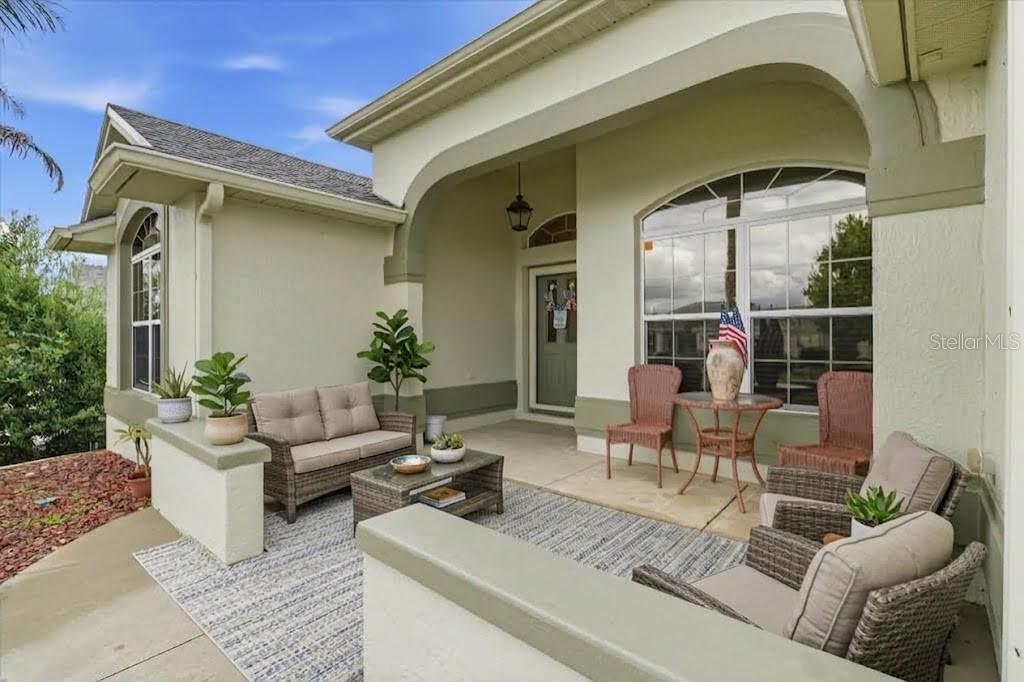
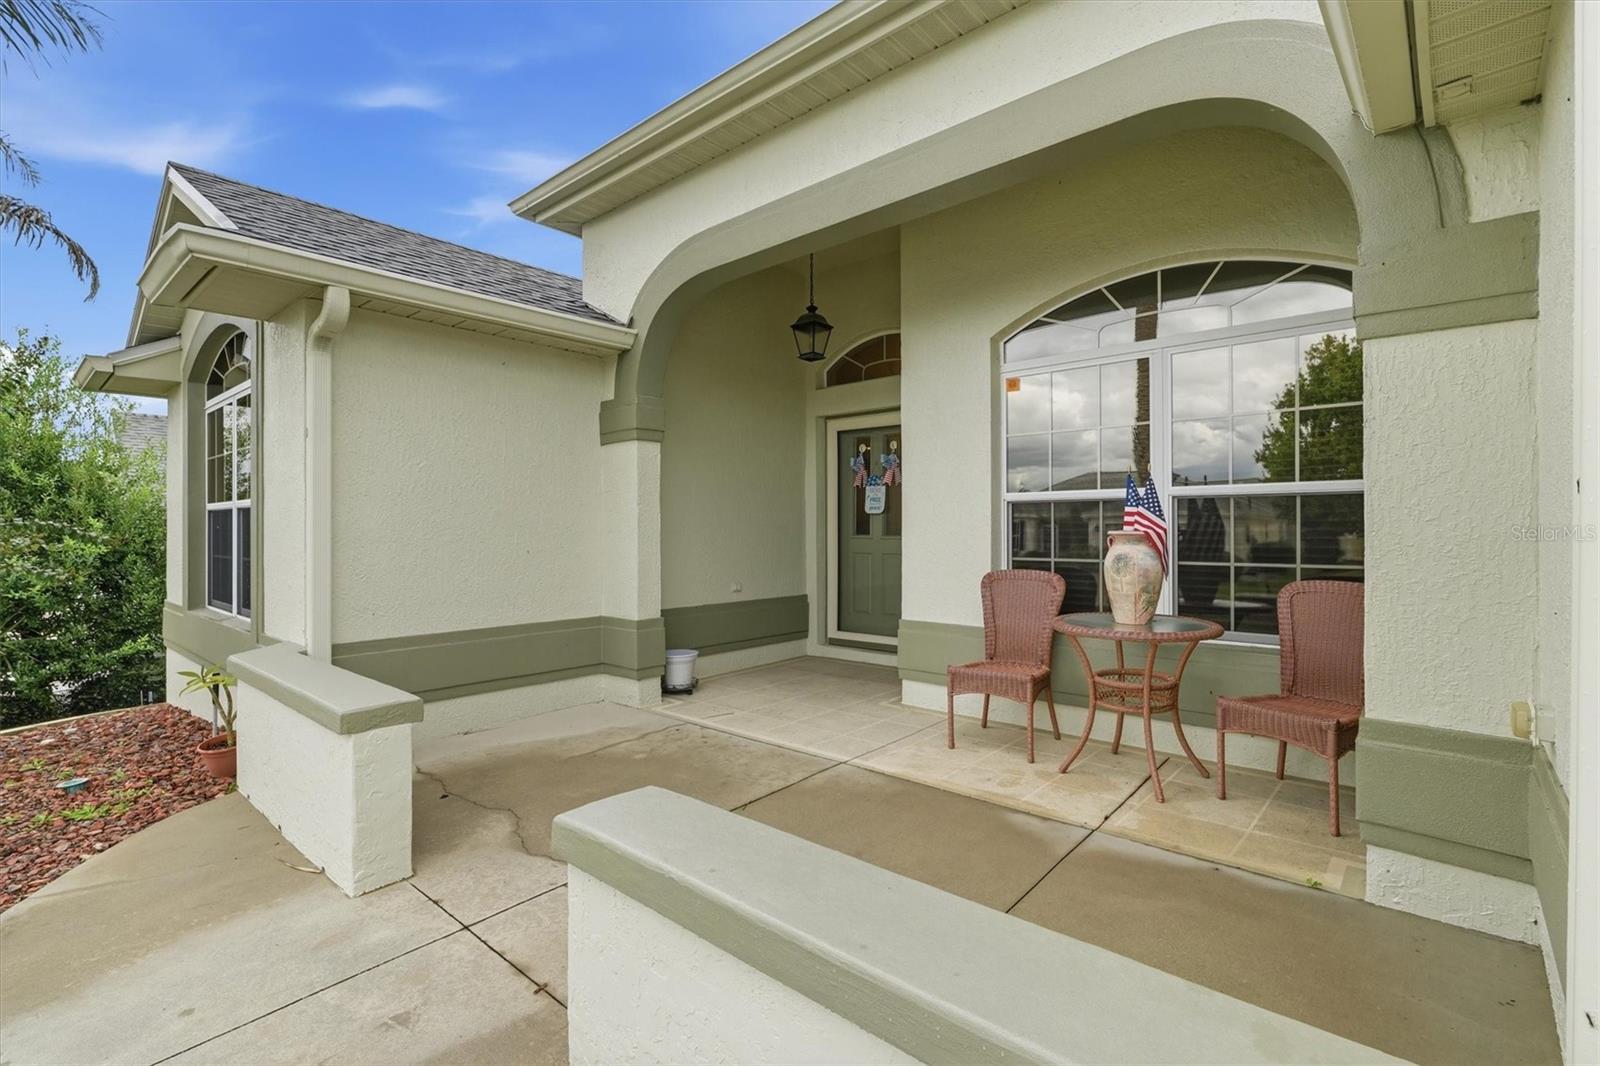
Covered home entry patio with wicker seating, a small dining set, and large arched windows.
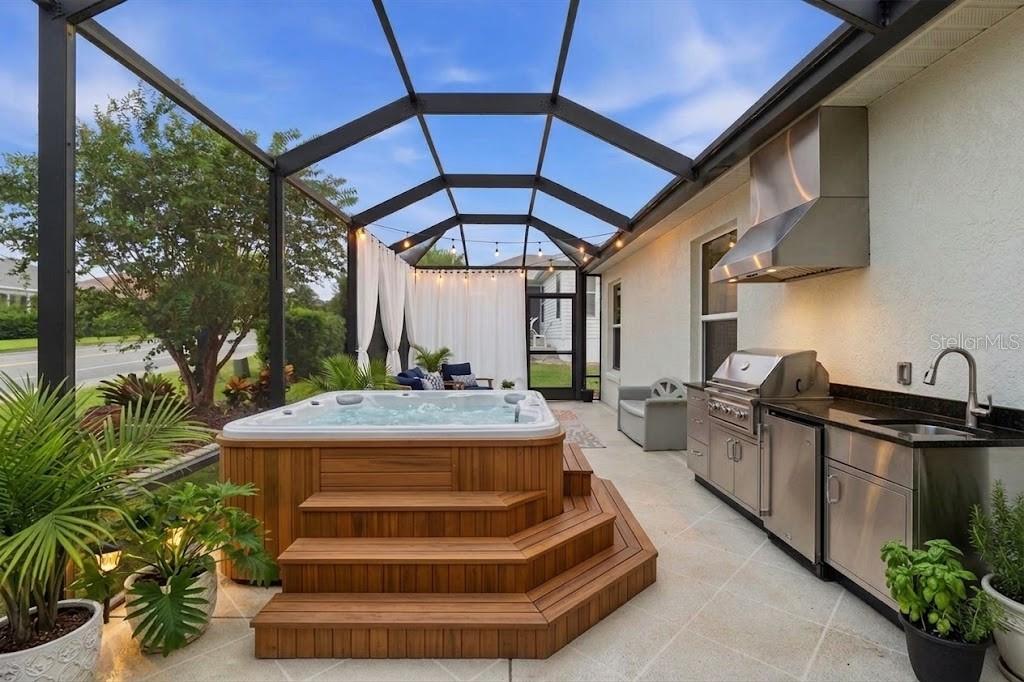
Screened patio with a wood-sided hot tub, stainless outdoor kitchen, and string lights.
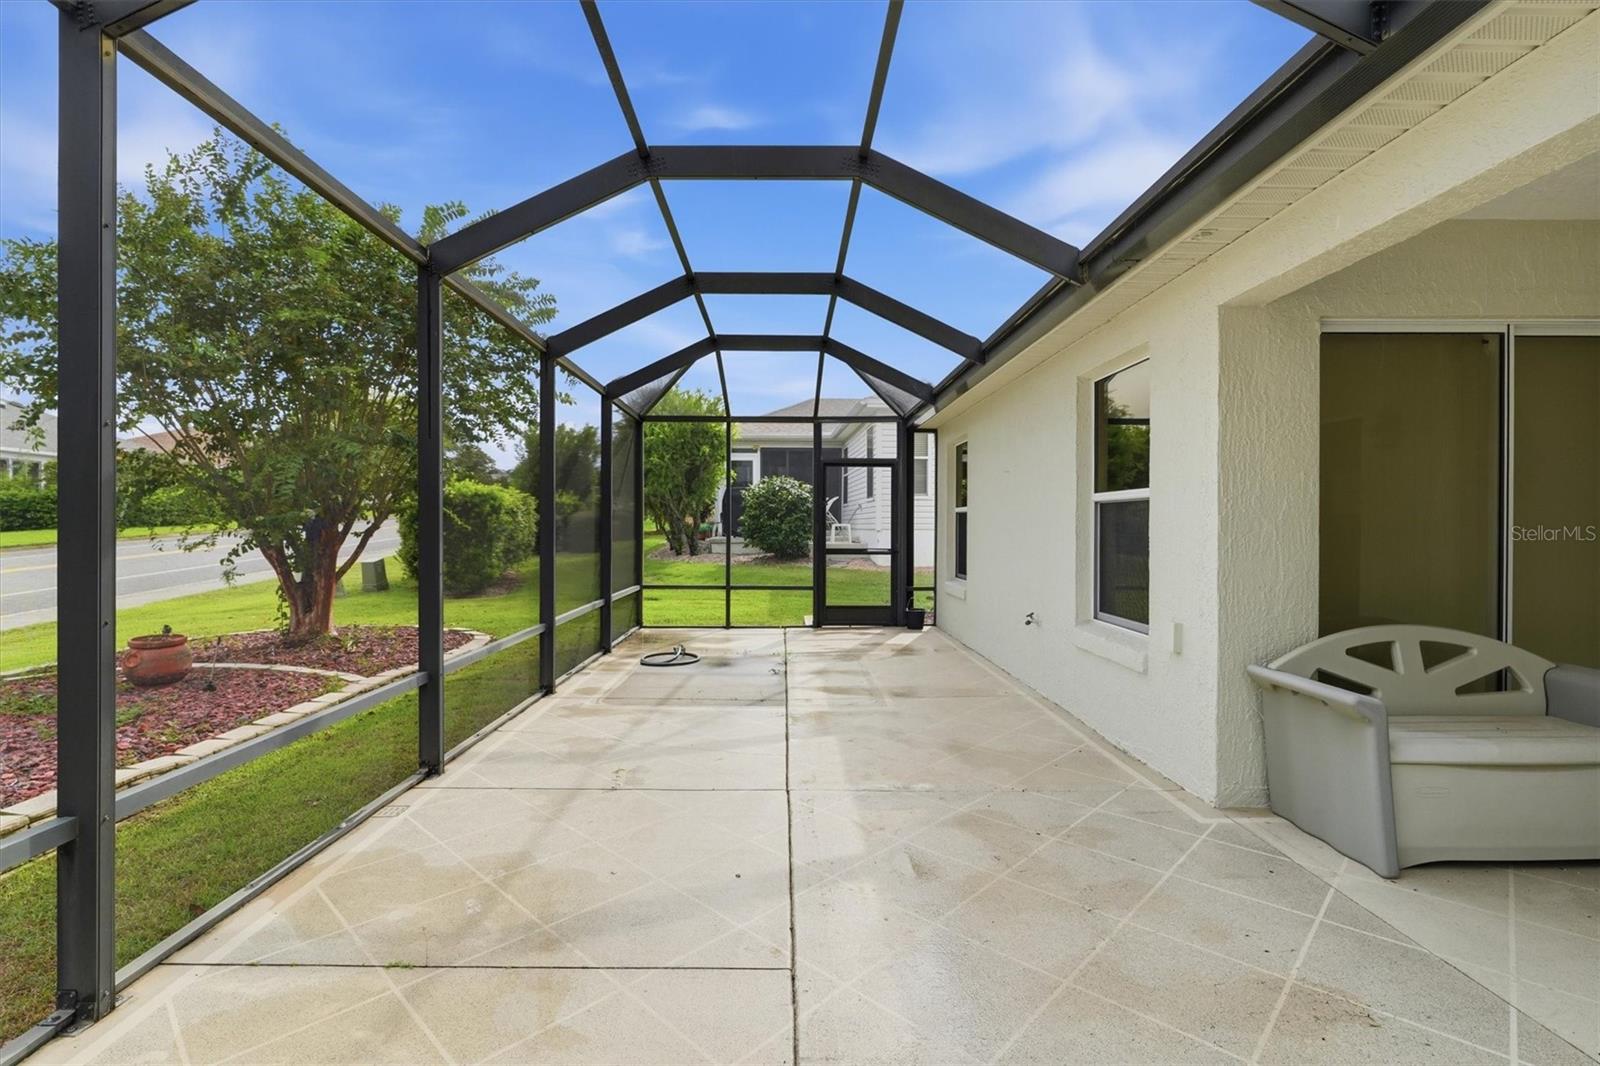
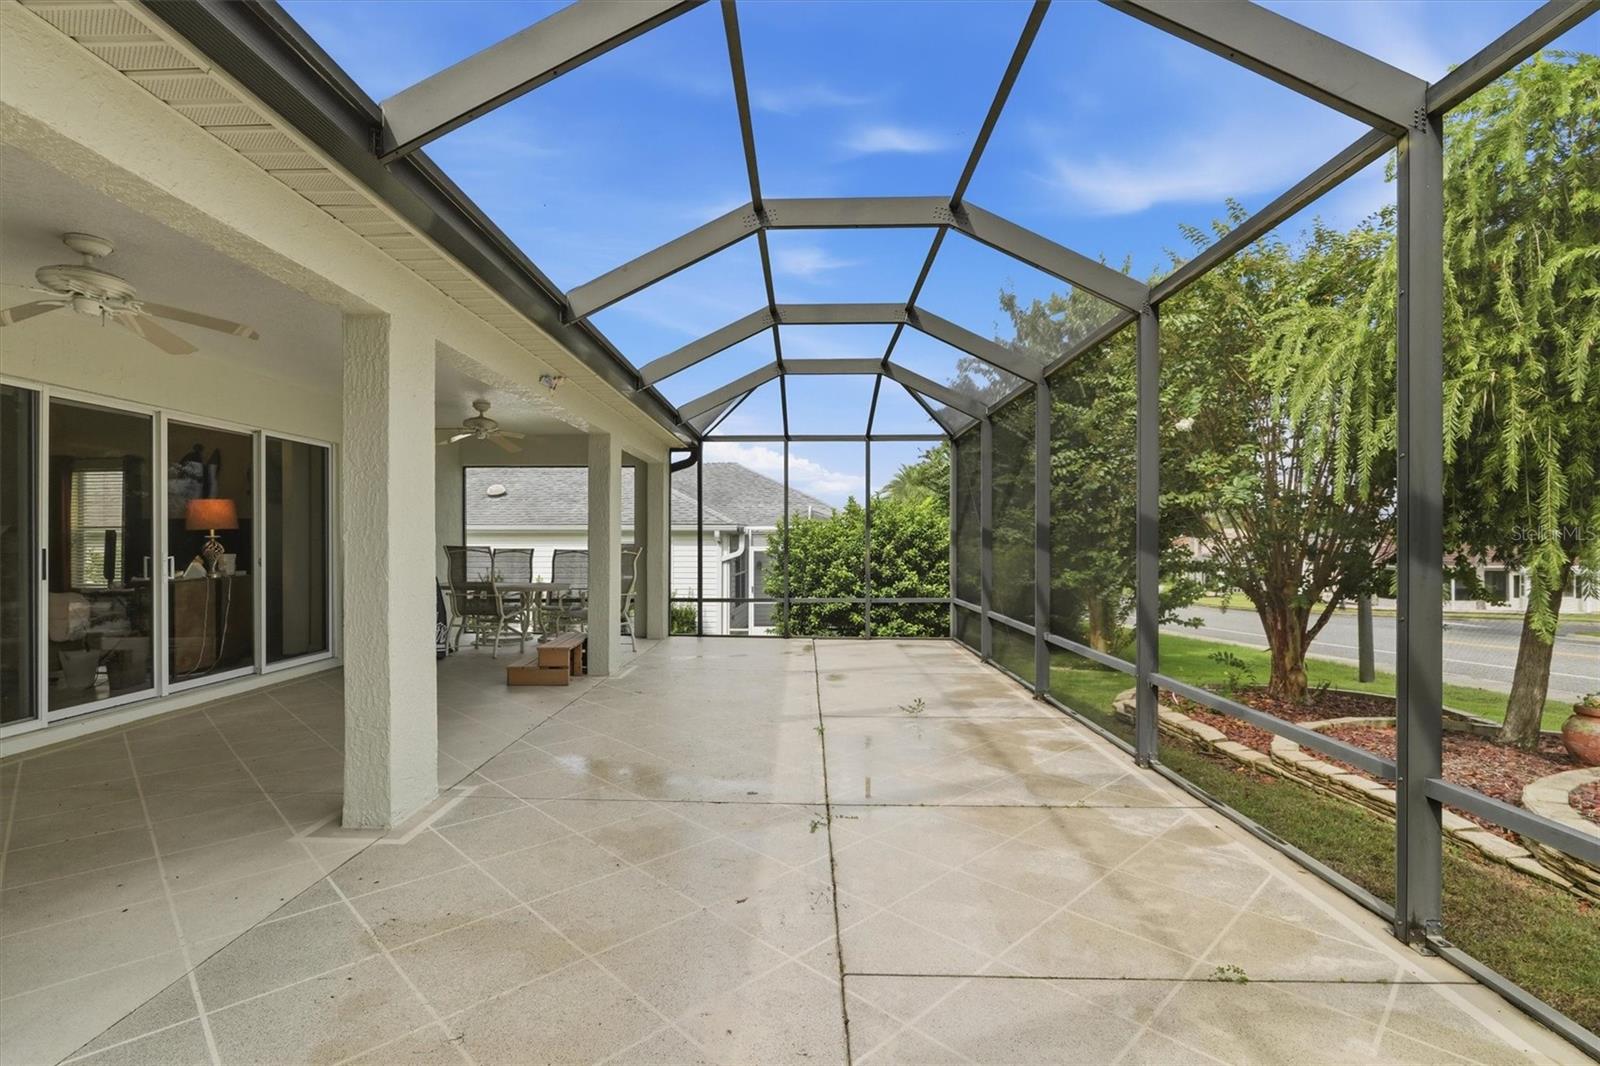
Screened patio with tiled floor and covered lanai beside the home.
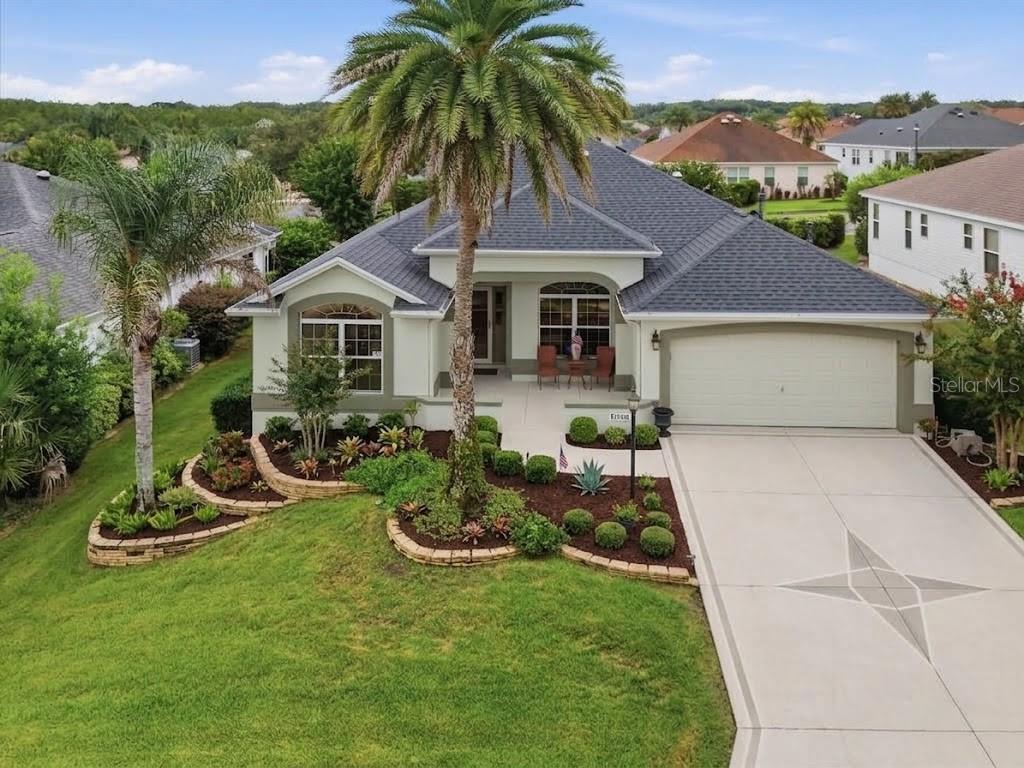
Single-story home with a gray roof, landscaped yard, palm trees, and a wide driveway at sunset.
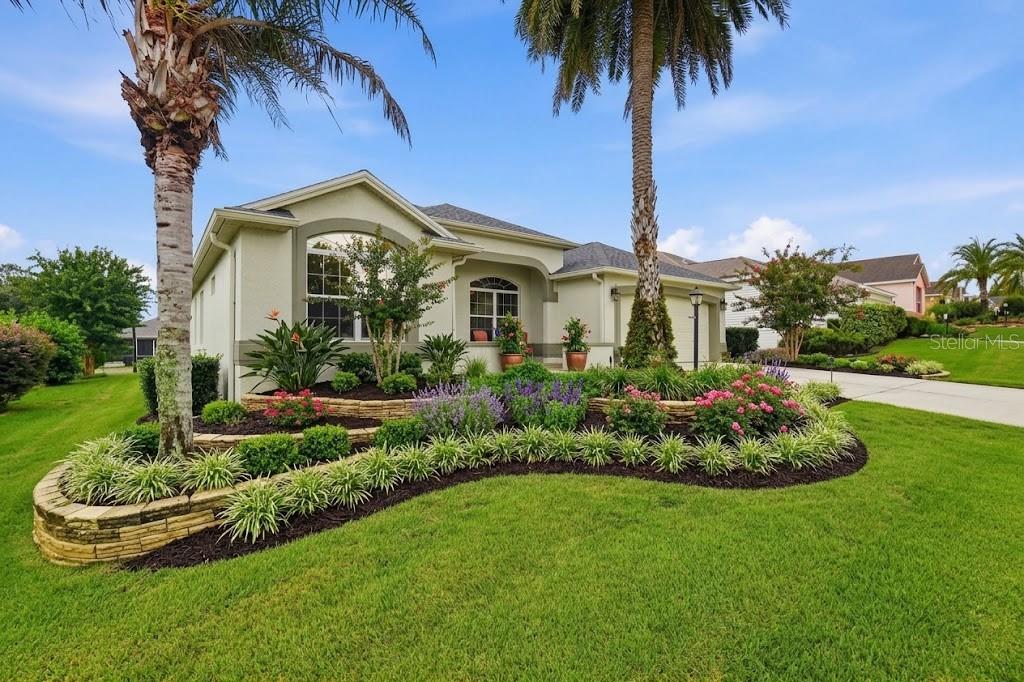
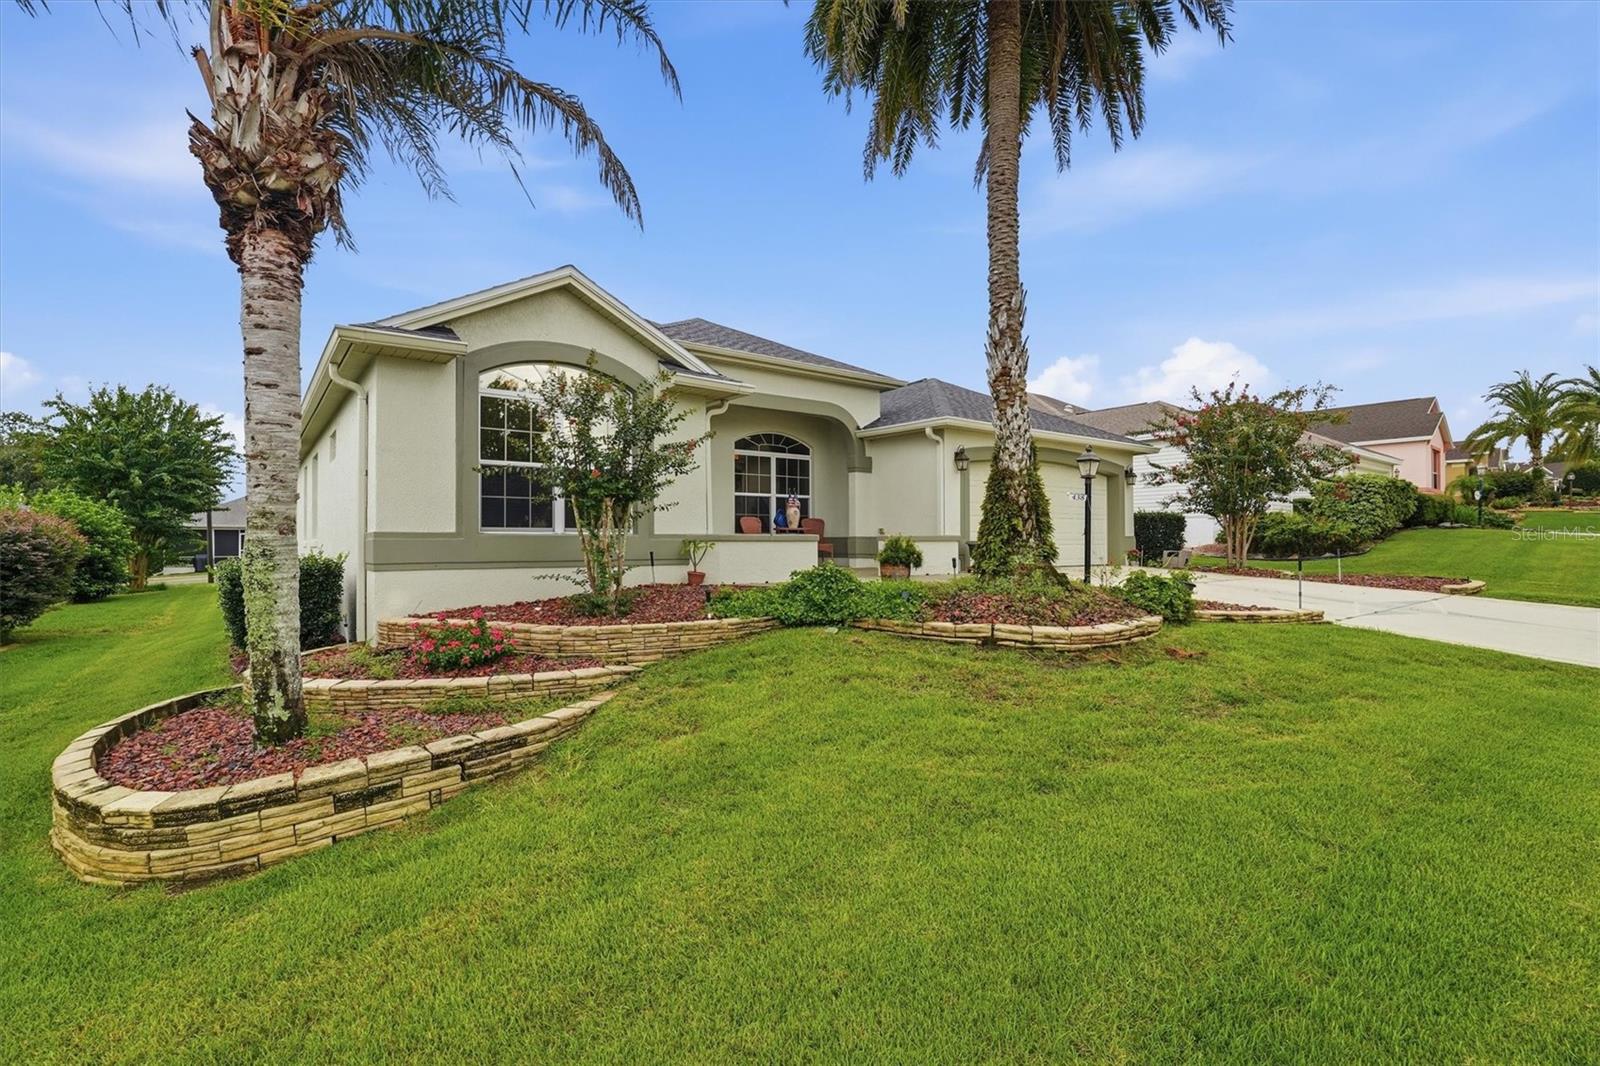
Single-story home with palm trees and colorful landscaped flower beds along the lawn.
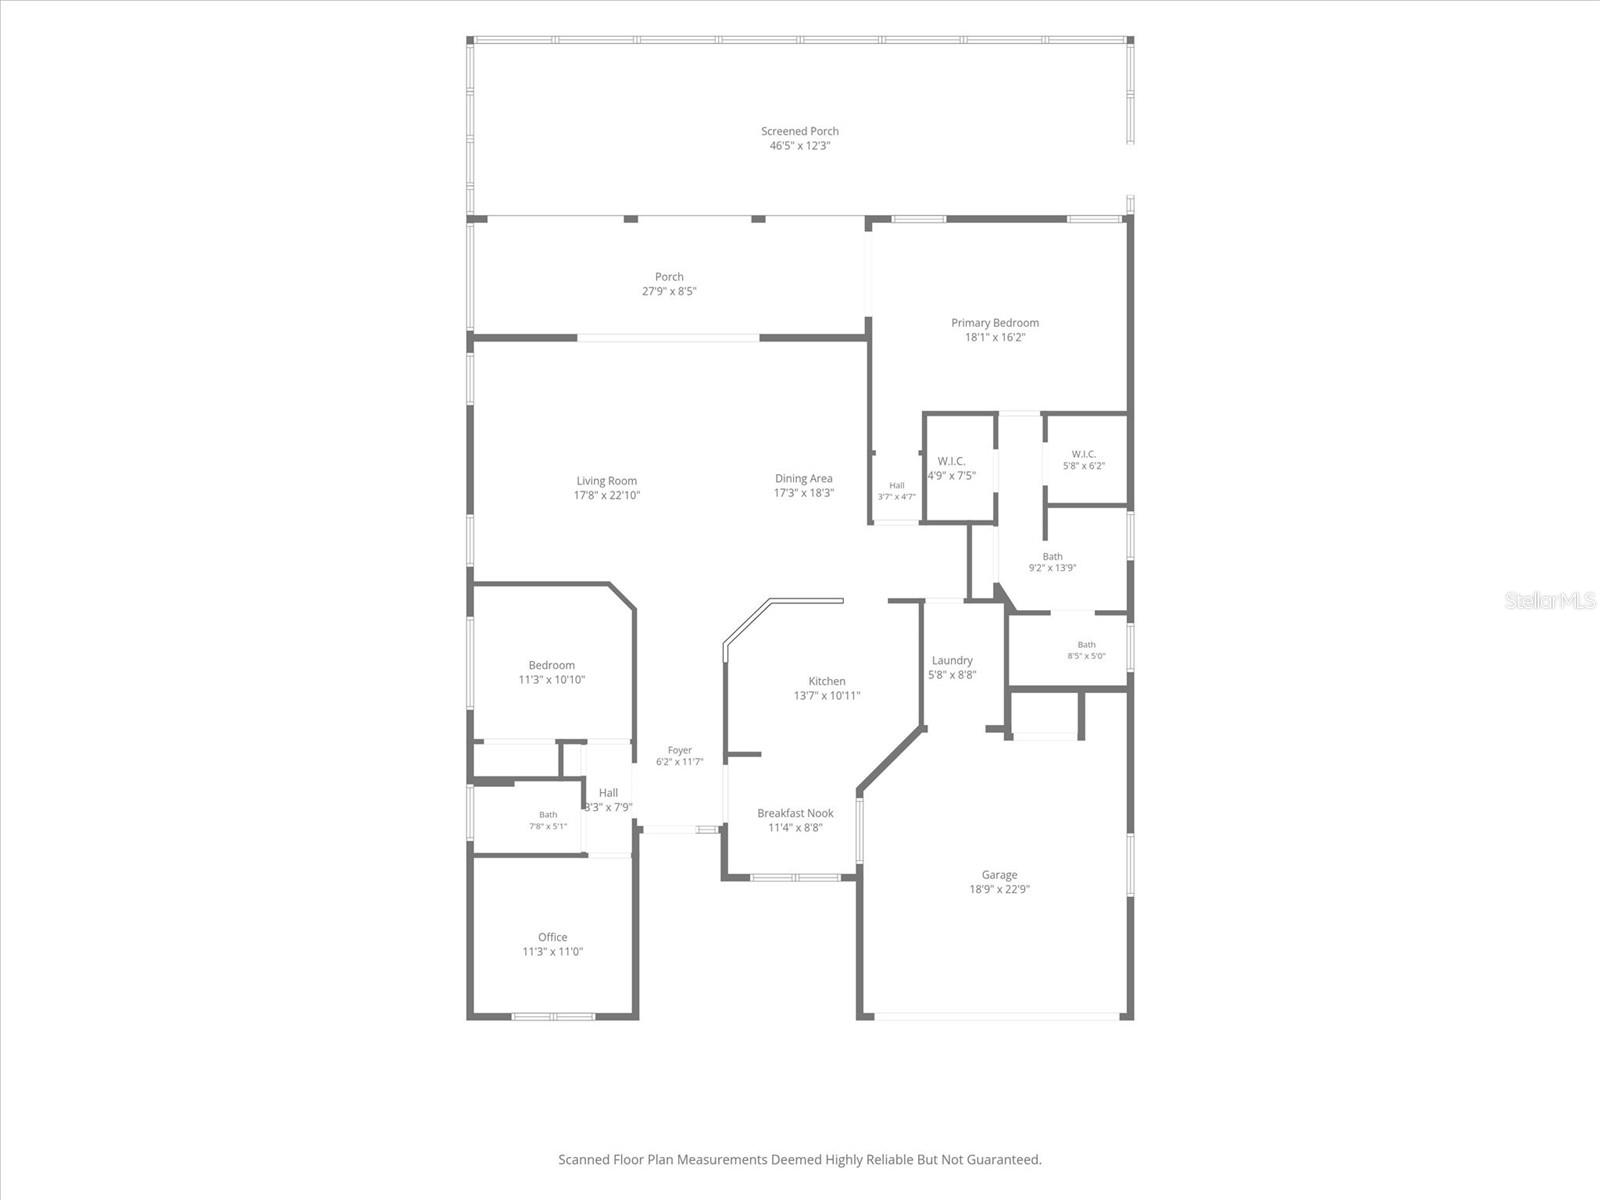
Floor plan of 438 Troy Loop, with room labels and screened porch
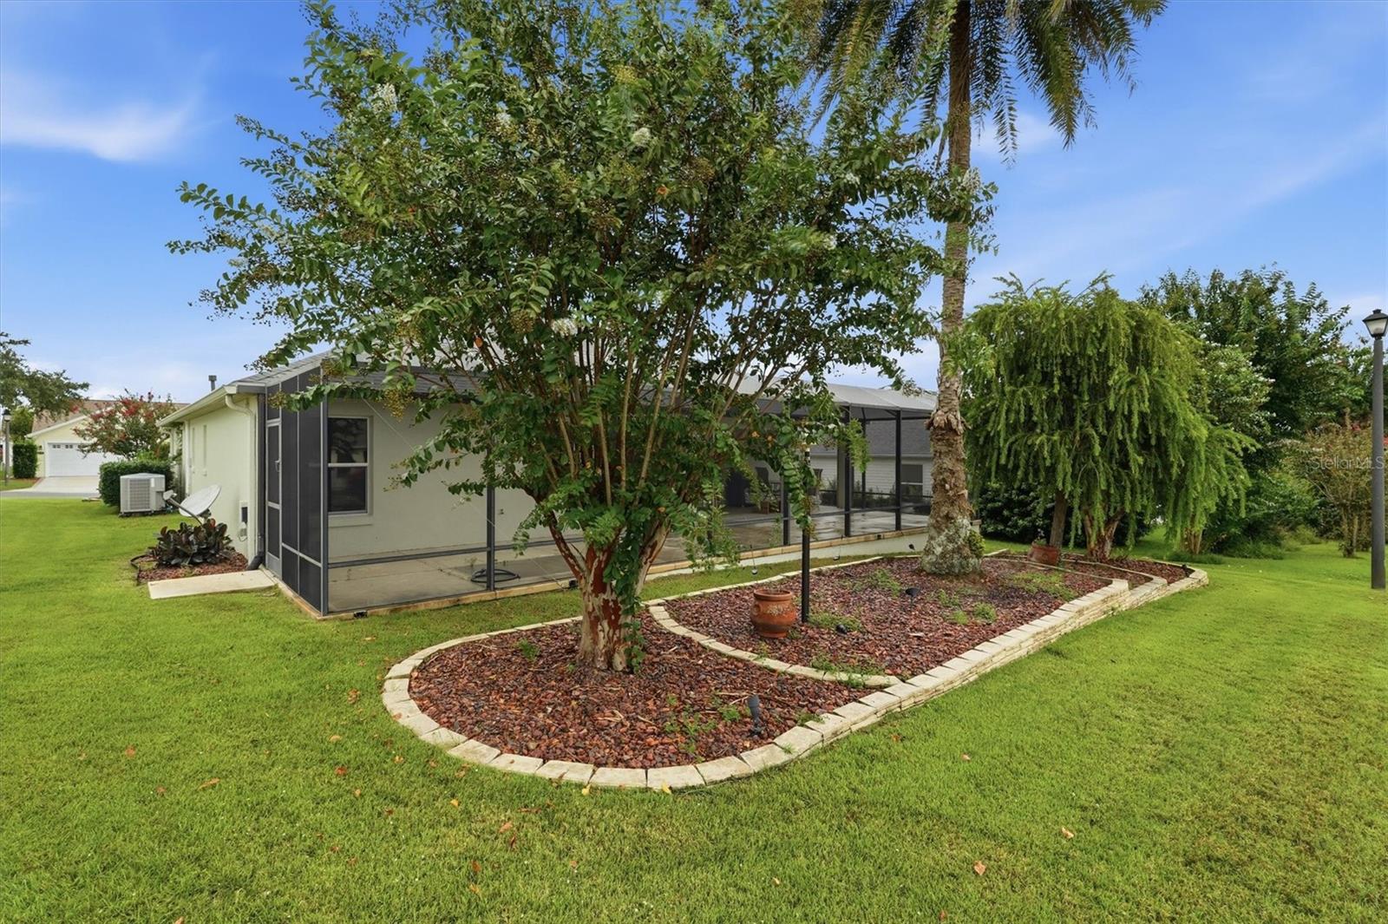
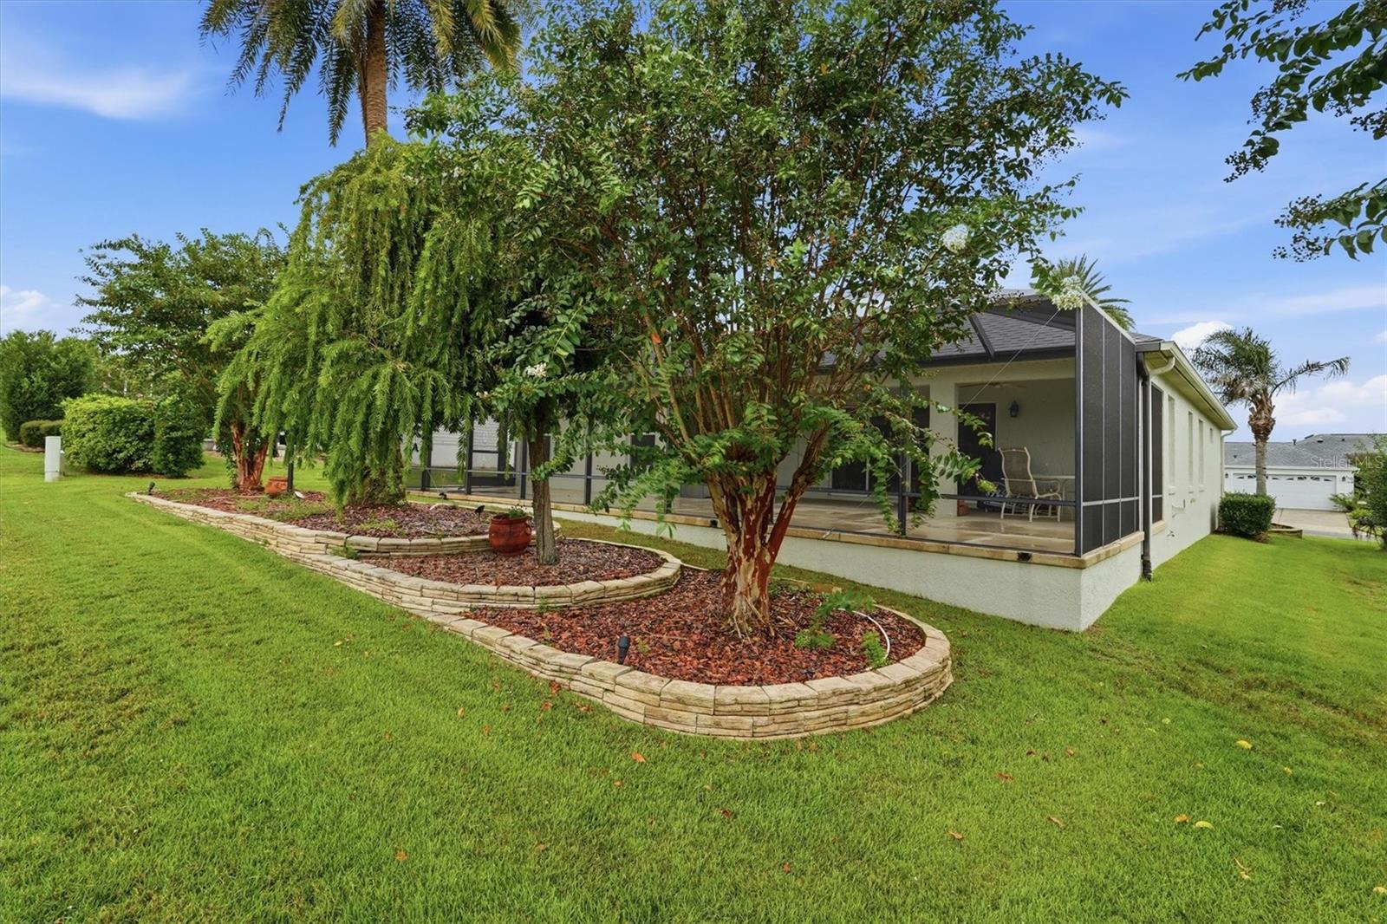
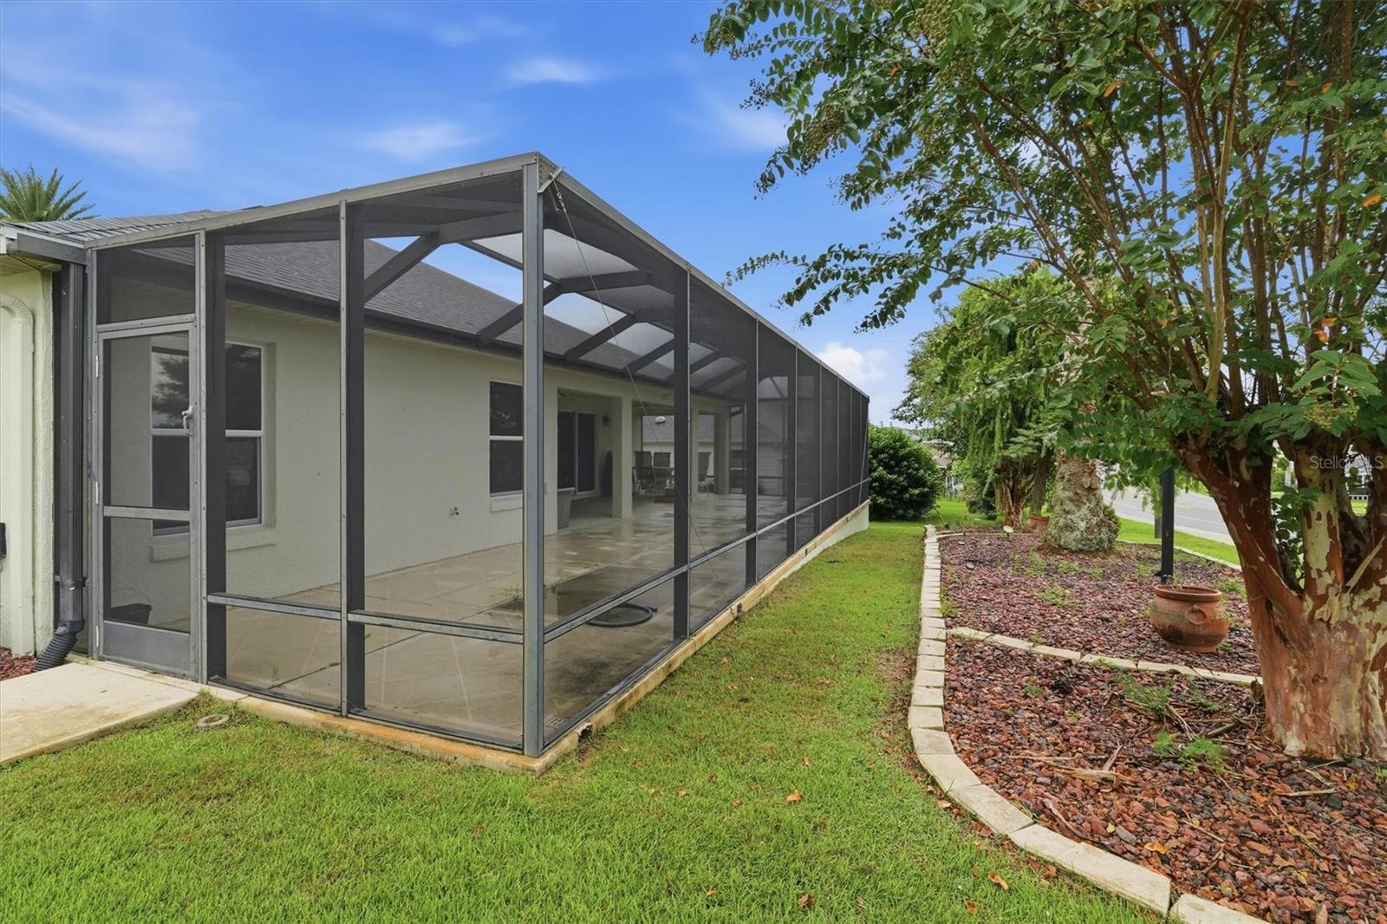
Rear of a home with a screened lanai, mature trees, and a landscaped lawn.
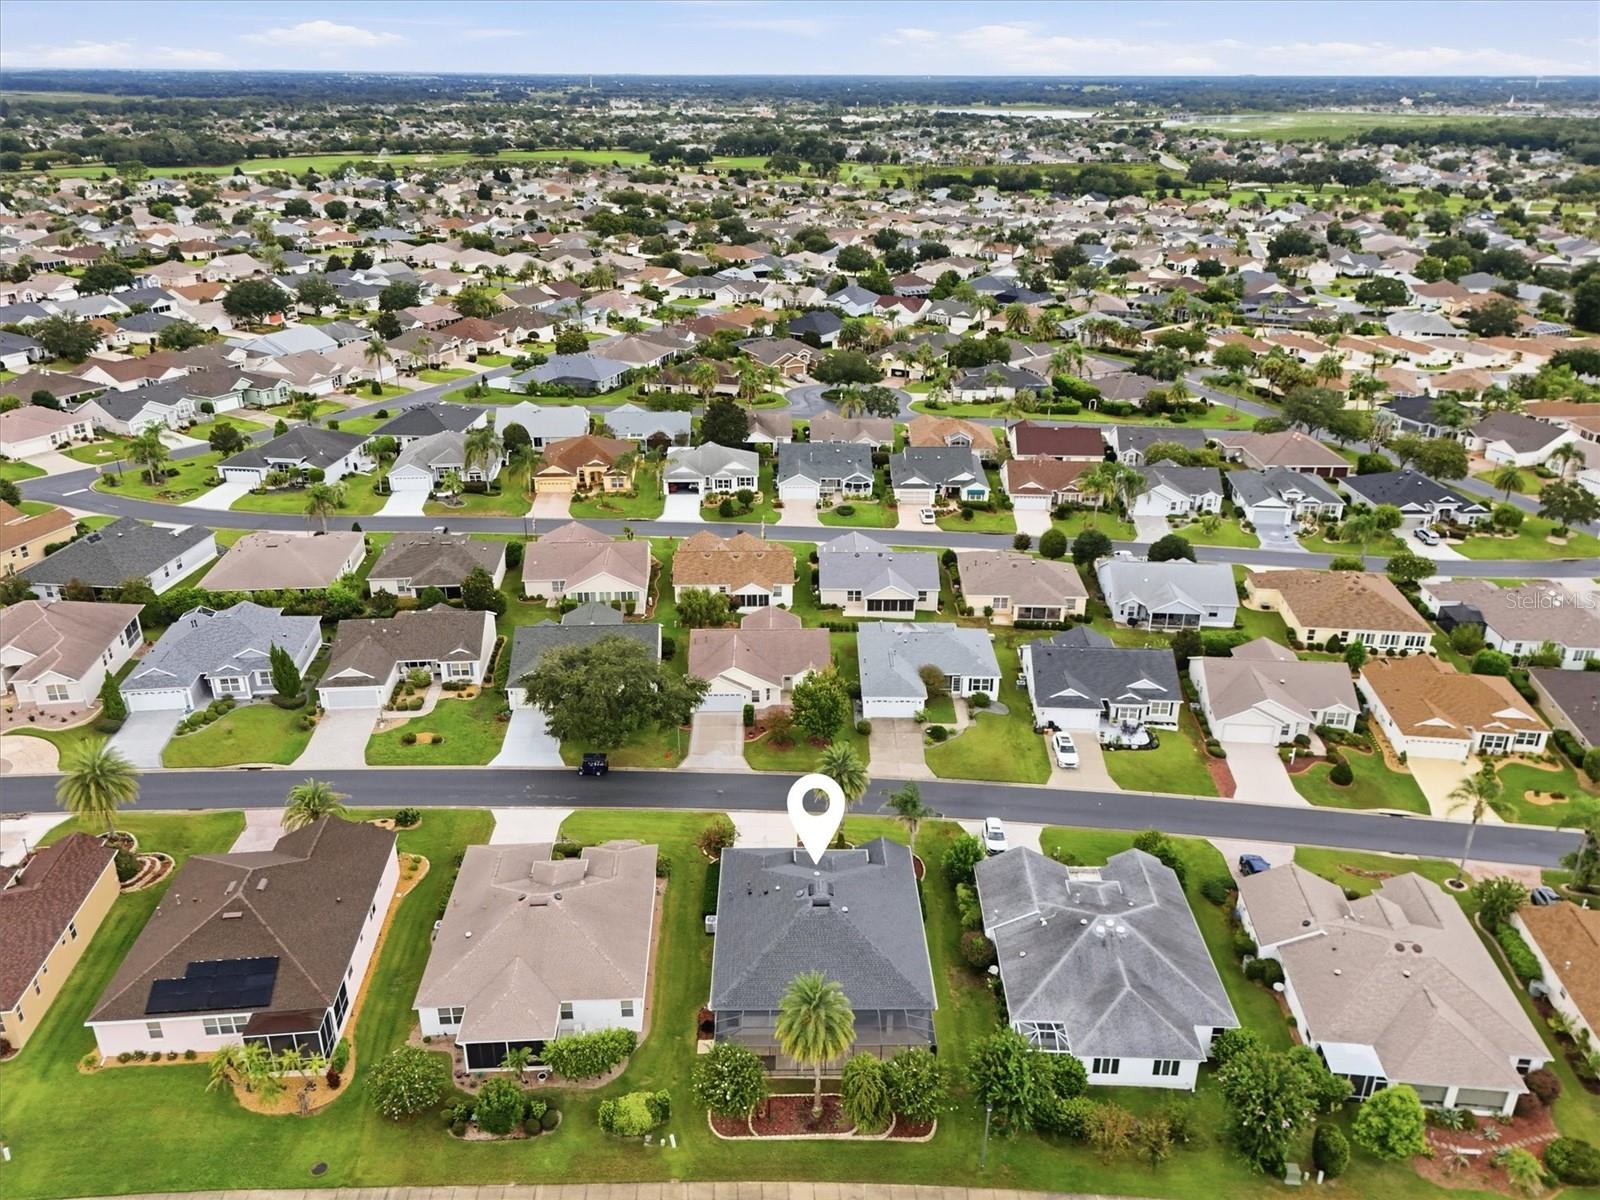
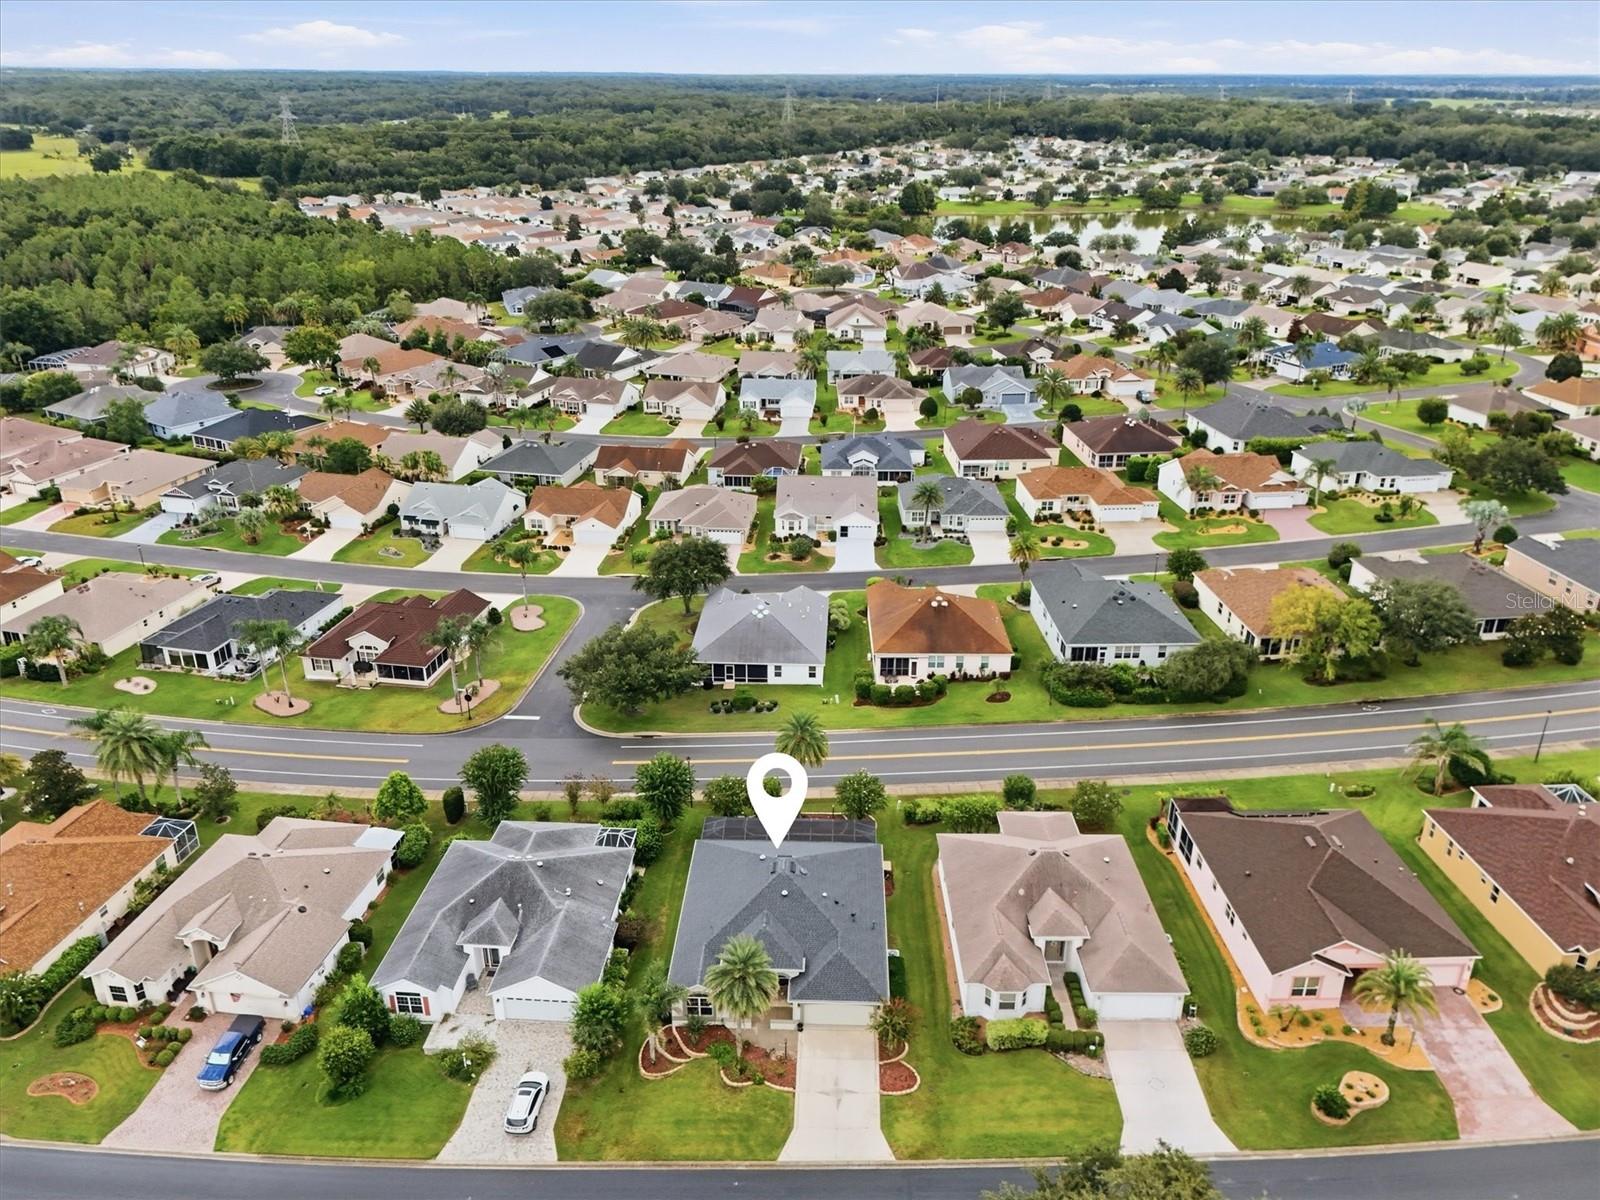
Aerial view of 438 Troy Loop, a home among rows of houses in a residential neighborhood.
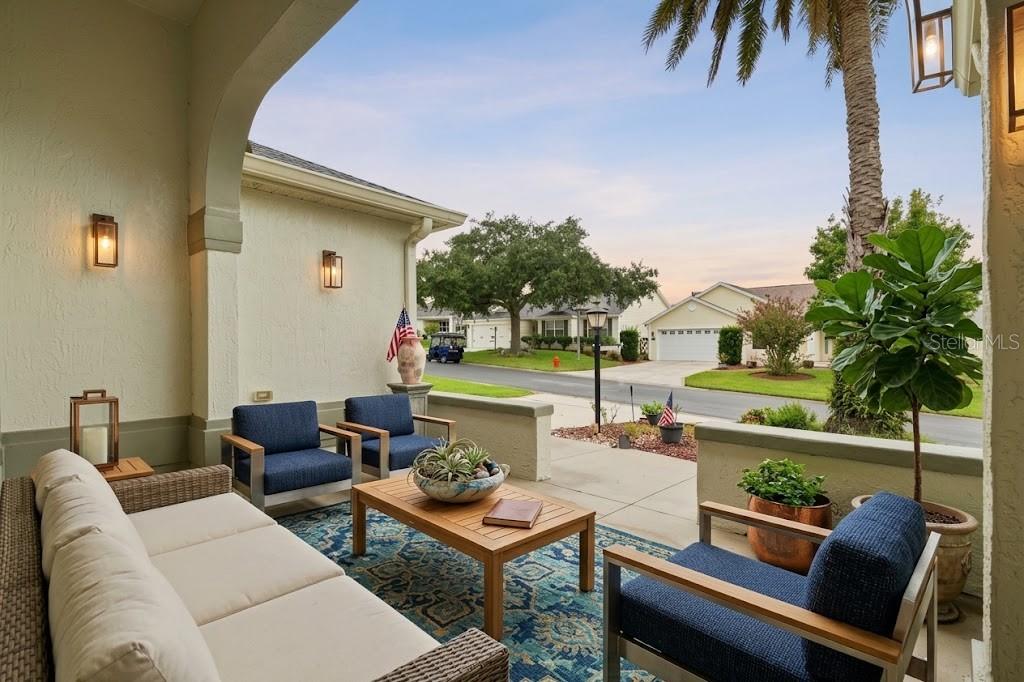
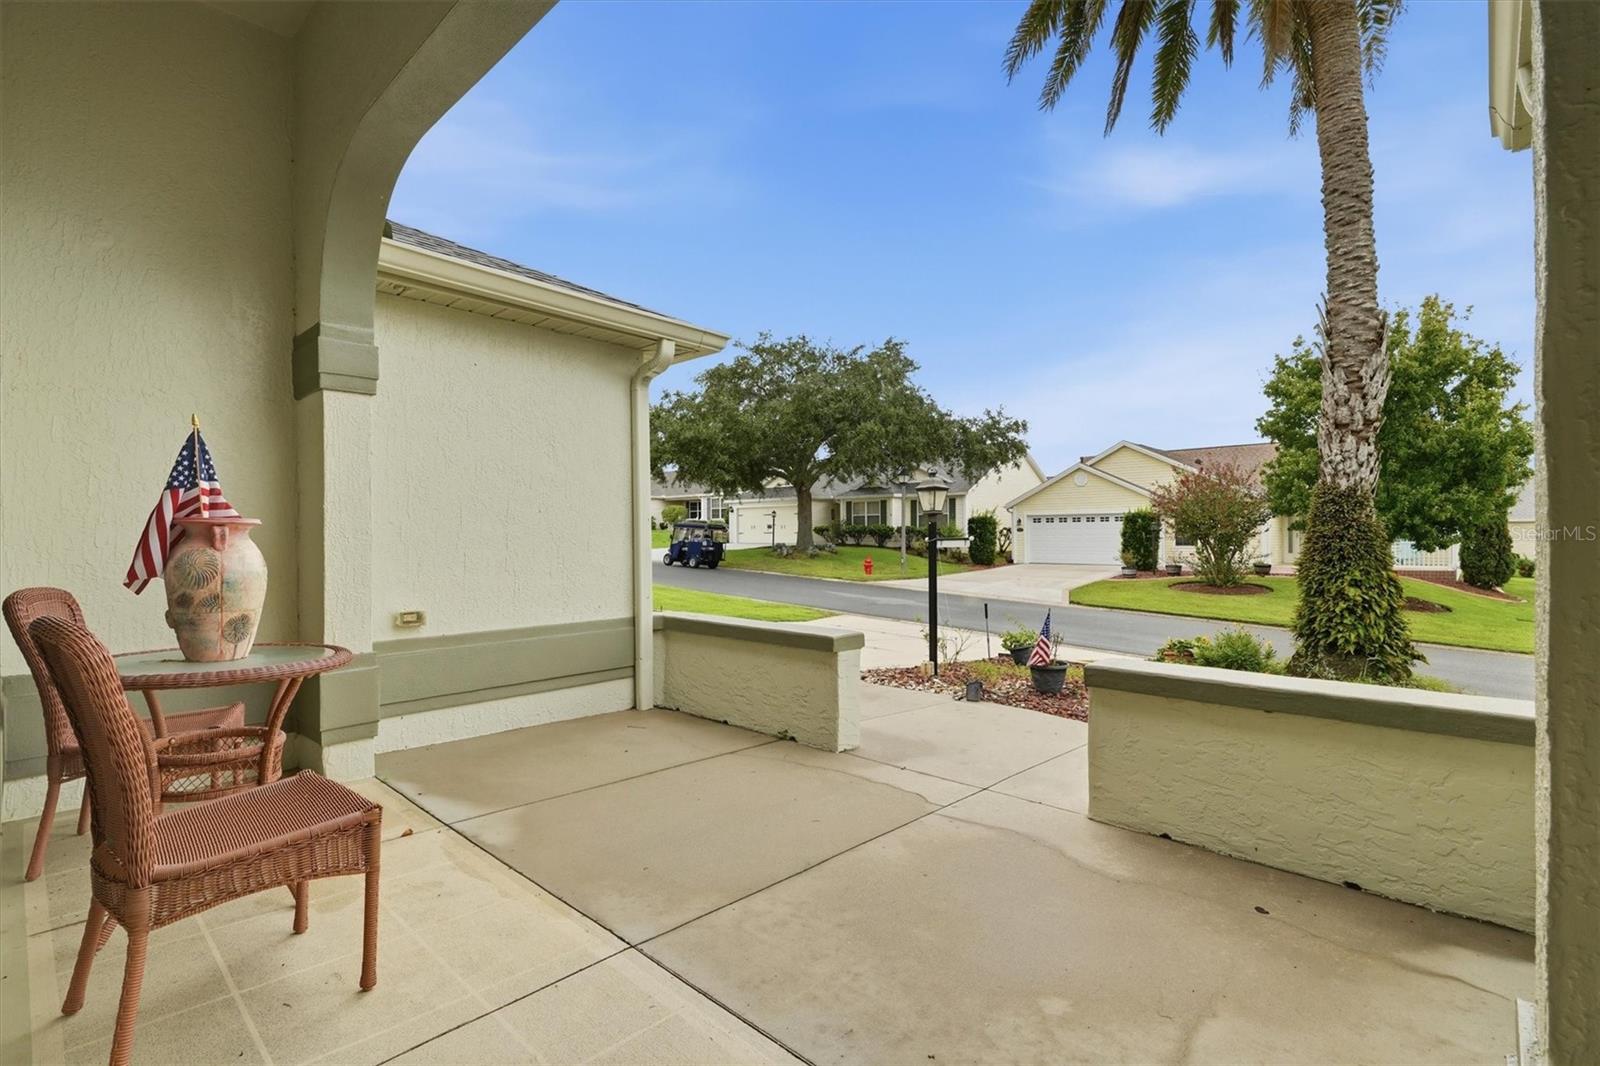
Covered patio with blue seating, a wooden coffee table, and a view of the neighborhood street.
Covered front porch with arched entry, green door, and wicker seating.
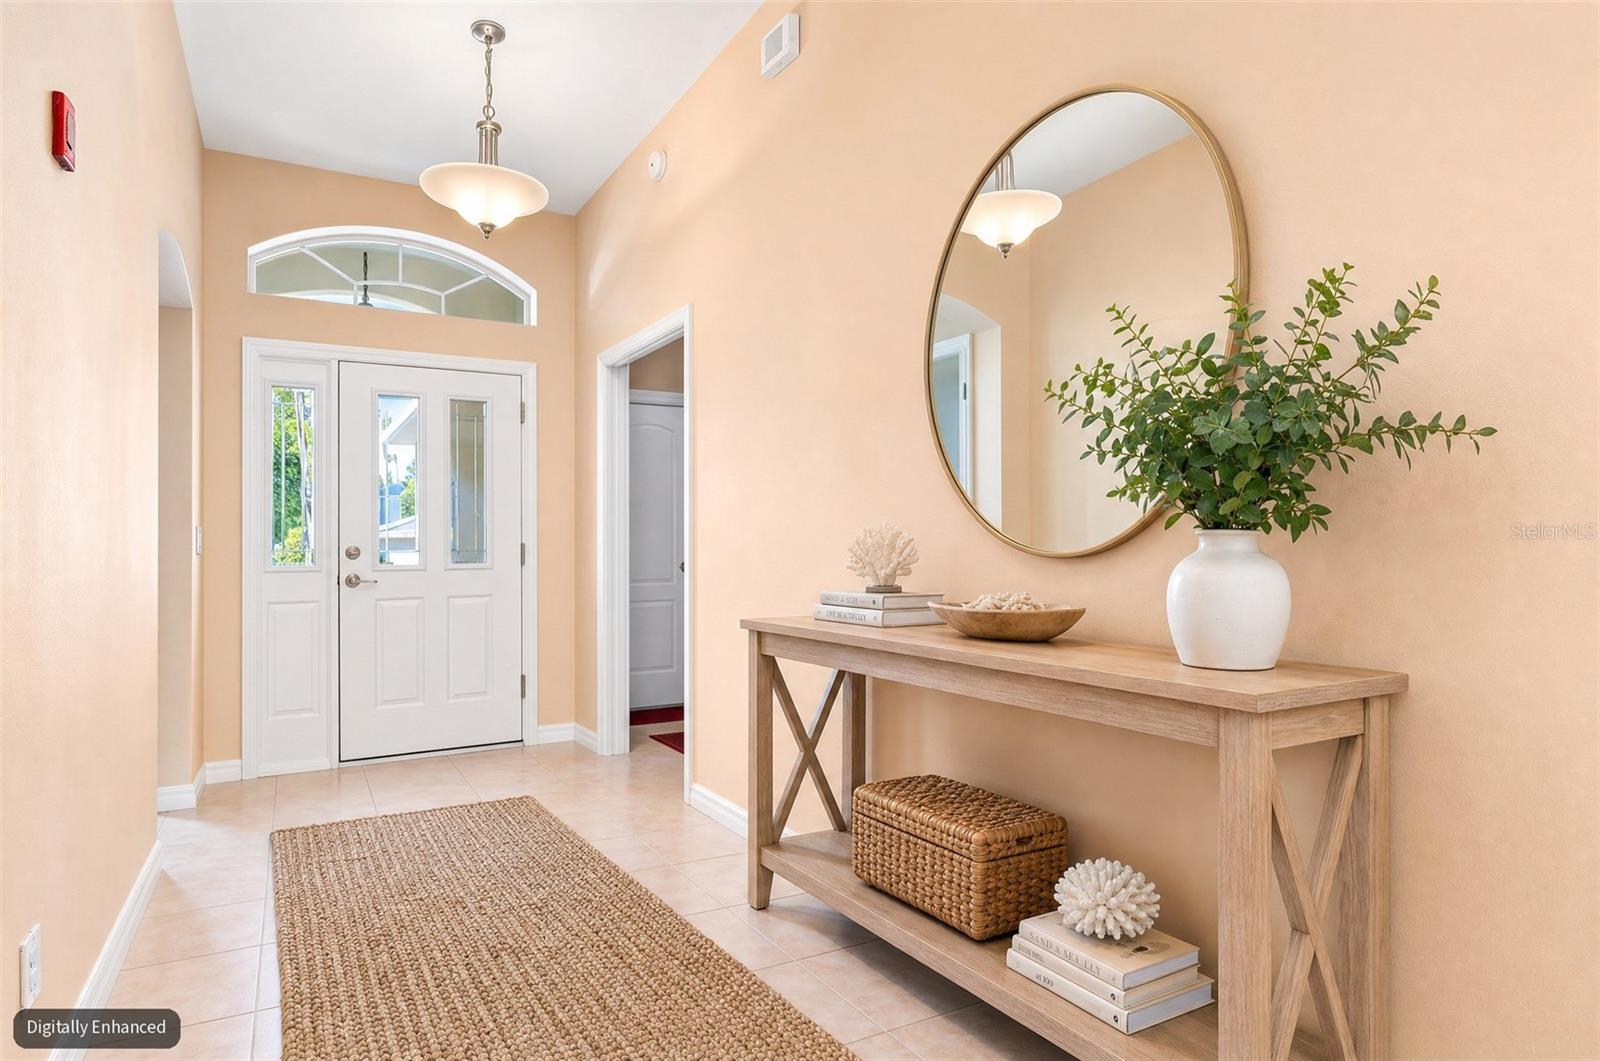
Peach-toned entry foyer with a white front door, arched transom, and console table beneath an oval mirror.
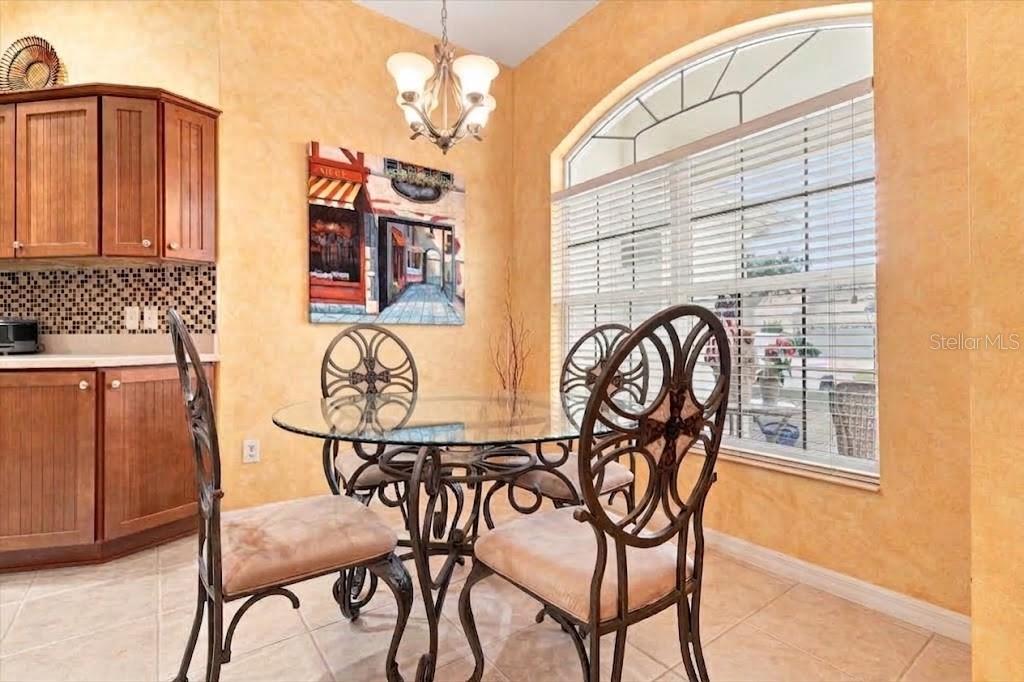
Dining nook with ornate metal chairs, glass table, and large arched window beside the kitchen.
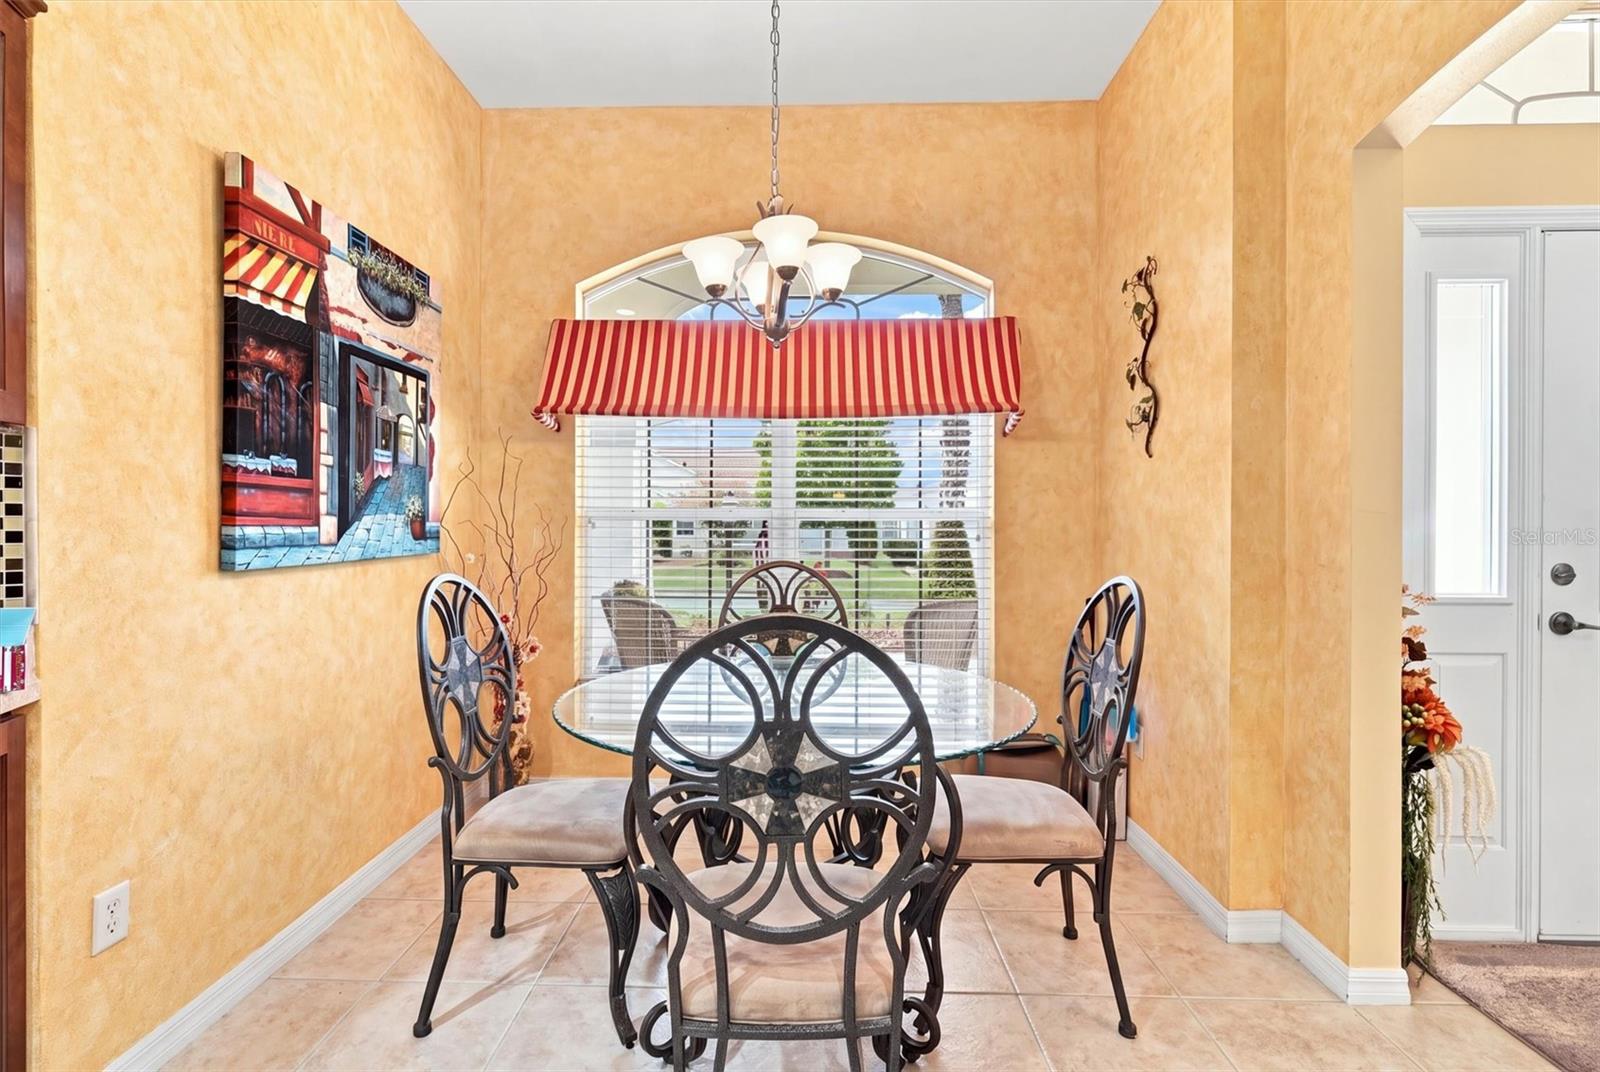
Dining nook with ornate black chairs, glass table, and striped valance over a window.
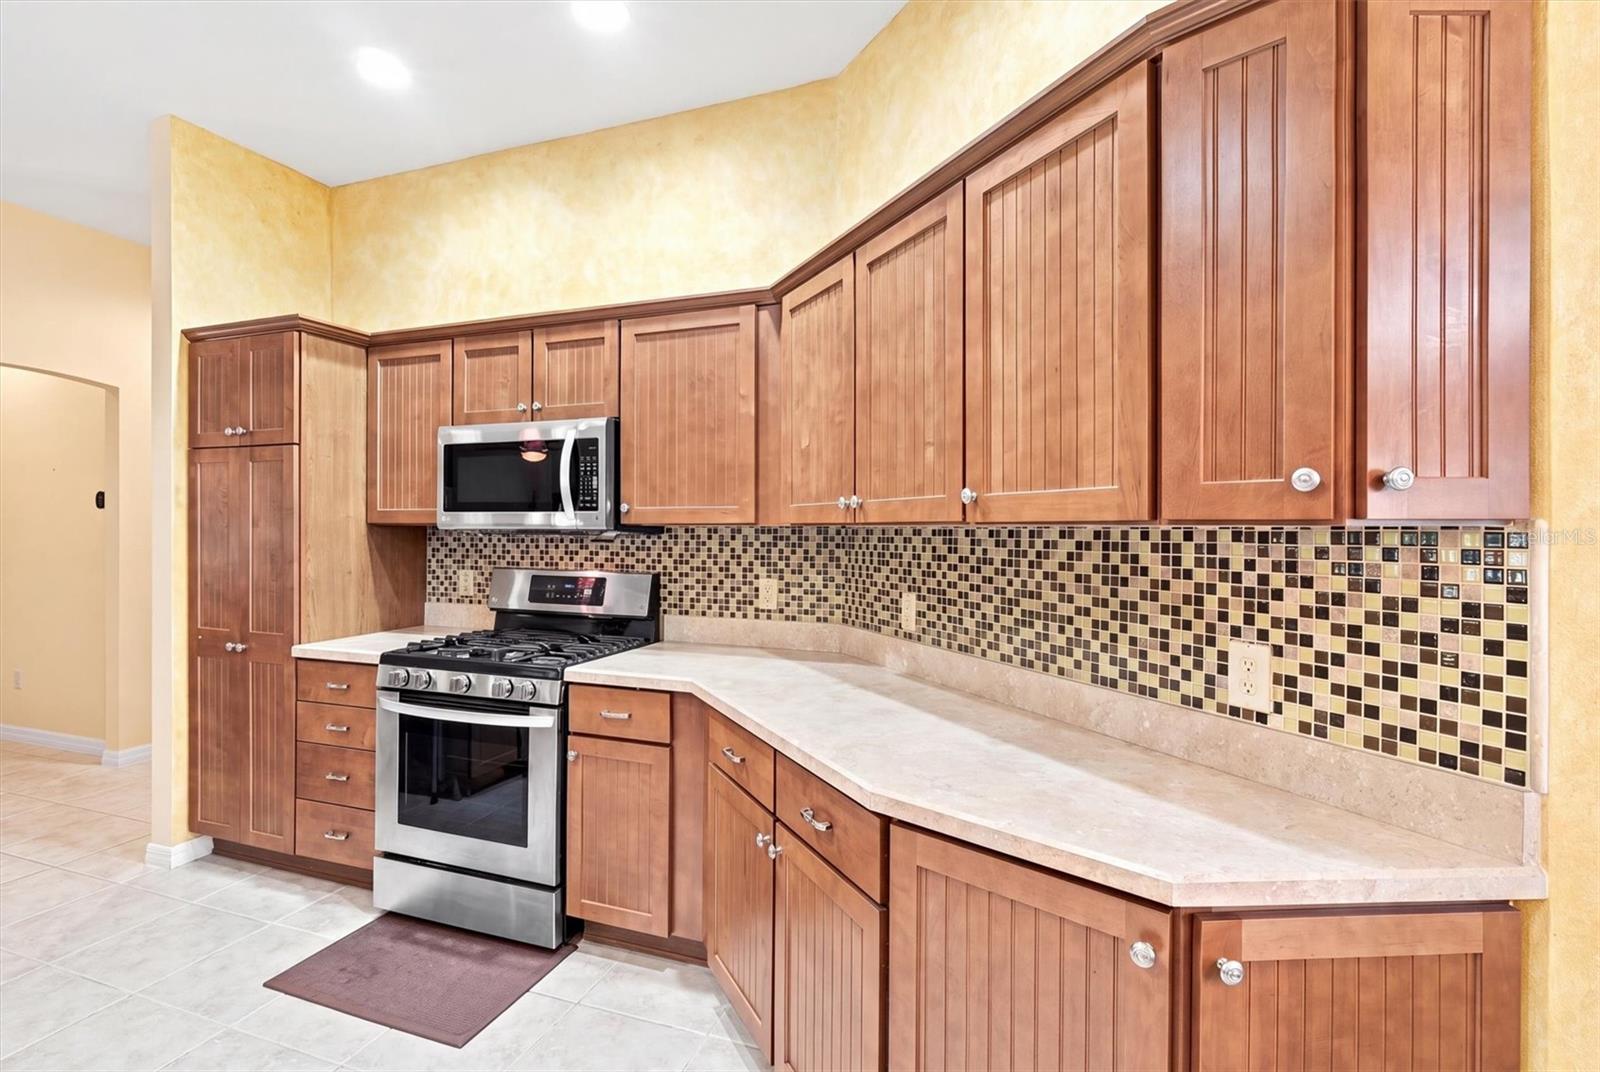
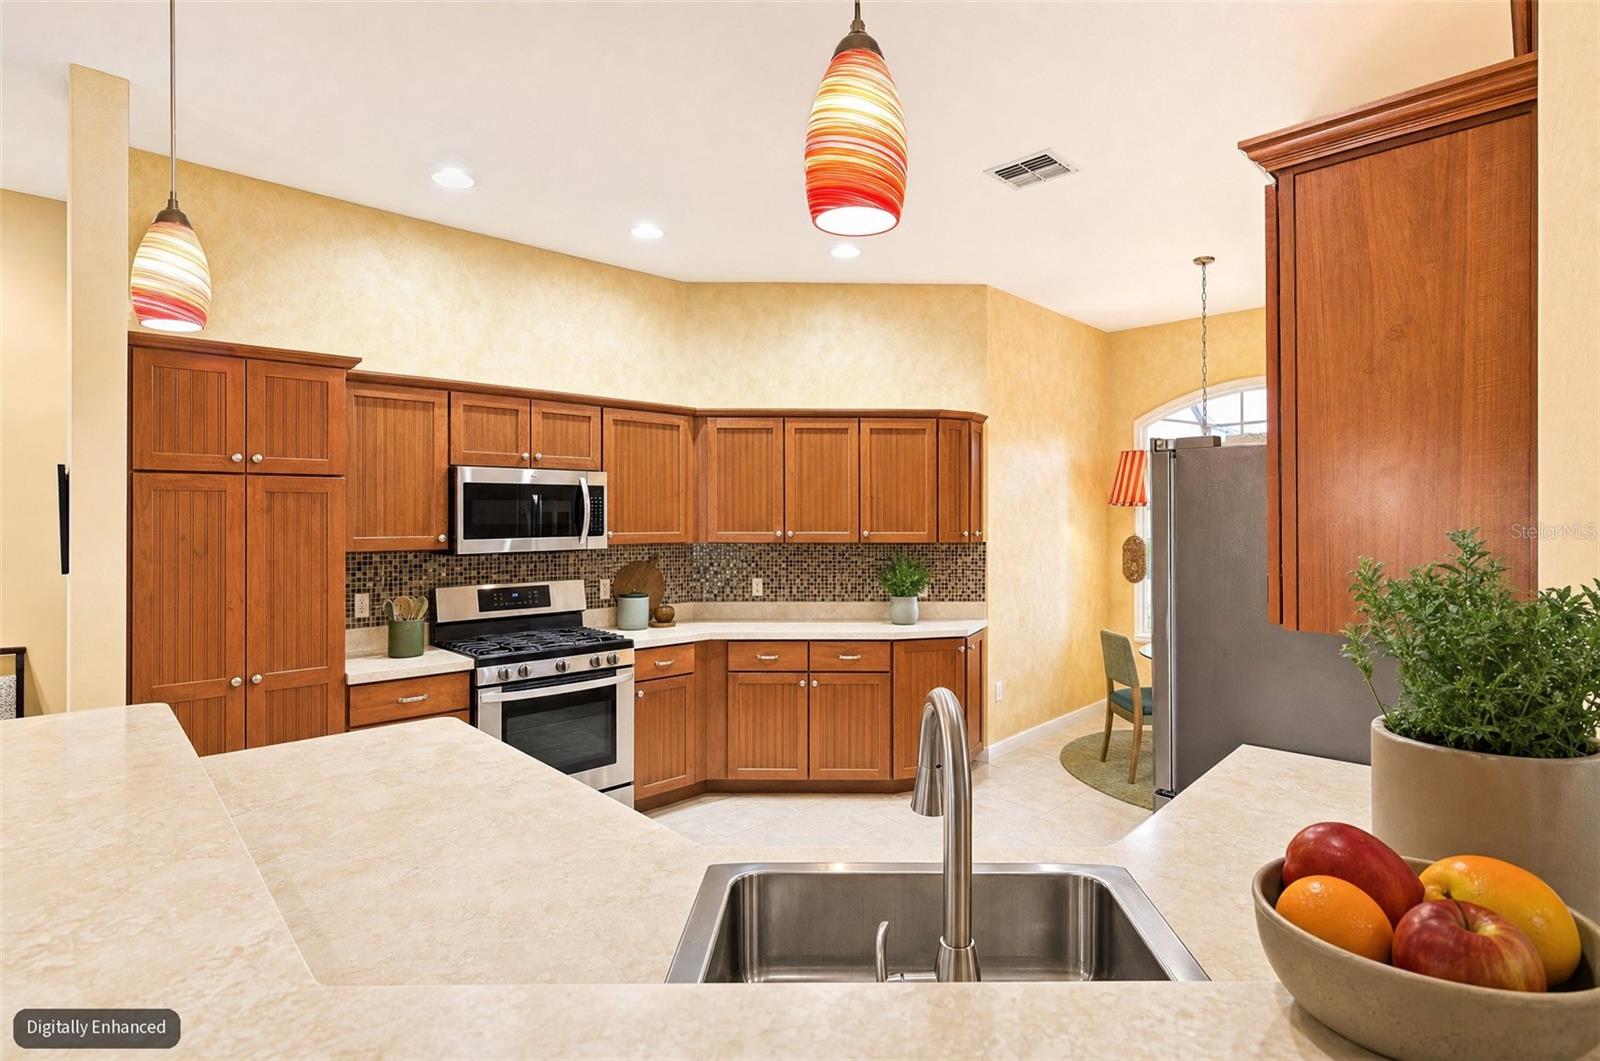
Kitchen with warm wood cabinets, a mosaic tile backsplash, and stainless steel appliances.
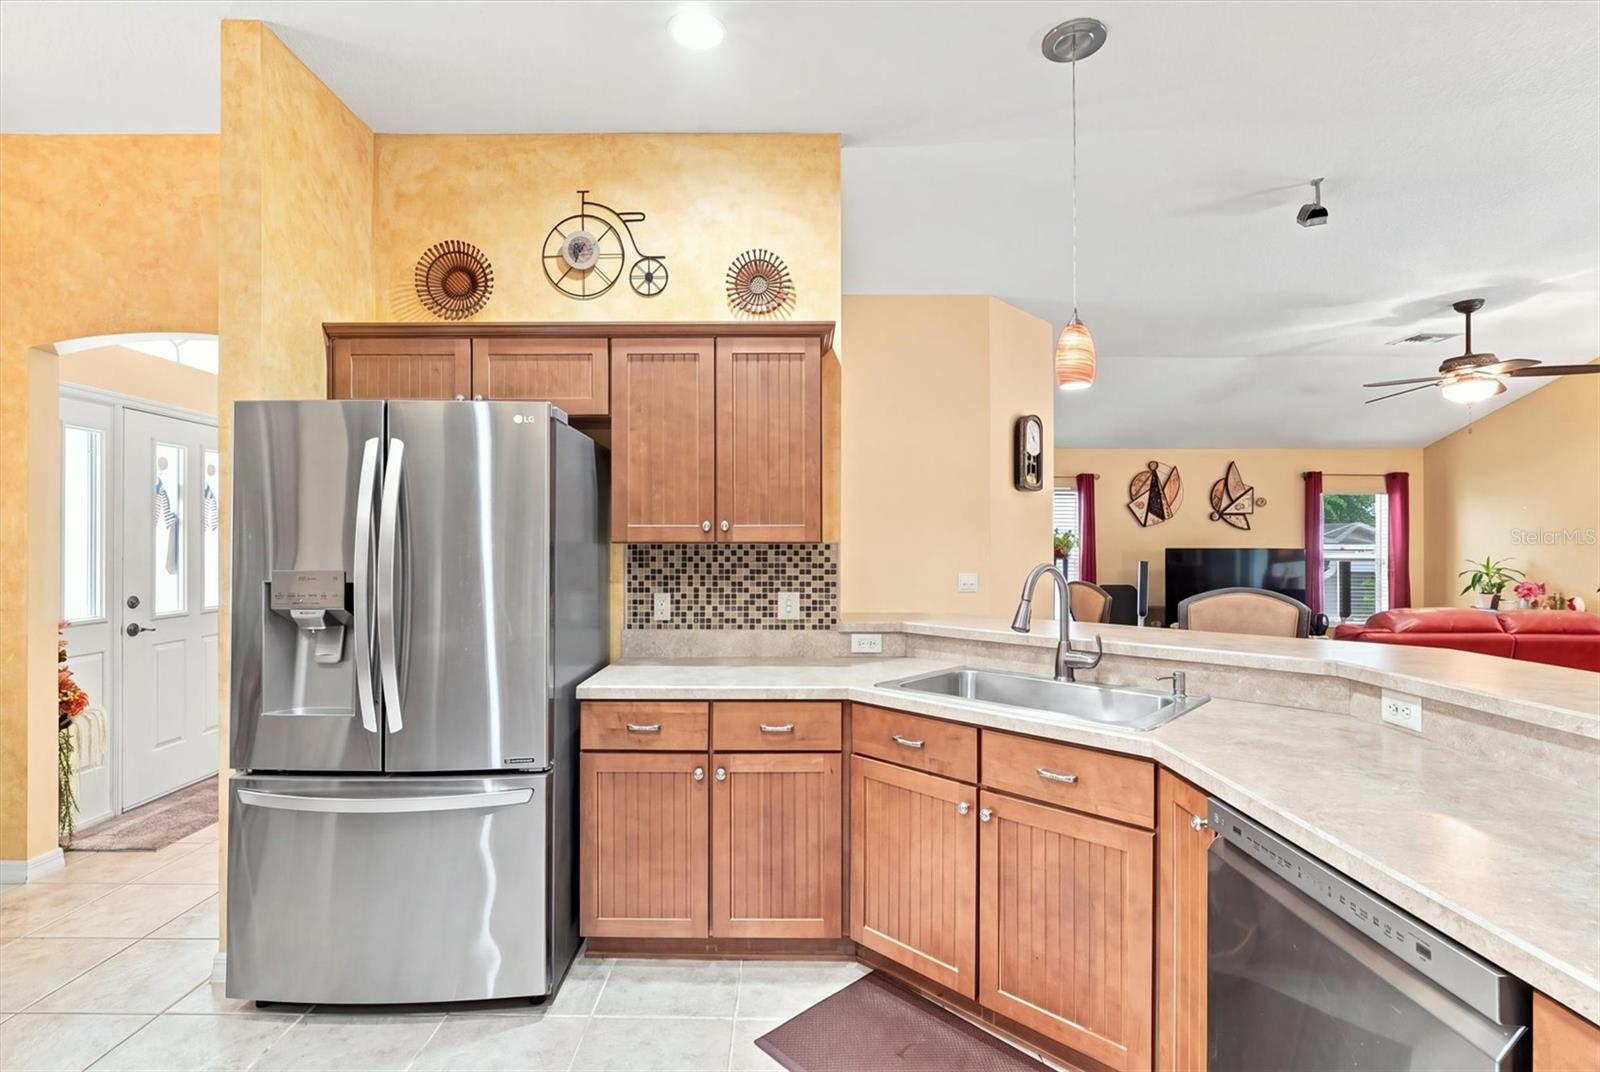
Kitchen with wood cabinets, stainless appliances, and an angled counter overlooking the living room.
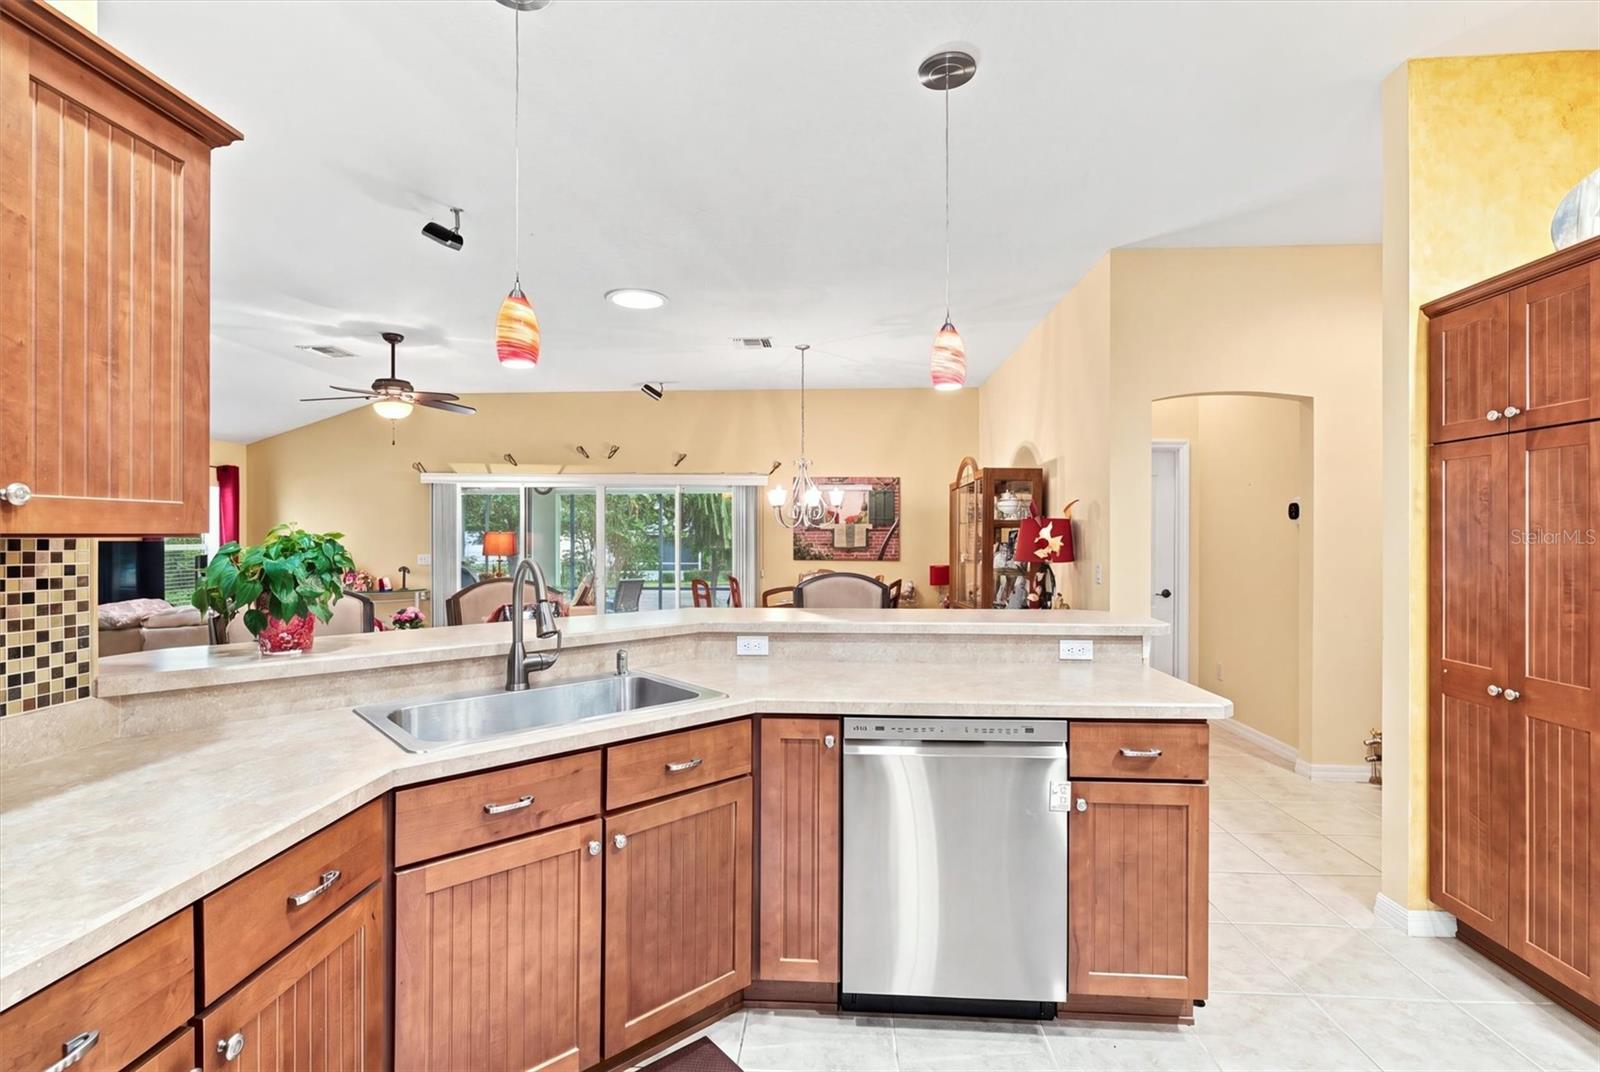
Kitchen with reddish wood cabinets, a stainless steel dishwasher, and an open view to the dining area.
Kitchen with warm wood cabinets, a gas range, and a broad cream countertop with an inset sink.
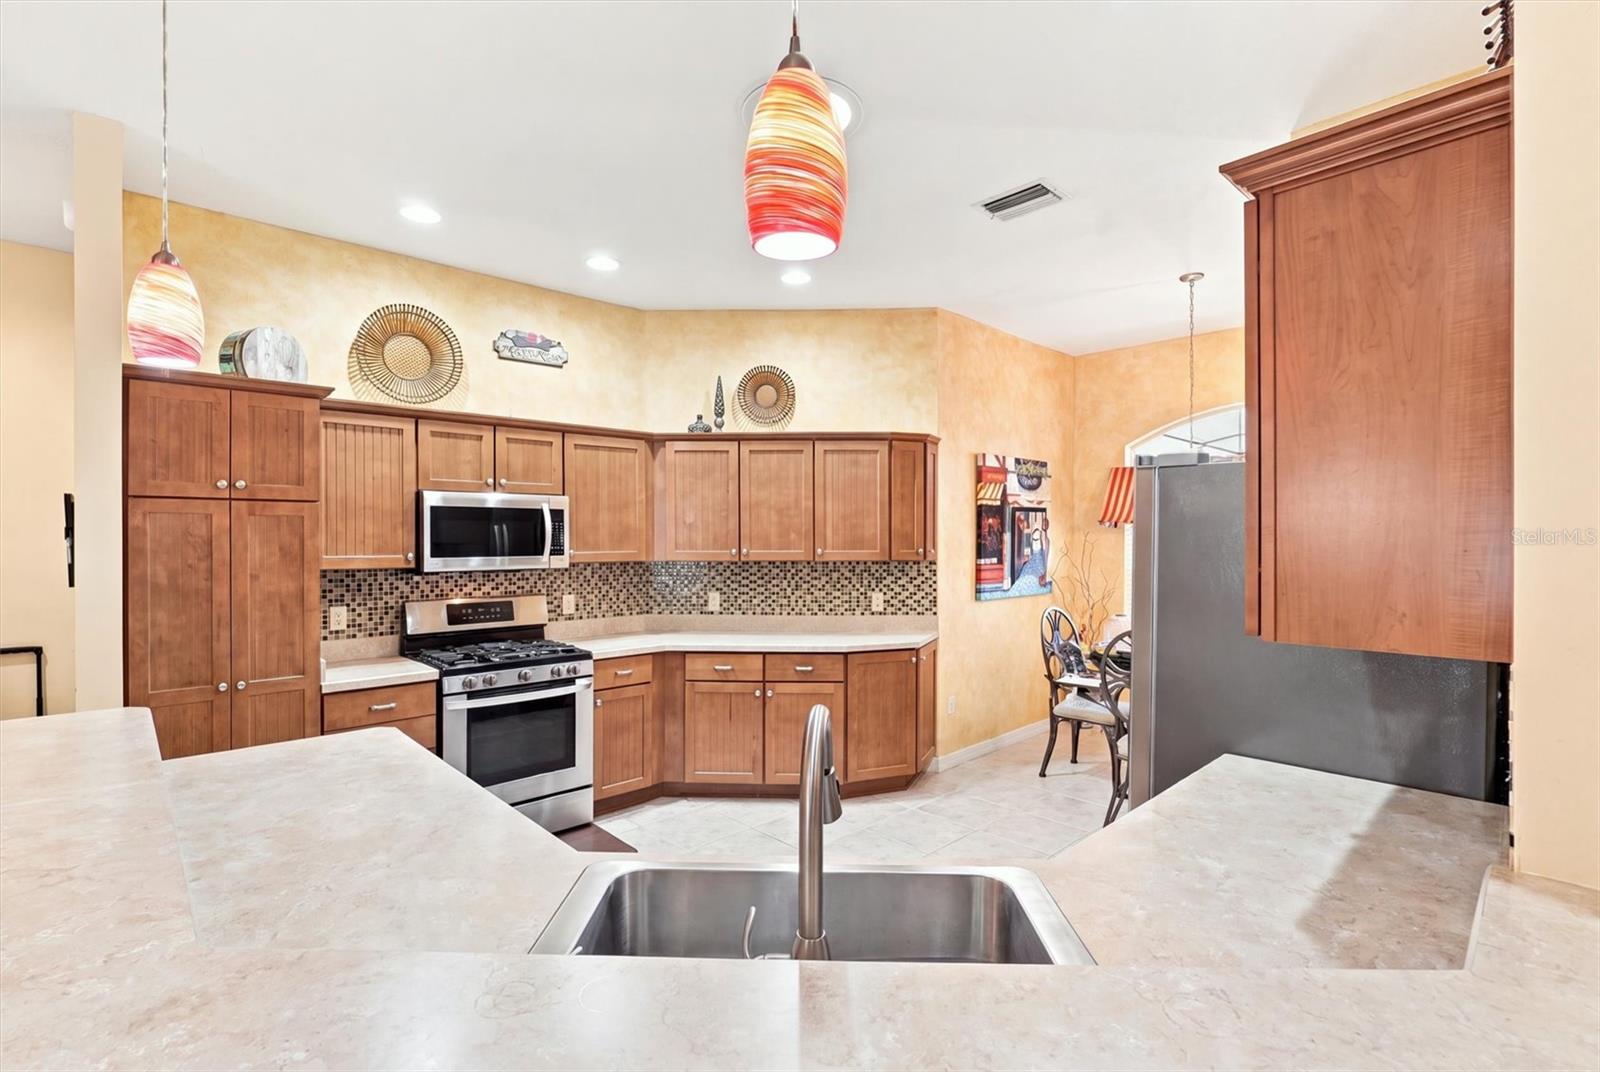
Kitchen with warm wood cabinets, mosaic backsplash, stainless appliances, and a large island sink.
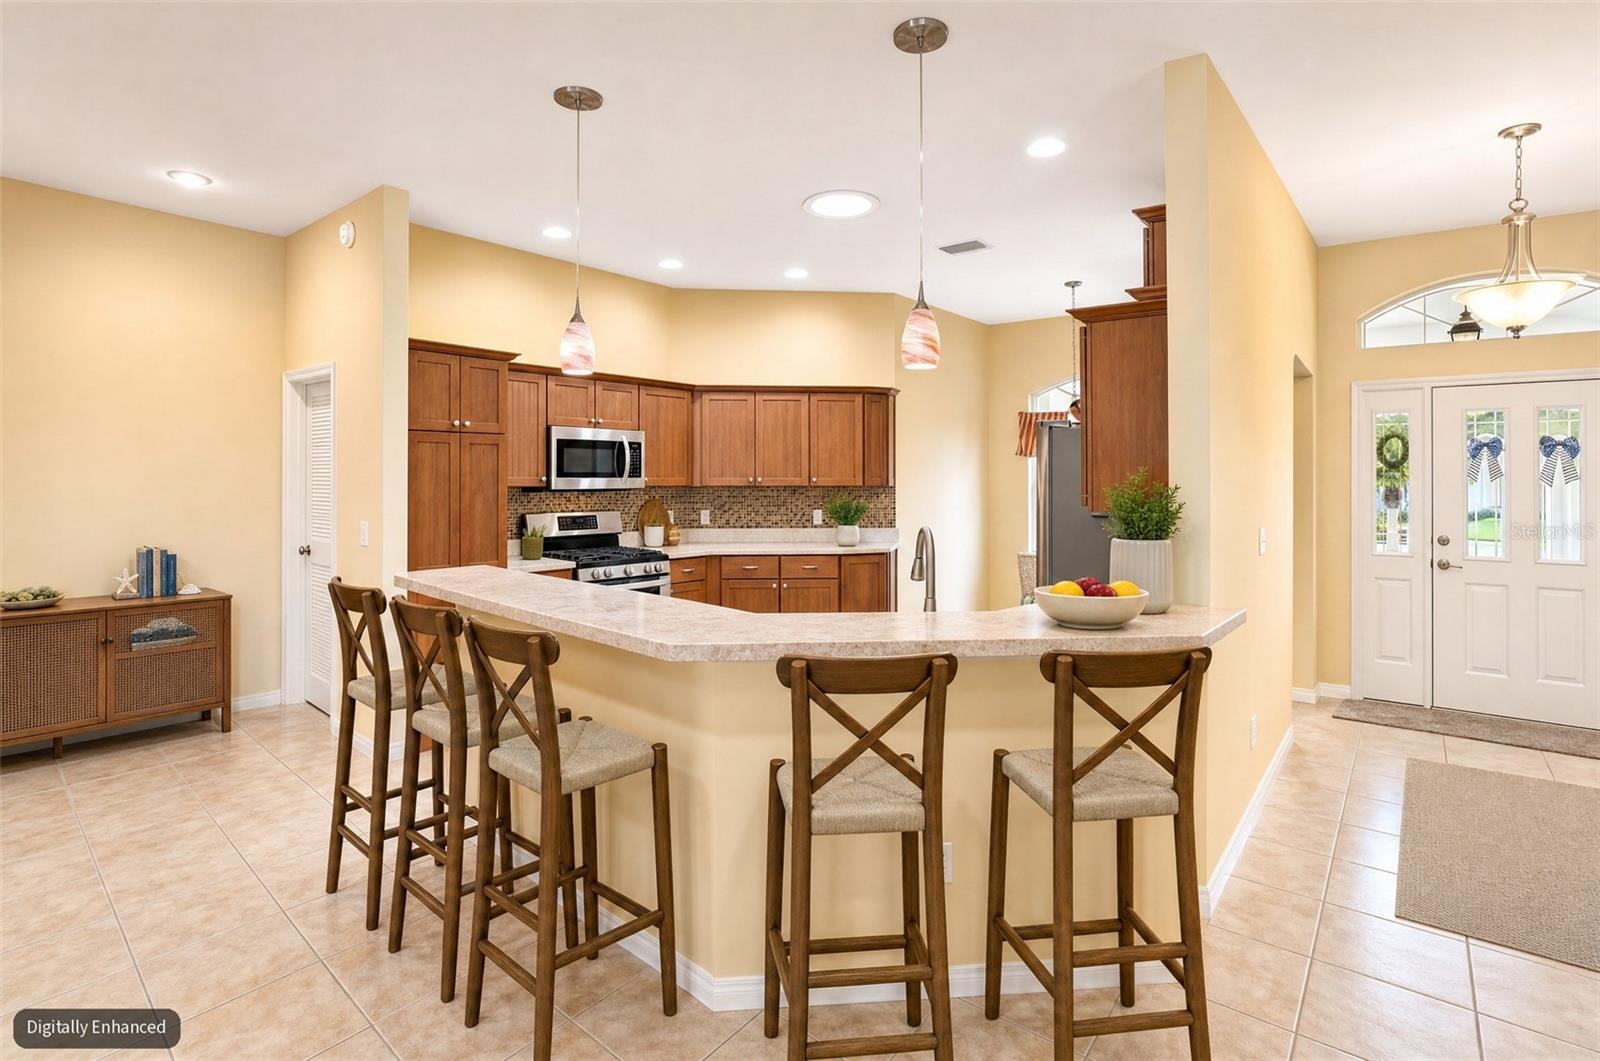
Kitchen with a large breakfast bar, wood cabinetry, and stainless steel appliances.
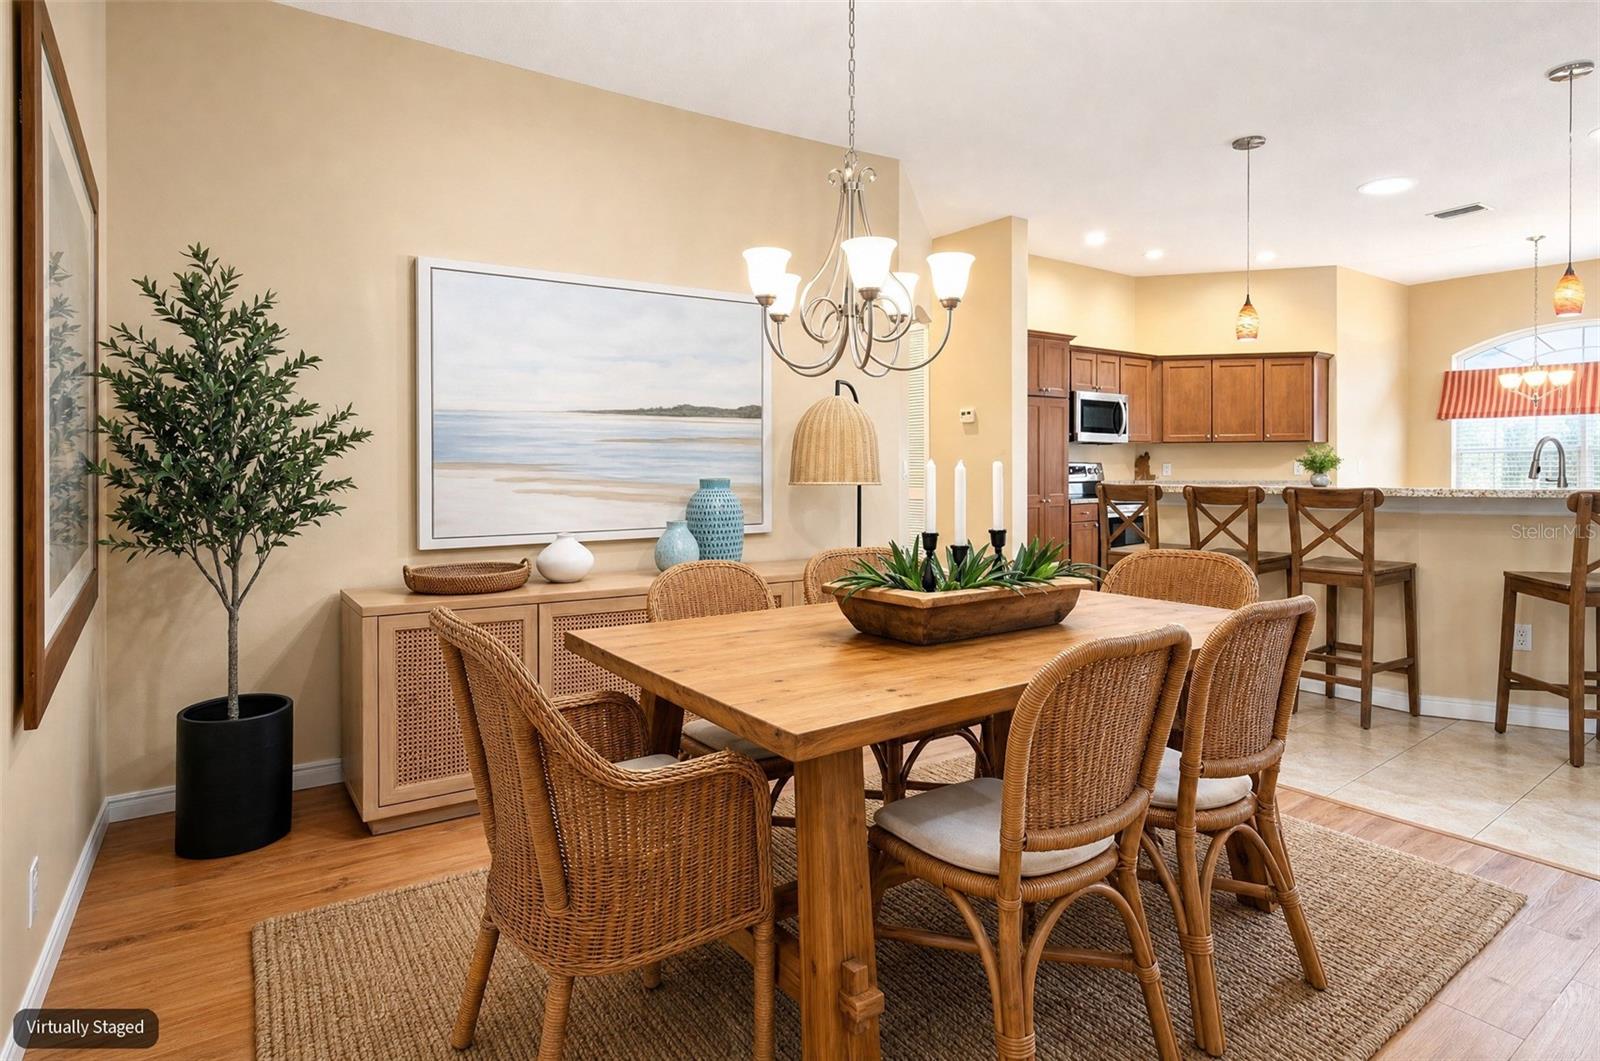
Dining room with a wicker-seated table beside an open kitchen with wood cabinets.
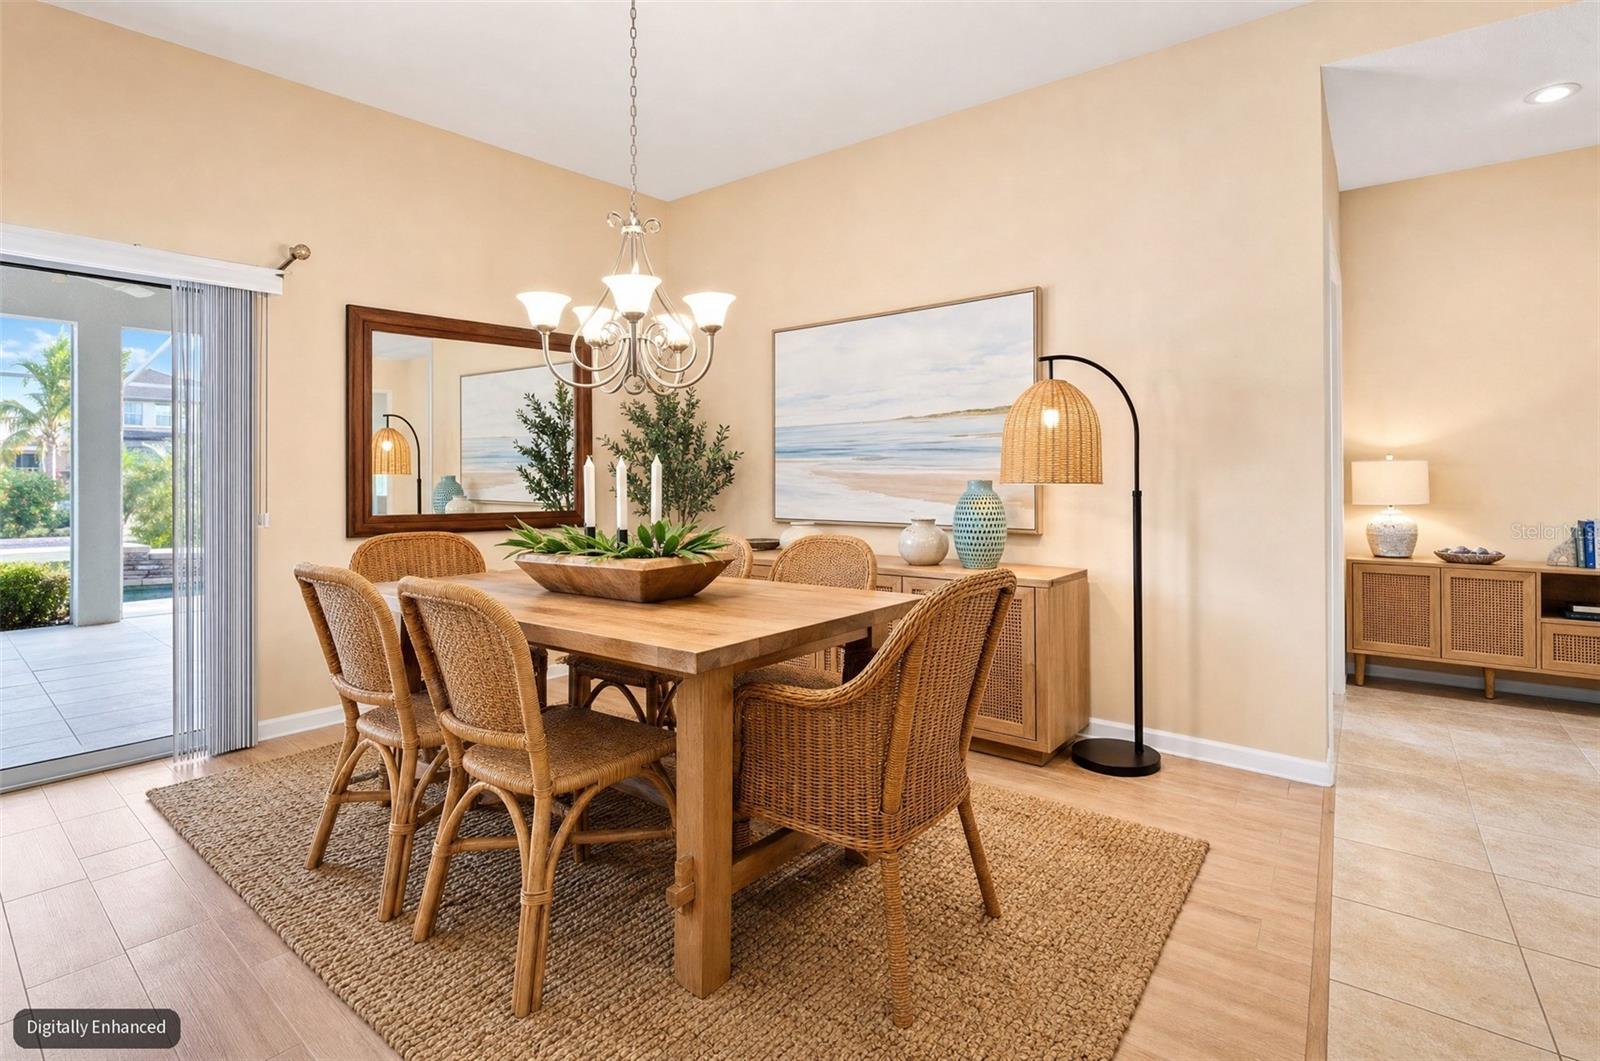
Dining room with a wooden table, wicker chairs, and sliding glass doors to a patio.
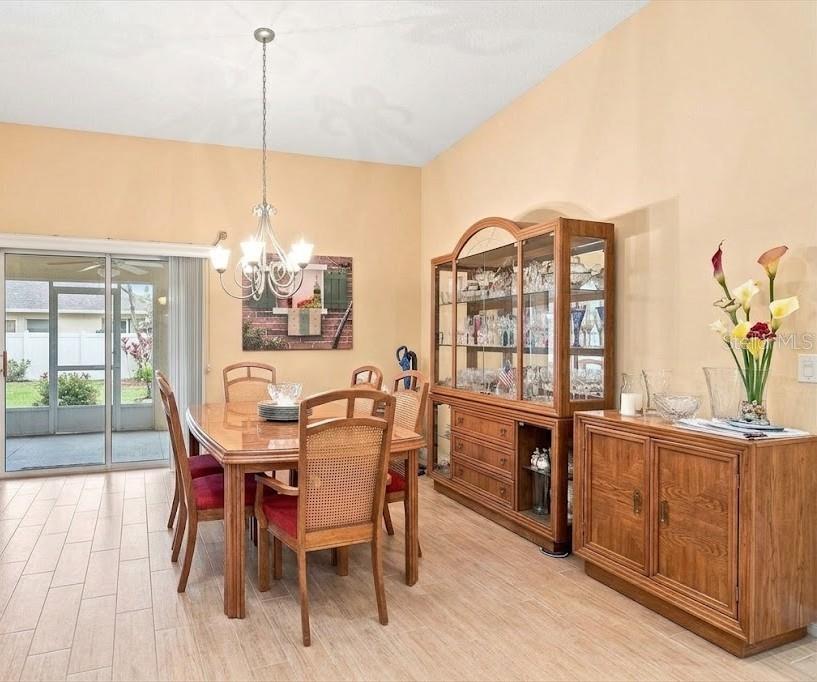
Dining room with a wooden table, glass-front china cabinet, and sliding doors to the patio.
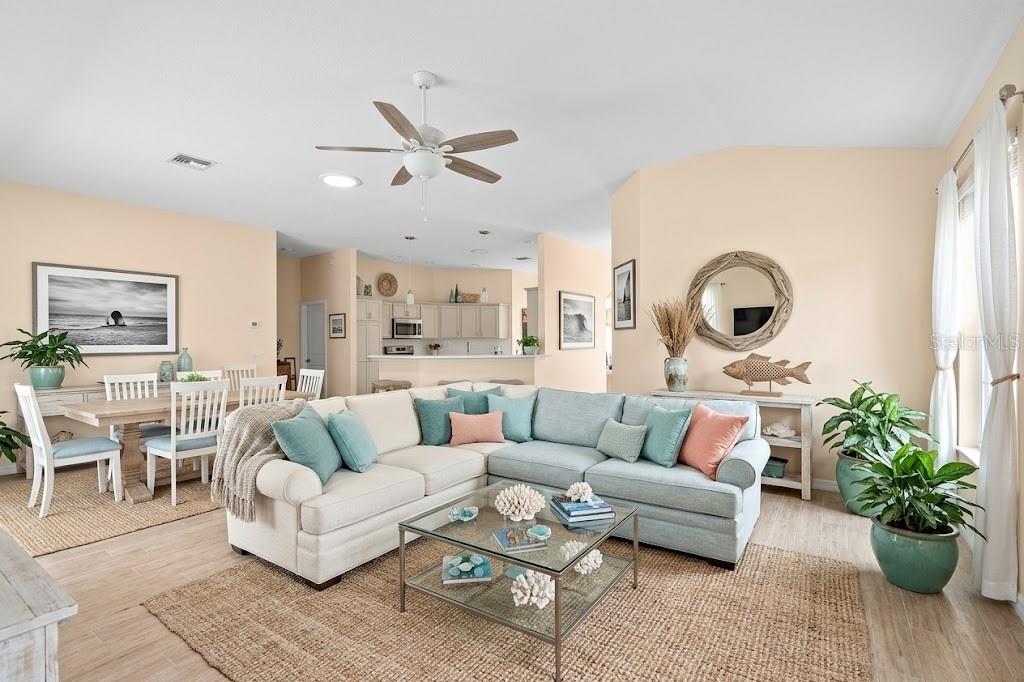
Staged living room with a sectional sofa, opening to the dining area and kitchen.
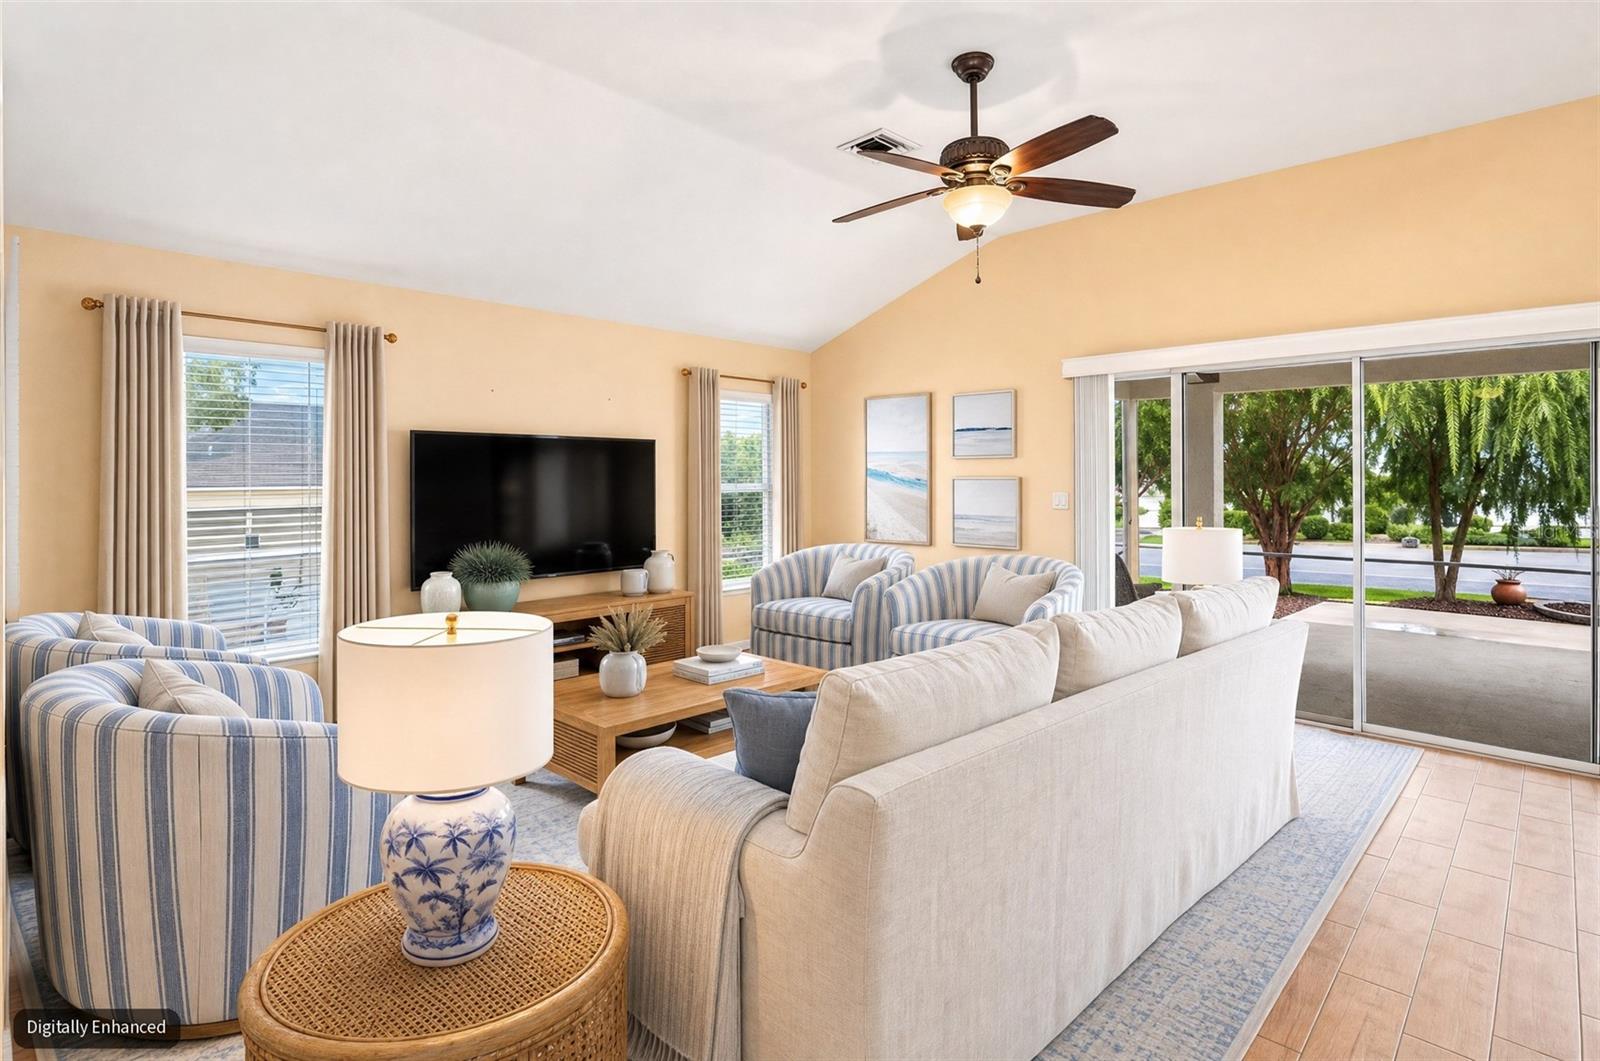
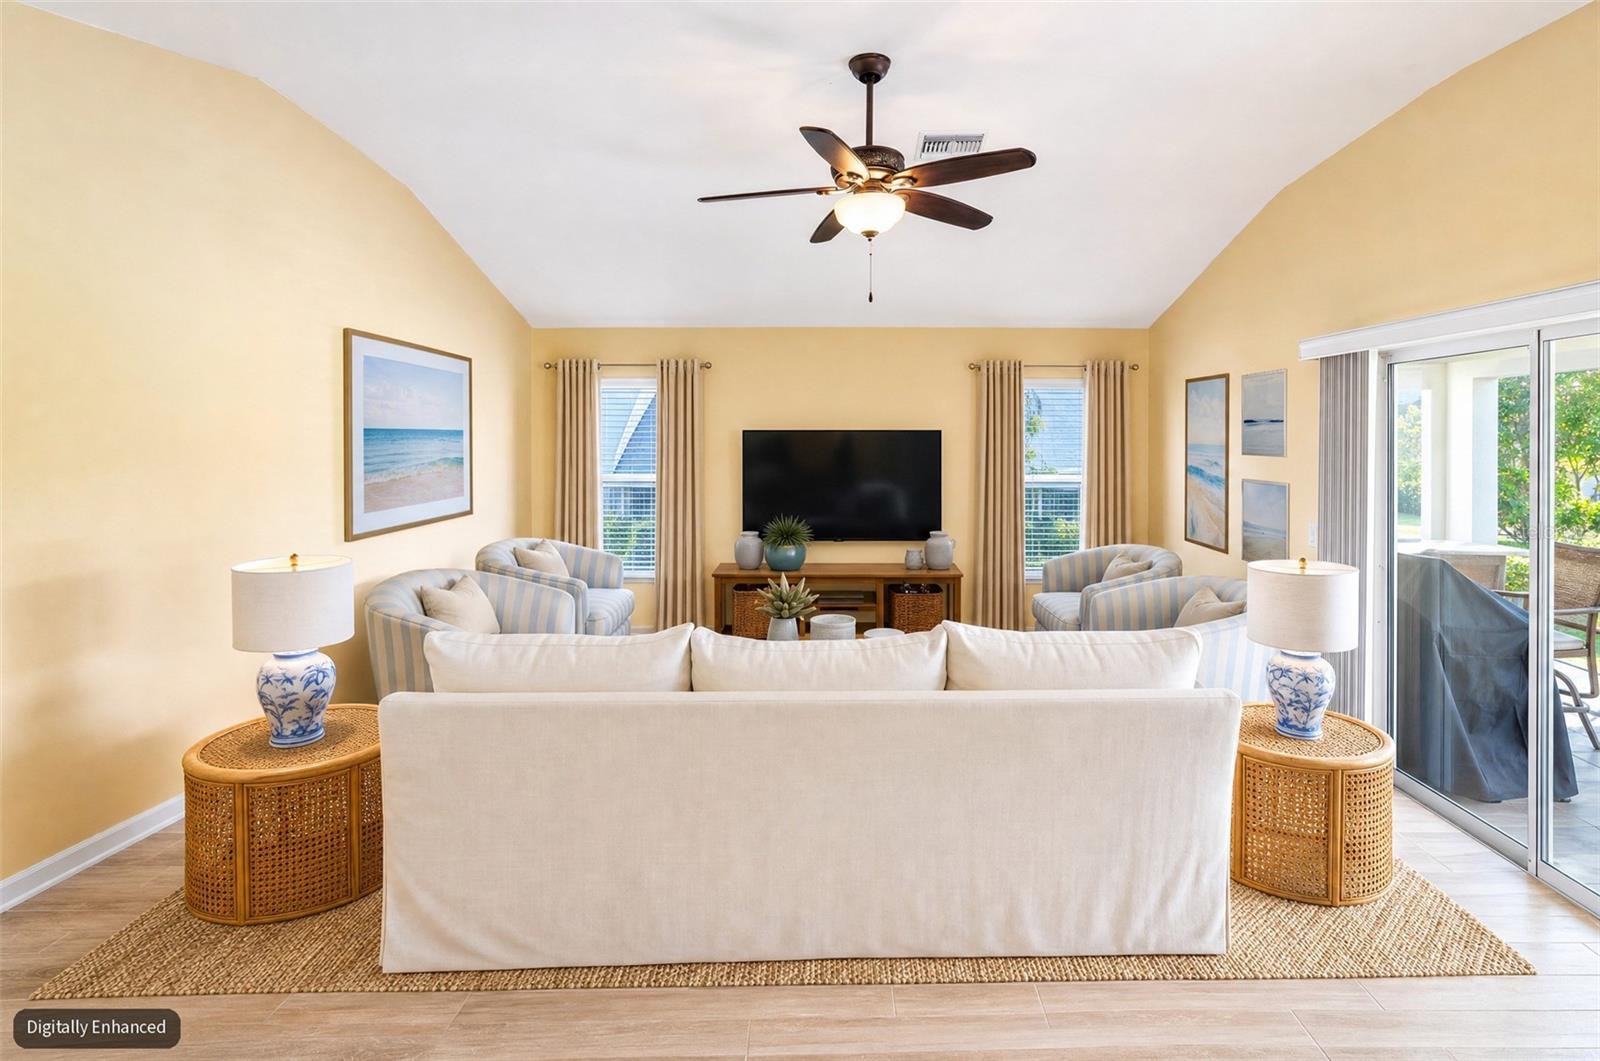
Living room with striped armchairs, a wall-mounted TV, and sliding glass doors opening to a covered patio.
Furnished living room with yellow walls, ceiling fan, TV, and sliding glass doors to a patio.
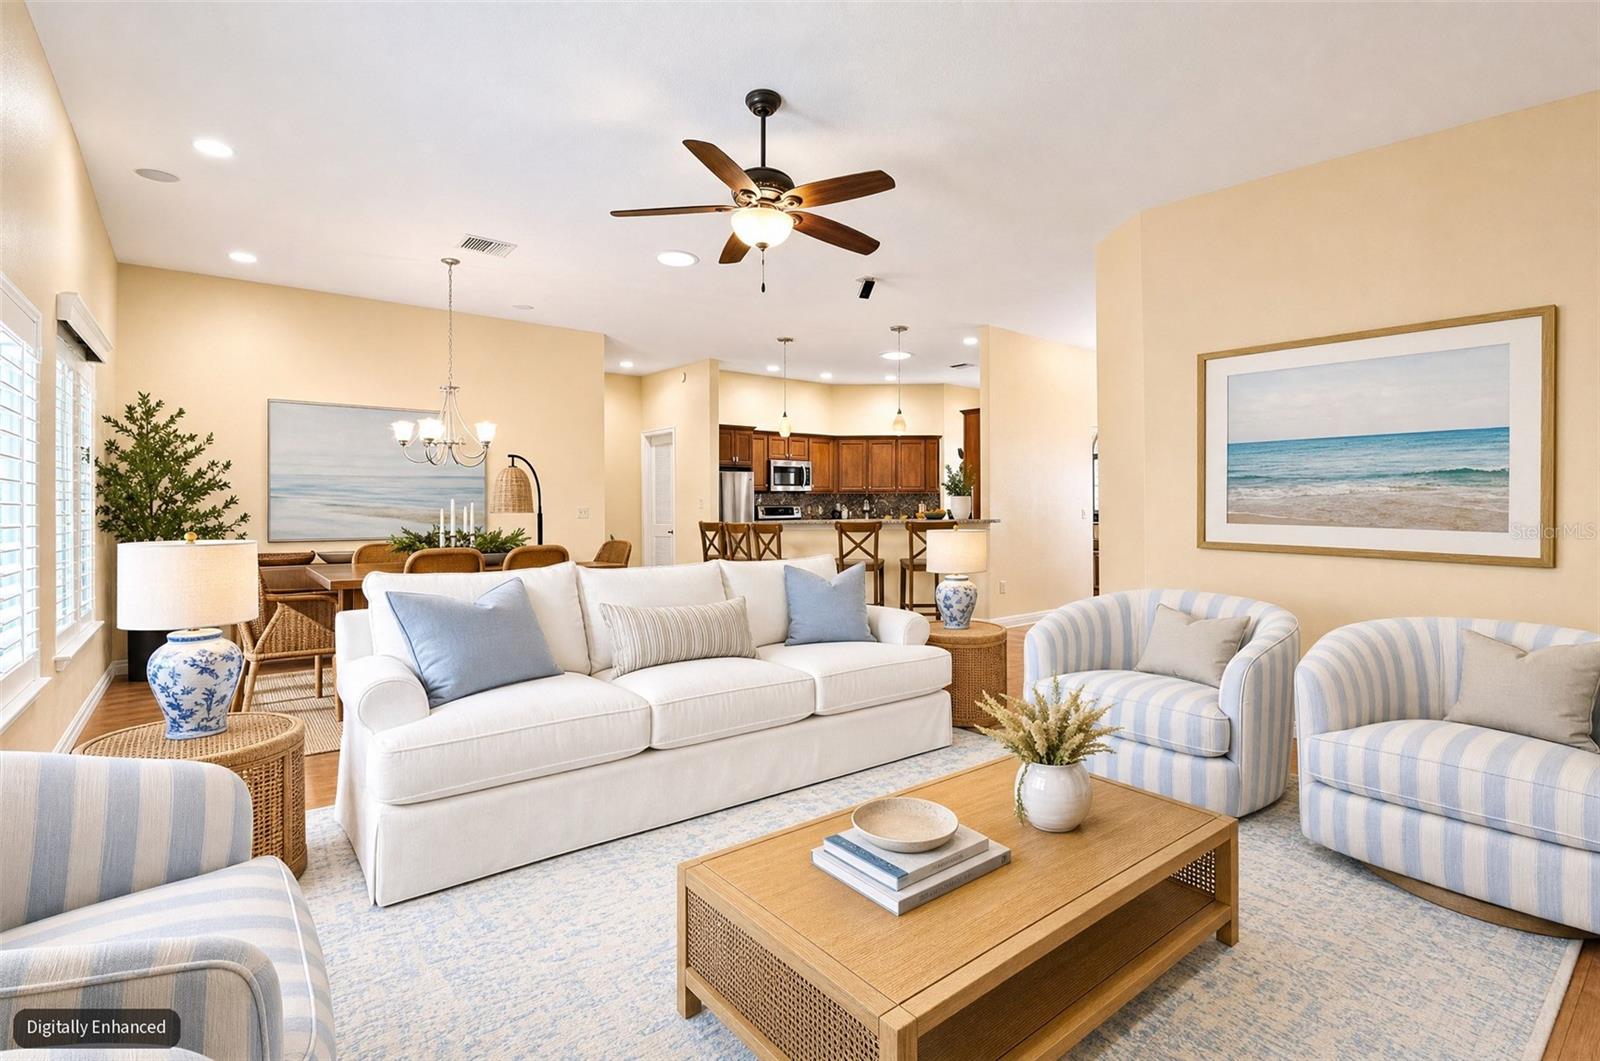
Staged living room with a white sofa, striped armchairs, and an open kitchen.
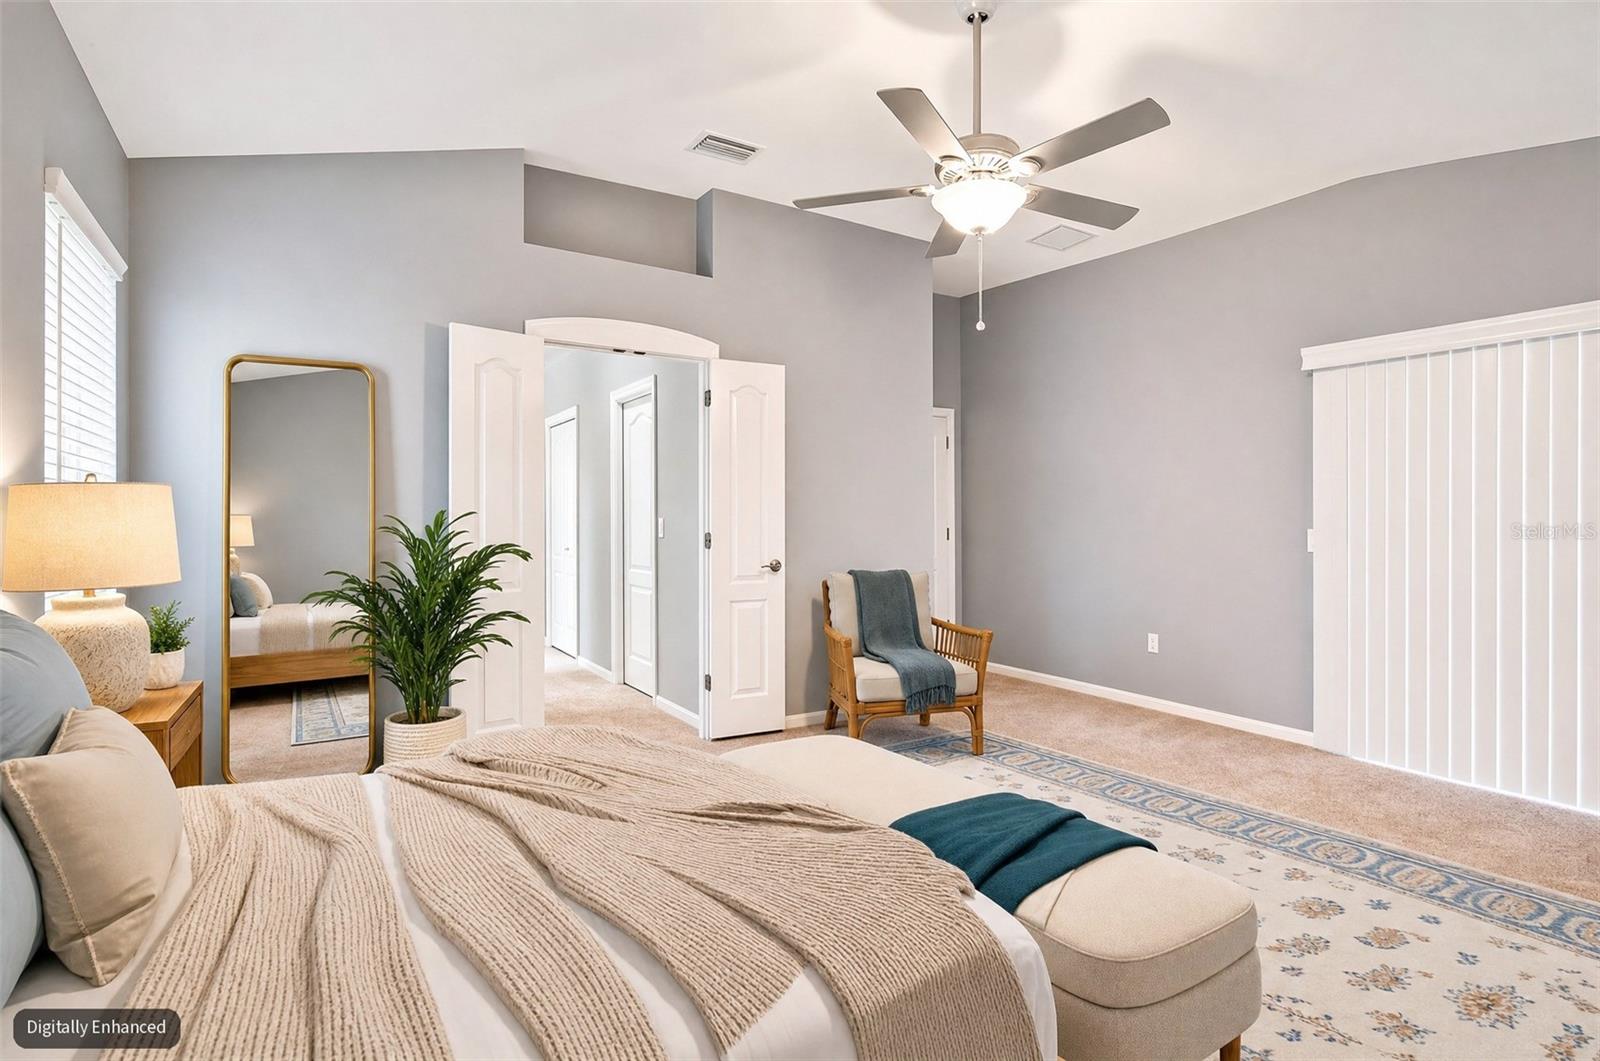
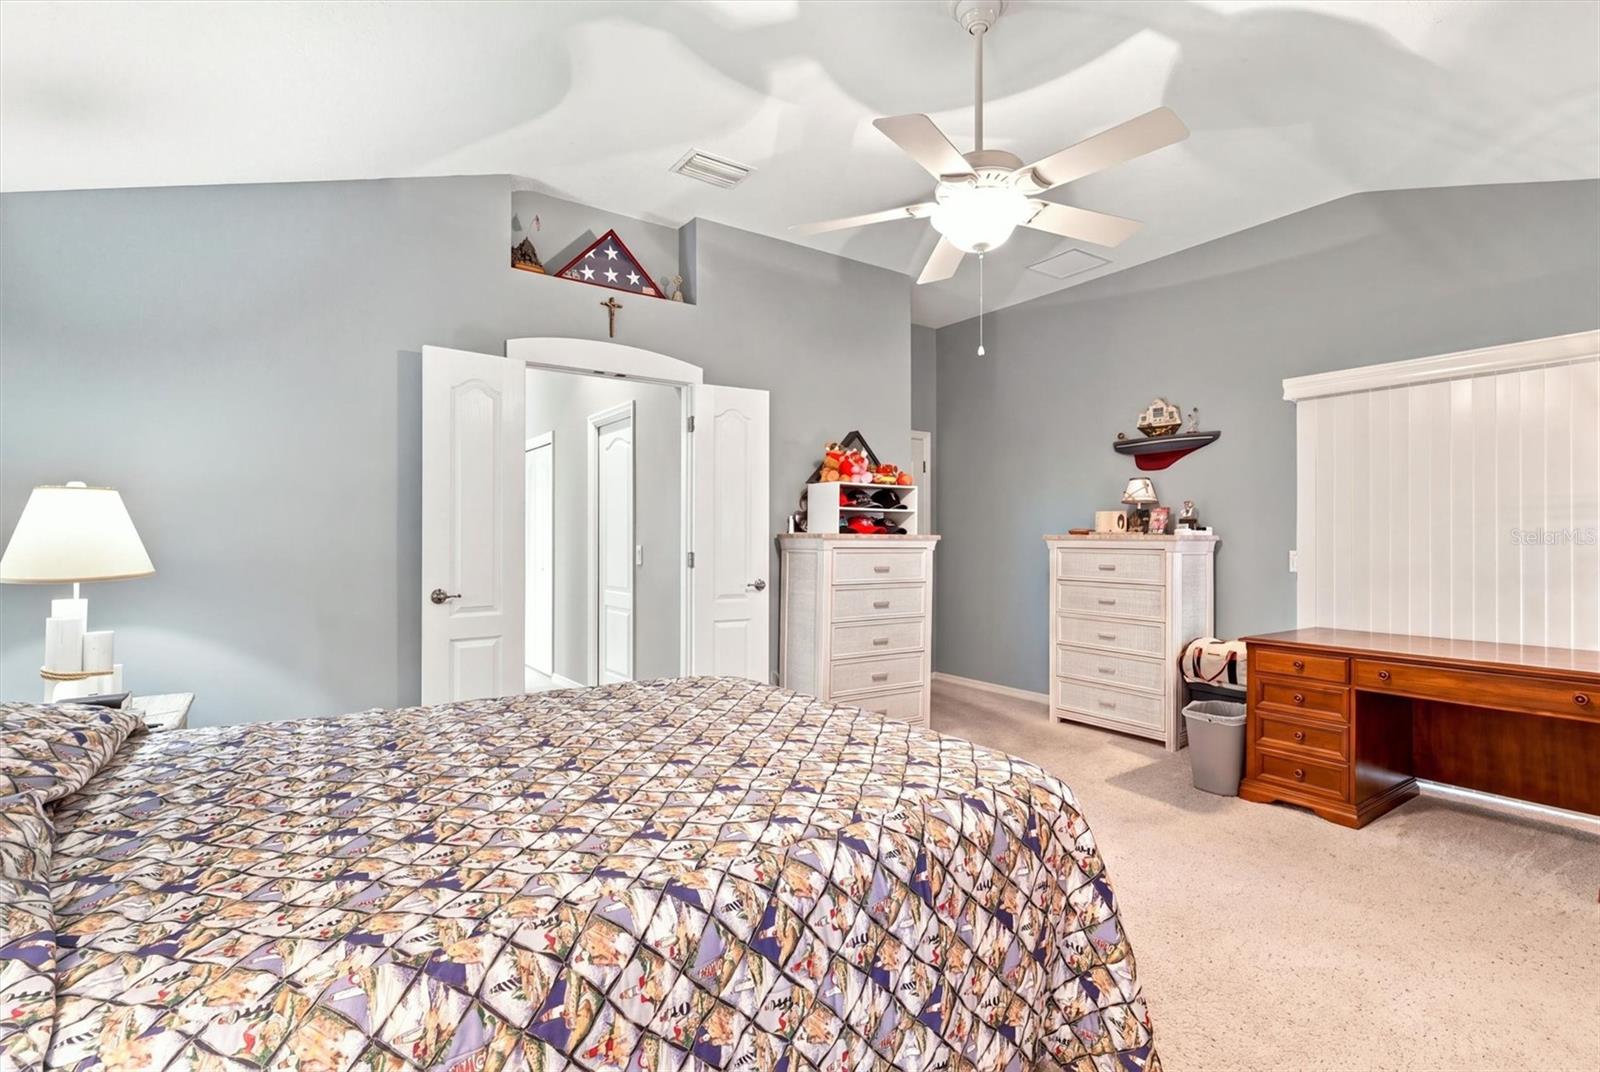
Staged bedroom with a king-size bed, high ceiling, ceiling fan, and sliding vertical blinds.
Bedroom with a patterned bedspread, vaulted ceiling, ceiling fan, and white dressers.
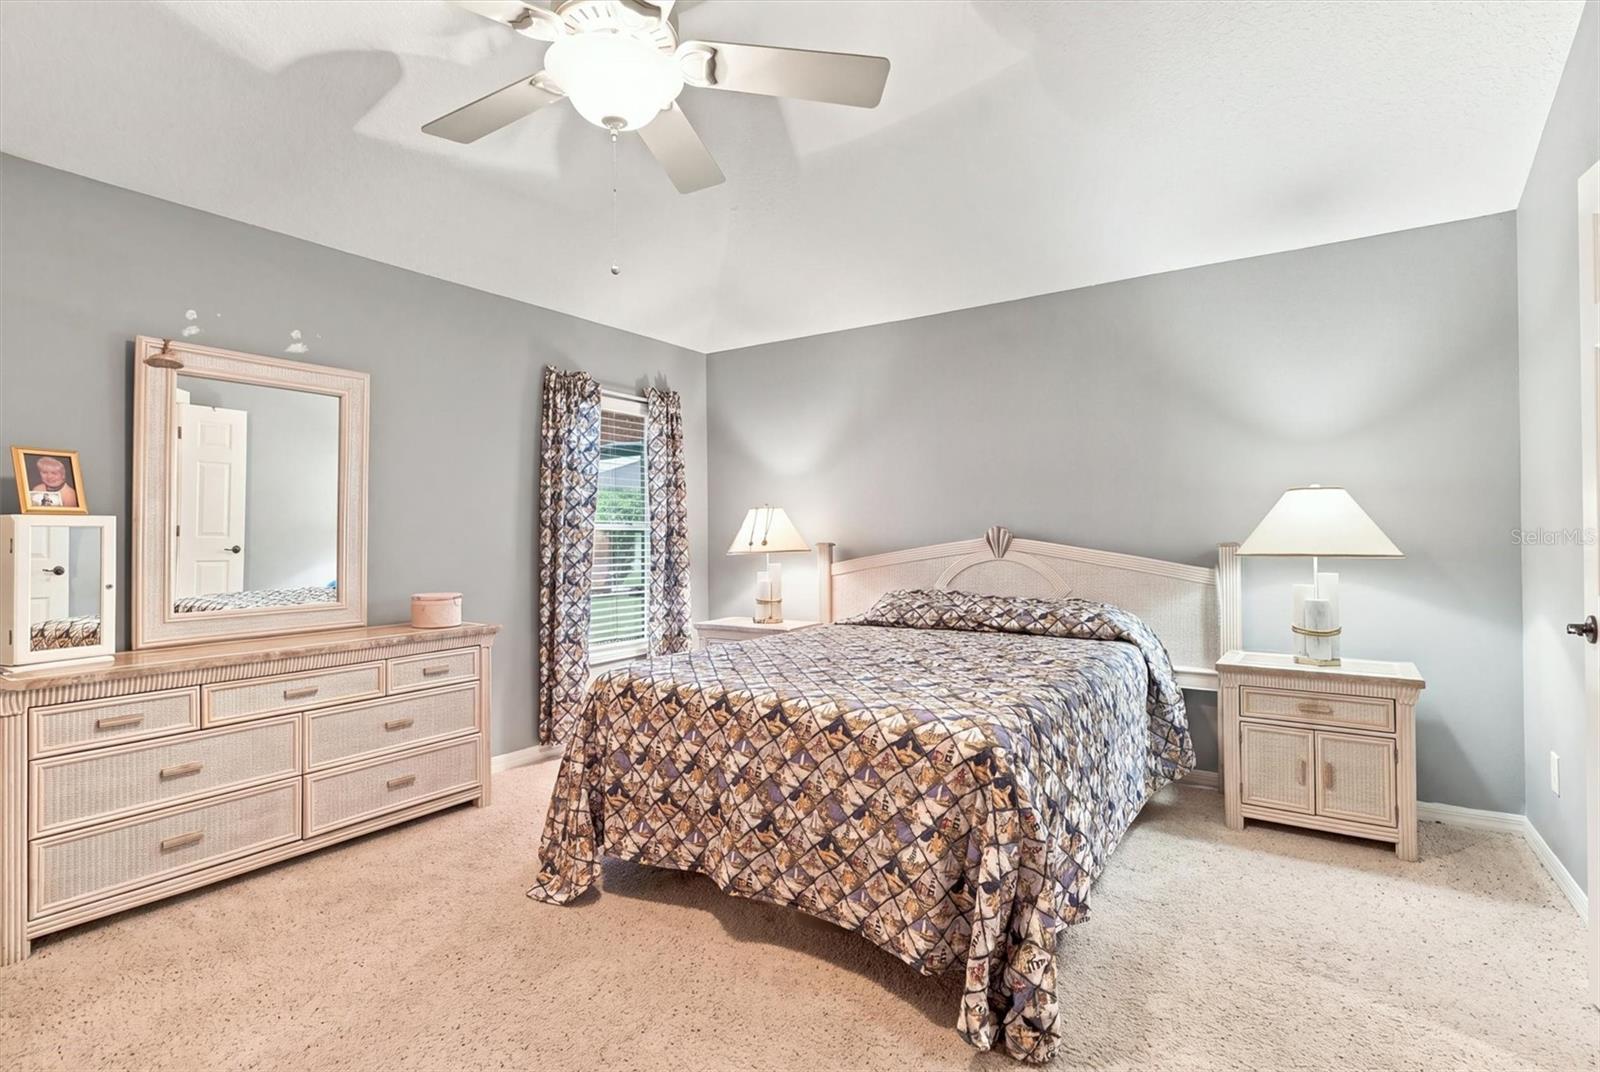
Furnished bedroom with a patterned bedspread, matching dresser, and ceiling fan.
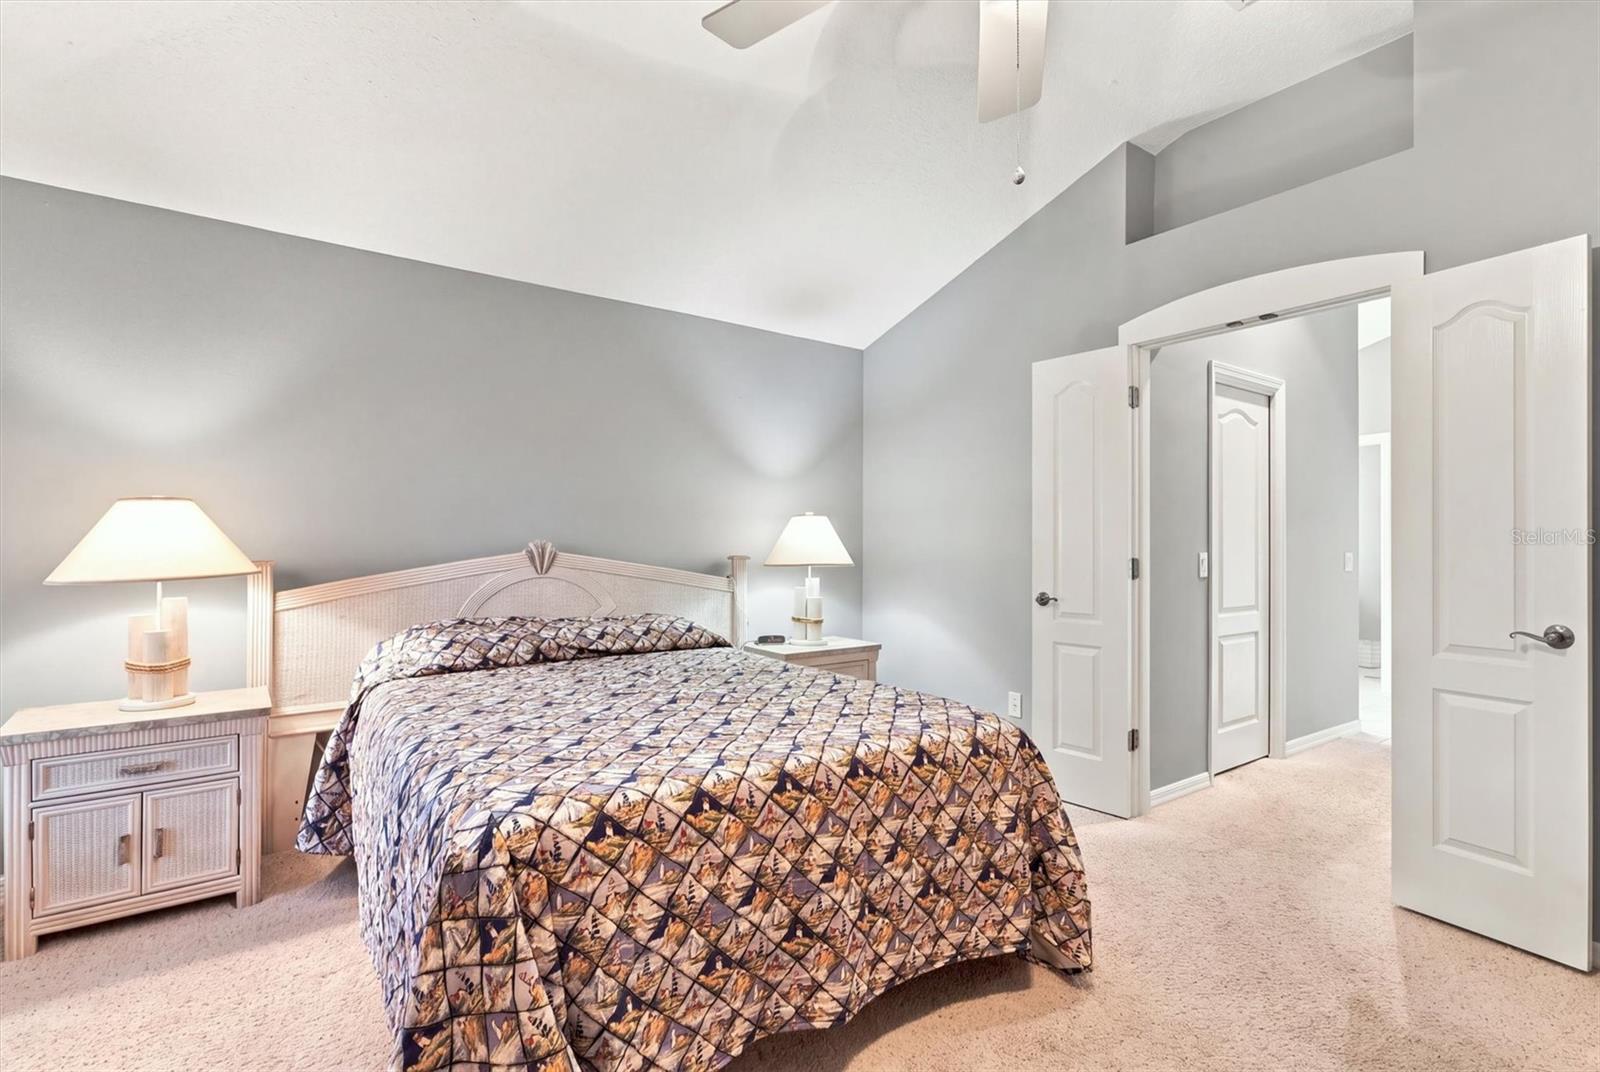
Bedroom with a patterned bedspread, matching bedside tables, and a vaulted ceiling.
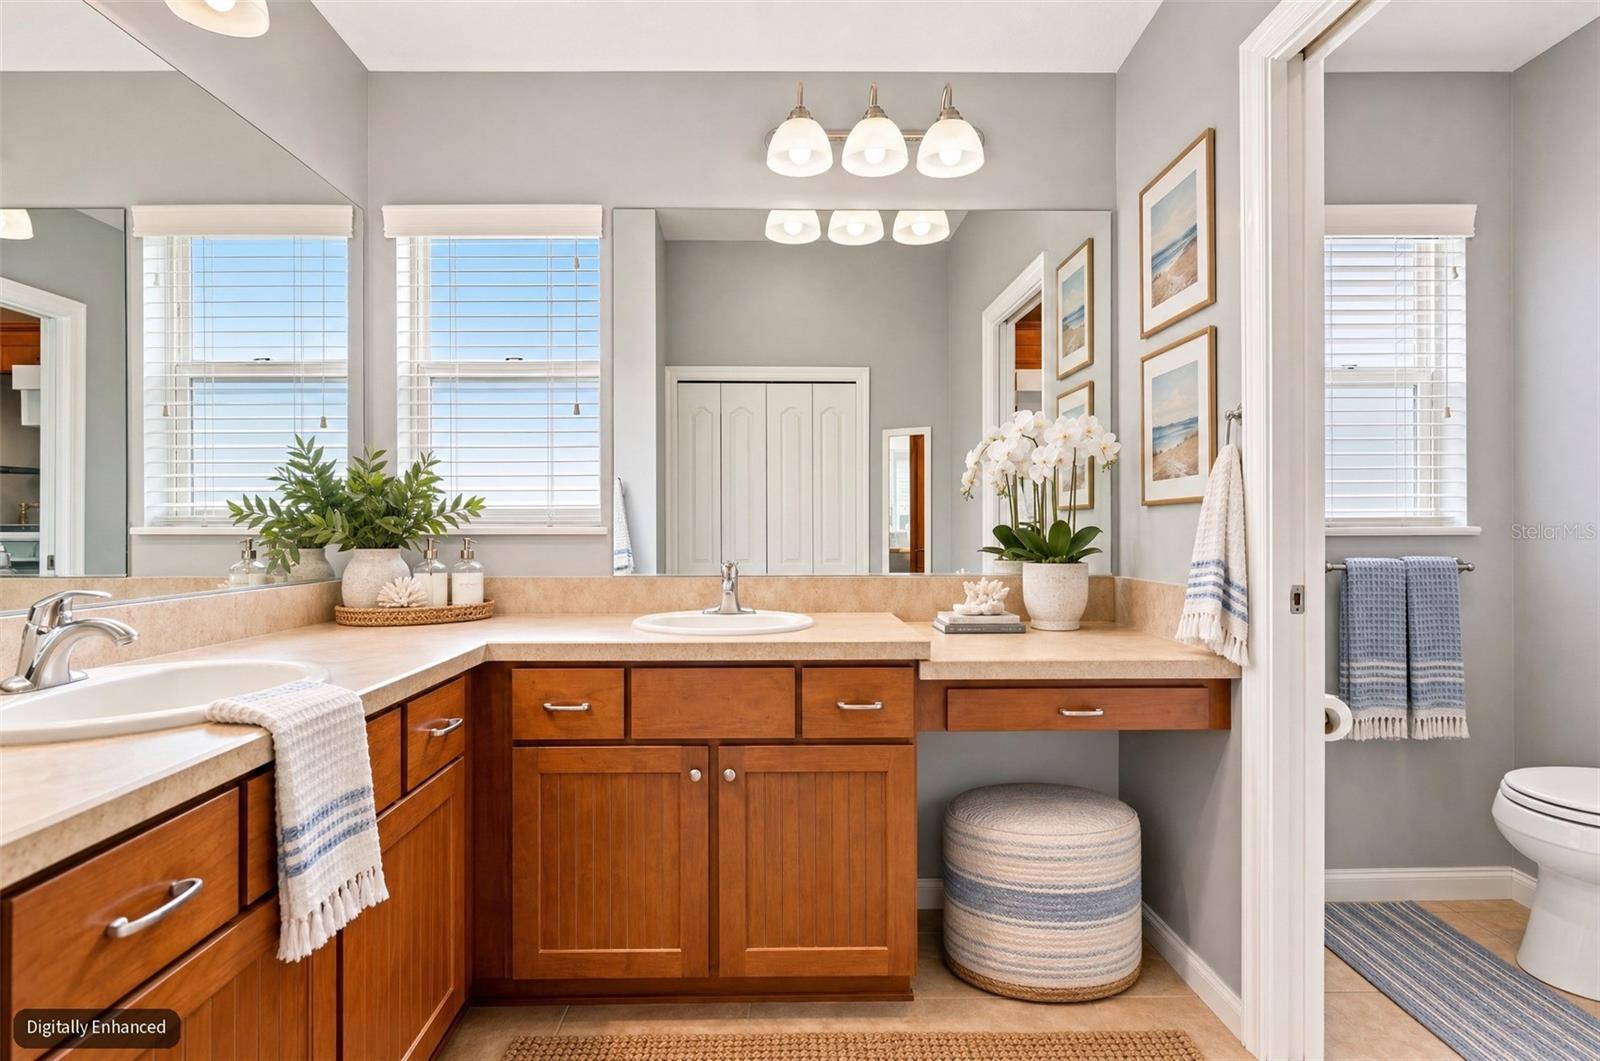
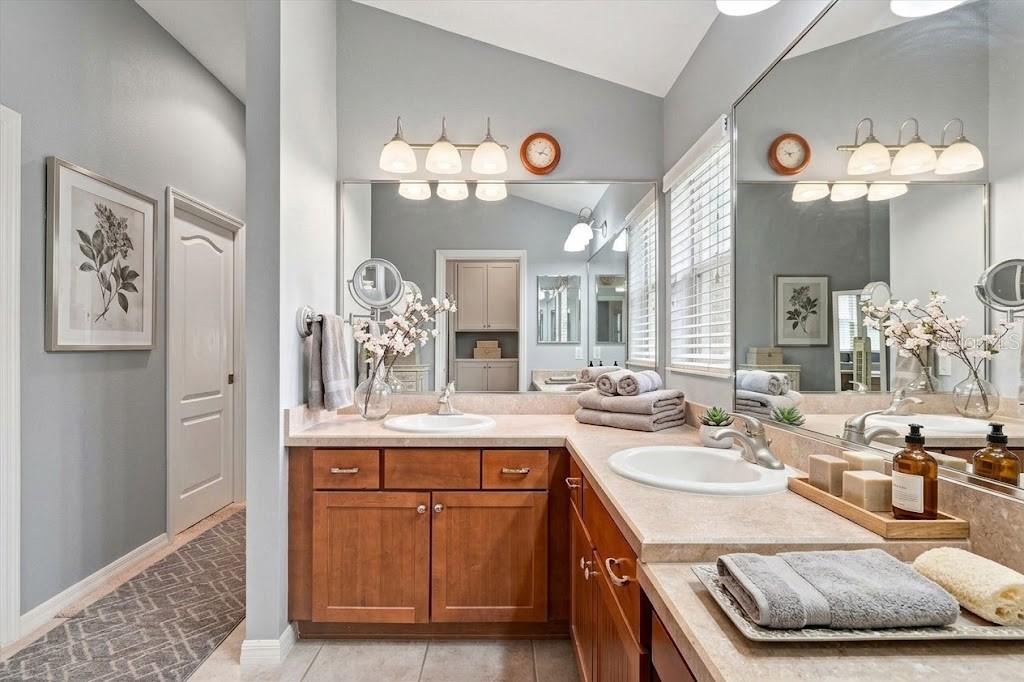
Bathroom with a double vanity, warm wood cabinets, and a large wall mirror.
Bathroom with dual wood vanities, stone countertops, and large mirrors
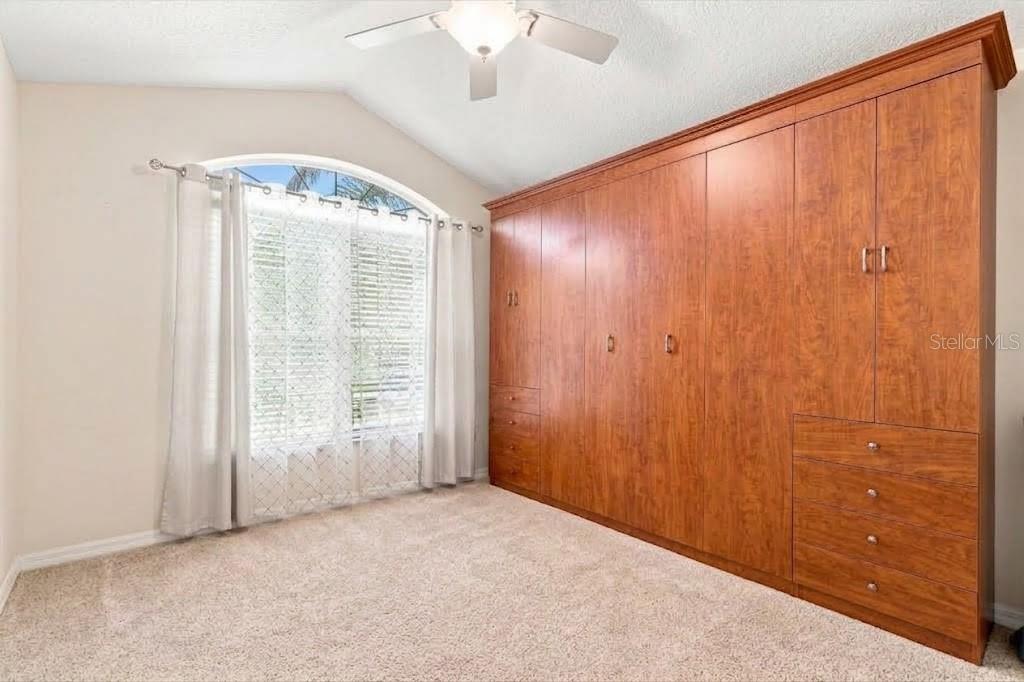
Bedroom with built-in wood wardrobes, carpeted floor, and an arched window with blinds.
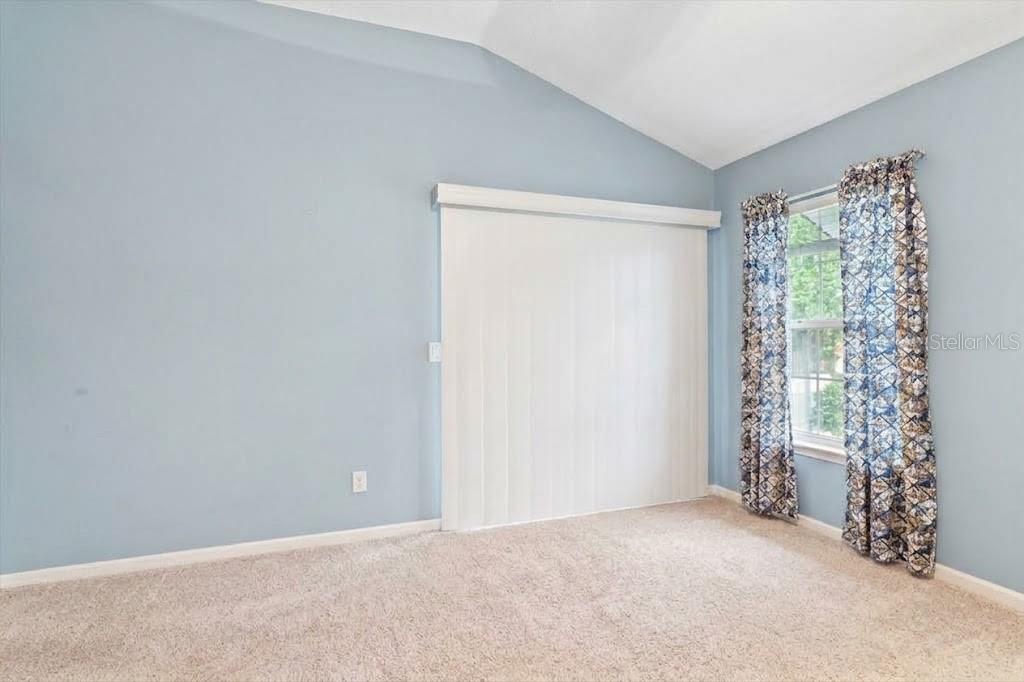
Empty carpeted room with pale blue walls, vertical blinds, and a curtained window.
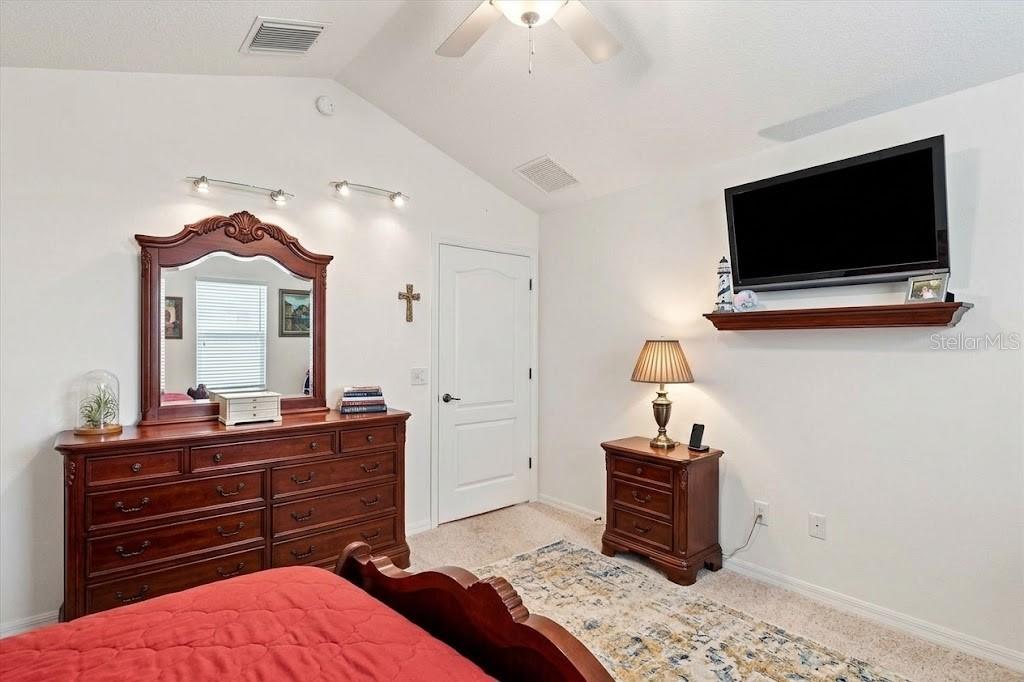
Bedroom with carved dark wood furniture, a red quilt, and a wall-mounted television.
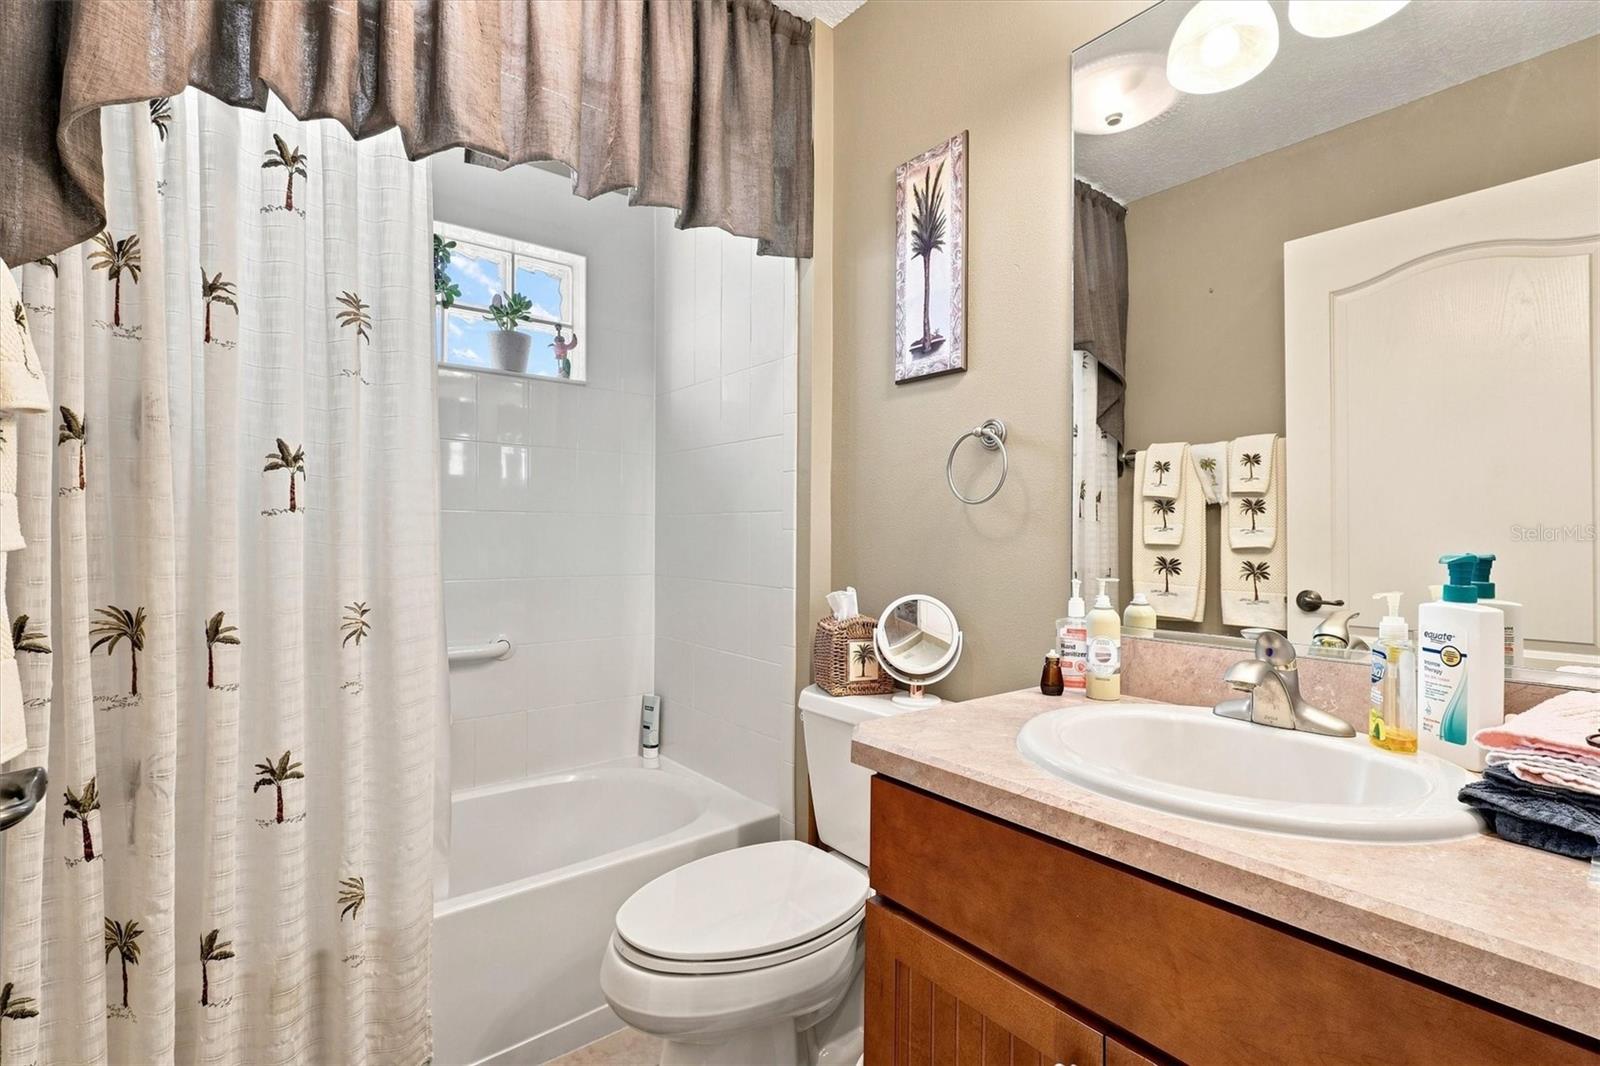
Bathroom with a tub, palm-print shower curtain, and wood vanity.
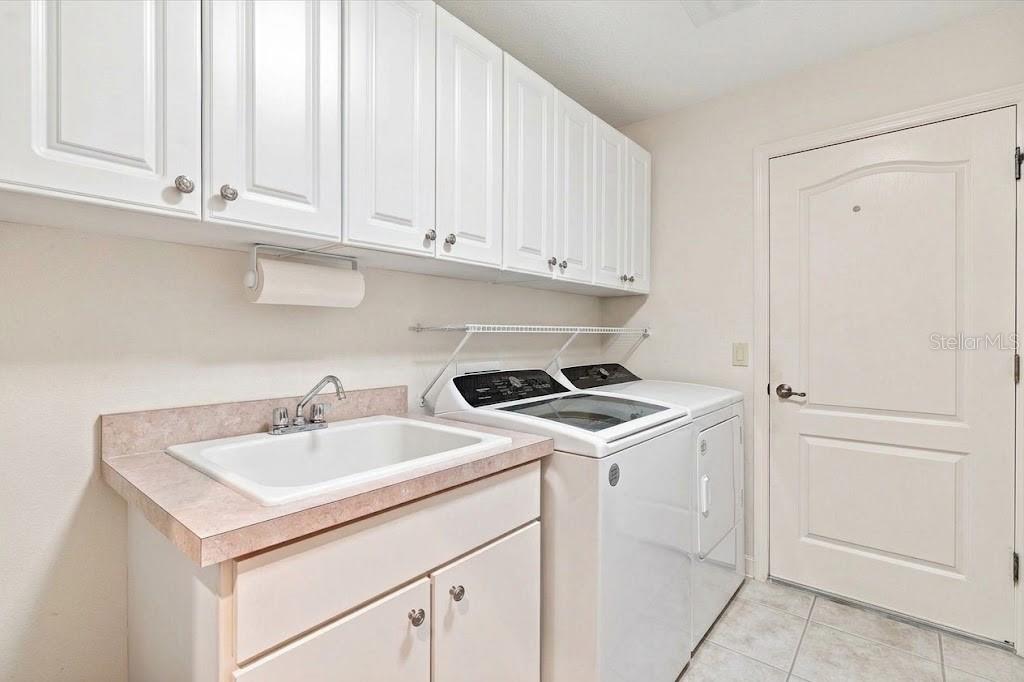
Laundry room with a utility sink, washer and dryer, and white overhead cabinets.
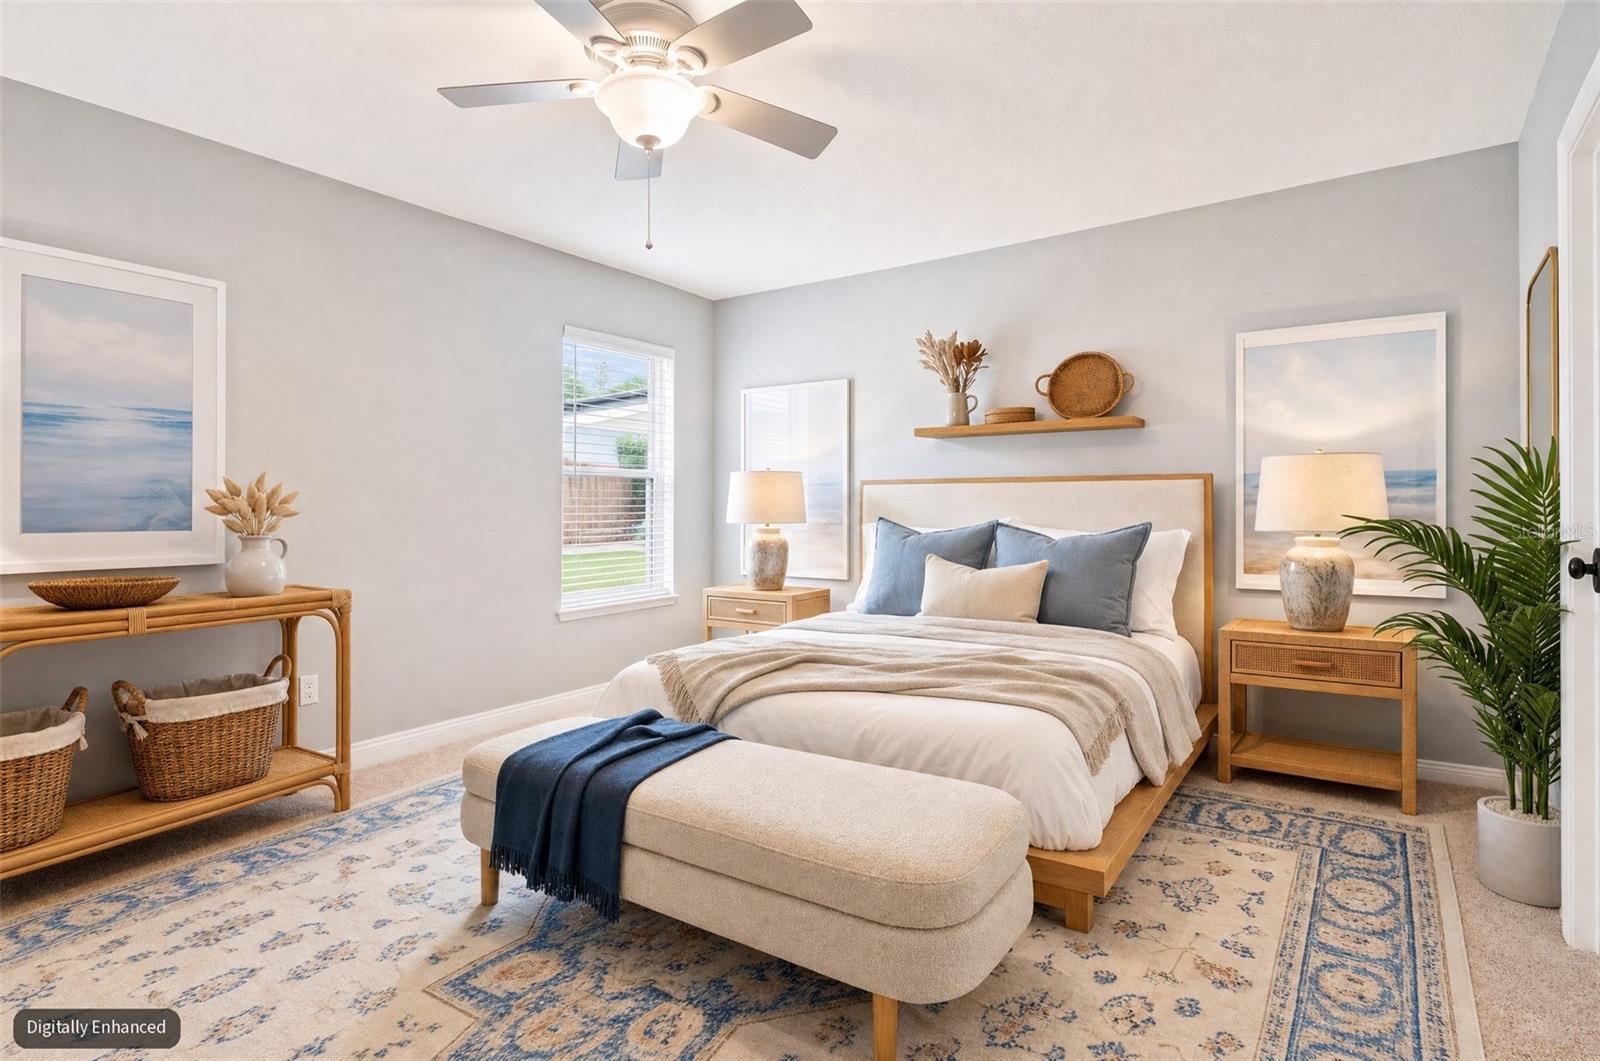
Staged bedroom with a wood-framed bed, blue accents, and a patterned rug.
Bedroom with a white bed, blue accents, teal bench, and large potted plant.
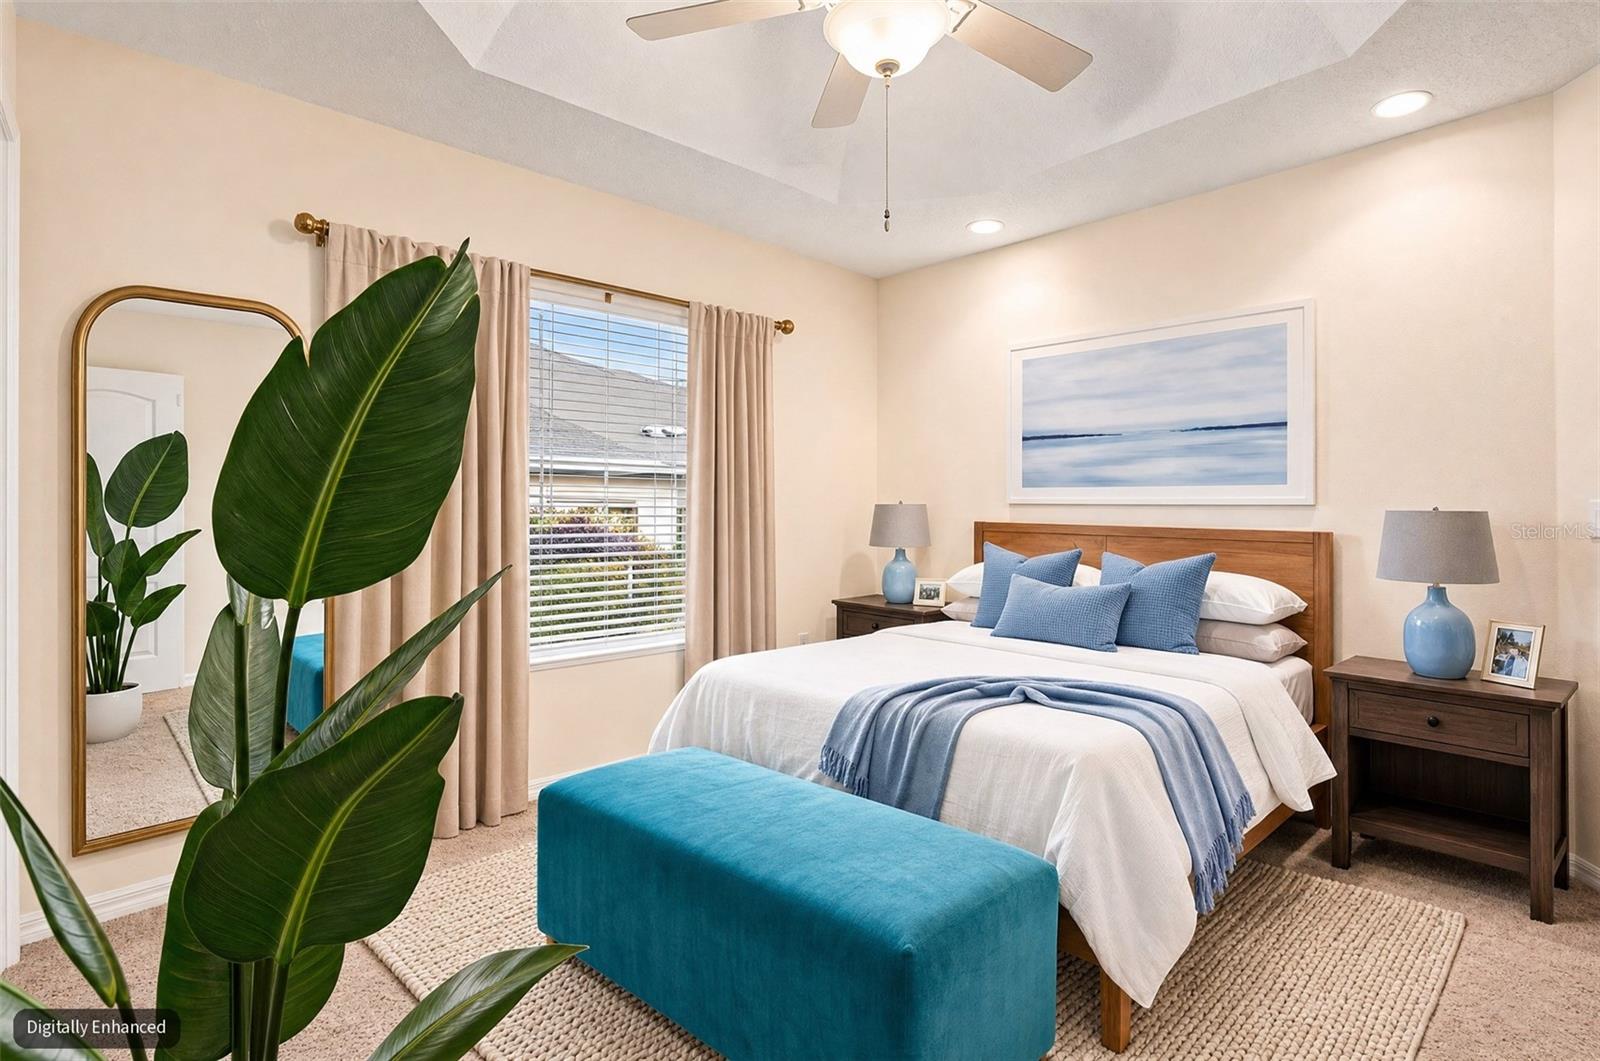
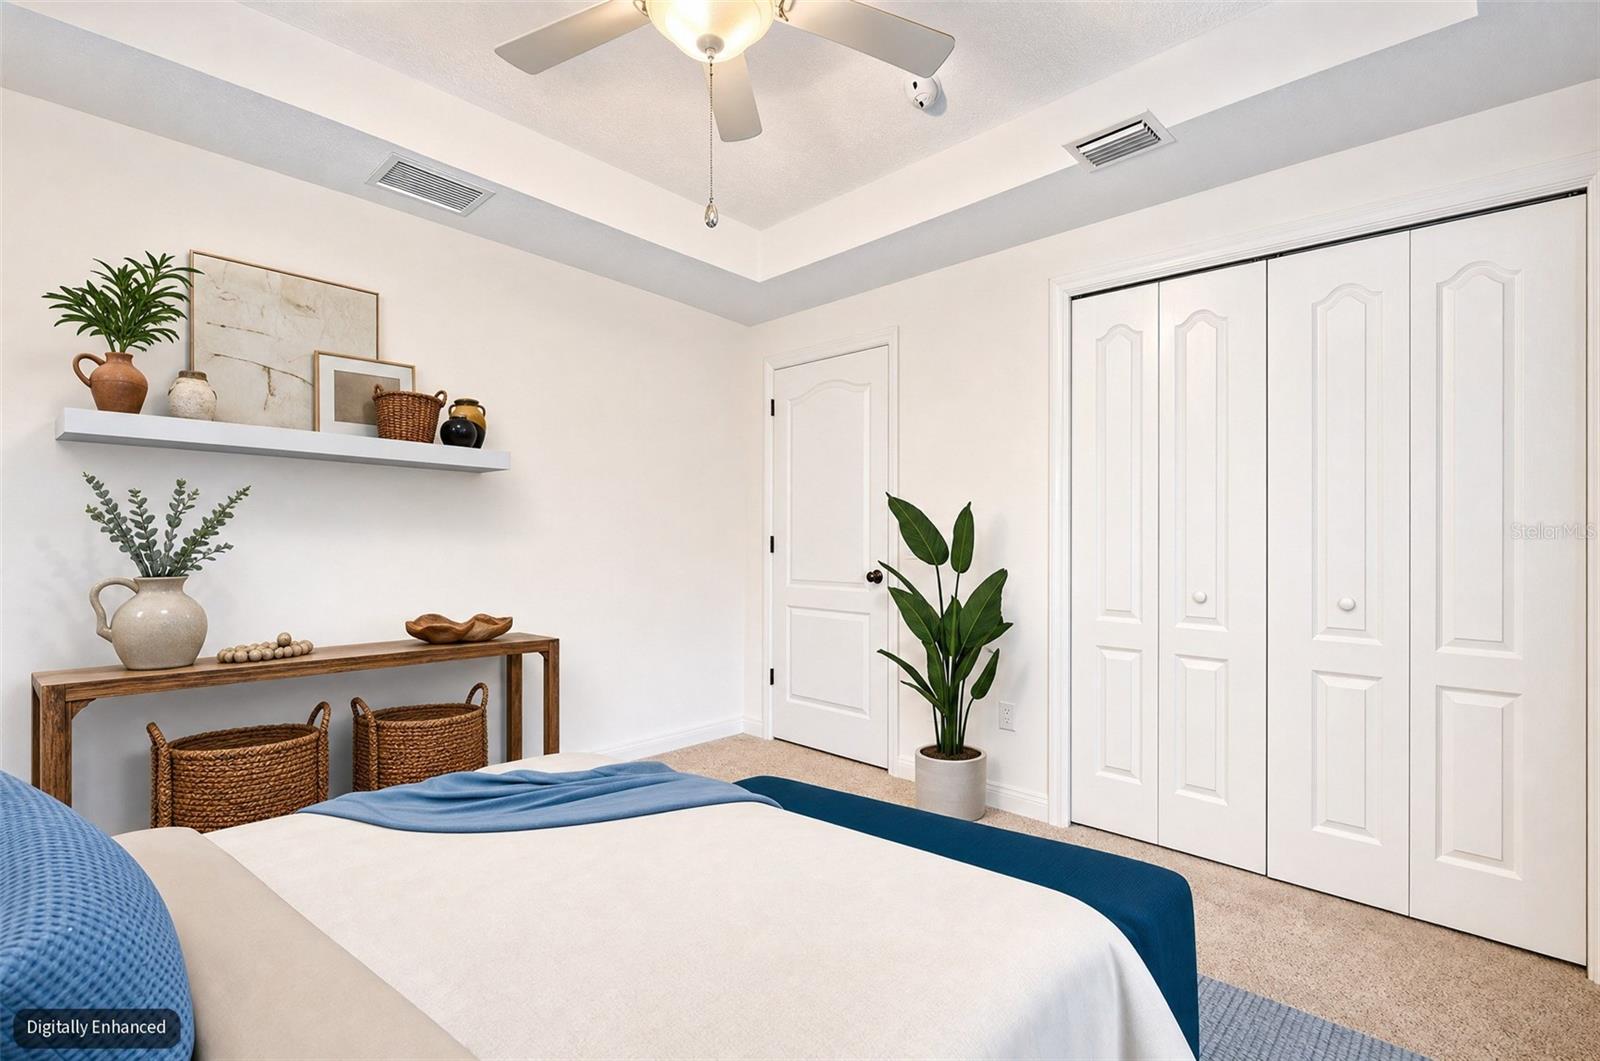
Staged bedroom with a blue-accented bed, white closet doors, and a tray ceiling.
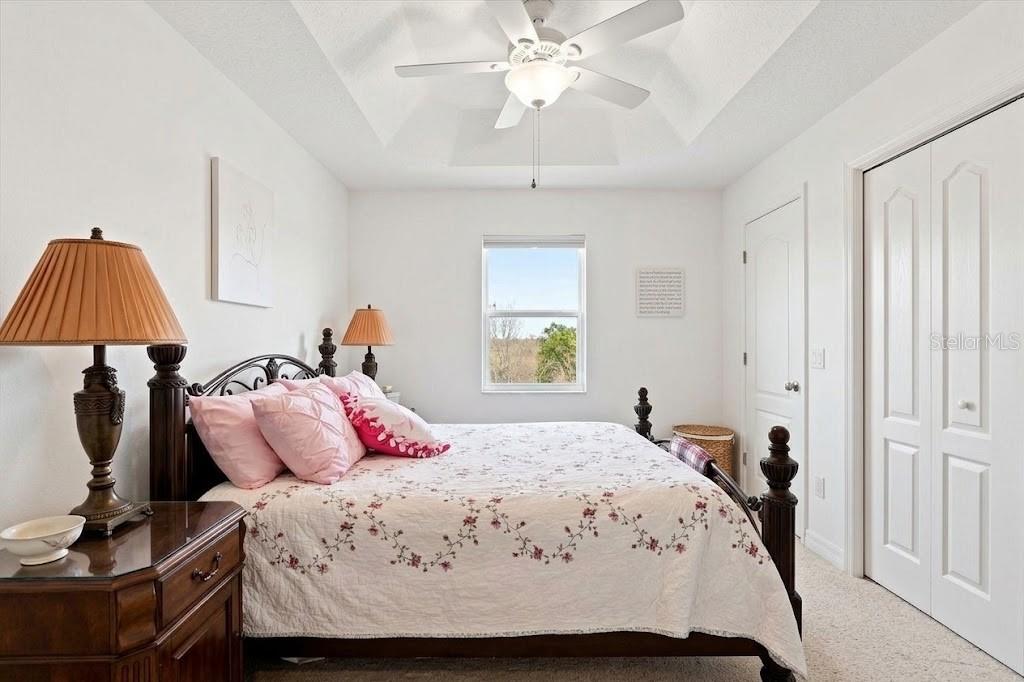
Bedroom with a dark wood bed, floral quilt, pink pillows, and a ceiling fan.
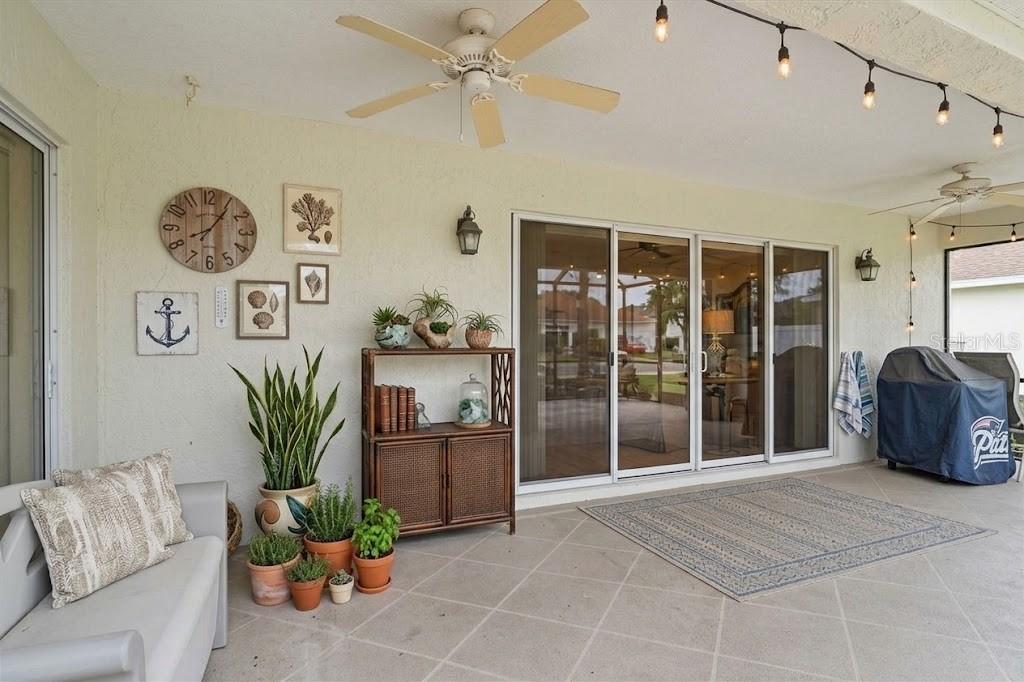
Covered patio with sliding glass doors, ceiling fans, string lights, and seating.
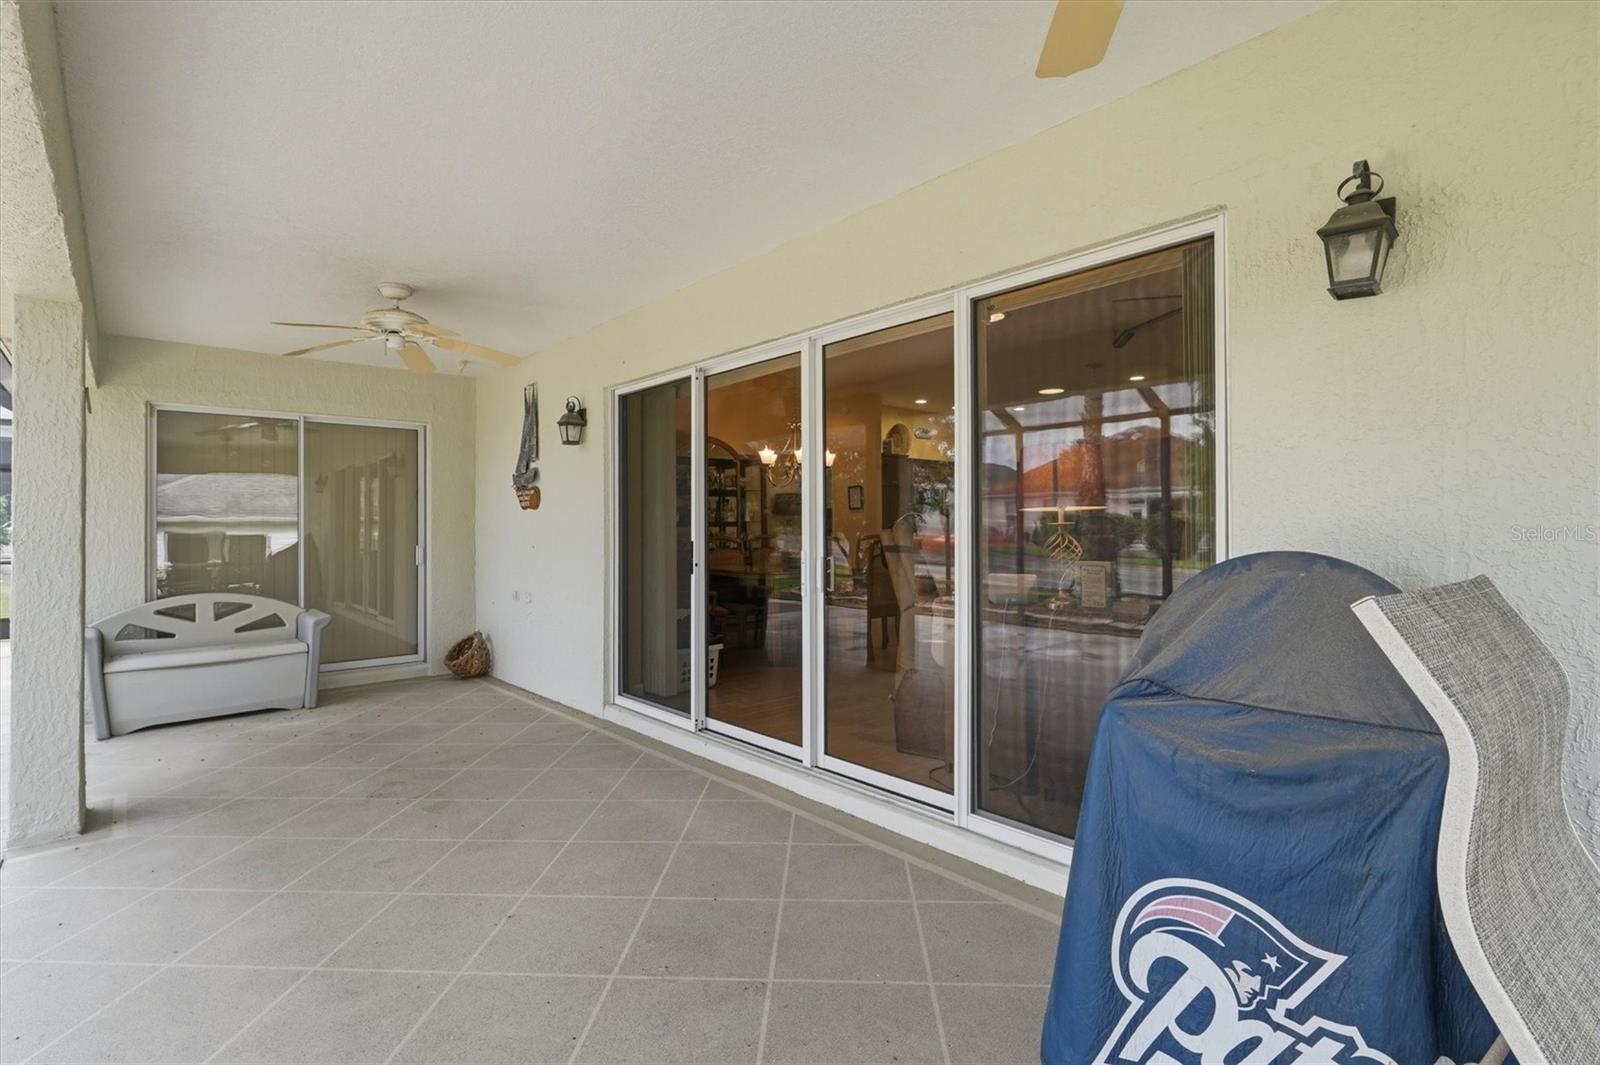
Covered tiled patio with ceiling fan, sliding glass doors, and seating.
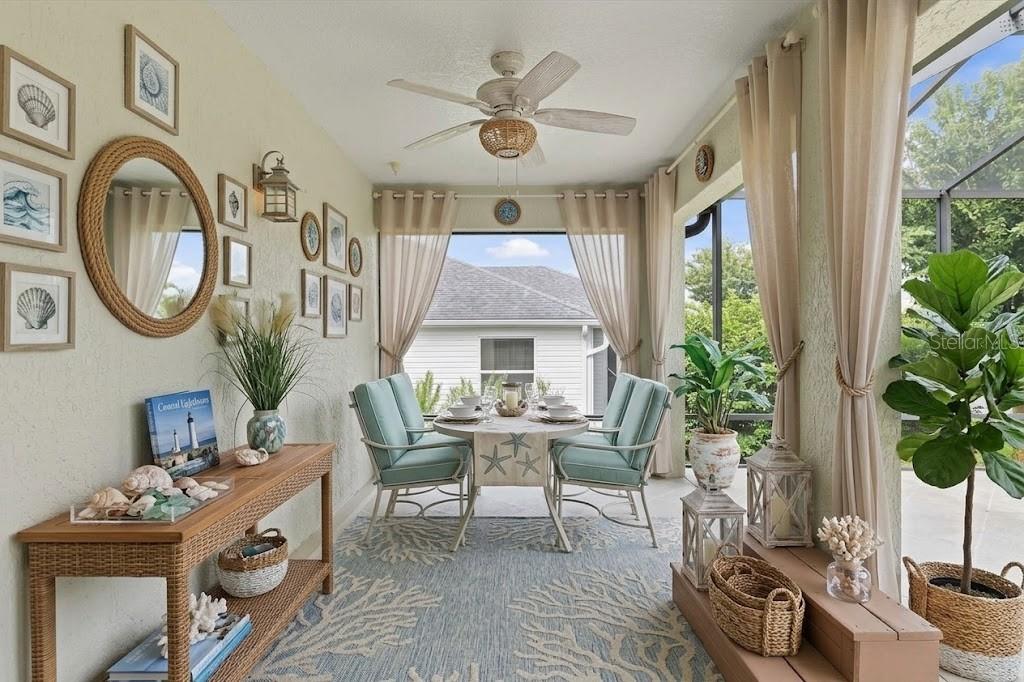
Sunroom dining area with aqua chairs, coastal decor, and wide windows overlooking greenery.
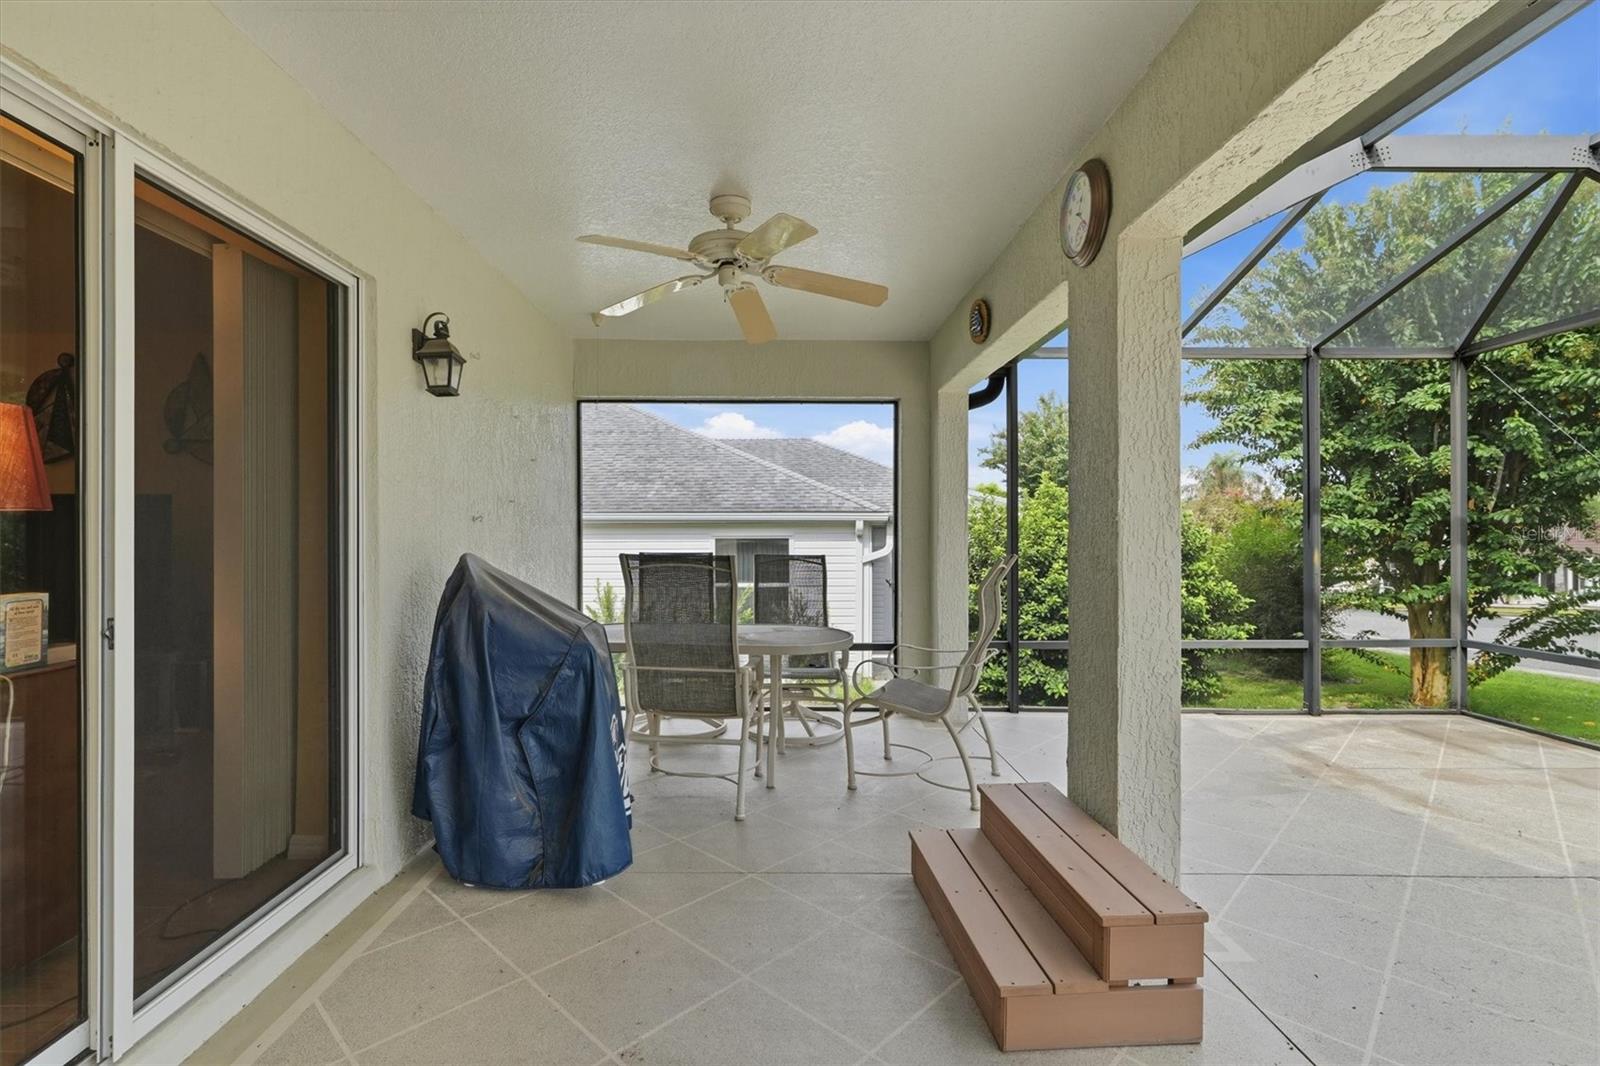
Screened patio with a tiled floor, ceiling fans, and a dining set.
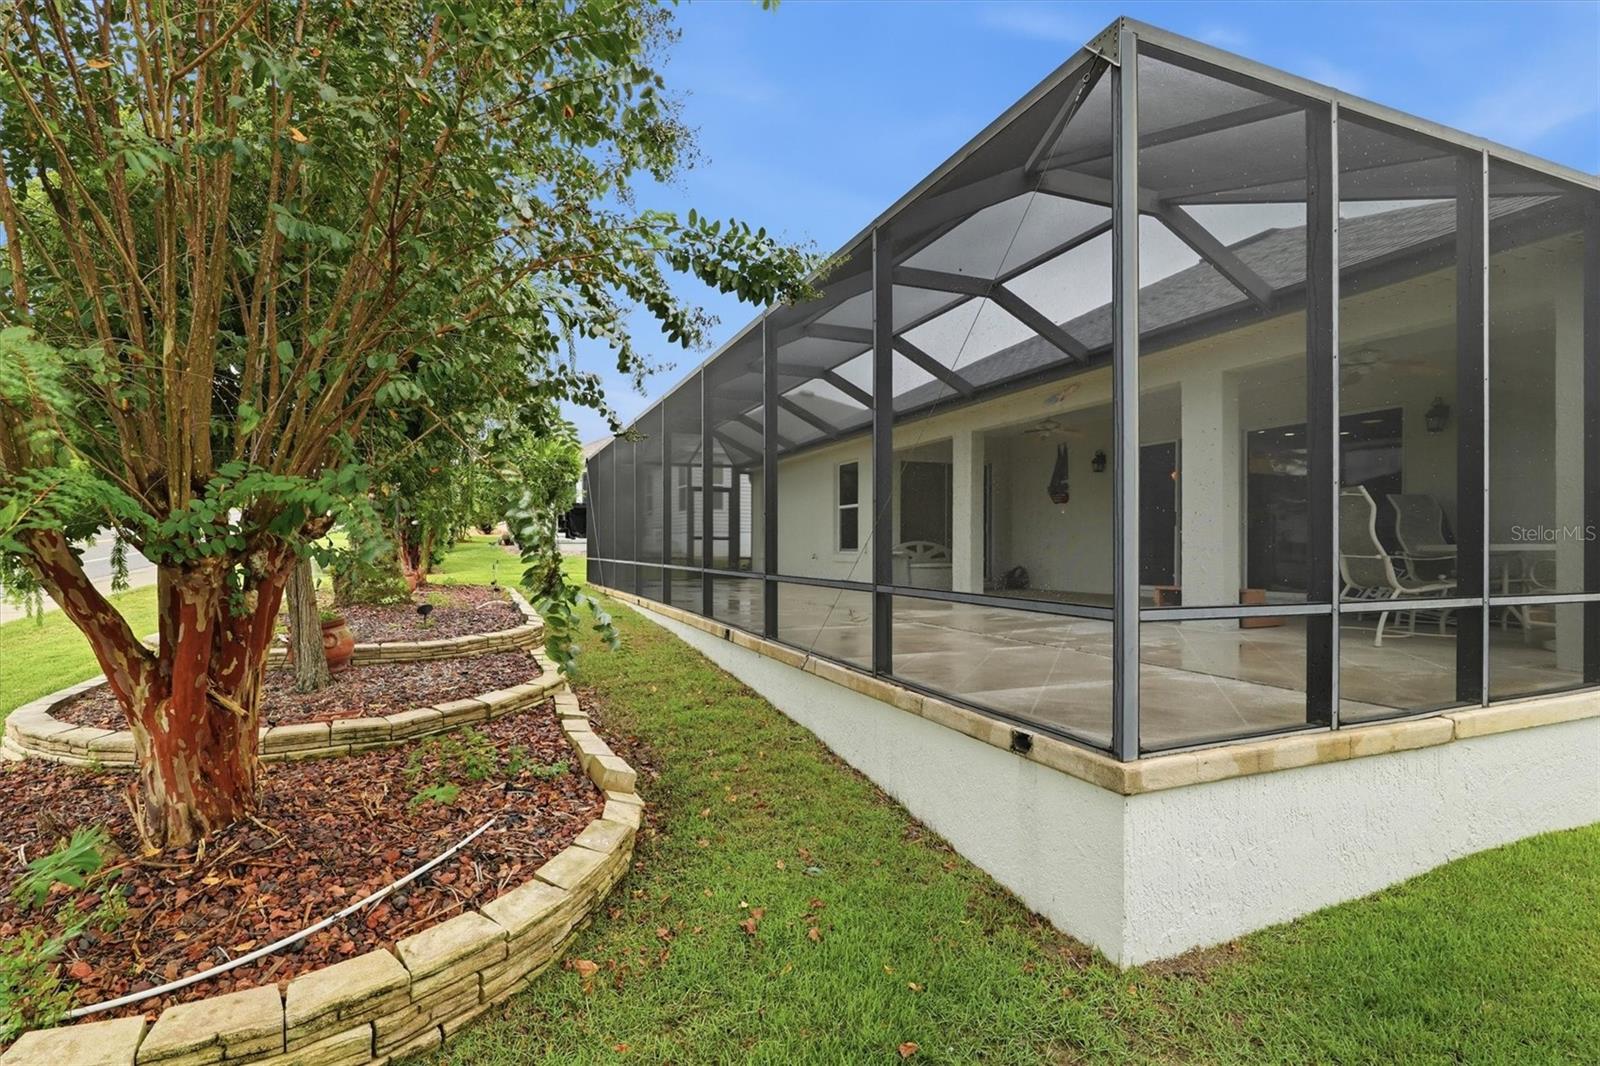
Rear screened lanai with tiled patio, white exterior wall, and a landscaped crepe myrtle bed.
Rear of a single-story home with screened lanai, curved garden beds, and a broad green lawn.
Screened patio with tiled flooring beside a landscaped yard and mature tree.
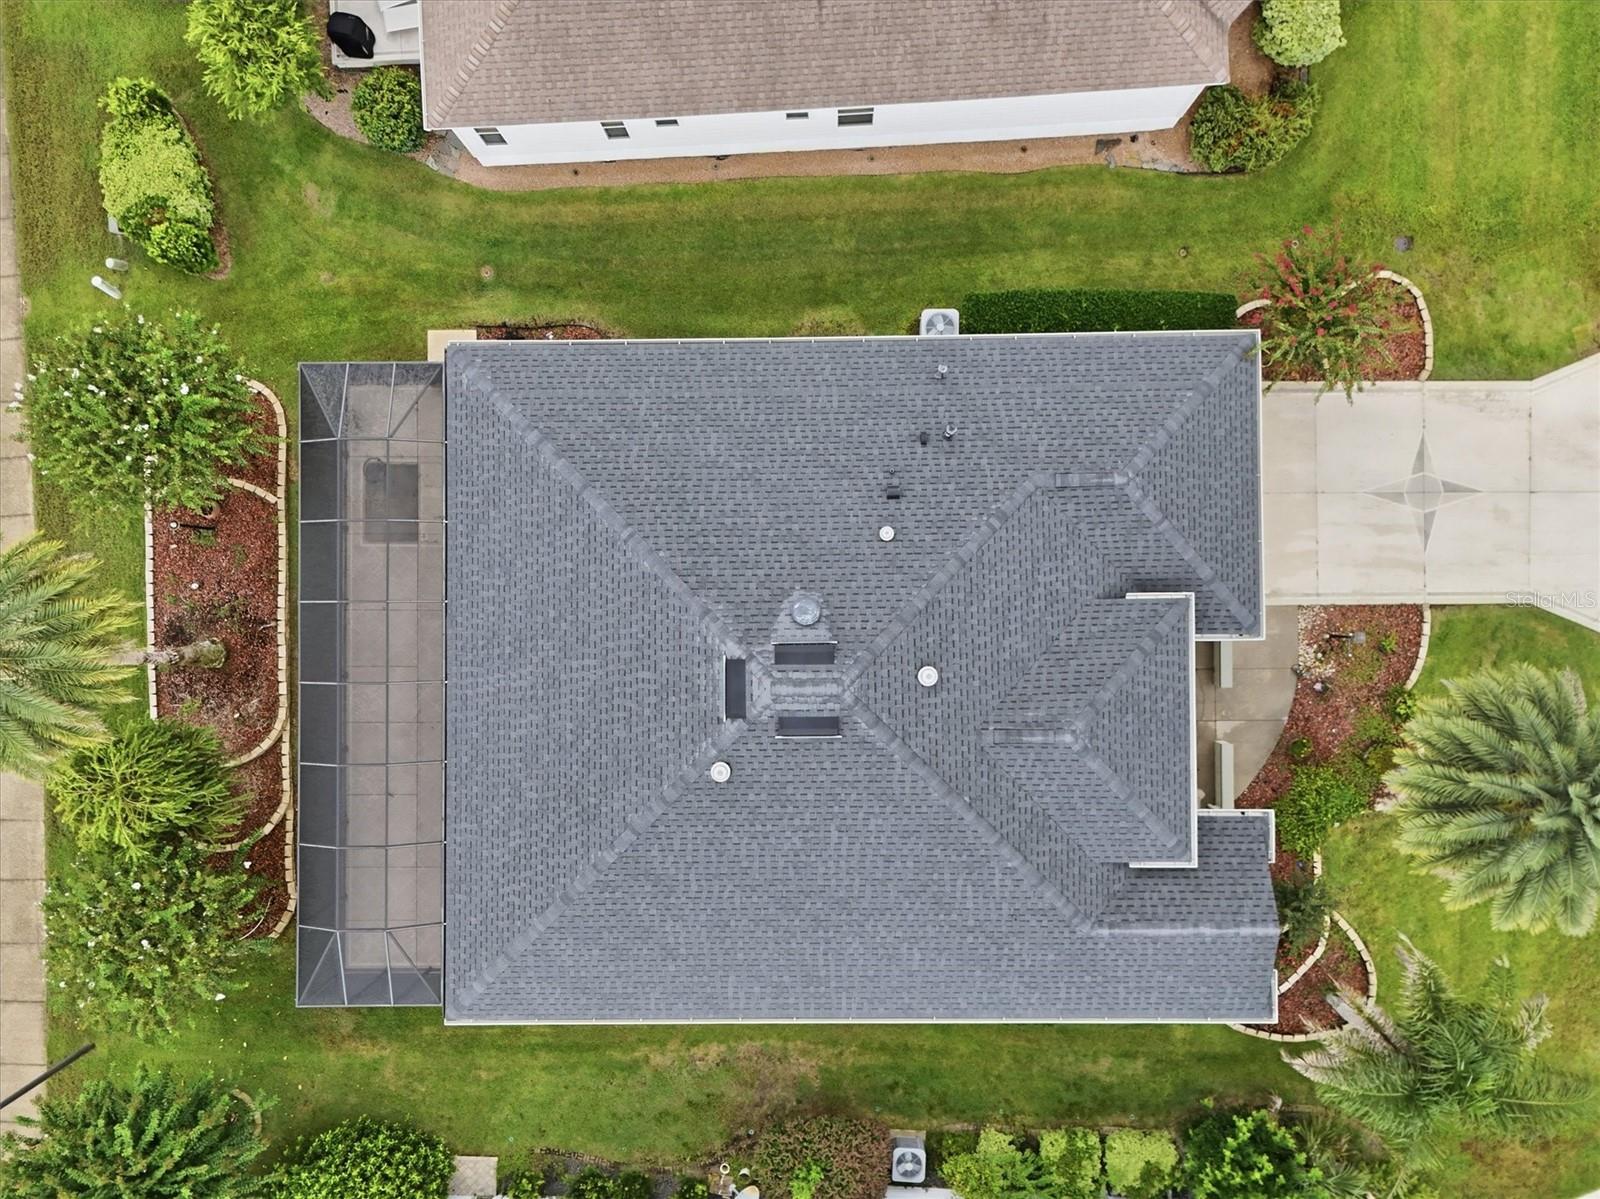
Overhead view of the home’s gray roof, screened lanai, landscaped yard, and star-patterned driveway.
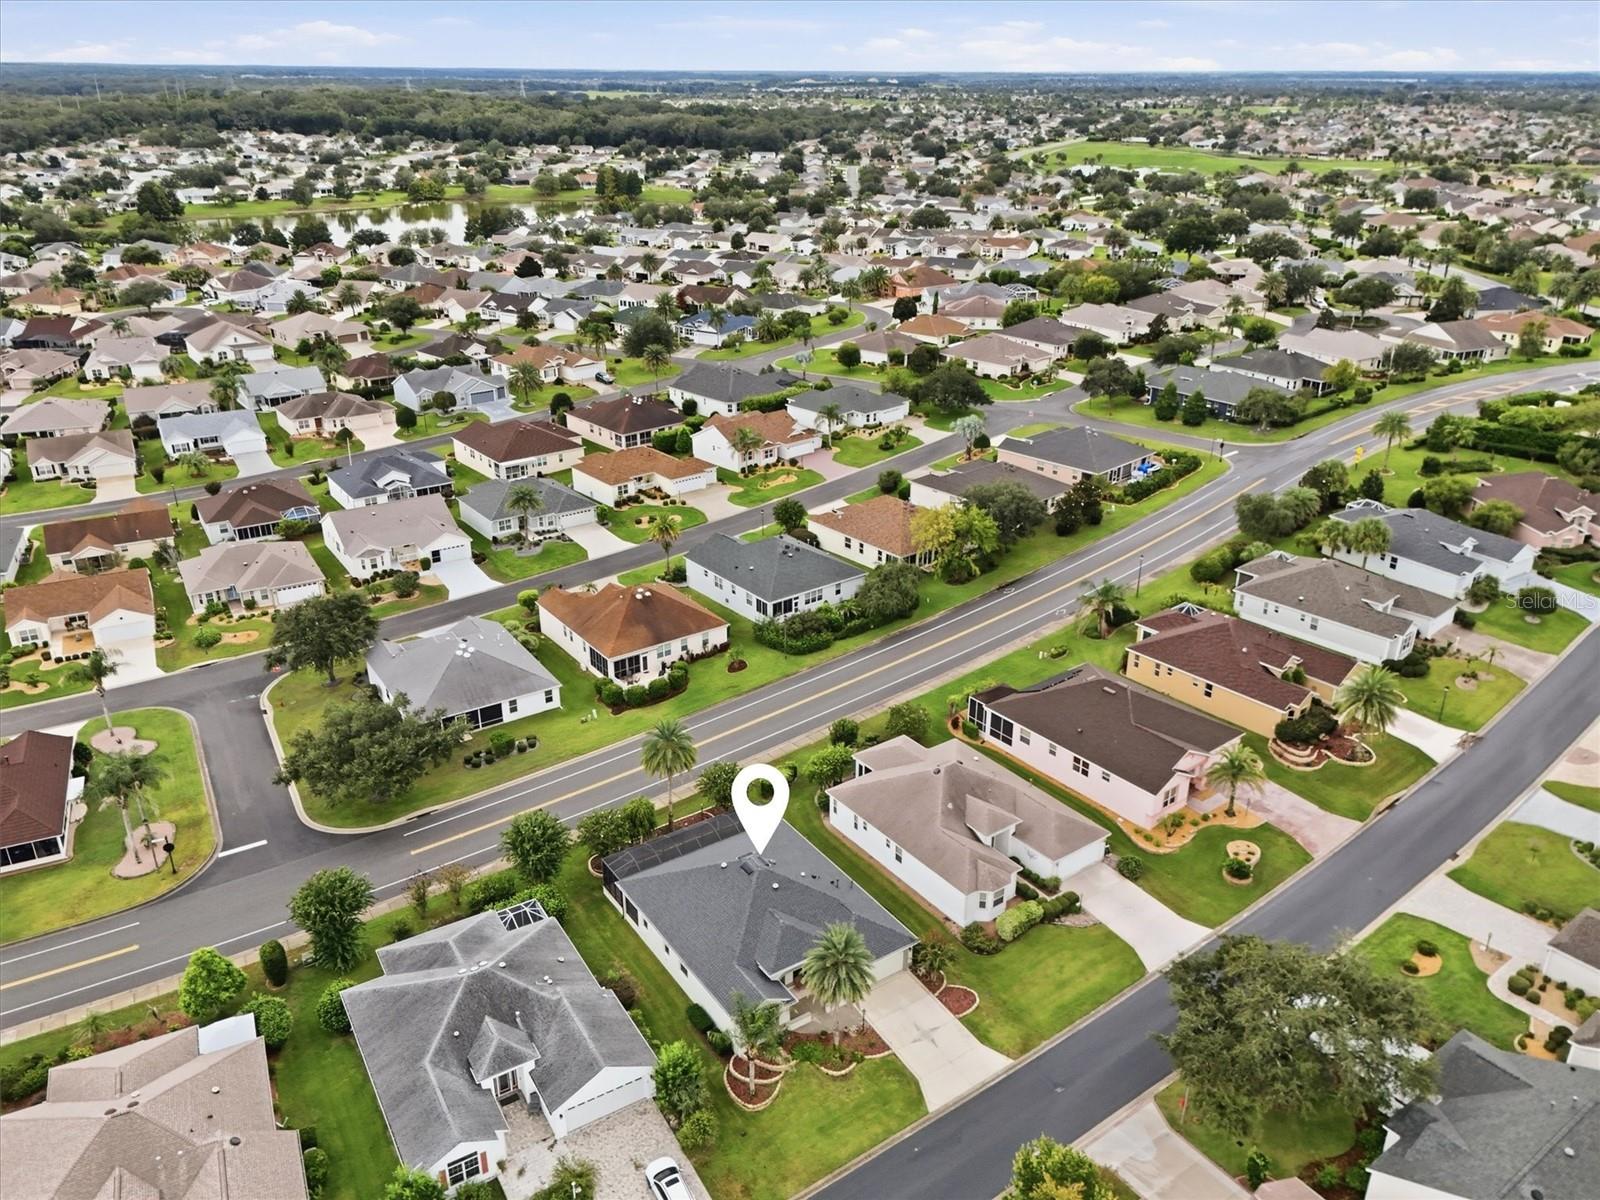
Aerial view of the home and surrounding neighborhood, with a location marker over the house.
Aerial view of 438 Troy Loop amid a residential neighborhood, marked by a white location pin.
Single-story home with a two-car garage, landscaped lawn, and palm trees at dusk.
Aerial view of a single-story home with palm trees, landscaped yard, and two-car garage.
Covered front porch with wicker seating overlooking a quiet residential street and palm tree.
Single-story stucco home with arched windows, palm trees, and landscaped garden beds.
Screened patio with tiled floor, outdoor dining set, ceiling fan, and garden views.
SEE ALL PHOTOS
Single-story home with an attached garage, palm trees, and colorful landscaping at dusk.
Covered home entry patio with wicker seating, a small dining set, and large arched windows.
Screened patio with a wood-sided hot tub, stainless outdoor kitchen, and string lights.
Screened patio with tiled floor and covered lanai beside the home.
Single-story home with a gray roof, landscaped yard, palm trees, and a wide driveway at sunset.
Single-story home with palm trees and colorful landscaped flower beds along the lawn.
Floor plan of 438 Troy Loop, with room labels and screened porch
Rear of a home with a screened lanai, mature trees, and a landscaped lawn.
Aerial view of 438 Troy Loop, a home among rows of houses in a residential neighborhood.
Covered patio with blue seating, a wooden coffee table, and a view of the neighborhood street.
Covered front porch with arched entry, green door, and wicker seating.
Peach-toned entry foyer with a white front door, arched transom, and console table beneath an oval mirror.
Dining nook with ornate metal chairs, glass table, and large arched window beside the kitchen.
Dining nook with ornate black chairs, glass table, and striped valance over a window.
Kitchen with warm wood cabinets, a mosaic tile backsplash, and stainless steel appliances.
Kitchen with wood cabinets, stainless appliances, and an angled counter overlooking the living room.
Kitchen with reddish wood cabinets, a stainless steel dishwasher, and an open view to the dining area.
Kitchen with warm wood cabinets, a gas range, and a broad cream countertop with an inset sink.
Kitchen with warm wood cabinets, mosaic backsplash, stainless appliances, and a large island sink.
Kitchen with a large breakfast bar, wood cabinetry, and stainless steel appliances.
Dining room with a wicker-seated table beside an open kitchen with wood cabinets.
Dining room with a wooden table, wicker chairs, and sliding glass doors to a patio.
Dining room with a wooden table, glass-front china cabinet, and sliding doors to the patio.
Staged living room with a sectional sofa, opening to the dining area and kitchen.
Living room with striped armchairs, a wall-mounted TV, and sliding glass doors opening to a covered patio.
Furnished living room with yellow walls, ceiling fan, TV, and sliding glass doors to a patio.
Staged living room with a white sofa, striped armchairs, and an open kitchen.
Staged bedroom with a king-size bed, high ceiling, ceiling fan, and sliding vertical blinds.
Bedroom with a patterned bedspread, vaulted ceiling, ceiling fan, and white dressers.
Furnished bedroom with a patterned bedspread, matching dresser, and ceiling fan.
Bedroom with a patterned bedspread, matching bedside tables, and a vaulted ceiling.
Bathroom with a double vanity, warm wood cabinets, and a large wall mirror.
Bathroom with dual wood vanities, stone countertops, and large mirrors
Bedroom with built-in wood wardrobes, carpeted floor, and an arched window with blinds.
Empty carpeted room with pale blue walls, vertical blinds, and a curtained window.
Bedroom with carved dark wood furniture, a red quilt, and a wall-mounted television.
Bathroom with a tub, palm-print shower curtain, and wood vanity.
Laundry room with a utility sink, washer and dryer, and white overhead cabinets.
Staged bedroom with a wood-framed bed, blue accents, and a patterned rug.
Bedroom with a white bed, blue accents, teal bench, and large potted plant.
Staged bedroom with a blue-accented bed, white closet doors, and a tray ceiling.
Bedroom with a dark wood bed, floral quilt, pink pillows, and a ceiling fan.
Covered patio with sliding glass doors, ceiling fans, string lights, and seating.
Covered tiled patio with ceiling fan, sliding glass doors, and seating.
Sunroom dining area with aqua chairs, coastal decor, and wide windows overlooking greenery.
Screened patio with a tiled floor, ceiling fans, and a dining set.
Rear screened lanai with tiled patio, white exterior wall, and a landscaped crepe myrtle bed.
Rear of a single-story home with screened lanai, curved garden beds, and a broad green lawn.
Screened patio with tiled flooring beside a landscaped yard and mature tree.
Overhead view of the home’s gray roof, screened lanai, landscaped yard, and star-patterned driveway.
Aerial view of the home and surrounding neighborhood, with a location marker over the house.
Aerial view of 438 Troy Loop amid a residential neighborhood, marked by a white location pin.
Single-story home with a two-car garage, landscaped lawn, and palm trees at dusk.
Aerial view of a single-story home with palm trees, landscaped yard, and two-car garage.
Covered front porch with wicker seating overlooking a quiet residential street and palm tree.
Single-story stucco home with arched windows, palm trees, and landscaped garden beds.
Screened patio with tiled floor, outdoor dining set, ceiling fan, and garden views.
Courtesy of SOUNDINGS, LLC, Lili Whittington  Listing Contact: 352-698-6655 
For Sale

438 TROY LOOP

438 TROY LOOP, THE VILLAGES, FL 32162

$468,900
Virtually Staged. "LIVE THE VILLAGES LIFESTYLE FROM THE HEART OF MALLORY SQUARE! A Gardenia with a third bedroom that works two ways."
1,918 sq ft Gardenia near Mallory Square, bond balance of only $5,288. PRICE TO SELL at $468,900! Beautifully maintained single-story Gardenia model in The Villages, FL 32162. This home shows pride of ownership throughout and features a long list of recent upgrades:
- Newer roof, approximately 5 years old
- Exterior freshly painted approximately 2 years ago
- A/C and coil system replaced, approximately 9 years old
- EXTRA-LARGE LANAI with bird cage enclosure
- Driveway and front walkway freshly painted October 2026
- There are no homes located at the rear of the property

Open, comfortable floor plan with a spacious living area, well-appointed kitchen, and relaxing primary suite. Enjoy the best of Villages living just a short golf-cart ride from Lake Sumter Landing and Brownwood, with easy access to recreation, dining, and entertainment.

3
beds

2
baths

1,918 Sq.Ft. LIVING AREA

7,305 Sq.Ft. lot

Lili Whittington, MBA

Lili Whittington, MBA

Features & Amenities

Interior

  • total bedrooms3
  • Total bathrooms2
  • full bathrooms2
  • Laundry room Inside, Laundry Room
  • Flooring Carpet, Ceramic Tile
  • APPLIANCES Dishwasher, Dryer, Microwave, Range, Refrigerator, Washer
  • other interior Features Built-in Features, Cathedral Ceiling(s), Ceiling Fans(s), Eat-in Kitchen, High Ceilings, Kitchen/Family Room Combo, Primary Bedroom Main Floor, Walk-In Closet(s)

Area & Lot

  • Status For Sale
  • Living Area1,918 Sq.Ft.
  • Total Area2,679 Sq.Ft.
  • Lot Area7,305 Sq.Ft.
  • MLS® IDG5117577
  • TypeResidential
  • YEAR BUILT2006
  • NeighborhoodThe Villages

Exterior

  • STORIES1
  • Garage Space2.0
  • water SourcePublic
  • utilitiesCable Available, Electricity Available, Sprinkler Meter, Water Available
  • roofShingle
  • HEAT TYPECentral
  • AIR CONDITIONINGCentral Air
  • sewerPublic Sewer
  • SubstructureConcrete Perimeter
  • HOA AmenitiesClubhouse, Fence Restrictions, Golf Course
  • other exterior FeaturesLighting

Financial

  • Sales Price$468,900
  • Real Estate Tax $3,858/yr
  • HOA $204/mo
  • Zoning X
View Virtual Tour
Covered home entry patio with wicker seating, a small dining set, and large arched windows.

Schedule a Showing

I would love to show you my beautiful property. Please select your preferred date and time below. I will be in touch shortly to confirm your appointment.

Schedule a Showing

I would love to show you my beautiful property. Please select your preferred date and time below. I will be in touch shortly to confirm your appointment.

Thank you for your interest in 438 TROY LOOP, THE VILLAGES, FL 32162. We are reviewing your request and will be in touch shortly!

Mortgage Calculator

Estimate your monthly mortgage payment, including the principal and interest, property taxes, and HOA. Adjust the values to generate a more accurate rate.

All estimates are provided for informational purposes only. Actual amounts may vary.
$0,000 Your Payment 20 15 65
$0,000 Your Payment

The Villages

Explore

Work With Lili

Get assistance in determining current property value, crafting a competitive offer, writing and negotiating a contract, and much more. Contact me today.

Follow Me on Instagram