Leave a Message

Thank you for your message. I will be in touch with you shortly.

3297 WISE WAY
3297 WISE WAY
3297 WISE WAY
3297 WISE WAY
3297 WISE WAY
3297 WISE WAY
3297 WISE WAY
3297 WISE WAY
3297 WISE WAY
3297 WISE WAY
3297 WISE WAY
3297 WISE WAY
3297 WISE WAY
3297 WISE WAY
3297 WISE WAY
3297 WISE WAY
3297 WISE WAY
3297 WISE WAY
3297 WISE WAY
3297 WISE WAY
3297 WISE WAY
3297 WISE WAY
3297 WISE WAY
3297 WISE WAY
3297 WISE WAY
3297 WISE WAY
3297 WISE WAY
3297 WISE WAY
3297 WISE WAY
3297 WISE WAY
3297 WISE WAY
3297 WISE WAY
3297 WISE WAY
3297 WISE WAY
3297 WISE WAY
3297 WISE WAY
3297 WISE WAY
3297 WISE WAY
3297 WISE WAY
3297 WISE WAY
3297 WISE WAY
3297 WISE WAY
3297 WISE WAY
3297 WISE WAY
3297 WISE WAY
3297 WISE WAY
3297 WISE WAY
3297 WISE WAY
3297 WISE WAY
SEE ALL PHOTOS
3297 WISE WAY
3297 WISE WAY
3297 WISE WAY
3297 WISE WAY
3297 WISE WAY
3297 WISE WAY
3297 WISE WAY
3297 WISE WAY
3297 WISE WAY
3297 WISE WAY
3297 WISE WAY
3297 WISE WAY
3297 WISE WAY
3297 WISE WAY
3297 WISE WAY
3297 WISE WAY
3297 WISE WAY
3297 WISE WAY
3297 WISE WAY
3297 WISE WAY
3297 WISE WAY
3297 WISE WAY
3297 WISE WAY
3297 WISE WAY
3297 WISE WAY
3297 WISE WAY
3297 WISE WAY
3297 WISE WAY
3297 WISE WAY
3297 WISE WAY
3297 WISE WAY
3297 WISE WAY
3297 WISE WAY
3297 WISE WAY
3297 WISE WAY
3297 WISE WAY
3297 WISE WAY
3297 WISE WAY
3297 WISE WAY
3297 WISE WAY
3297 WISE WAY
3297 WISE WAY
3297 WISE WAY
3297 WISE WAY
3297 WISE WAY
3297 WISE WAY
3297 WISE WAY
3297 WISE WAY
3297 WISE WAY
Sold

3297 WISE WAY

3297 WISE WAY, THE VILLAGES, FL 32163

$385,500
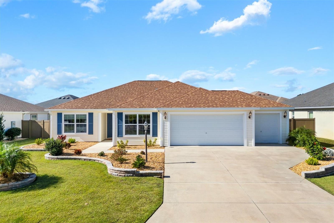
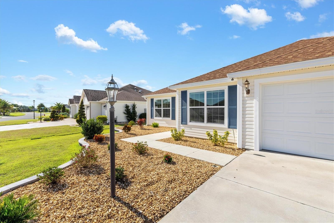
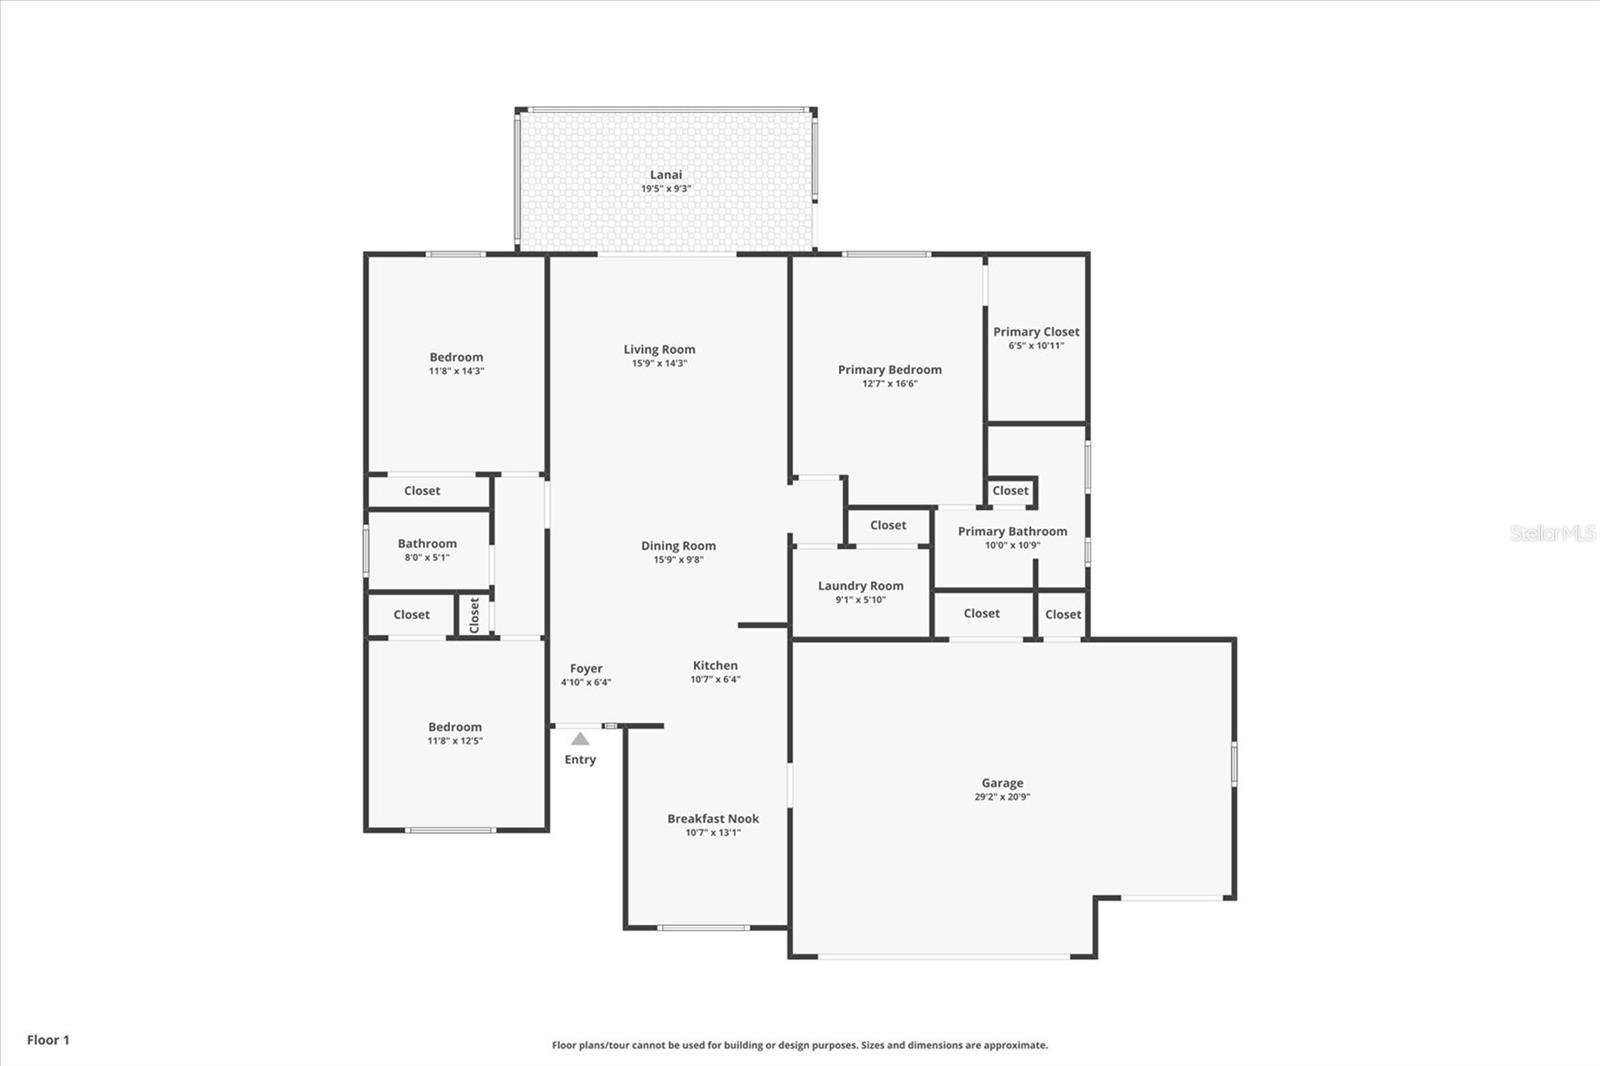
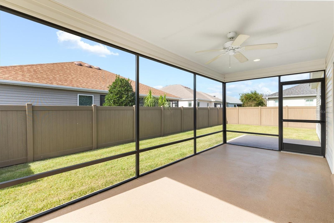
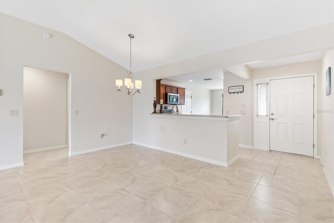
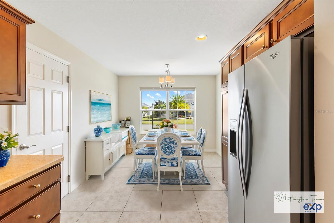
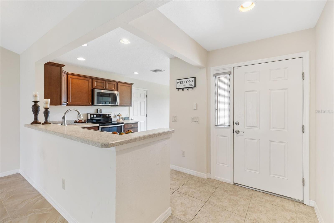
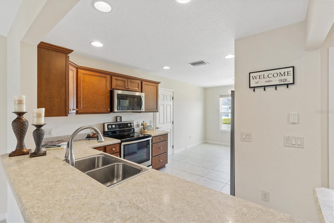
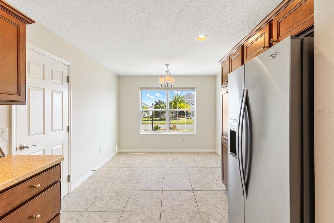
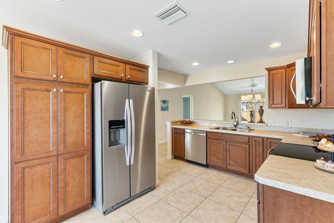
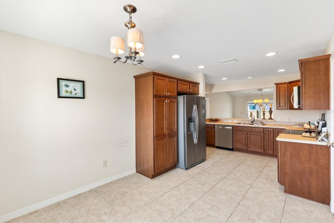
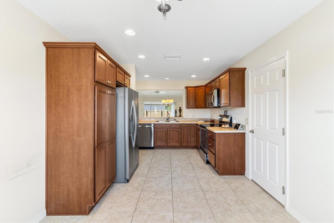
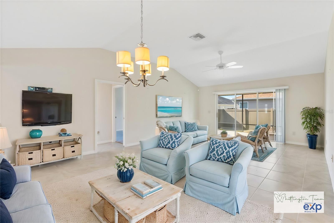
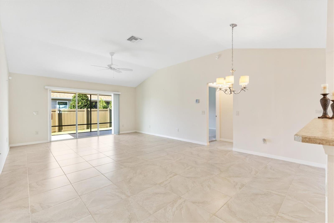
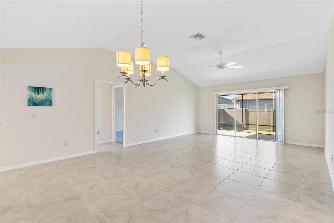
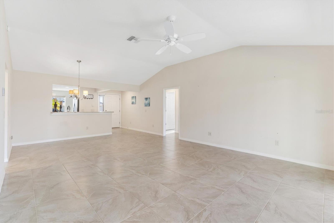
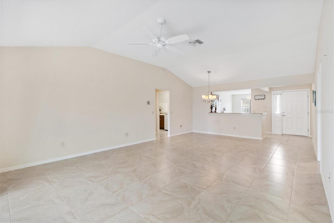
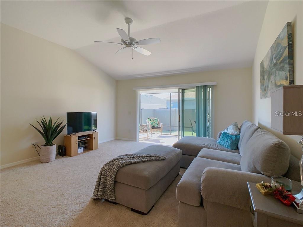
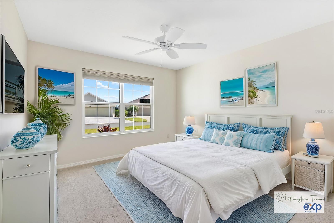
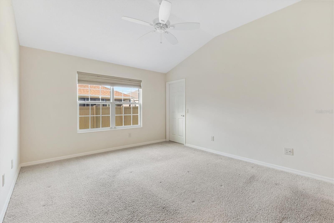
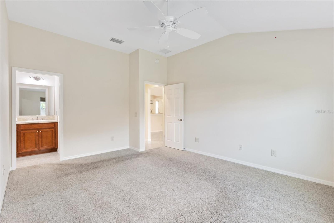
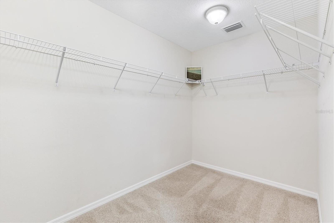
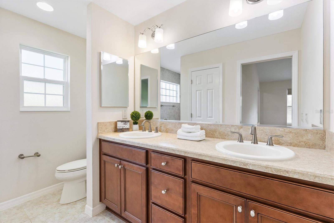
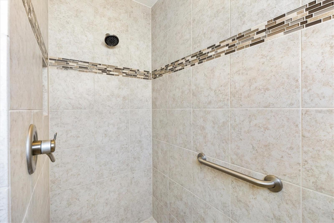
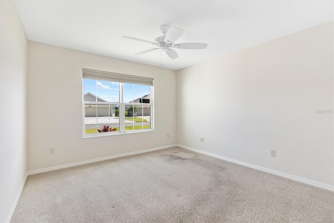
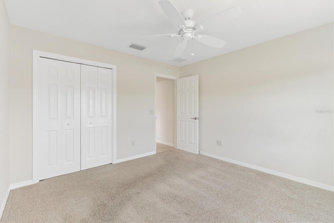
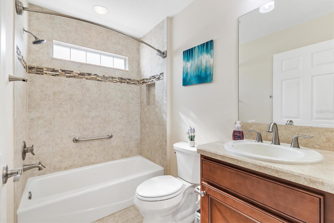
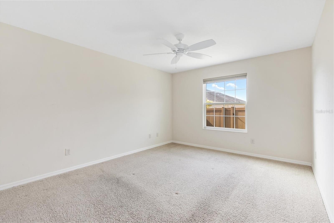
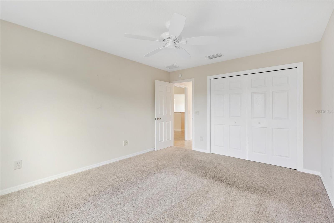
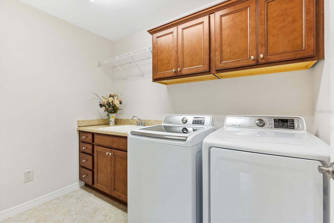
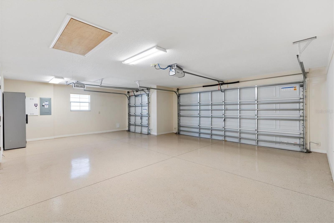
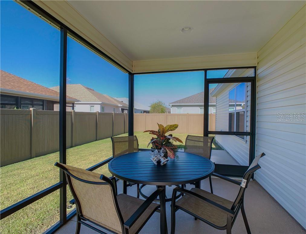
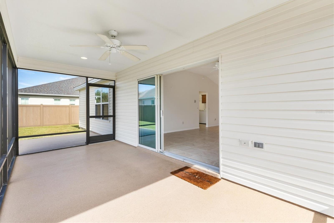
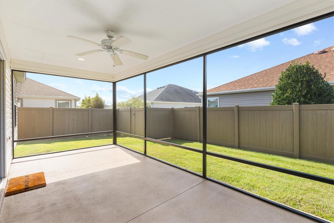
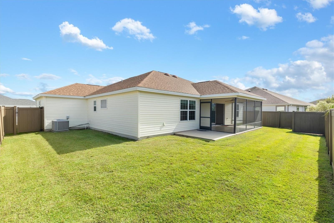
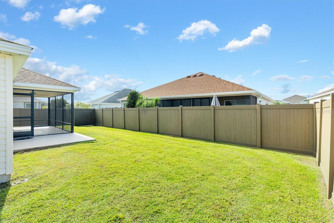
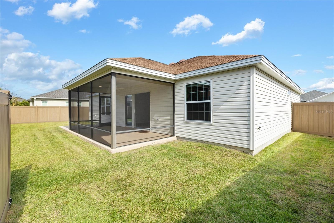
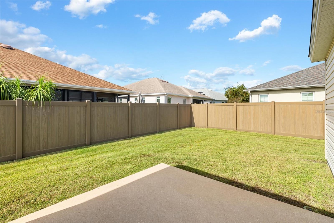
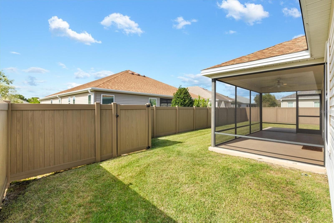
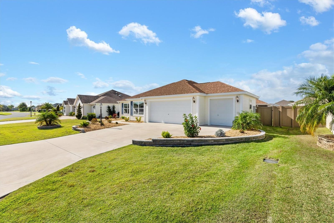
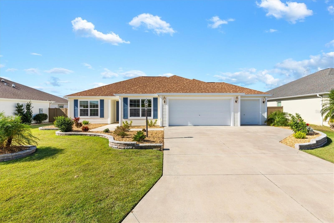
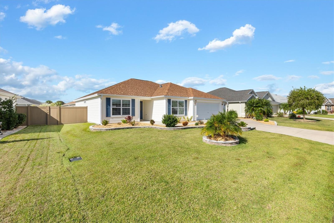
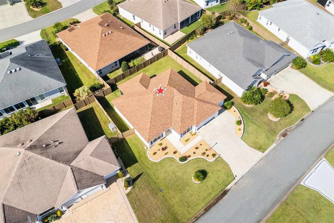
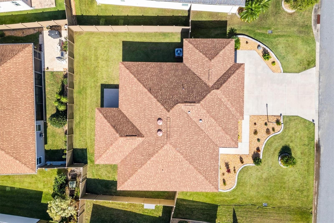
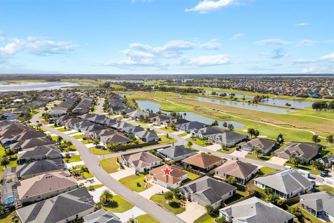
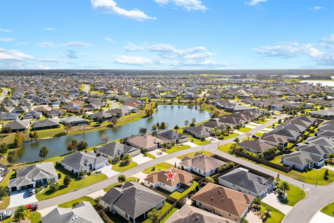
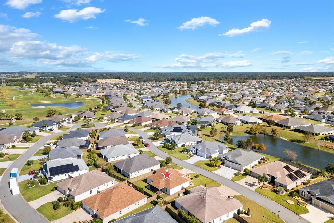
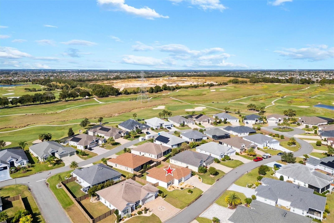
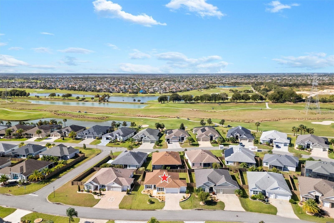
One or more photo(s) has been virtually staged. This home has a Fenced backyard and a golf cart garage! Lovely Wisteria Designer home in the Village of Pine Ridge, features a spacious 3-bedroom, 2-bath split plan layout. This residence boasts a 2-car garage and a dedicated golf cart garage, perfect for active lifestyles. Enter through a covered entry surrounded by mature landscaping into a welcoming foyer. The home showcases high volume ceilings and a bright, open atmosphere, with carpeted living areas complemented by tile in the wet zones. A pocket door enhances privacy for guest bedrooms, while the conveniently located laundry room with plenty of storage next to the master bedroom adds to the home's functionality. The Eat-in expanded kitchen featuring a casual and bright eat-in area is perfect for family gatherings. Equipped with modern stainless-steel appliances, elegant wood cabinets, and high-definition countertops, this kitchen offers ample storage for all your culinary needs. The master bedroom boasts a spacious walk-in closet, providing generous storage space. The adjoining bathroom is designed for comfort and convenience, featuring dual sinks, a luxurious Roman walk-in shower, and a floating wall for added privacy, complemented by its own linen closet. Enjoy serene evenings on the screened and covered lanai, an ideal spot for relaxation. The backyard is enclosed with a vinyl composite fence, ensuring additional privacy for your outdoor activities. Conveniently located between Lake Sumter Landing and Brownwood Town center for dining, entertainment and shopping. Minutes to Pine Hills Recreation Center and 4 Executive Golf courses. Watch our video and make your appointment to see this wonderful home so you can start living The Villages dream.

3
beds

2
baths

1,594 Sq.Ft. LIVING AREA

6,517 Sq.Ft. lot

Lili Whittington, MBA

Lili Whittington, MBA

Features & Amenities

Interior

  • total bedrooms3
  • Total bathrooms2
  • full bathrooms2
  • Laundry room Inside, Laundry Room
  • Flooring Carpet, Tile
  • APPLIANCES Dishwasher, Disposal, Dryer, Microwave, Range, Refrigerator, Washer
  • other interior Features Ceiling Fans(s), Eat-in Kitchen, High Ceilings, Living Room/Dining Room Combo, Open Floorplan, Solid Surface Counters, Split Bedroom, Vaulted Ceiling(s), Walk-In Closet(s), Window Treatments

Area & Lot

  • Status Sold
  • Living Area1,594 Sq.Ft.
  • Total Area2,457 Sq.Ft.
  • Lot Area6,517 Sq.Ft.
  • MLS® IDG5089204
  • TypeResidential
  • YEAR BUILT2016
  • NeighborhoodFruitland Park
  • Architecture StylesContemporary

Exterior

  • STORIES1
  • Garage Space2.0
  • water SourcePublic
  • utilitiesCable Available, Electricity Available, Phone Available, Sewer Connected, Underground Utilities, Water Available
  • roofShingle
  • lot featuresLandscaped
  • parkingDriveway, Garage Door Opener, Golf Cart Garage
  • HEAT TYPECentral
  • AIR CONDITIONINGCentral Air
  • sewerPublic Sewer
  • SubstructureSlab
  • HOA AmenitiesFitness Center, Golf Course, Park, Pickleball Court(s), Pool, Racquetball, Recreation Facilities, Shuffleboard Court, Spa/Hot Tub, Tennis Court(s)
  • other exterior FeaturesSidewalk, Sliding Doors

Financial

  • Sales Price$385,500
  • Real Estate Tax $8,326/yr
  • HOA $195/mo
View Virtual Tour

Fruitland Park

Explore

Work With Lili

Get assistance in determining current property value, crafting a competitive offer, writing and negotiating a contract, and much more. Contact me today.

Follow Me on Instagram