Leave a Message

Thank you for your message. I will be in touch with you shortly.

3105 CARROLLTON CT
3105 CARROLLTON CT
3105 CARROLLTON CT
3105 CARROLLTON CT
3105 CARROLLTON CT
3105 CARROLLTON CT
3105 CARROLLTON CT
3105 CARROLLTON CT
3105 CARROLLTON CT
3105 CARROLLTON CT
3105 CARROLLTON CT
3105 CARROLLTON CT
3105 CARROLLTON CT
3105 CARROLLTON CT
3105 CARROLLTON CT
3105 CARROLLTON CT
3105 CARROLLTON CT
3105 CARROLLTON CT
3105 CARROLLTON CT
3105 CARROLLTON CT
3105 CARROLLTON CT
3105 CARROLLTON CT
3105 CARROLLTON CT
3105 CARROLLTON CT
3105 CARROLLTON CT
3105 CARROLLTON CT
3105 CARROLLTON CT
3105 CARROLLTON CT
3105 CARROLLTON CT
3105 CARROLLTON CT
3105 CARROLLTON CT
3105 CARROLLTON CT
3105 CARROLLTON CT
3105 CARROLLTON CT
3105 CARROLLTON CT
SEE ALL PHOTOS
3105 CARROLLTON CT
3105 CARROLLTON CT
3105 CARROLLTON CT
3105 CARROLLTON CT
3105 CARROLLTON CT
3105 CARROLLTON CT
3105 CARROLLTON CT
3105 CARROLLTON CT
3105 CARROLLTON CT
3105 CARROLLTON CT
3105 CARROLLTON CT
3105 CARROLLTON CT
3105 CARROLLTON CT
3105 CARROLLTON CT
3105 CARROLLTON CT
3105 CARROLLTON CT
3105 CARROLLTON CT
3105 CARROLLTON CT
3105 CARROLLTON CT
3105 CARROLLTON CT
3105 CARROLLTON CT
3105 CARROLLTON CT
3105 CARROLLTON CT
3105 CARROLLTON CT
3105 CARROLLTON CT
3105 CARROLLTON CT
3105 CARROLLTON CT
3105 CARROLLTON CT
3105 CARROLLTON CT
3105 CARROLLTON CT
3105 CARROLLTON CT
3105 CARROLLTON CT
3105 CARROLLTON CT
3105 CARROLLTON CT
3105 CARROLLTON CT
Sold

3105 CARROLLTON CT

3105 CARROLLTON CT, THE VILLAGES, FL 32162

$330,000
**TURNKEY! NO BOND! Beautifully Updated 2-Bedroom, 2-Bath Courtyard Villa in the Village of Belle Aire -- Surrounded by Glenview Championship Golf Courses!**

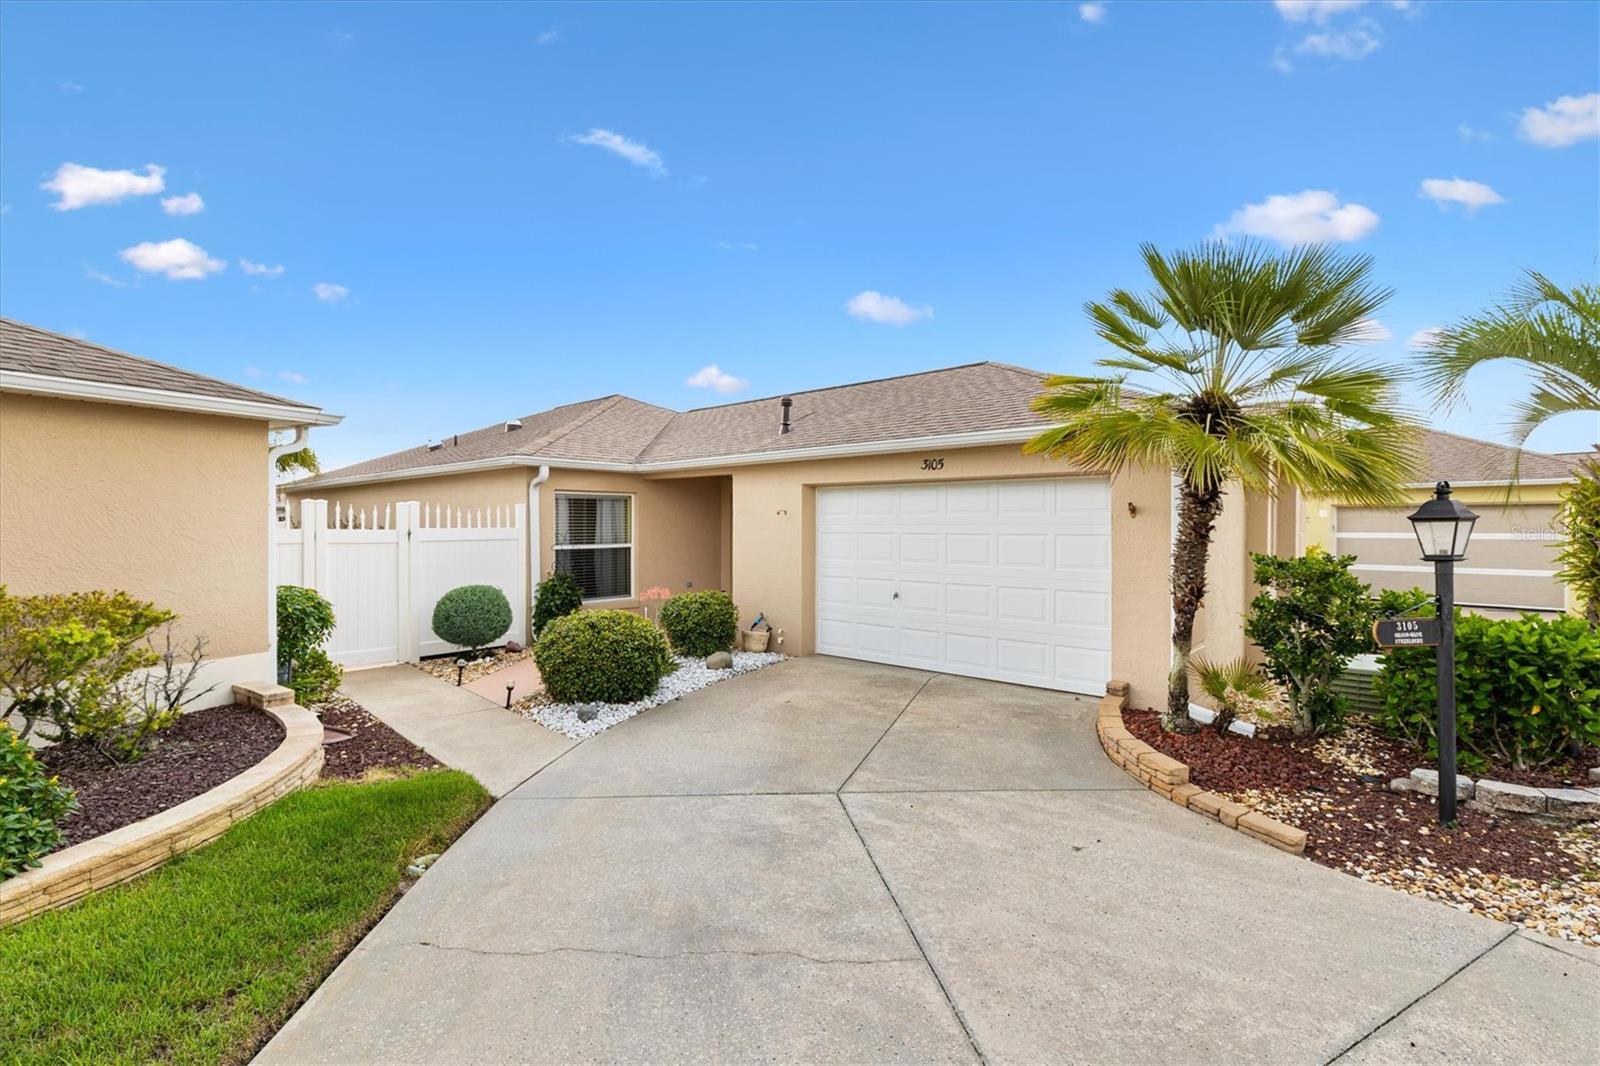
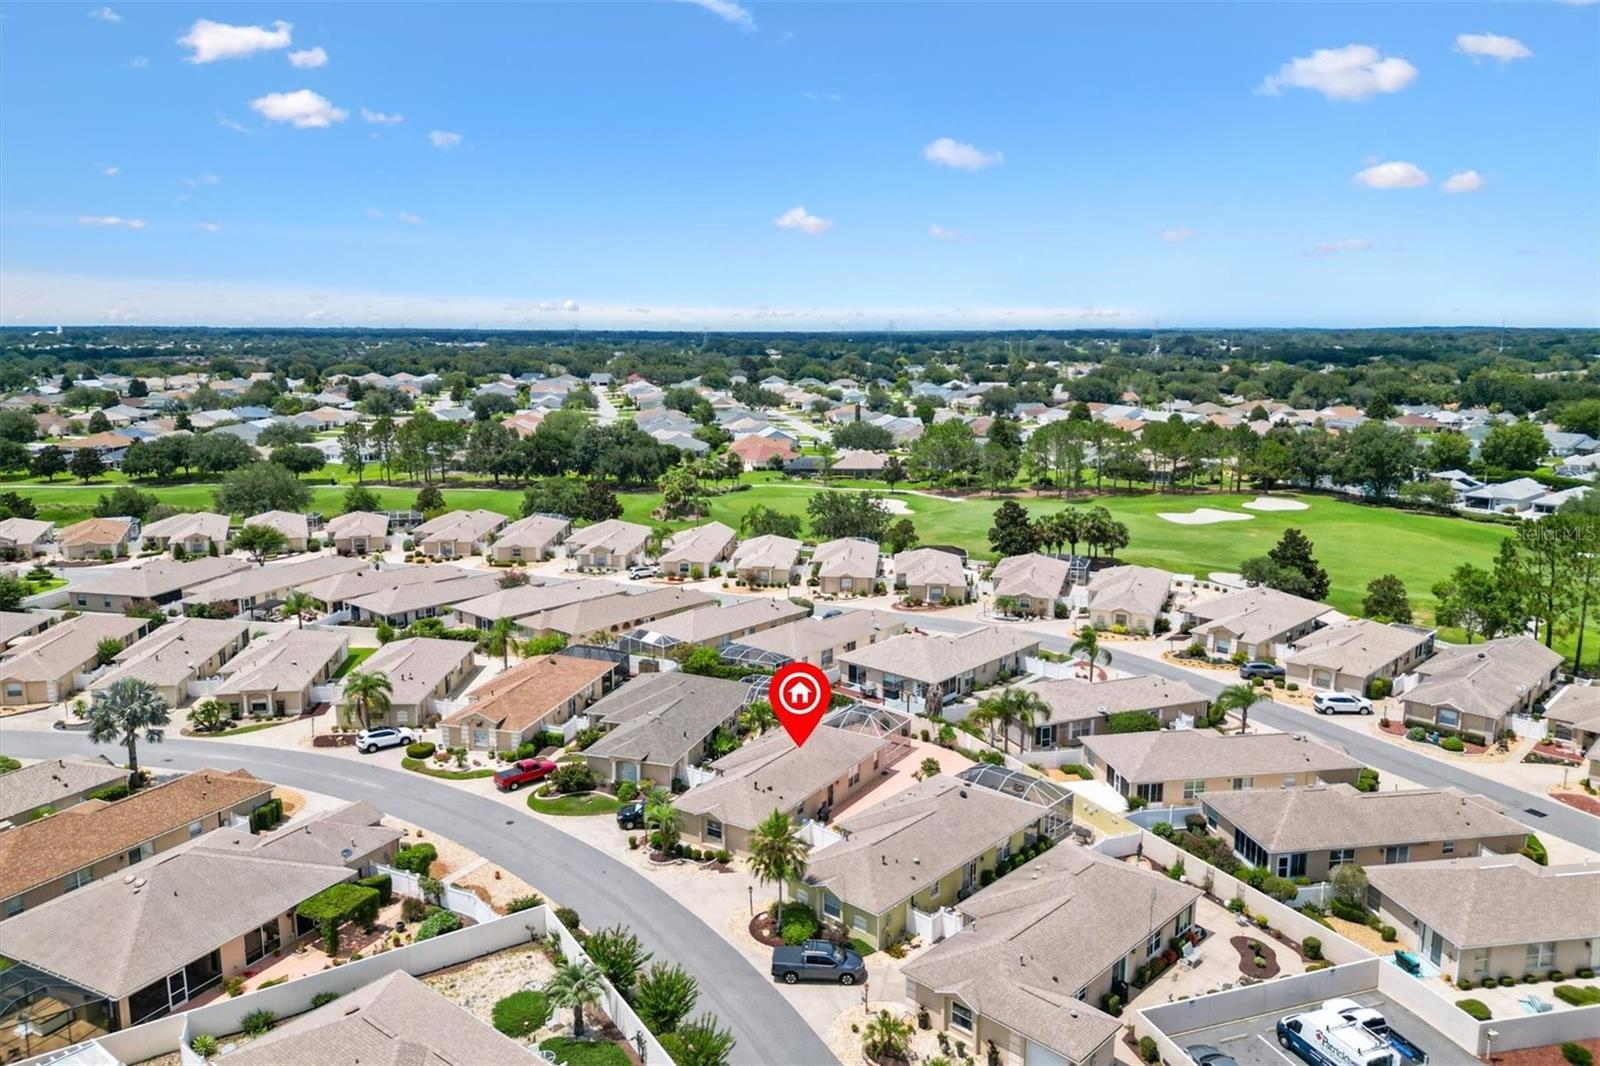
Welcome to this **immaculate Courtyard Villa** in the desirable **St. Simon Villas at Belle Aire**, just minutes from **Spanish Springs Square** and **Savannah Center**. This home is being sold **TURNKEY**, fully furnished, and ready for you to move right in!

Enjoy peace of mind with **NEW Roof (2020)**, **NEW A/C (2025)**, and **NEW Gas Water Heater (2025)**.

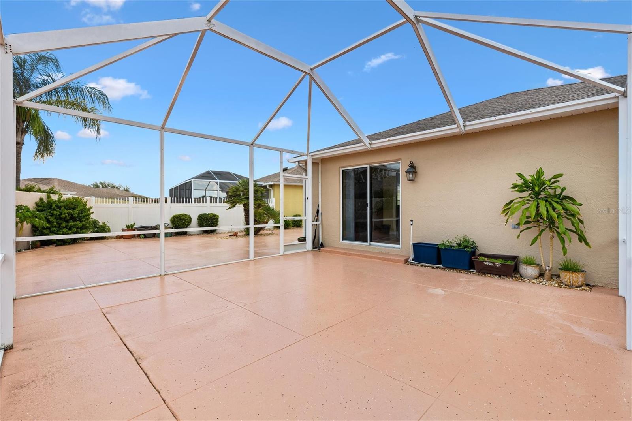
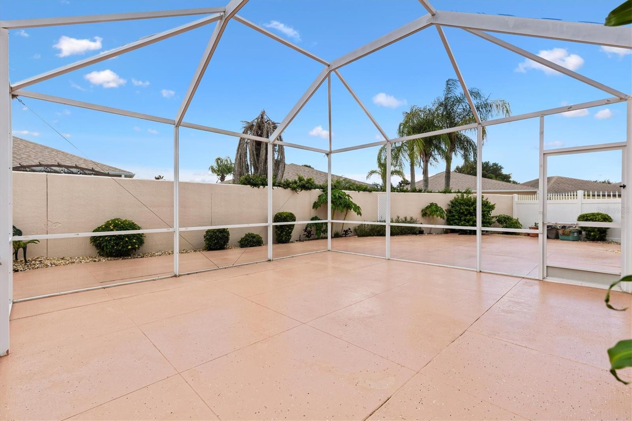
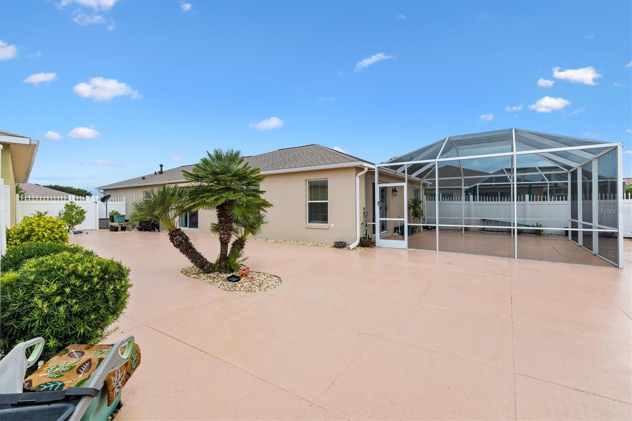
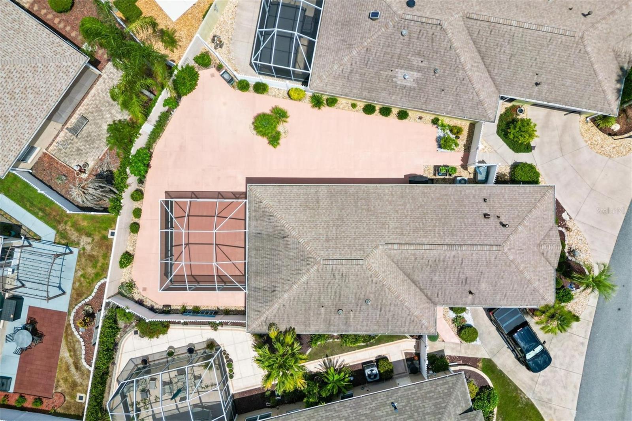
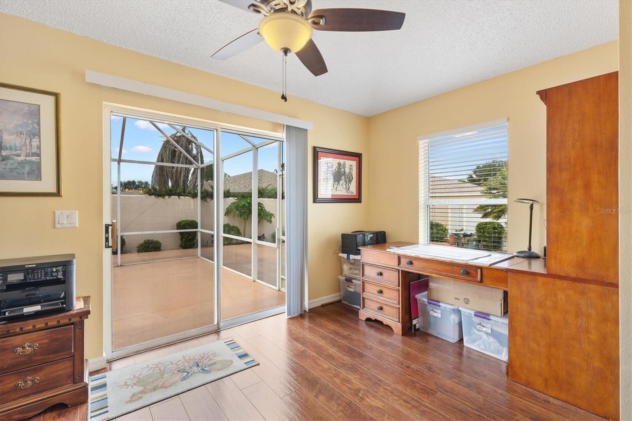
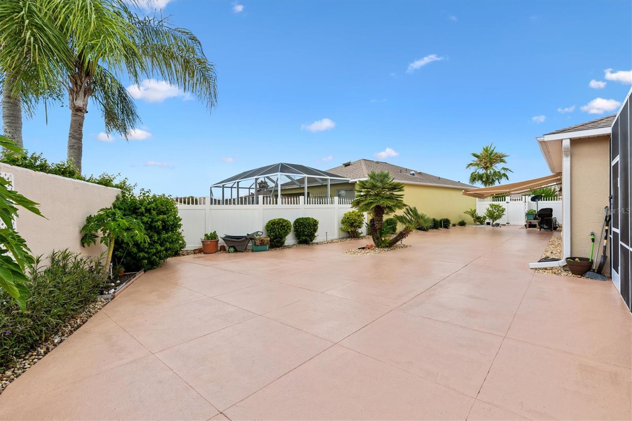
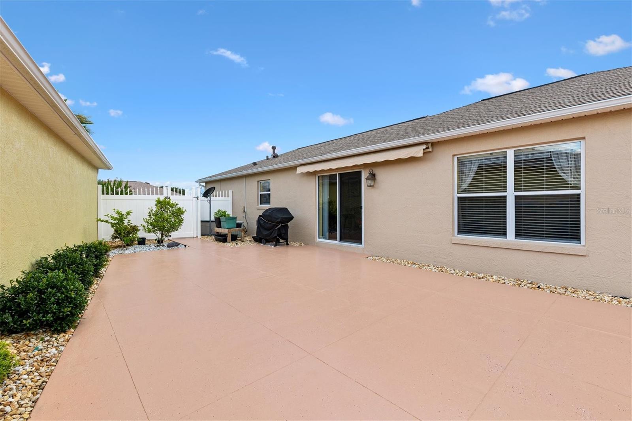
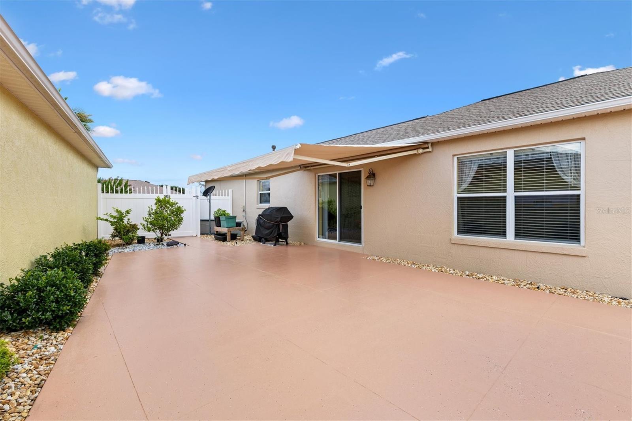
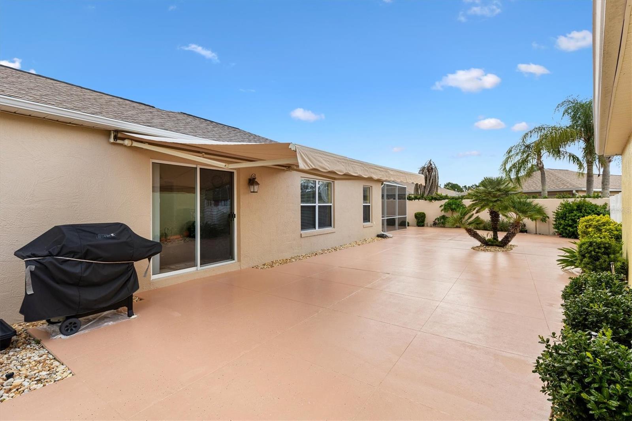
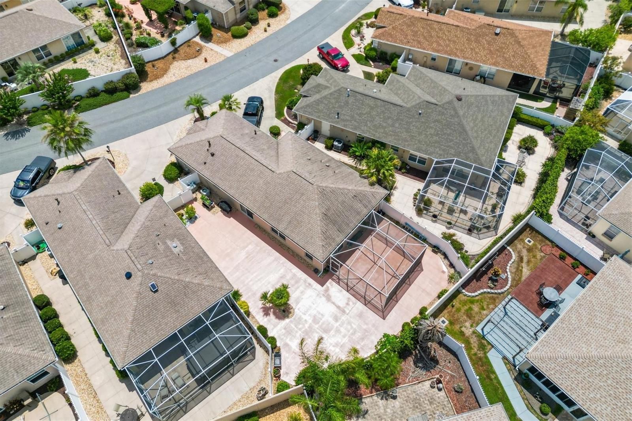
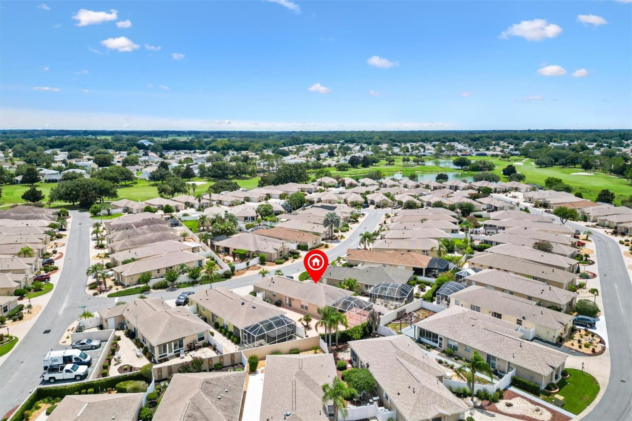
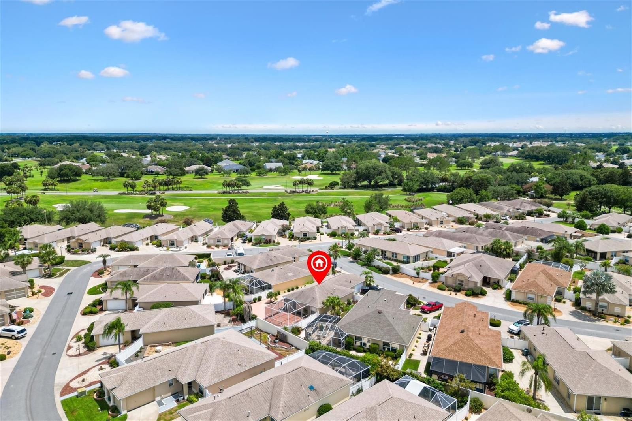
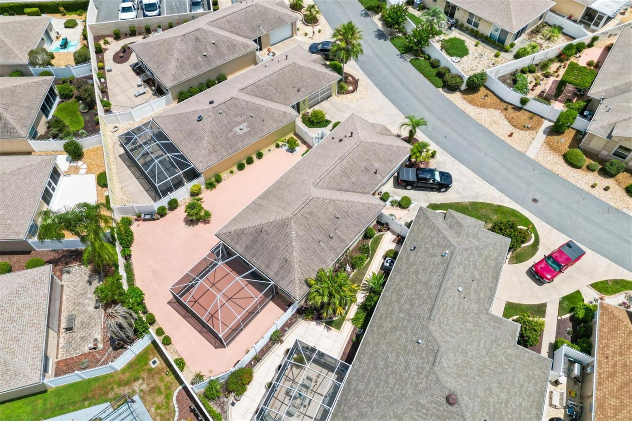
The home sits on a **spacious oversized courtyard lot** featuring a **20x20 screened birdcage**--perfect for entertaining, relaxing, or even adding a small pool. The **remote-controlled retractable awning** extends your outdoor living area directly off the dining room for year-round enjoyment.

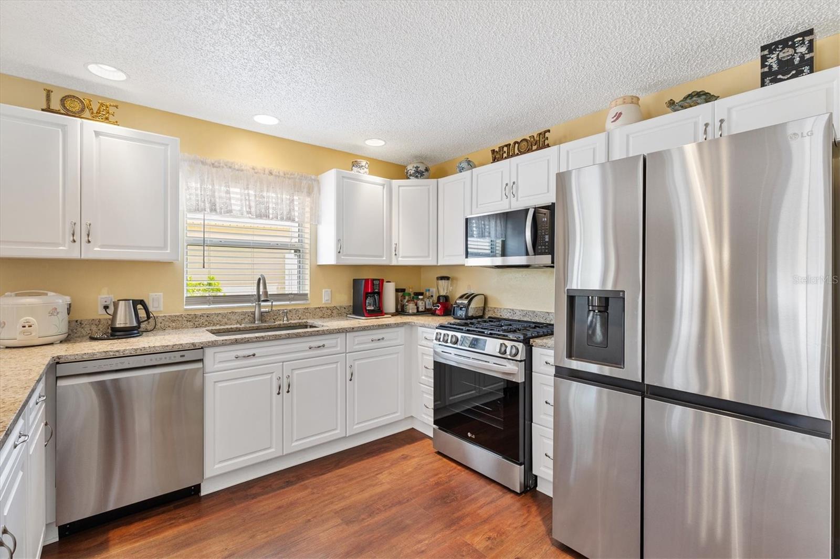
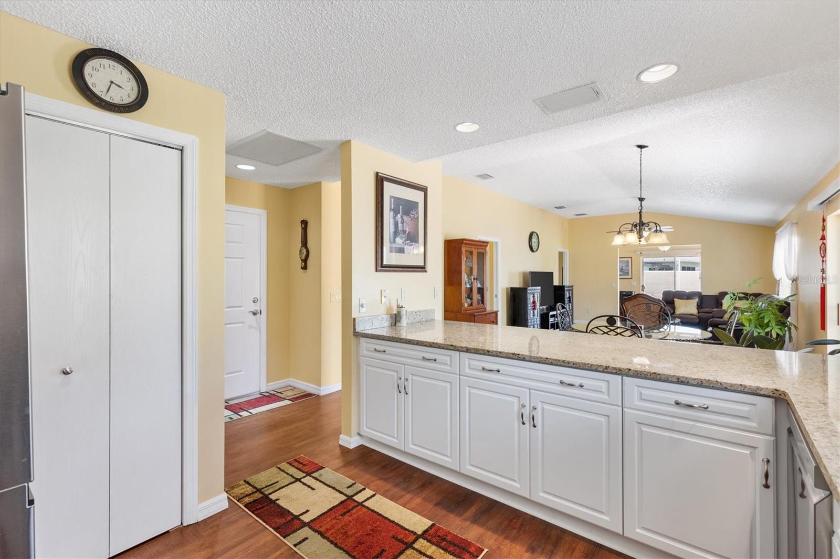
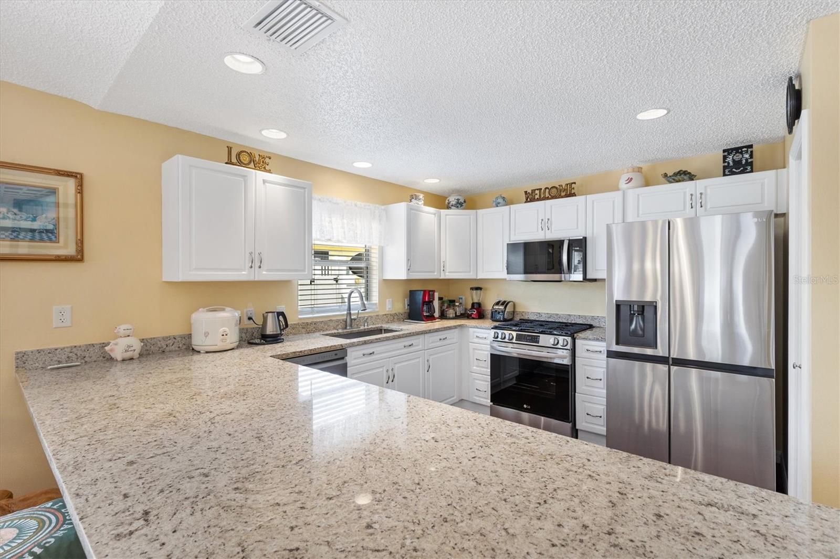
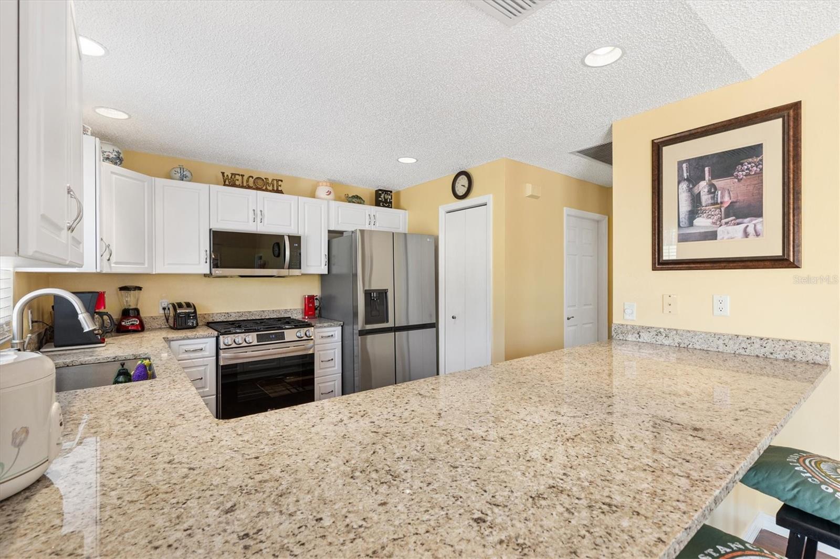
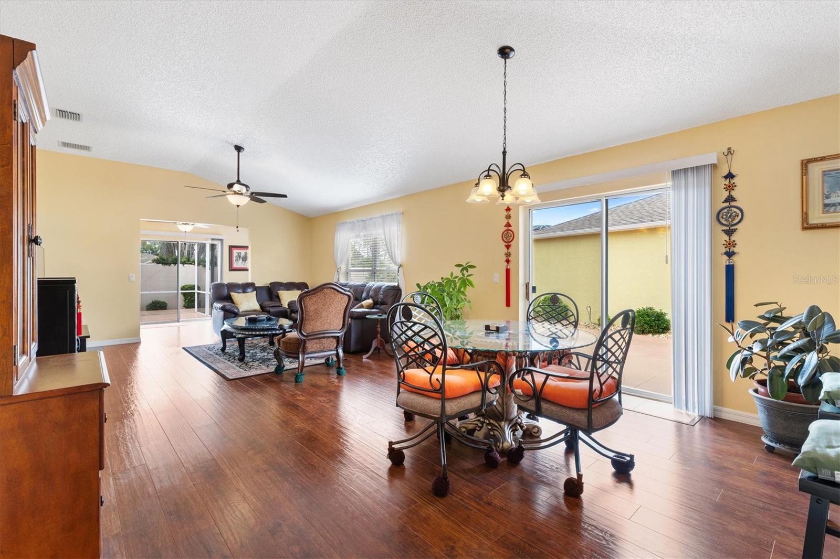
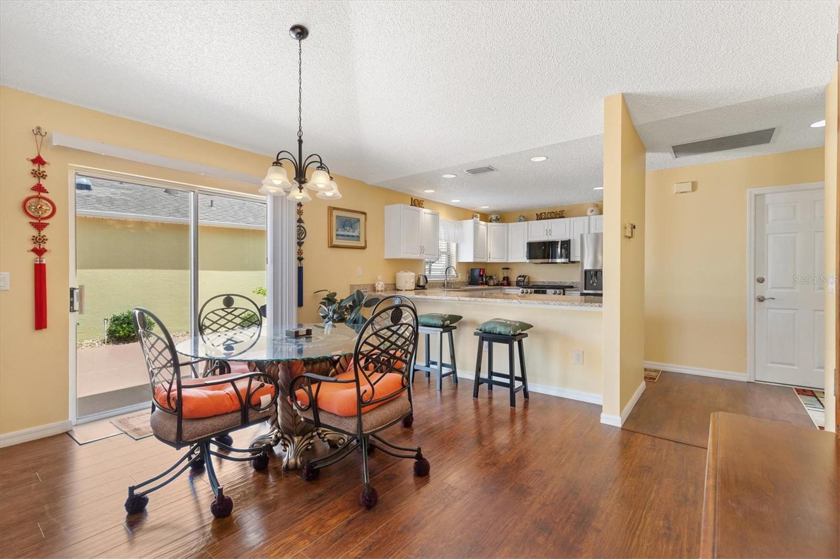
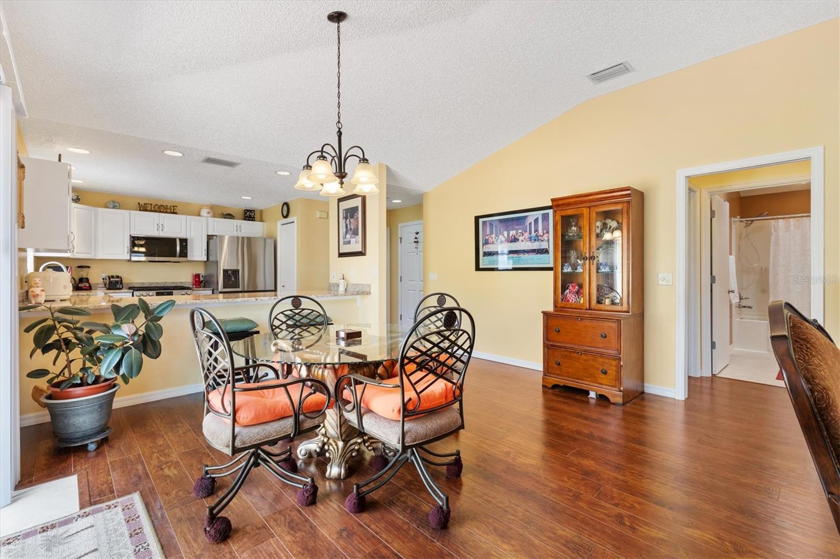
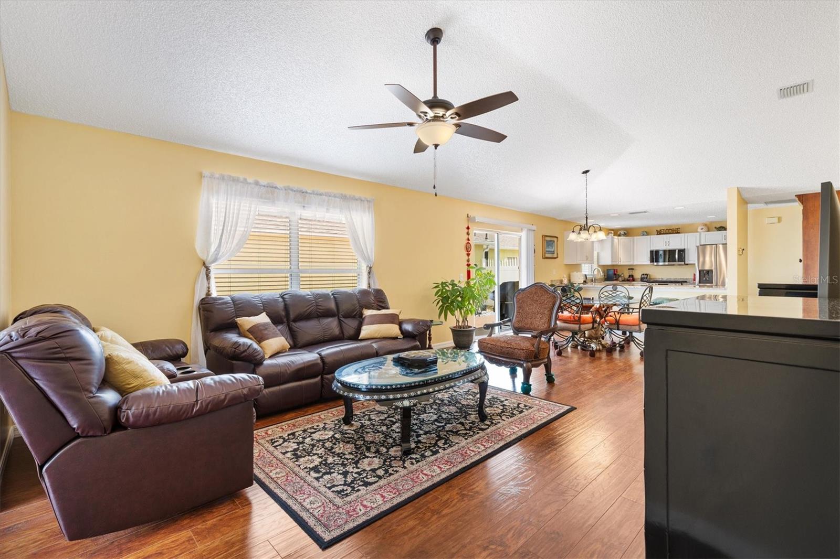
Inside, the **open and split floor plan** showcases a **completely updated kitchen** with **granite countertops**, **soft-close cabinets**, **pantry closet**, **stainless steel appliances**, and a **5-burner gas stove**. Elegant **recessed lighting**, **waterproof vinyl plank flooring**, and a **breakfast bar** complete this modern and functional design.

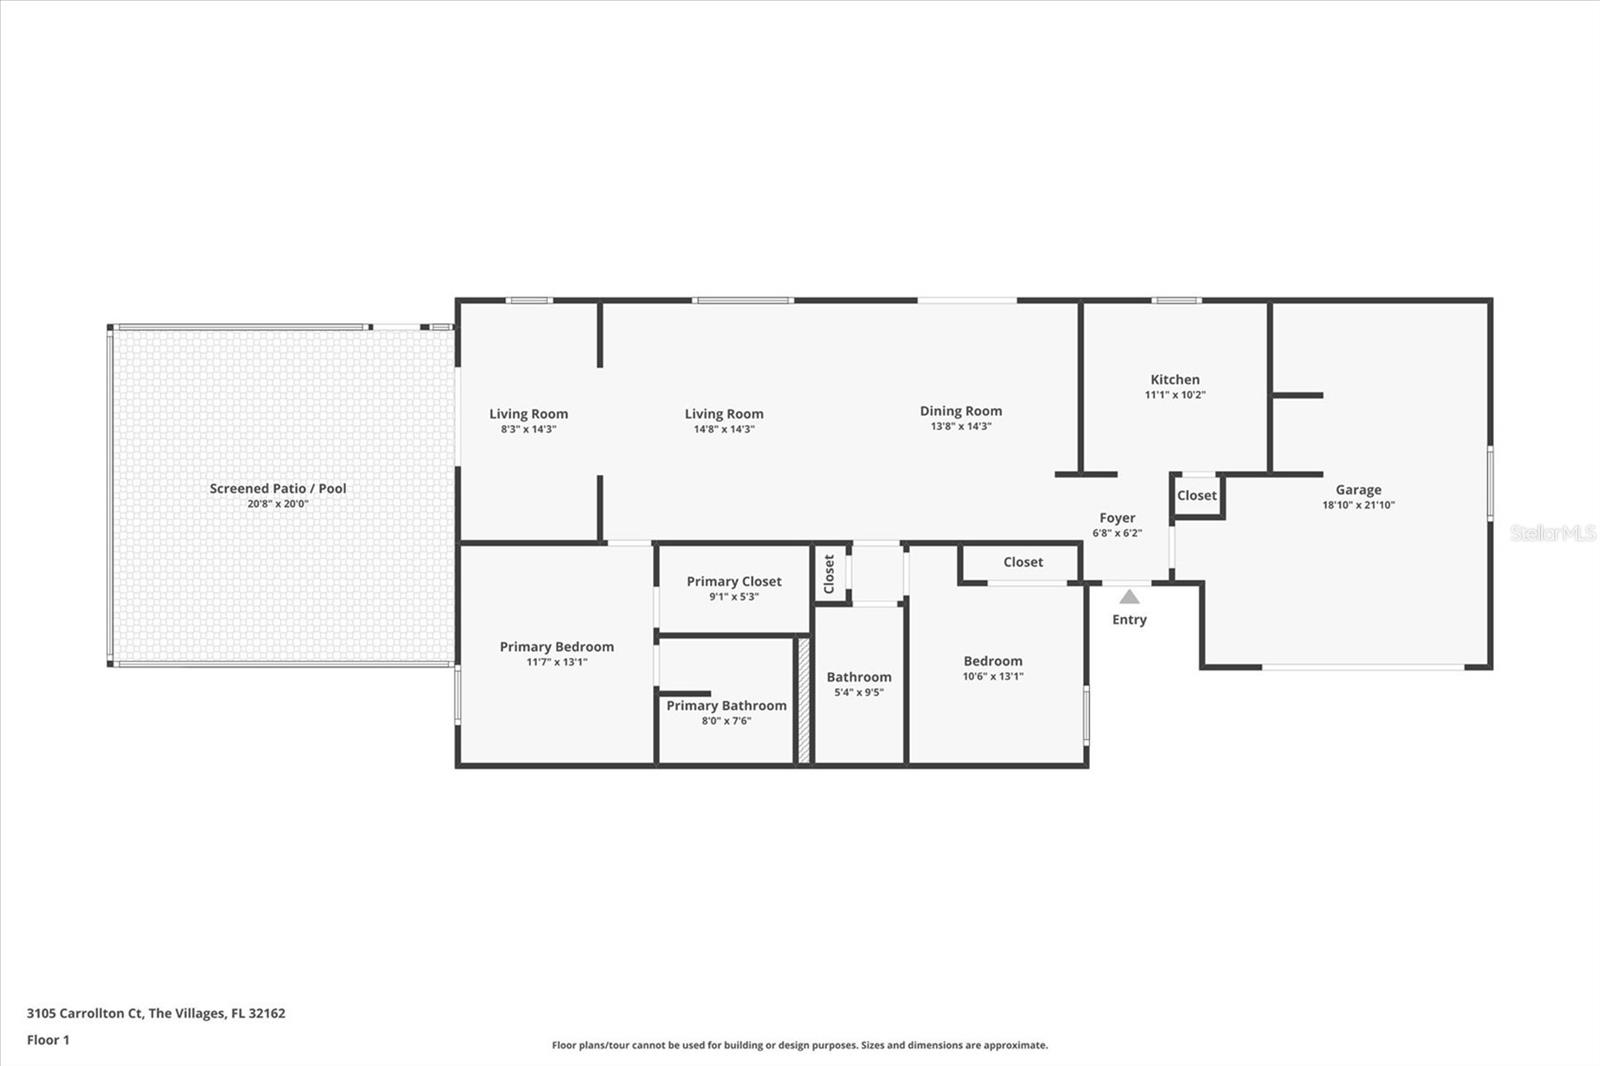
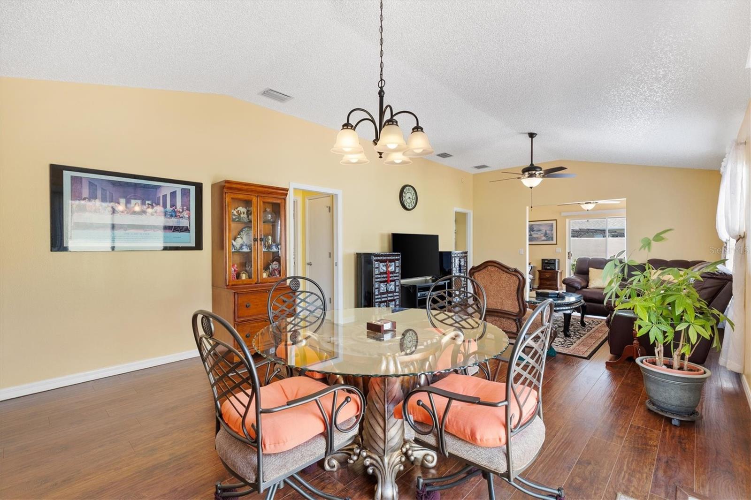
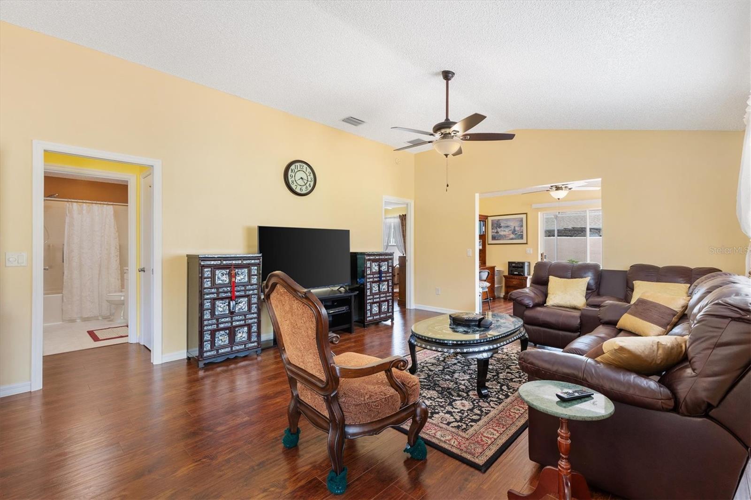
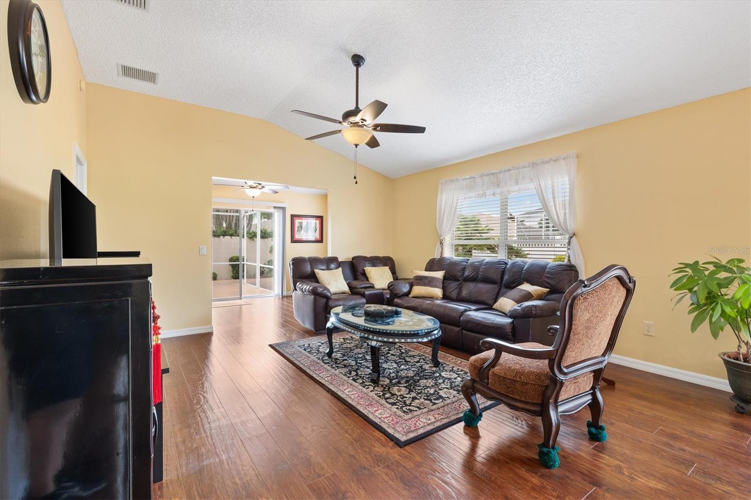
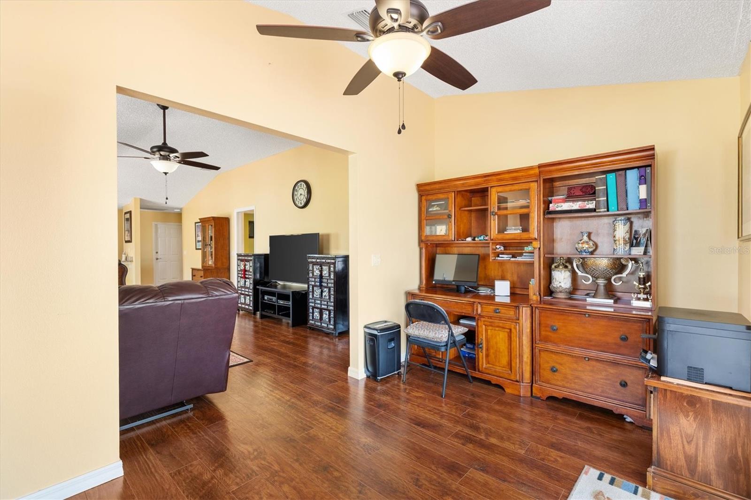
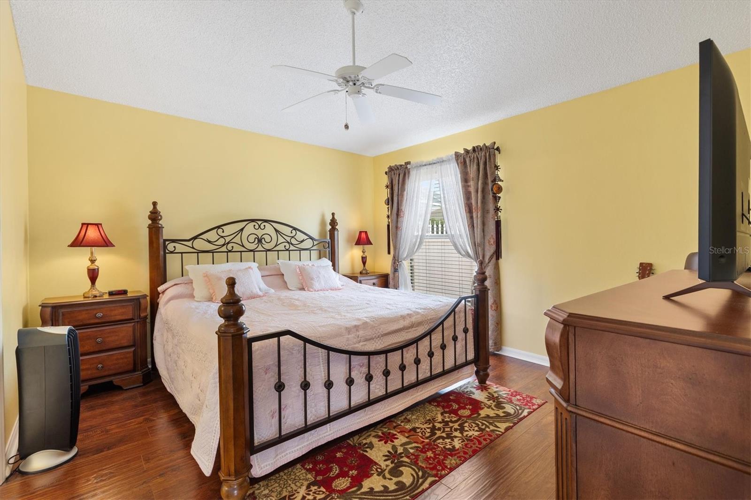
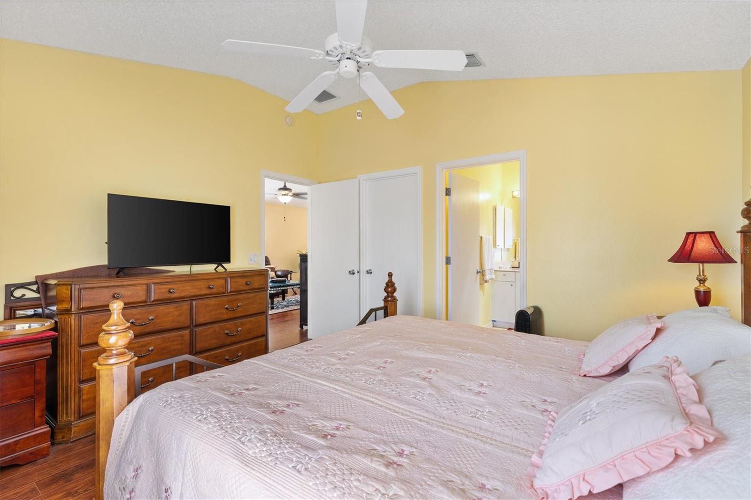
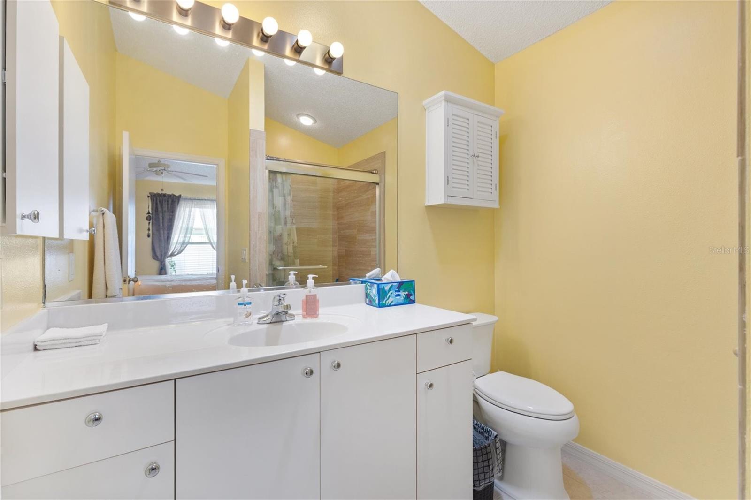
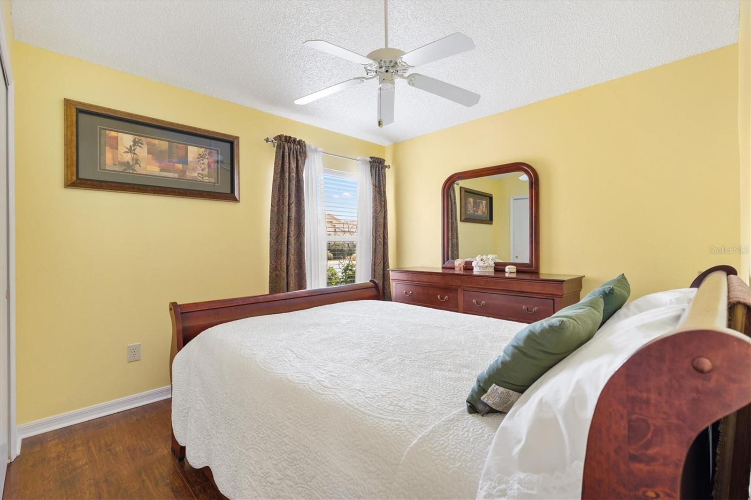
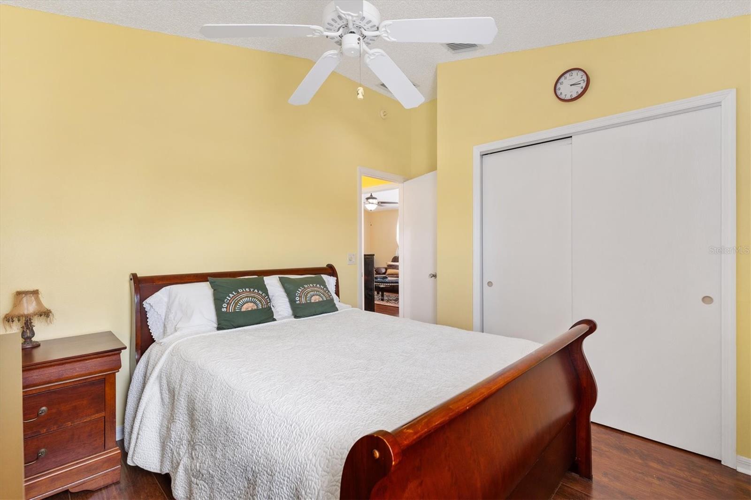
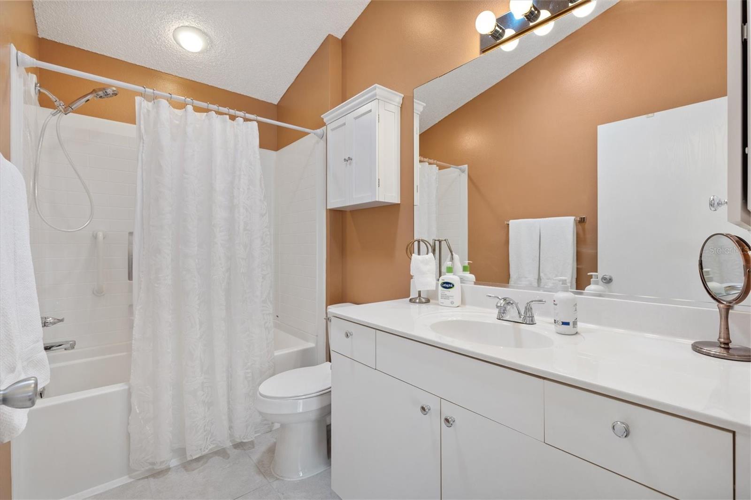
The **living and dining area** includes a versatile **bonus room**, perfect for a **Florida room, home office, or craft space**. The **primary suite** features a **custom walk-in closet** and an **updated walk-in shower**, while the **guest area** offers a **private bedroom and upgraded bath with soaking tub**.

Additional features include:
? **Ceiling fans throughout**
? **Solar tubes in both baths**
? **Pull-down attic stairs**
? **Garage roll-down screen**
? **Workbench and extra storage**
? **Garage deep enough for SUV and golf cart**
Big Bird cage and big backyard with fruit trees

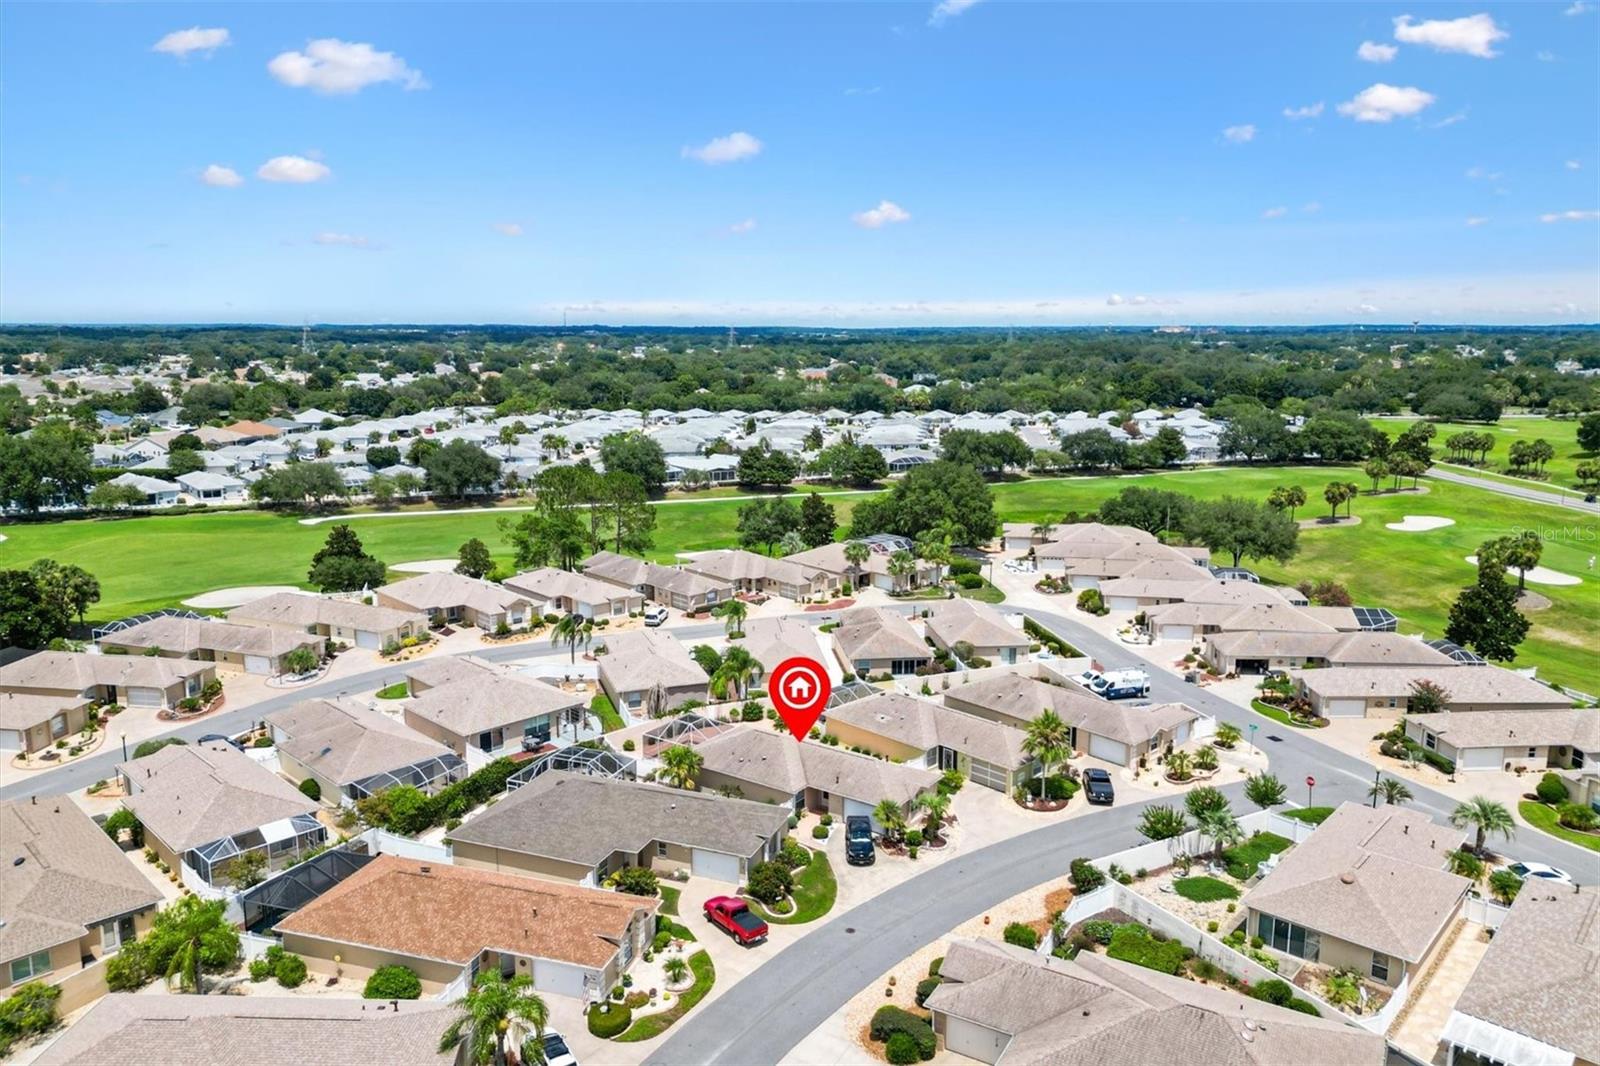
Enjoy **The Villages lifestyle** with easy access to **golf, recreation centers, pools, medical offices, and shopping**. You're a short golf cart ride to **Lopez Legacy Country Club**, **Laurel Manor Recreation Center**, **Mulberry and Savannah Sports Pools**, and endless entertainment.

This **NO BOND, TURNKEY Villa** offers the perfect combination of **privacy, upgrades, and low-maintenance living** in one of the most sought-after areas of **The Villages, Florida**.

**Schedule your private tour today and start living your Florida dream!**
2
beds

2
baths

1,278 Sq.Ft. LIVING AREA

5,454 Sq.Ft. lot

Lili Whittington, MBA

Lili Whittington, MBA

Features & Amenities

Interior

  • total bedrooms2
  • Total bathrooms2
  • full bathrooms2
  • Laundry room In Garage
  • Flooring Ceramic Tile, Laminate, Vinyl
  • APPLIANCES Dishwasher, Disposal, Dryer, Gas Water Heater, Microwave, Range, Refrigerator, Washer
  • other interior Features Ceiling Fans(s), High Ceilings, Living Room/Dining Room Combo, Open Floorplan, Split Bedroom, Vaulted Ceiling(s), Walk-In Closet(s), Window Treatments

Area & Lot

  • Status Sold
  • Living Area1,278 Sq.Ft.
  • Total Area1,677 Sq.Ft.
  • Lot Area5,454 Sq.Ft.
  • MLS® IDG5098862
  • TypeResidential
  • YEAR BUILT2001
  • NeighborhoodThe Villages
  • Architecture StylesCourtyard

Exterior

  • STORIES1
  • Garage Space1.0
  • water SourcePublic
  • utilitiesBB/HS Internet Available, Cable Available, Electricity Available, Electricity Connected, Natural Gas Available, Natural Gas Connected, Phone Available, Sewer Connected, Underground Utilities, Water Connected
  • roofShingle
  • parkingDriveway, Garage Door Opener, Golf Cart Garage, Workshop in Garage
  • HEAT TYPECentral
  • AIR CONDITIONINGCentral Air
  • sewerPublic Sewer
  • SubstructureSlab
  • HOA AmenitiesBasketball Court, Fitness Center, Golf Course, Pickleball Court(s), Pool, Racquetball, Recreation Facilities, Shuffleboard Court, Tennis Court(s), Trail(s)
  • other exterior FeaturesAwning(s), Courtyard, Rain Gutters, Sidewalk, Sliding Doors

Financial

  • Sales Price$330,000
  • Real Estate Tax $1,718/yr
  • HOA $199/mo
  • Zoning R-1
View Virtual Tour

The Villages

Explore

Work With Lili

Get assistance in determining current property value, crafting a competitive offer, writing and negotiating a contract, and much more. Contact me today.

Follow Me on Instagram