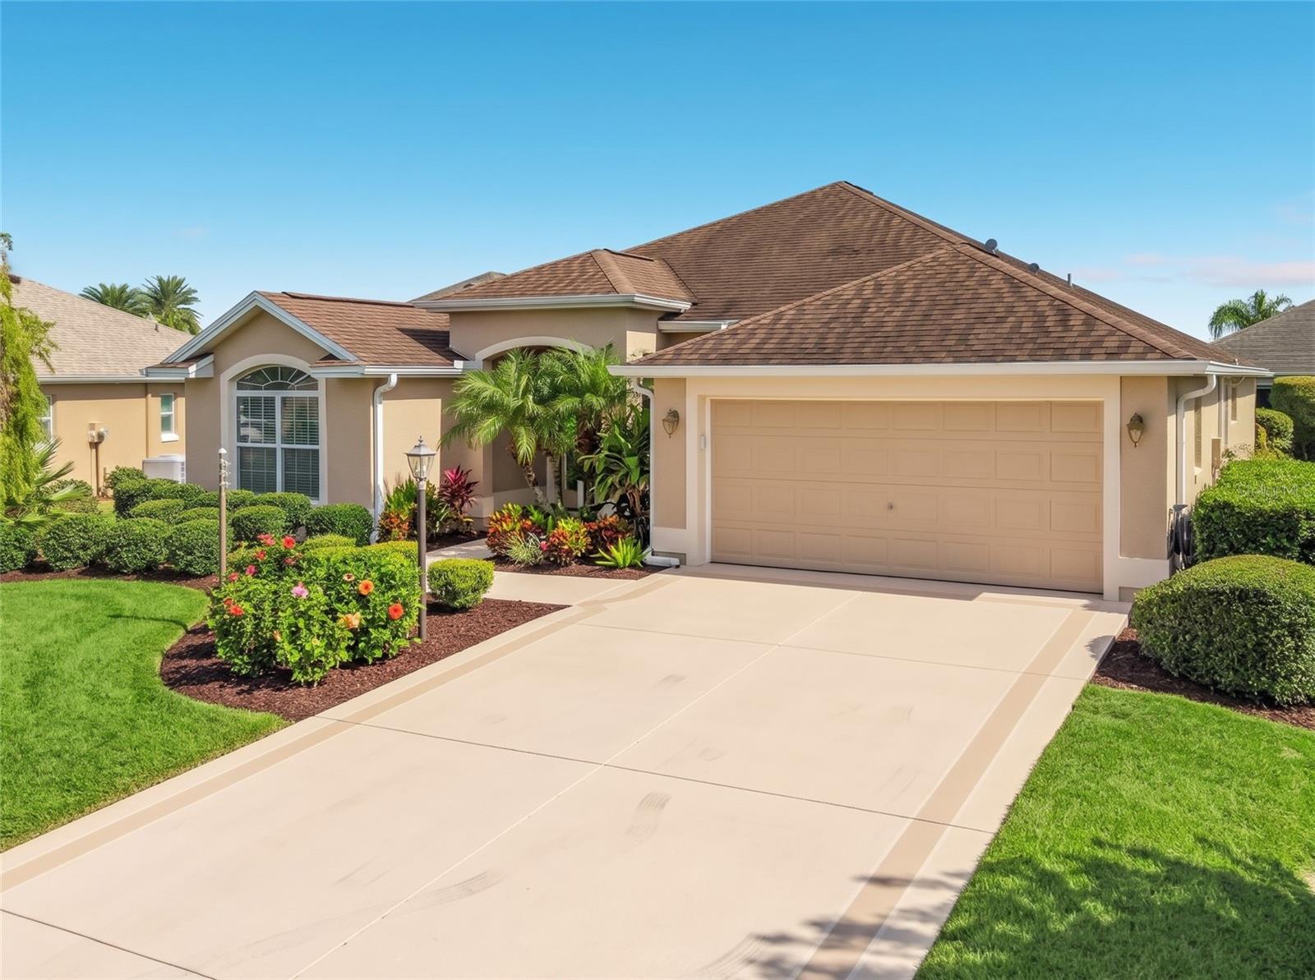
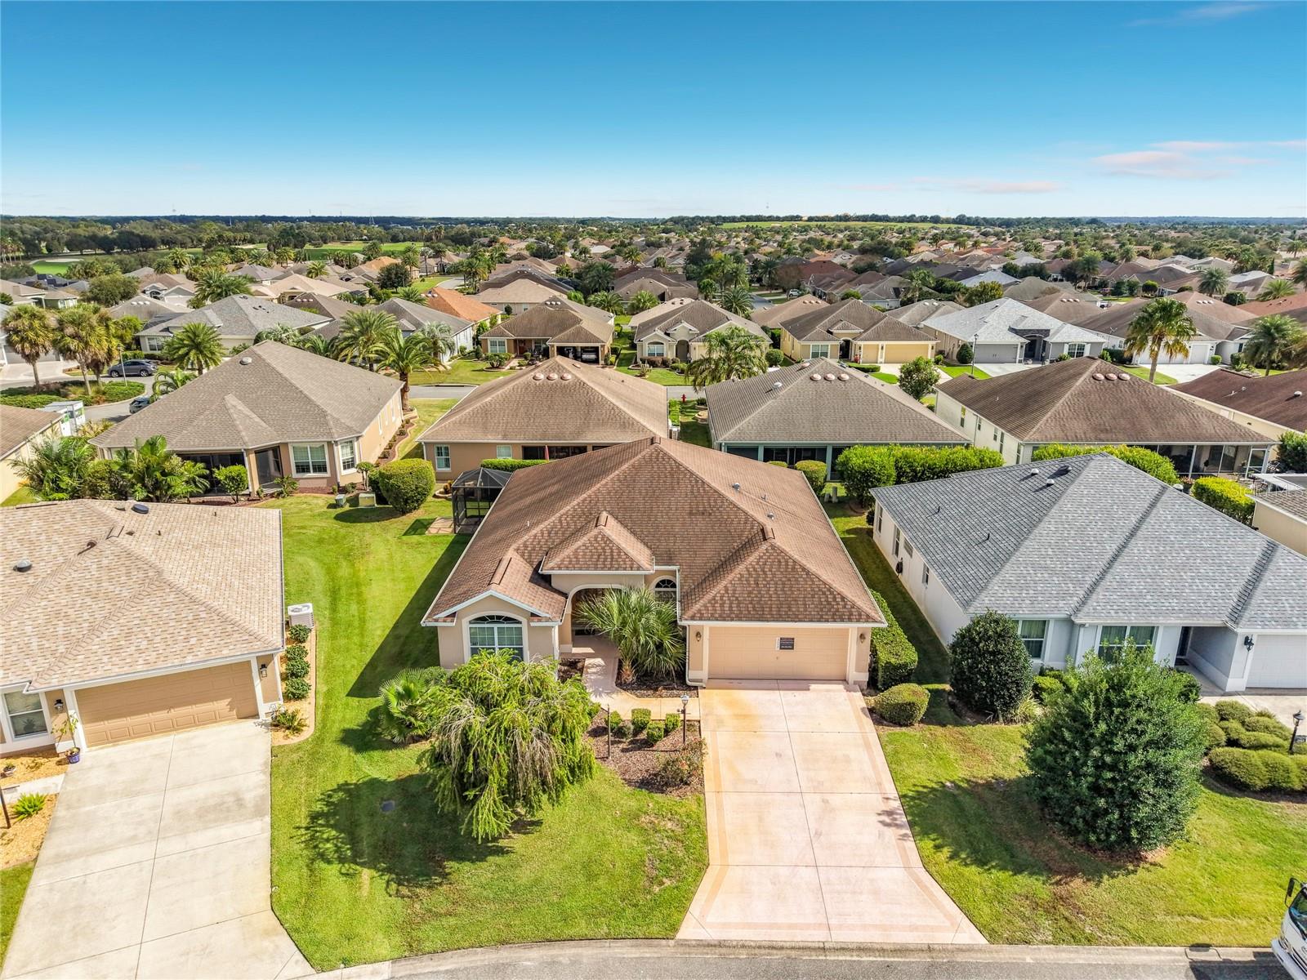
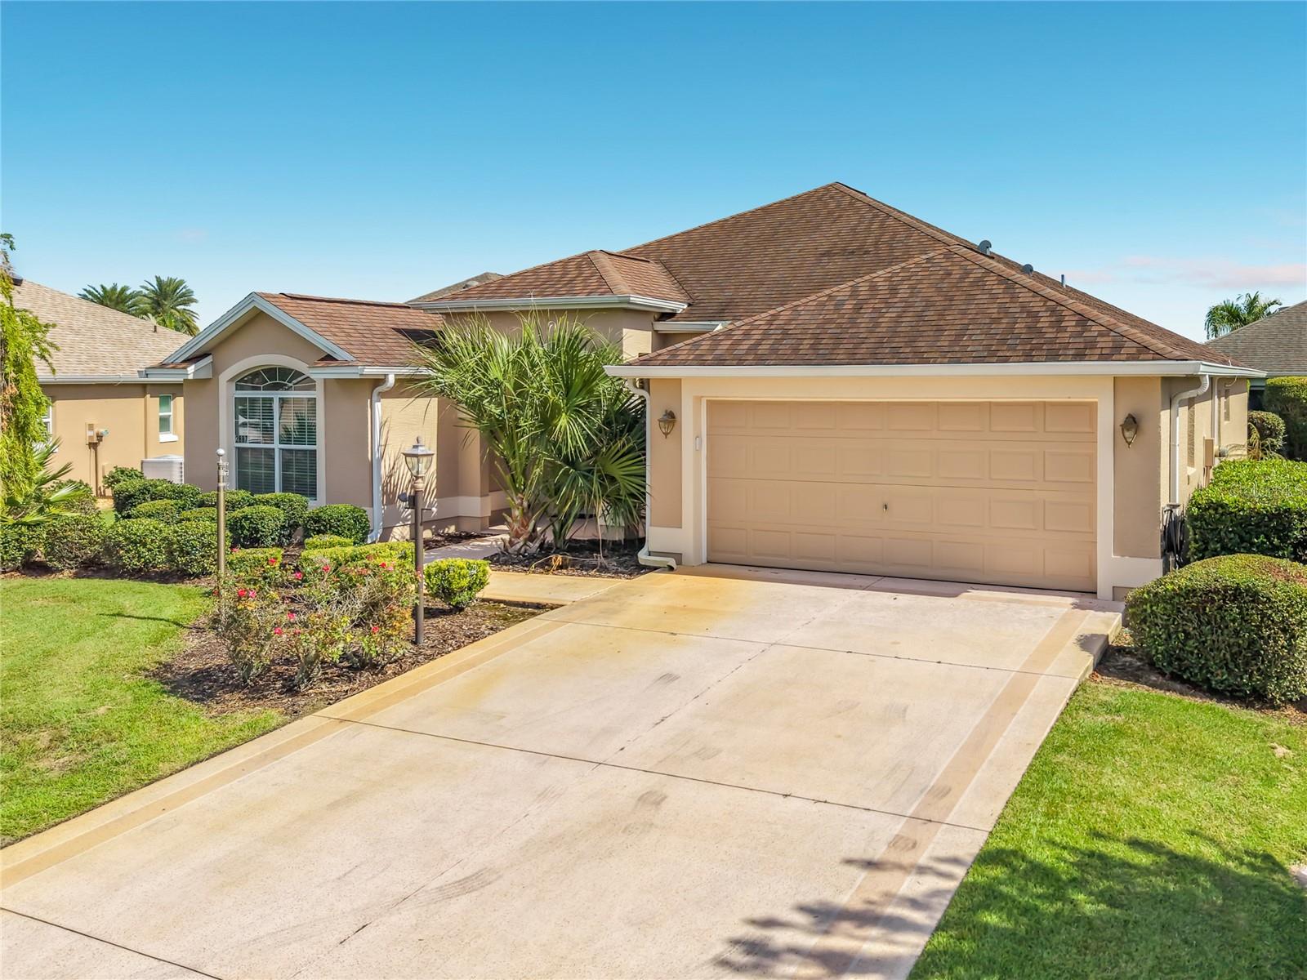
Single-story home with a two-car garage, palm landscaping, and a wide concrete driveway.
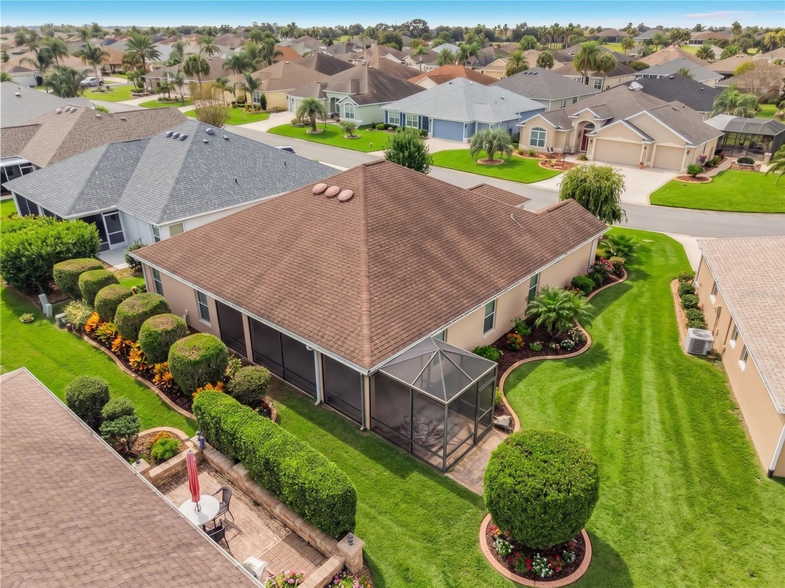
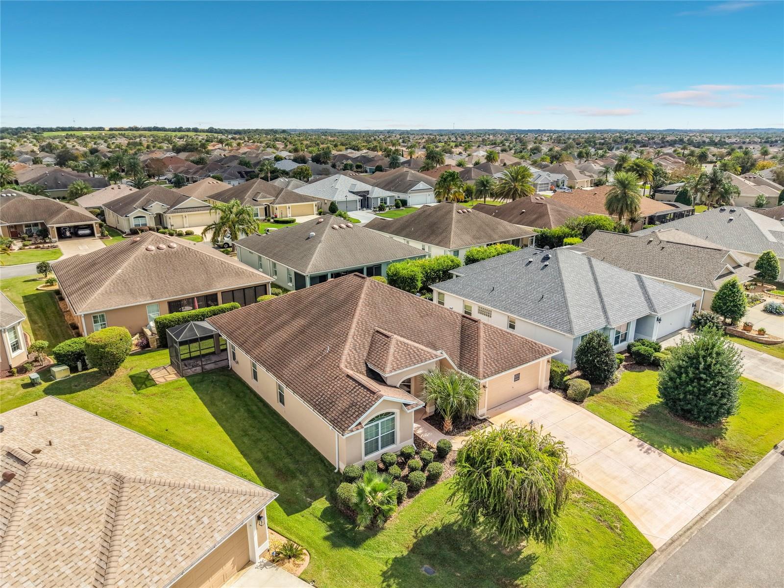
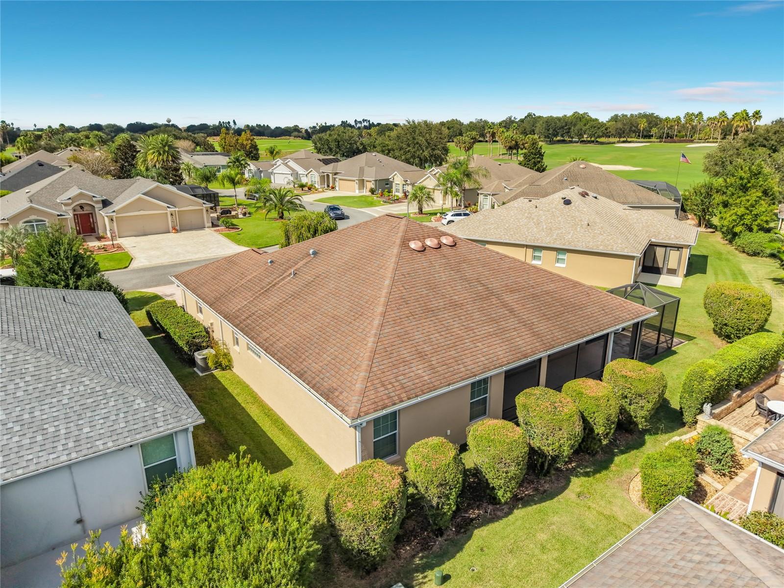
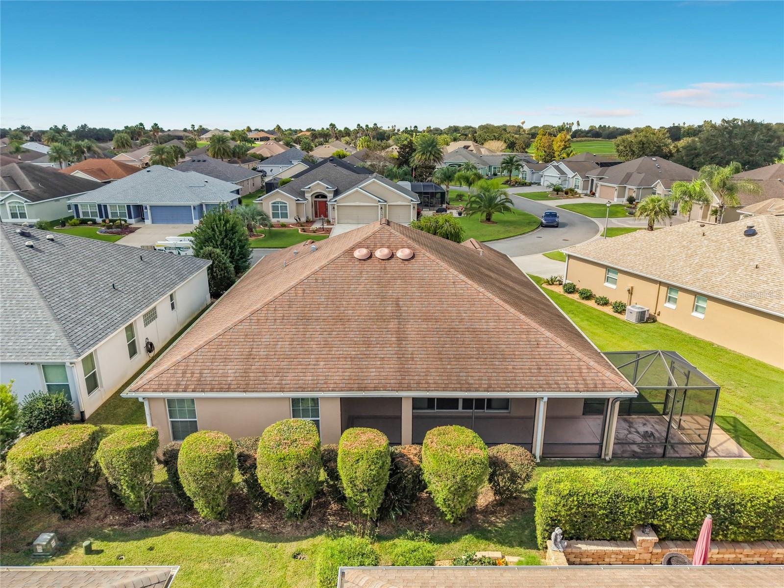
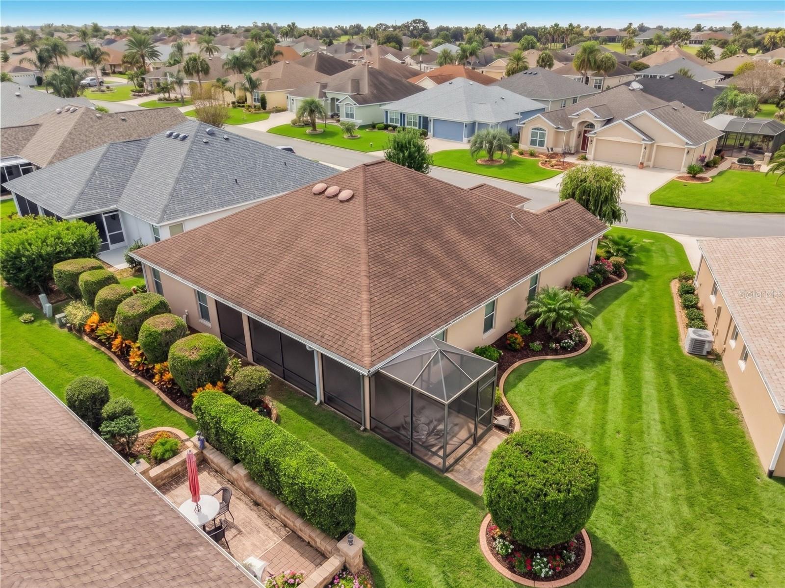
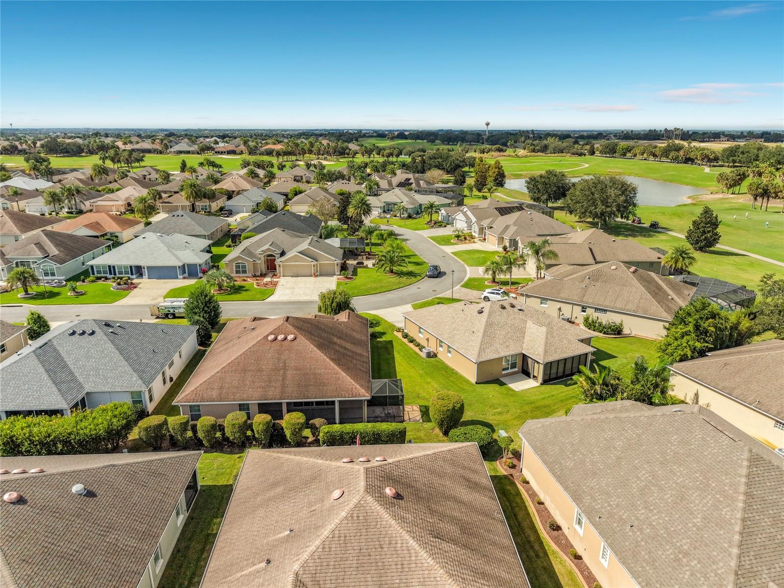
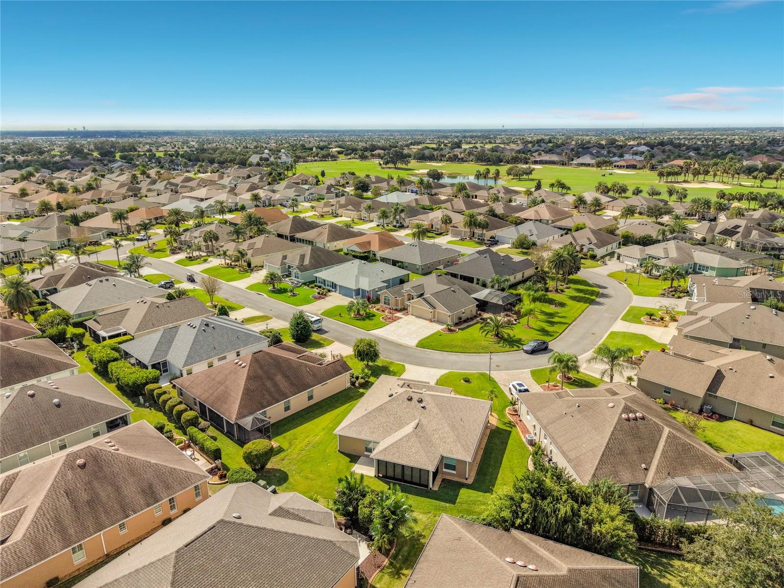
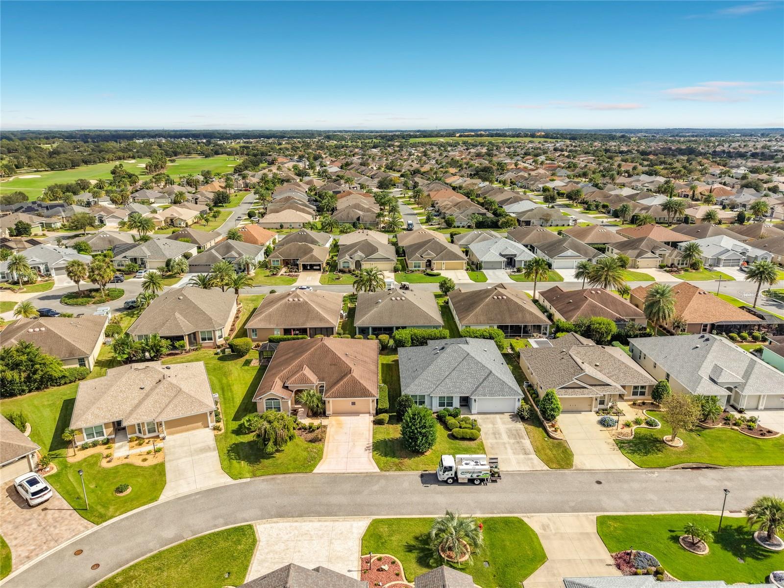
Aerial view of the home's screened lanai, landscaped lawn, and surrounding neighborhood.
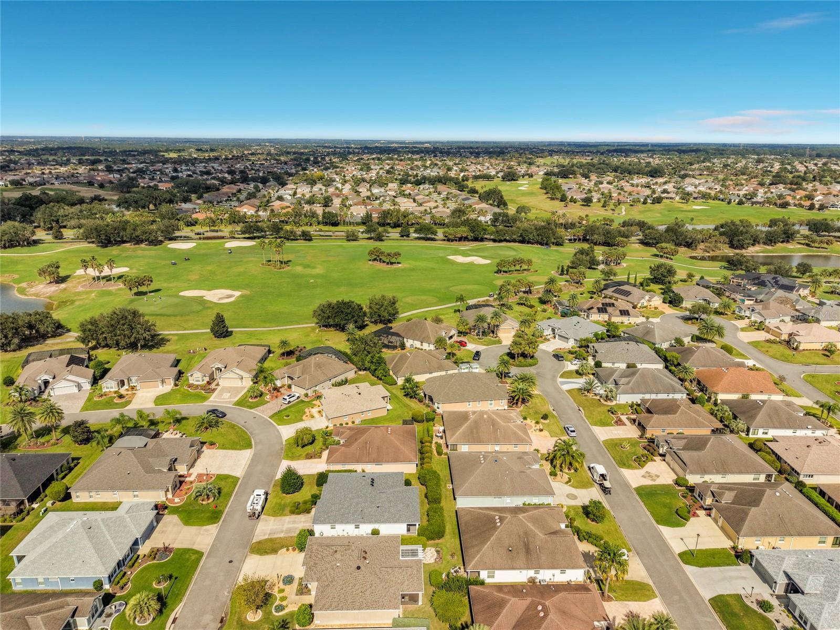
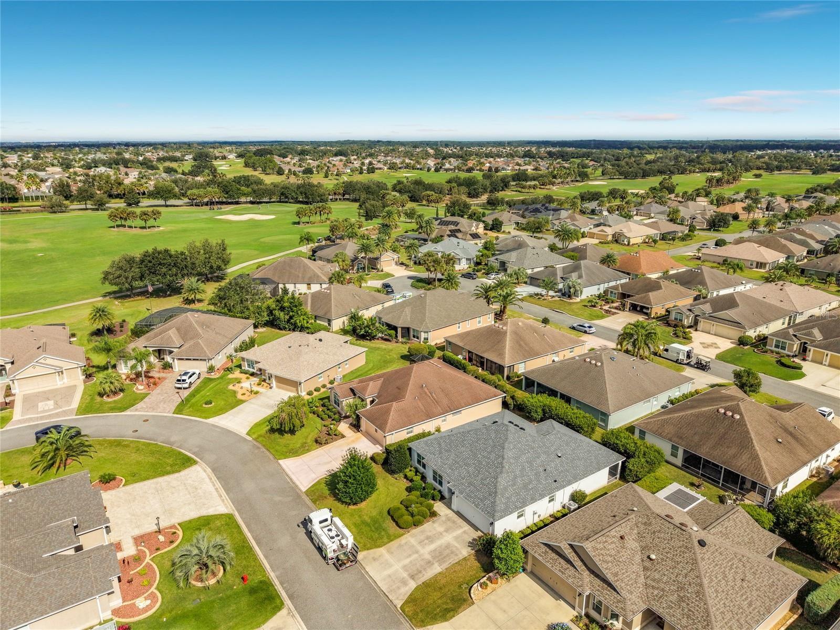
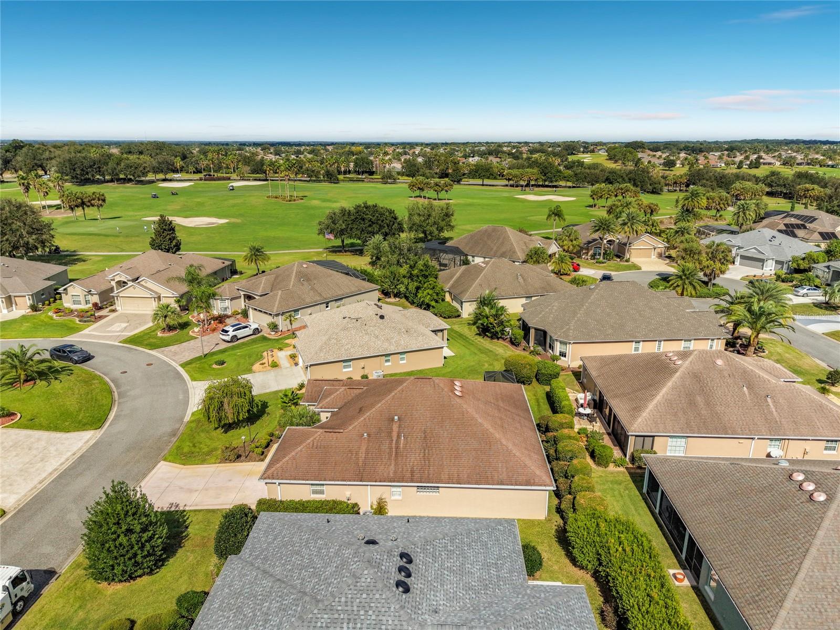
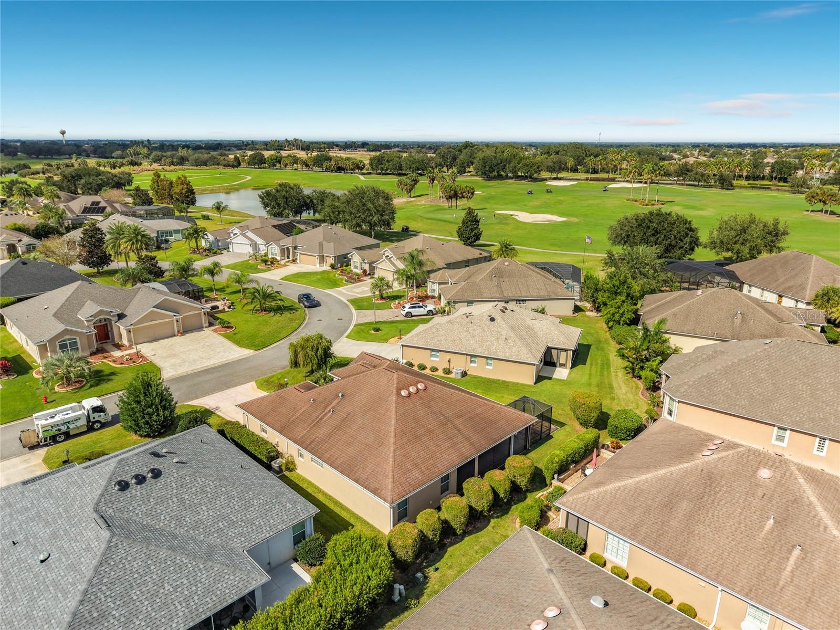
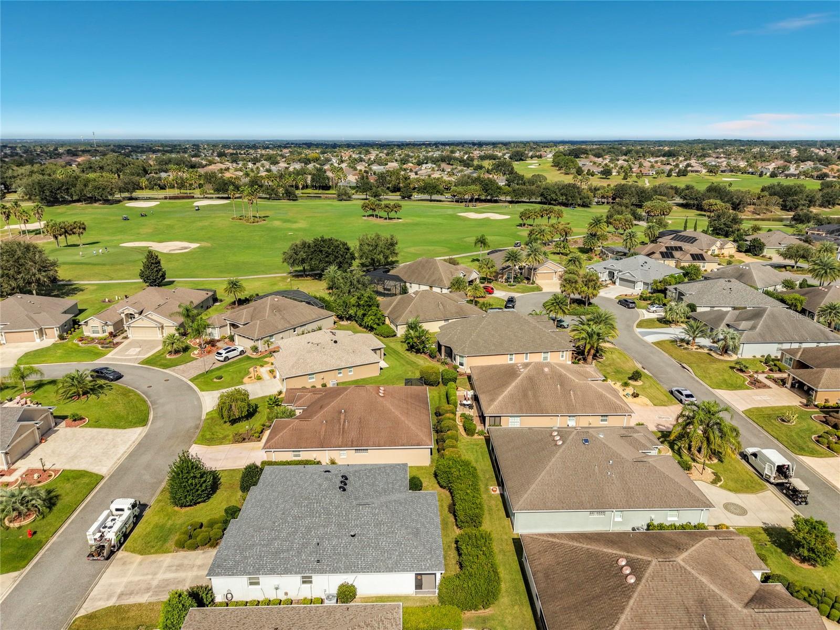
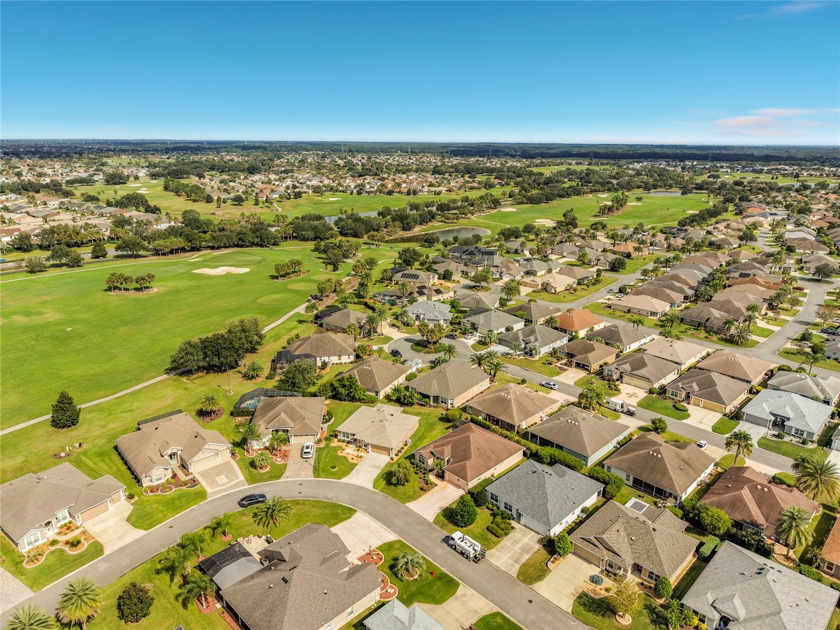
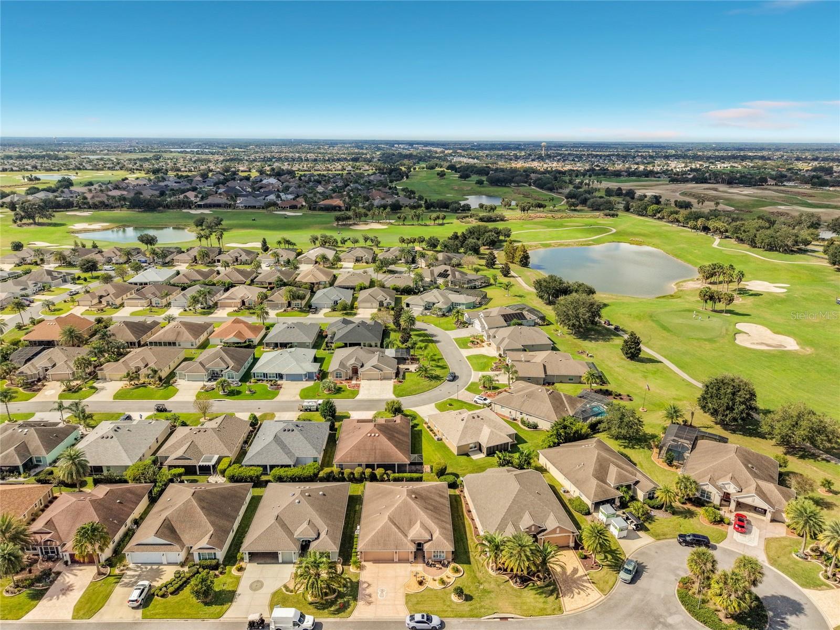
Aerial view of a residential neighborhood beside a golf course with greens and sand bunkers.
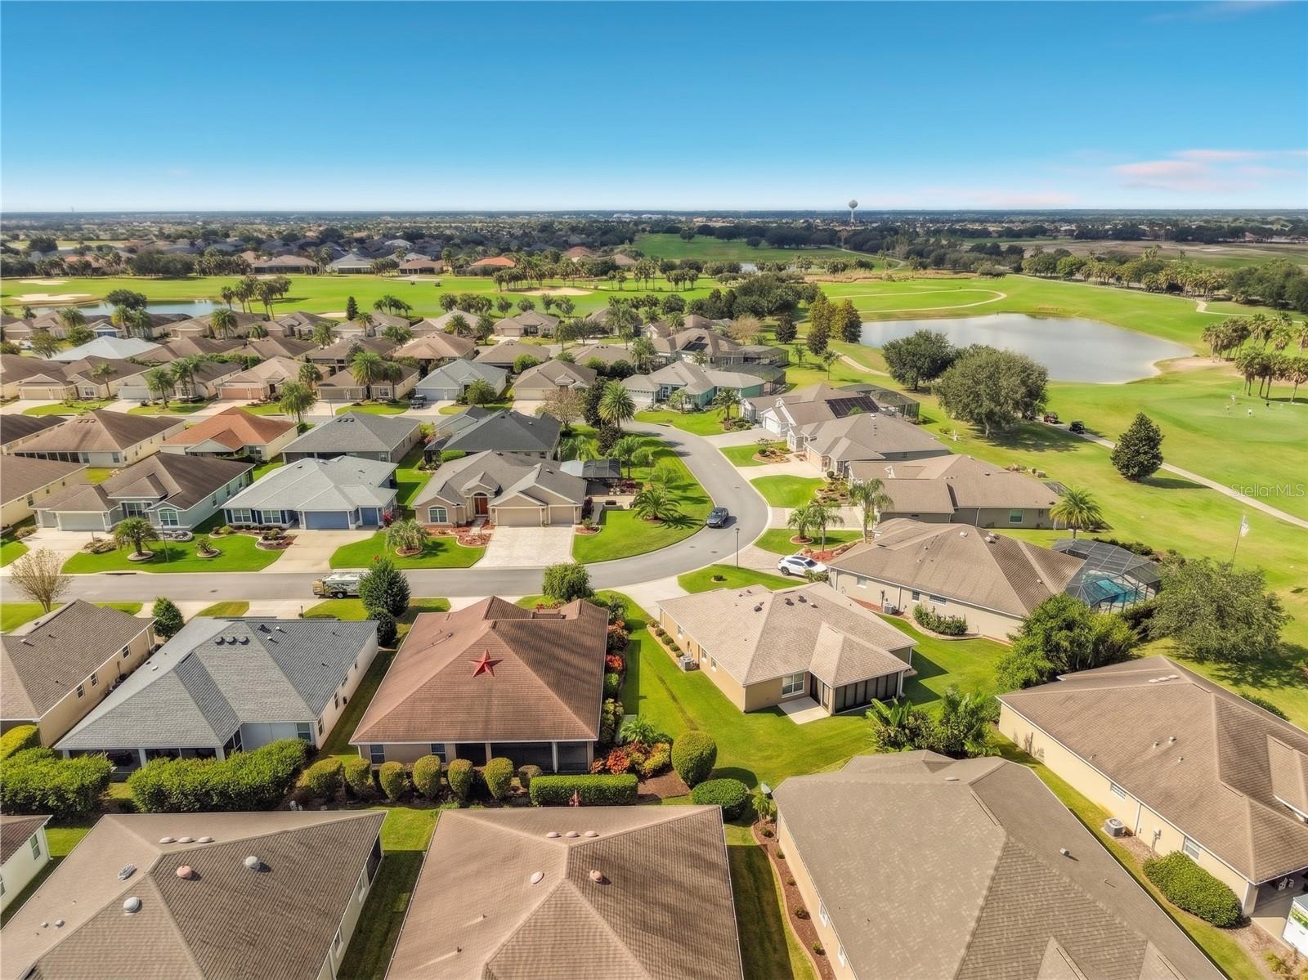
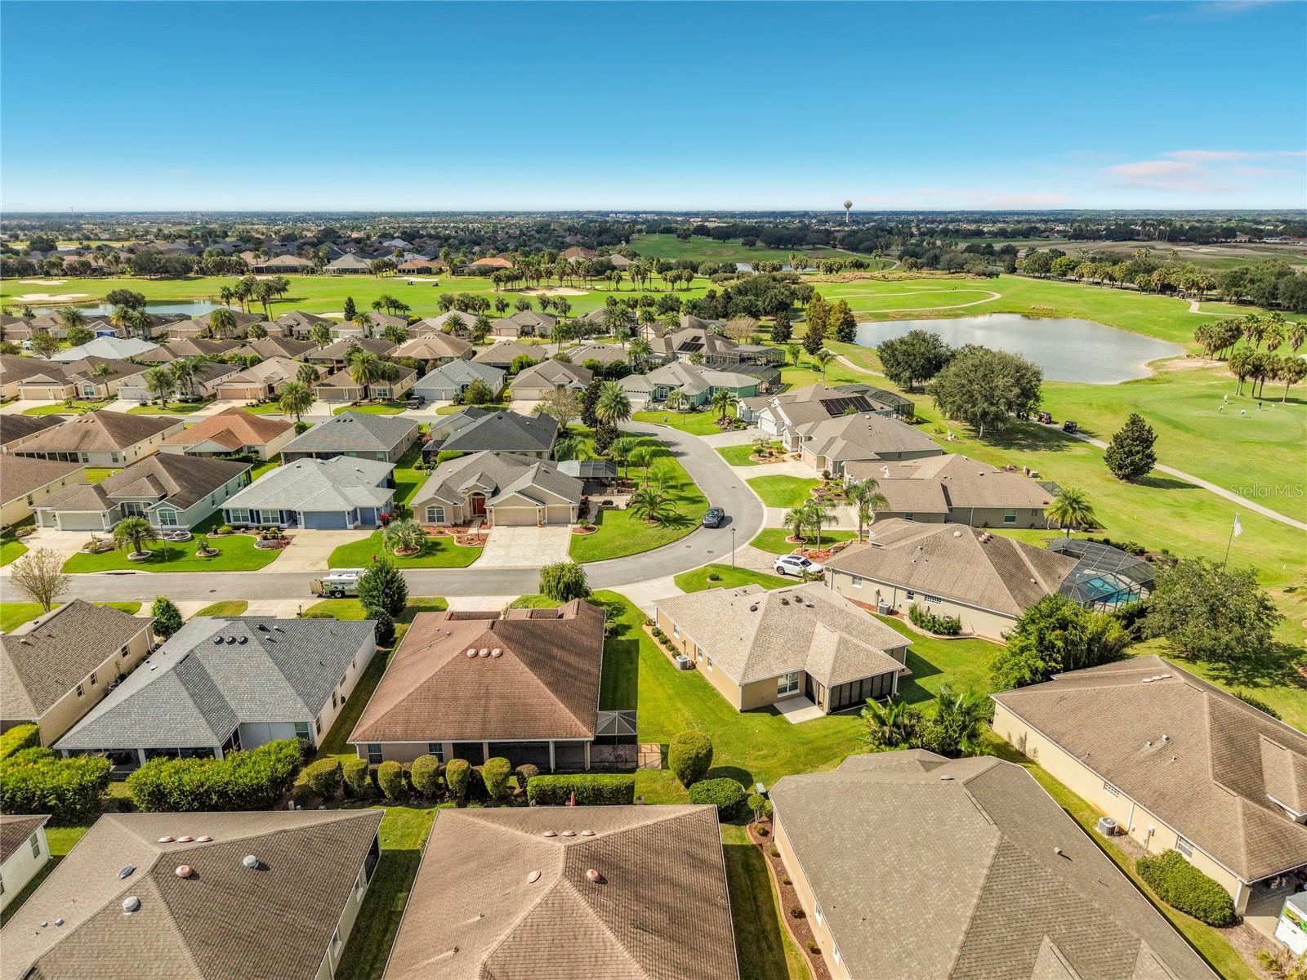
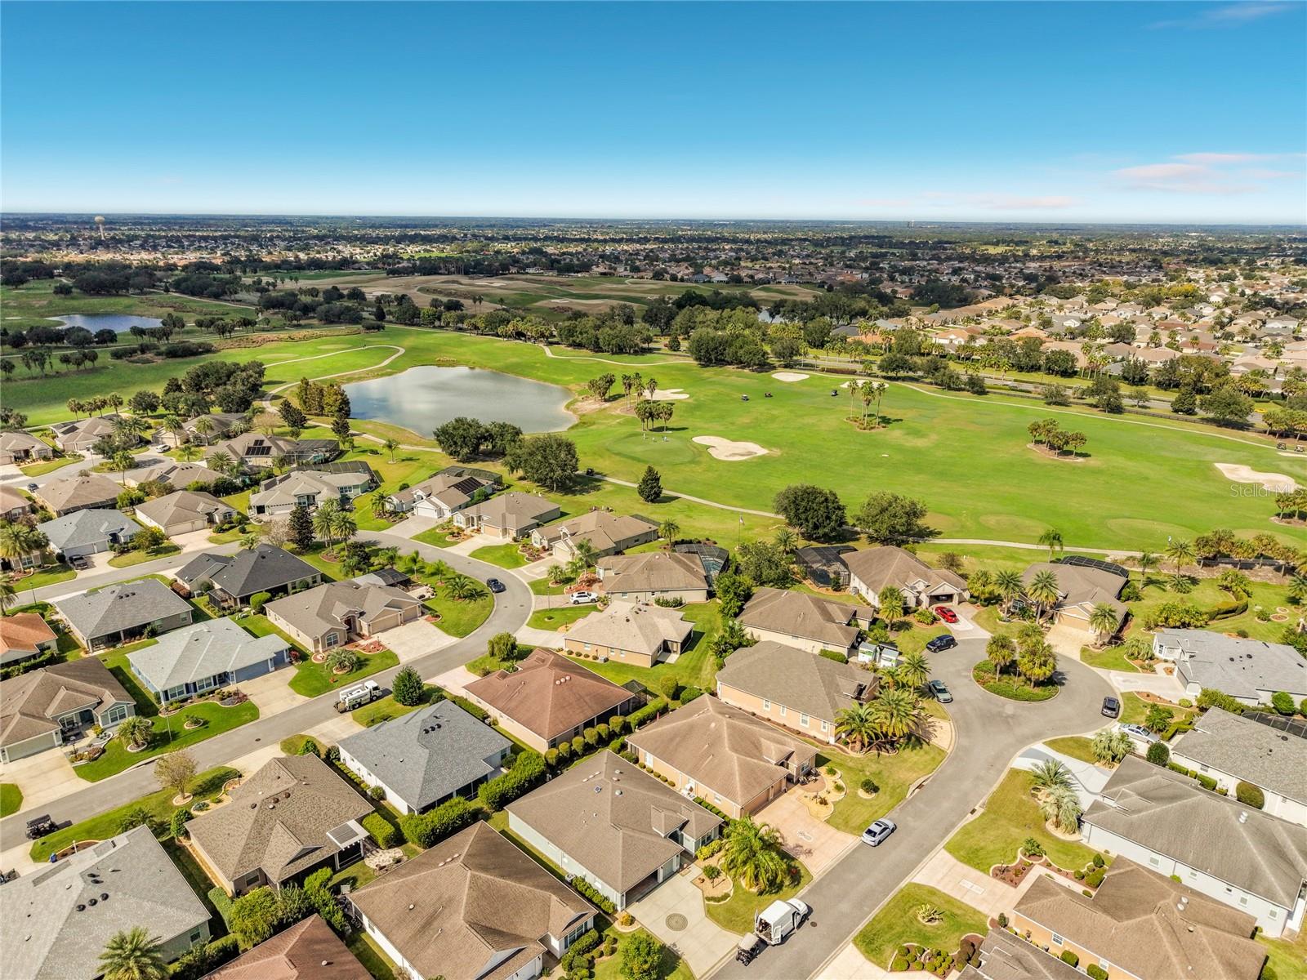
Aerial view of homes bordering a golf course and pond.
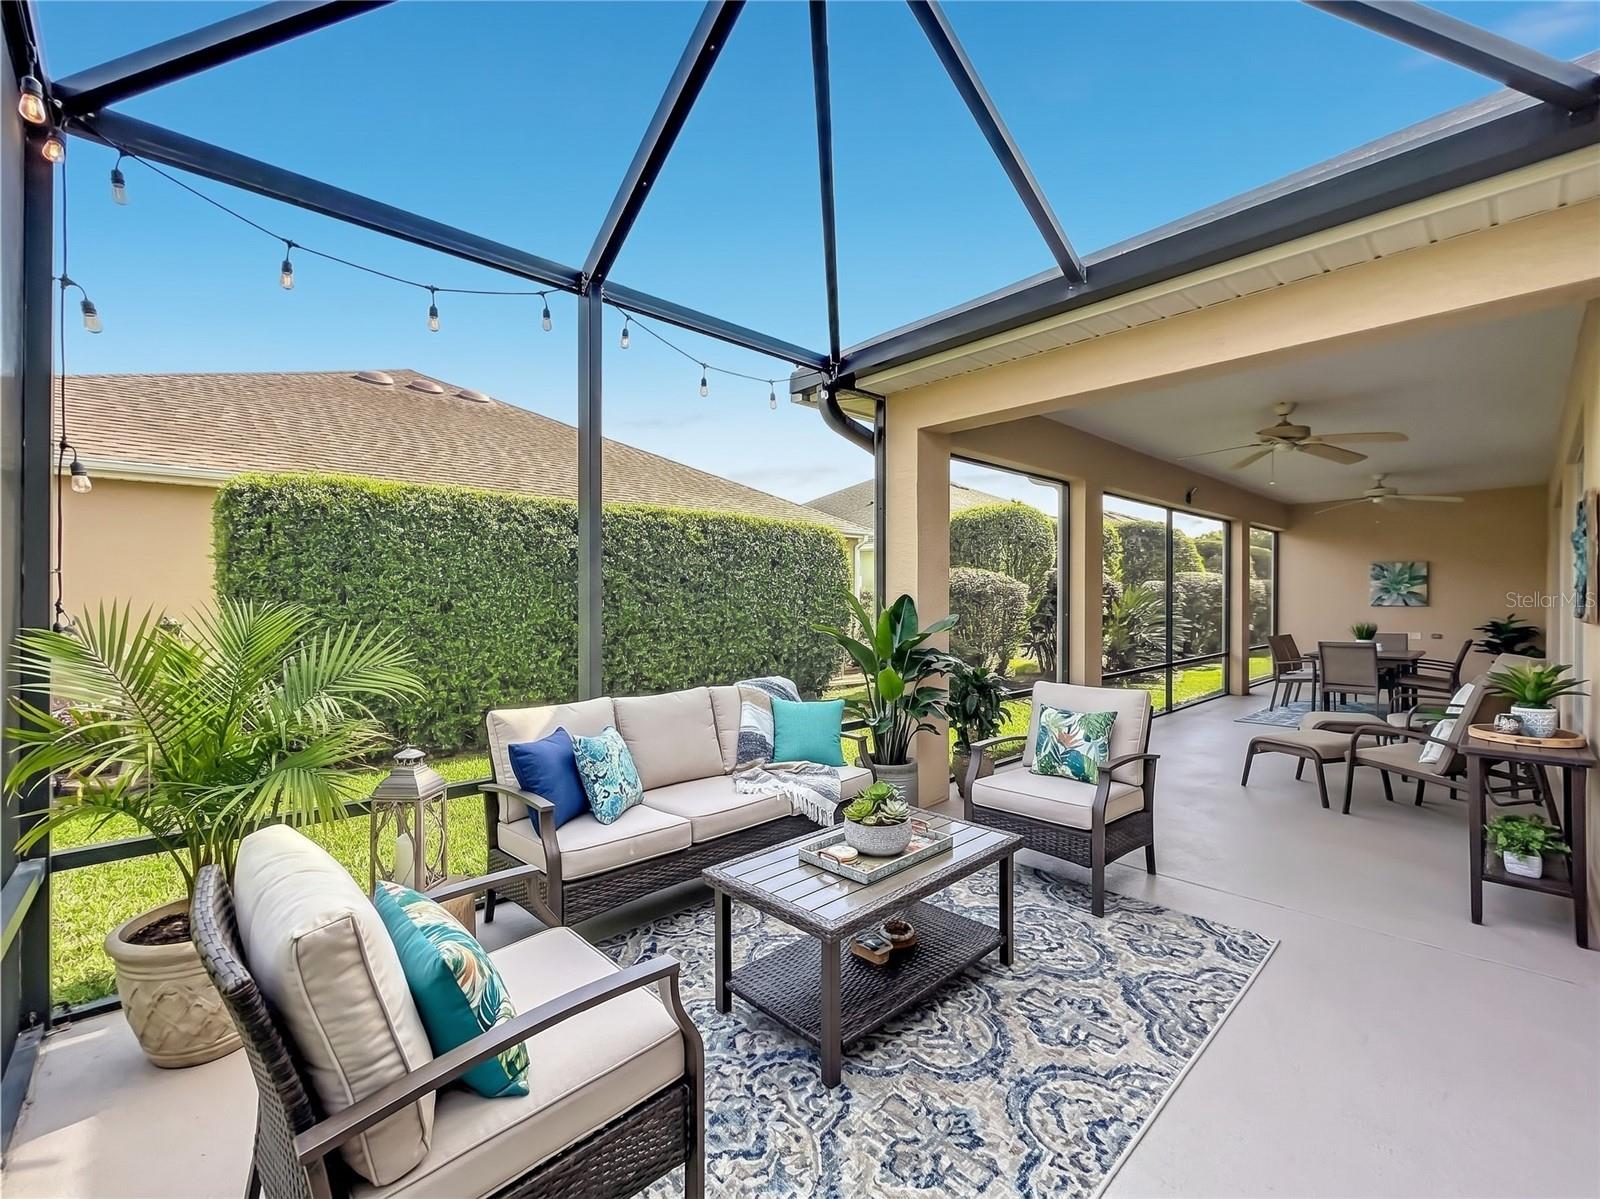
Screened lanai with cushioned seating, a patterned rug, string lights, and an outdoor dining area.
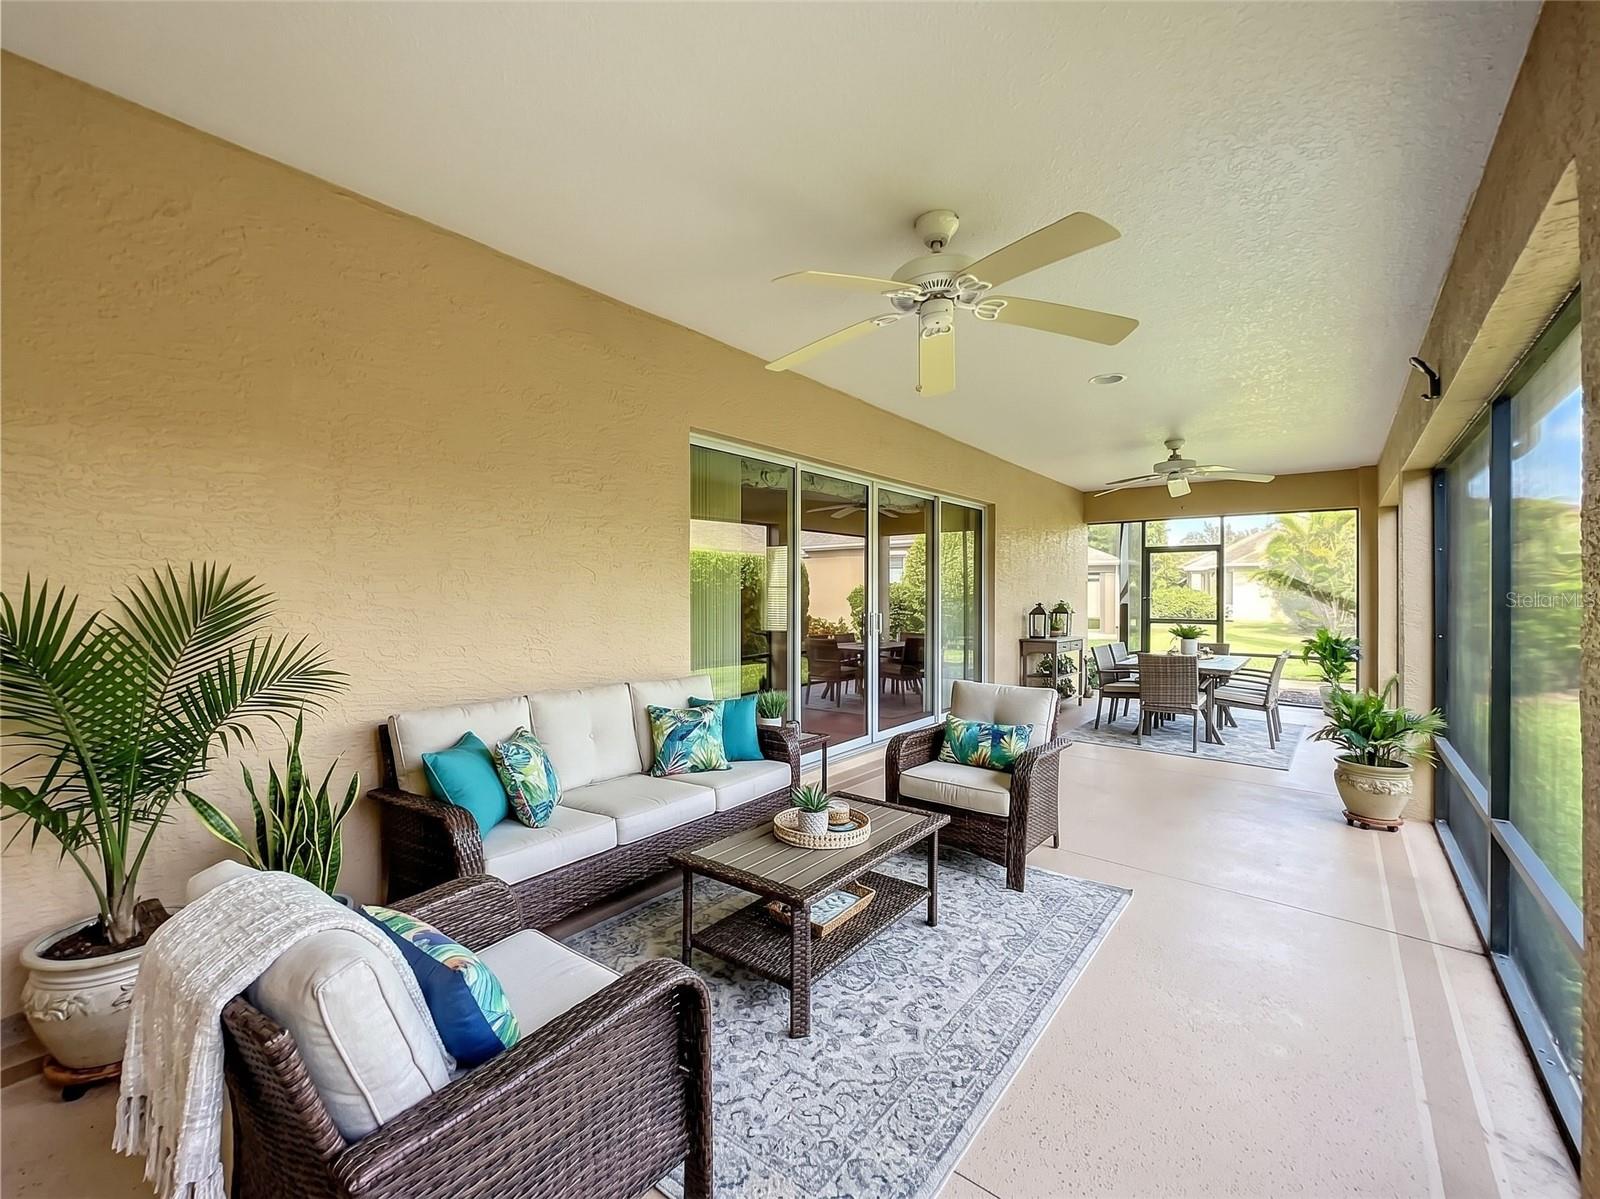
Screened lanai with wicker seating, ceiling fans, and a dining area overlooking the backyard.
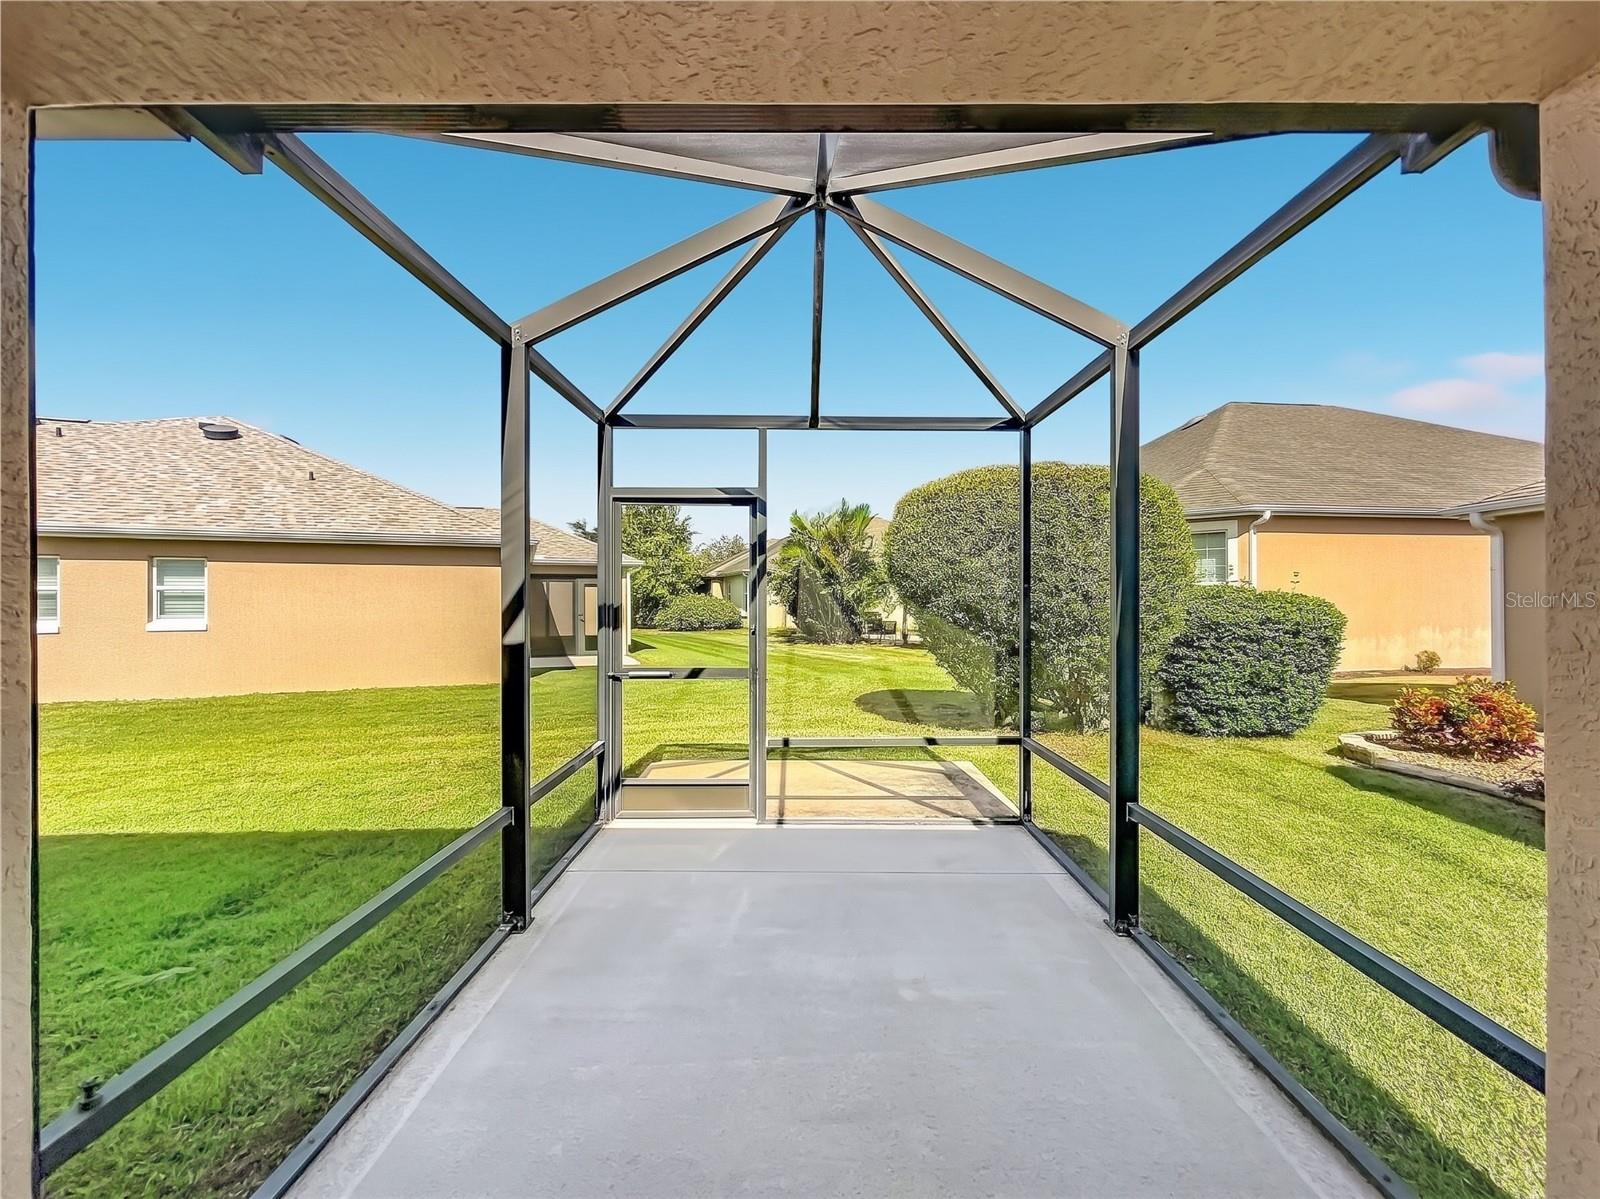
Screened lanai with a concrete floor overlooking a green lawn and landscaped yard.
Aerial view of homes beside a golf course in The Villages.
Aerial view of a single-story home with a screened lanai, landscaped yard, and neighboring houses.
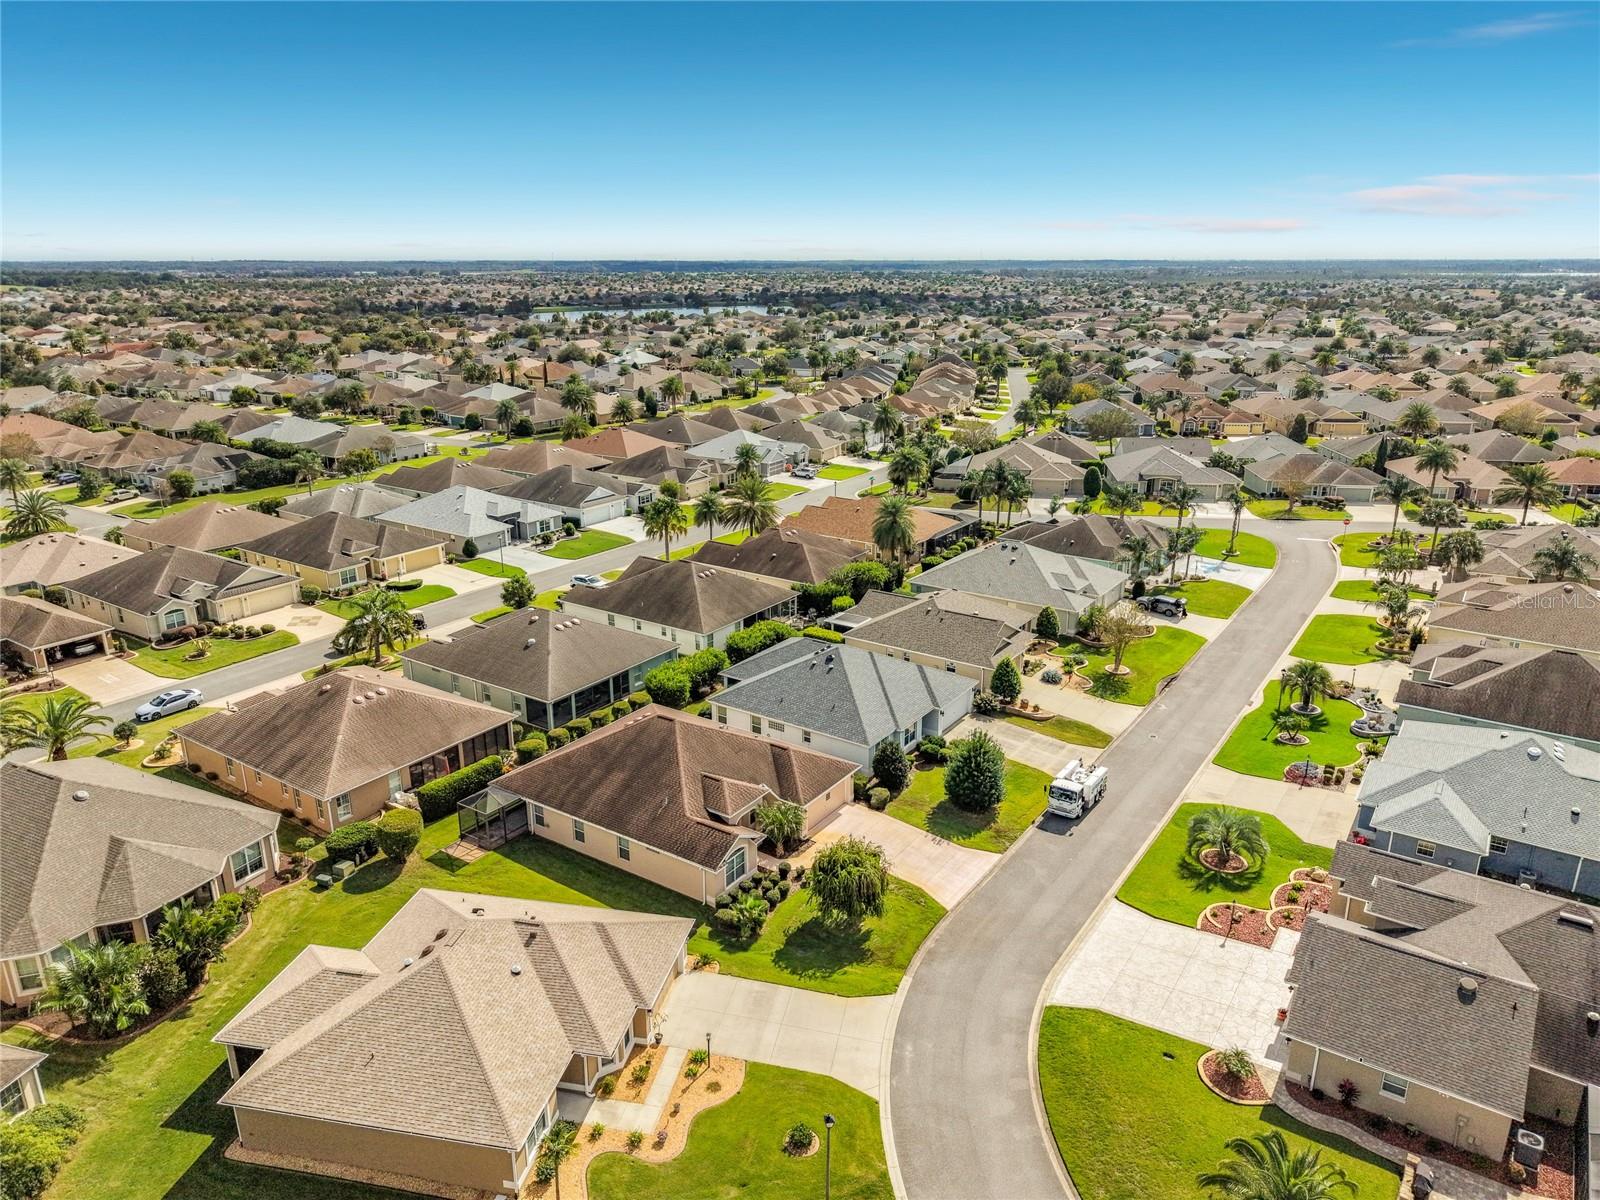
Aerial view of a single-story home with a broad driveway among neighboring homes and palm trees.
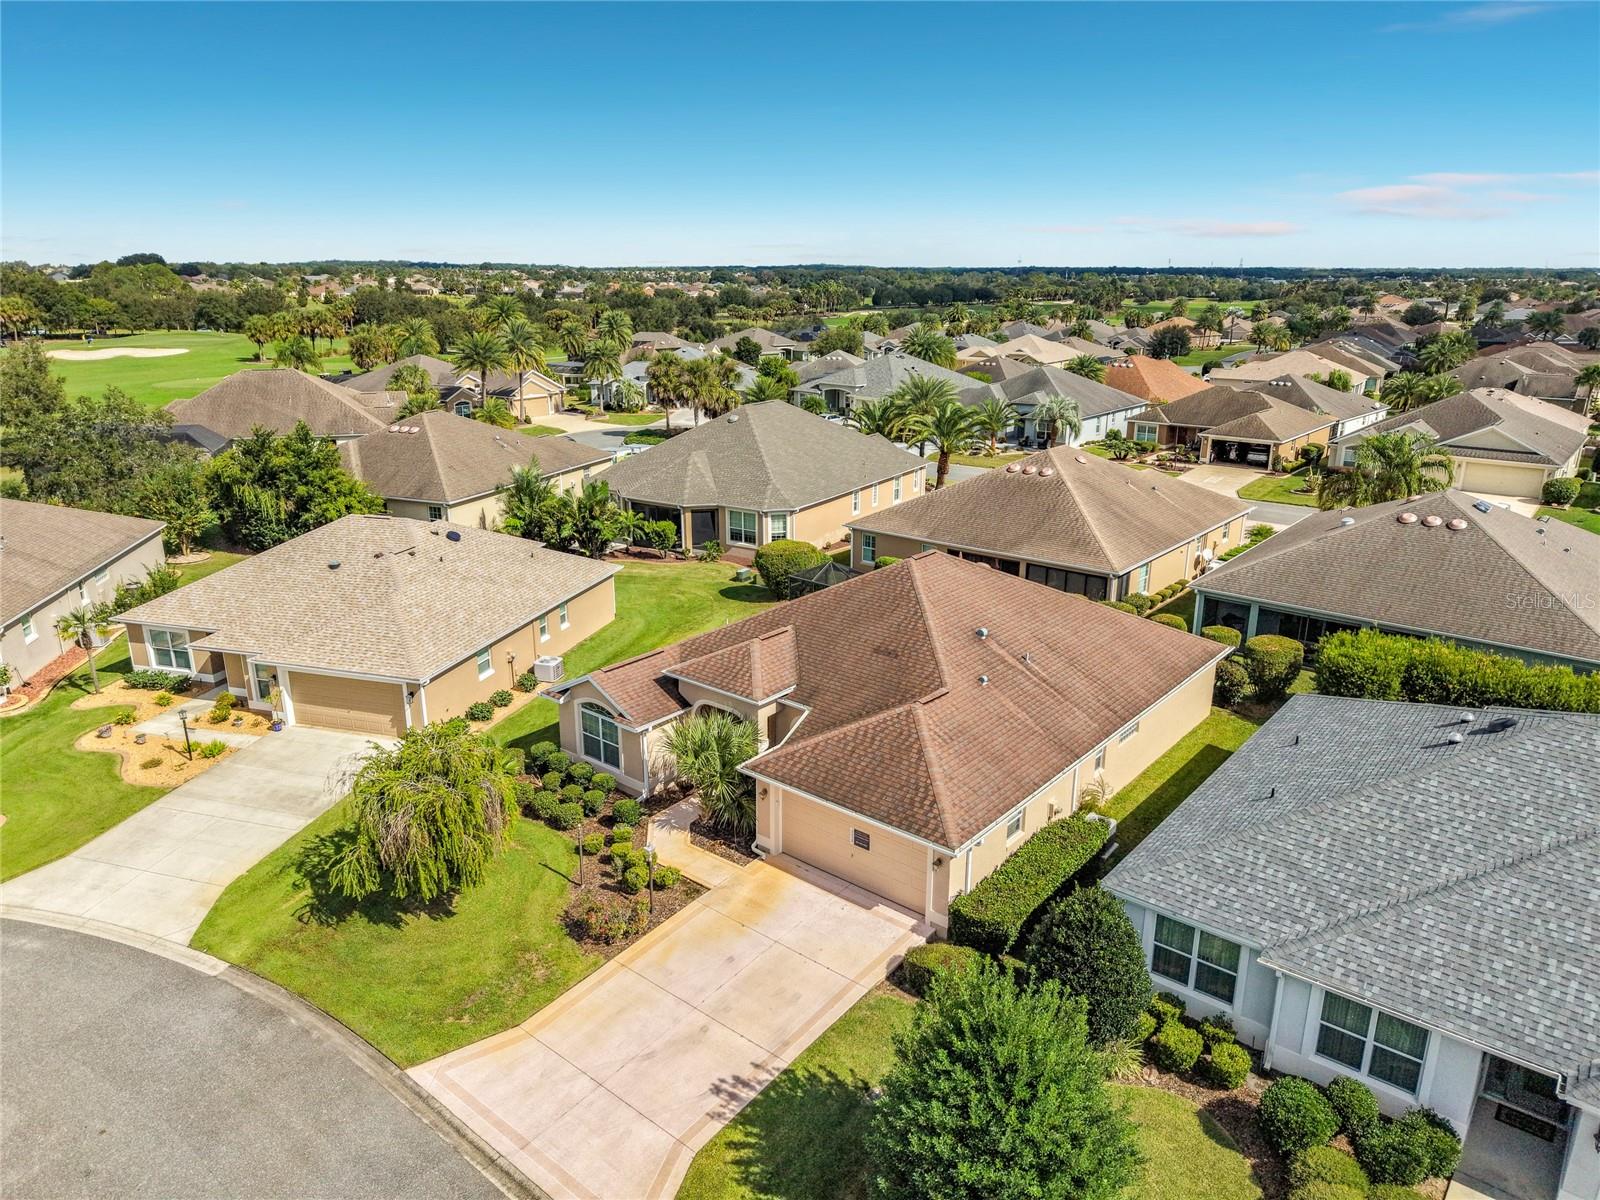
Aerial view of a single-story home with a broad driveway beside a golf course and neighborhood homes.
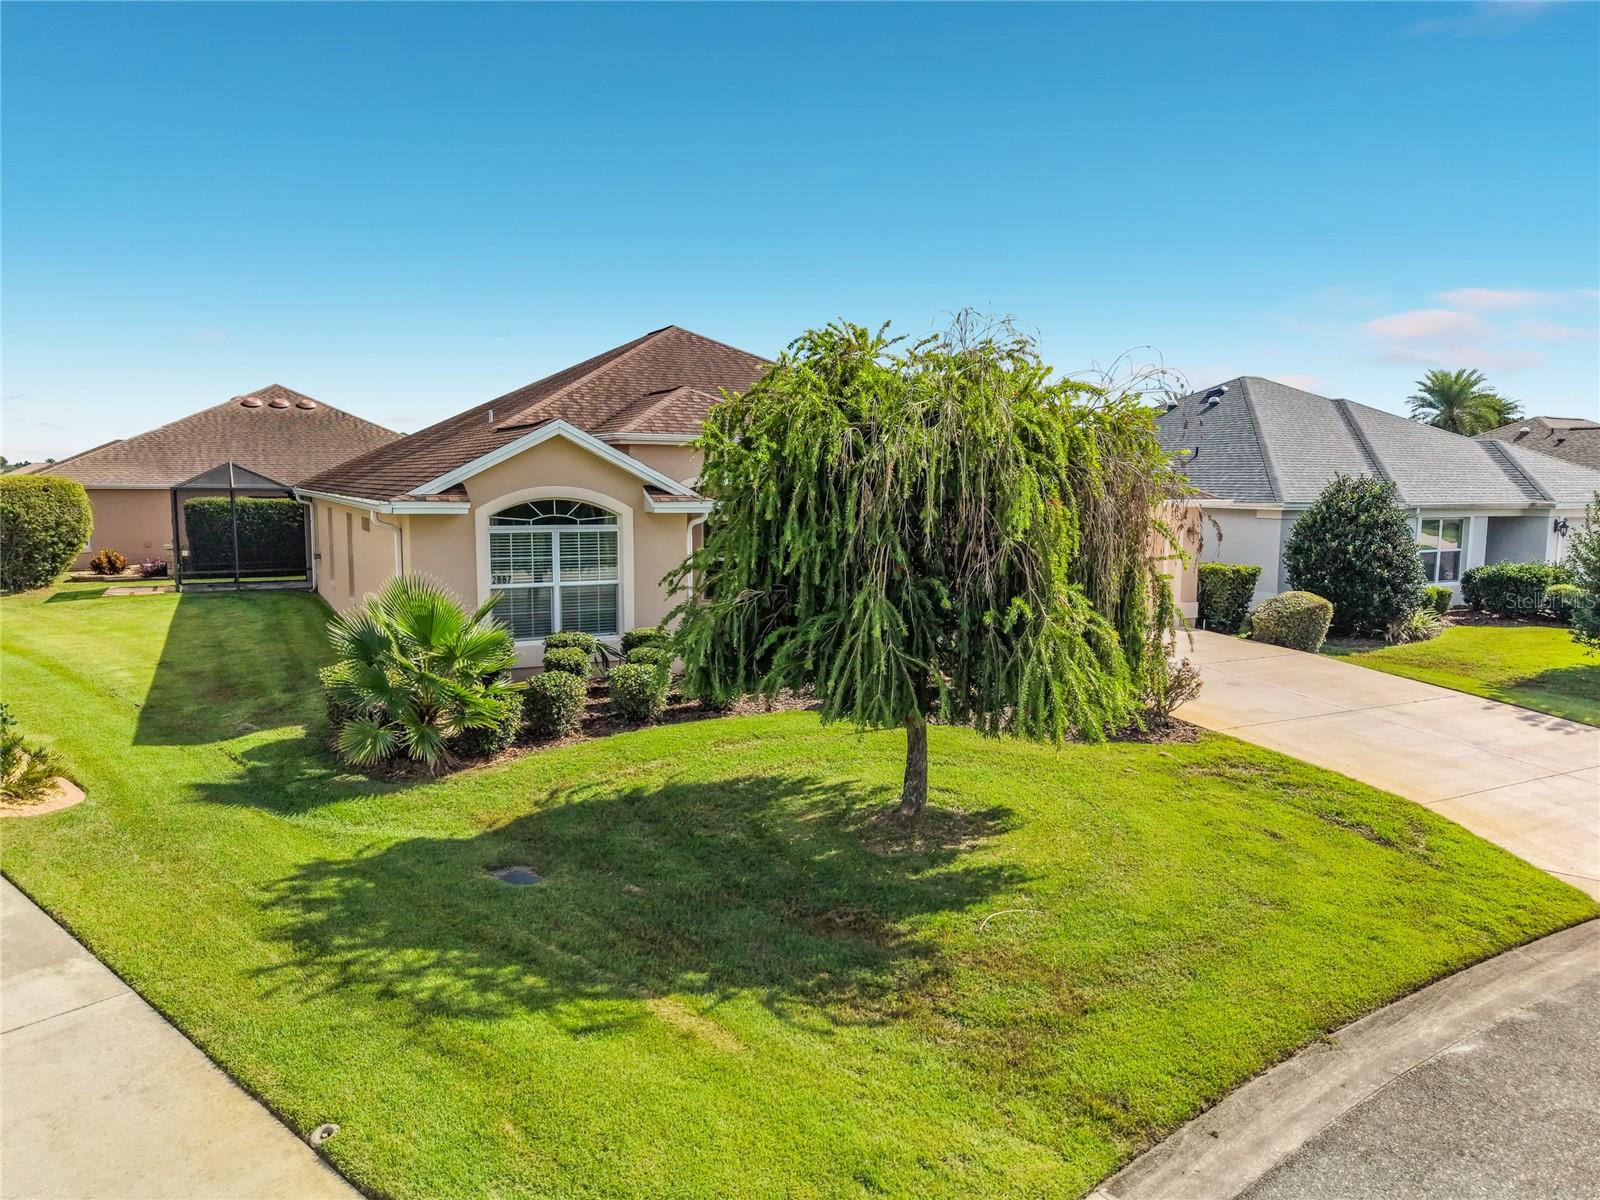
Single-story home with a screened lanai, landscaped lawn, and a large tree in front.
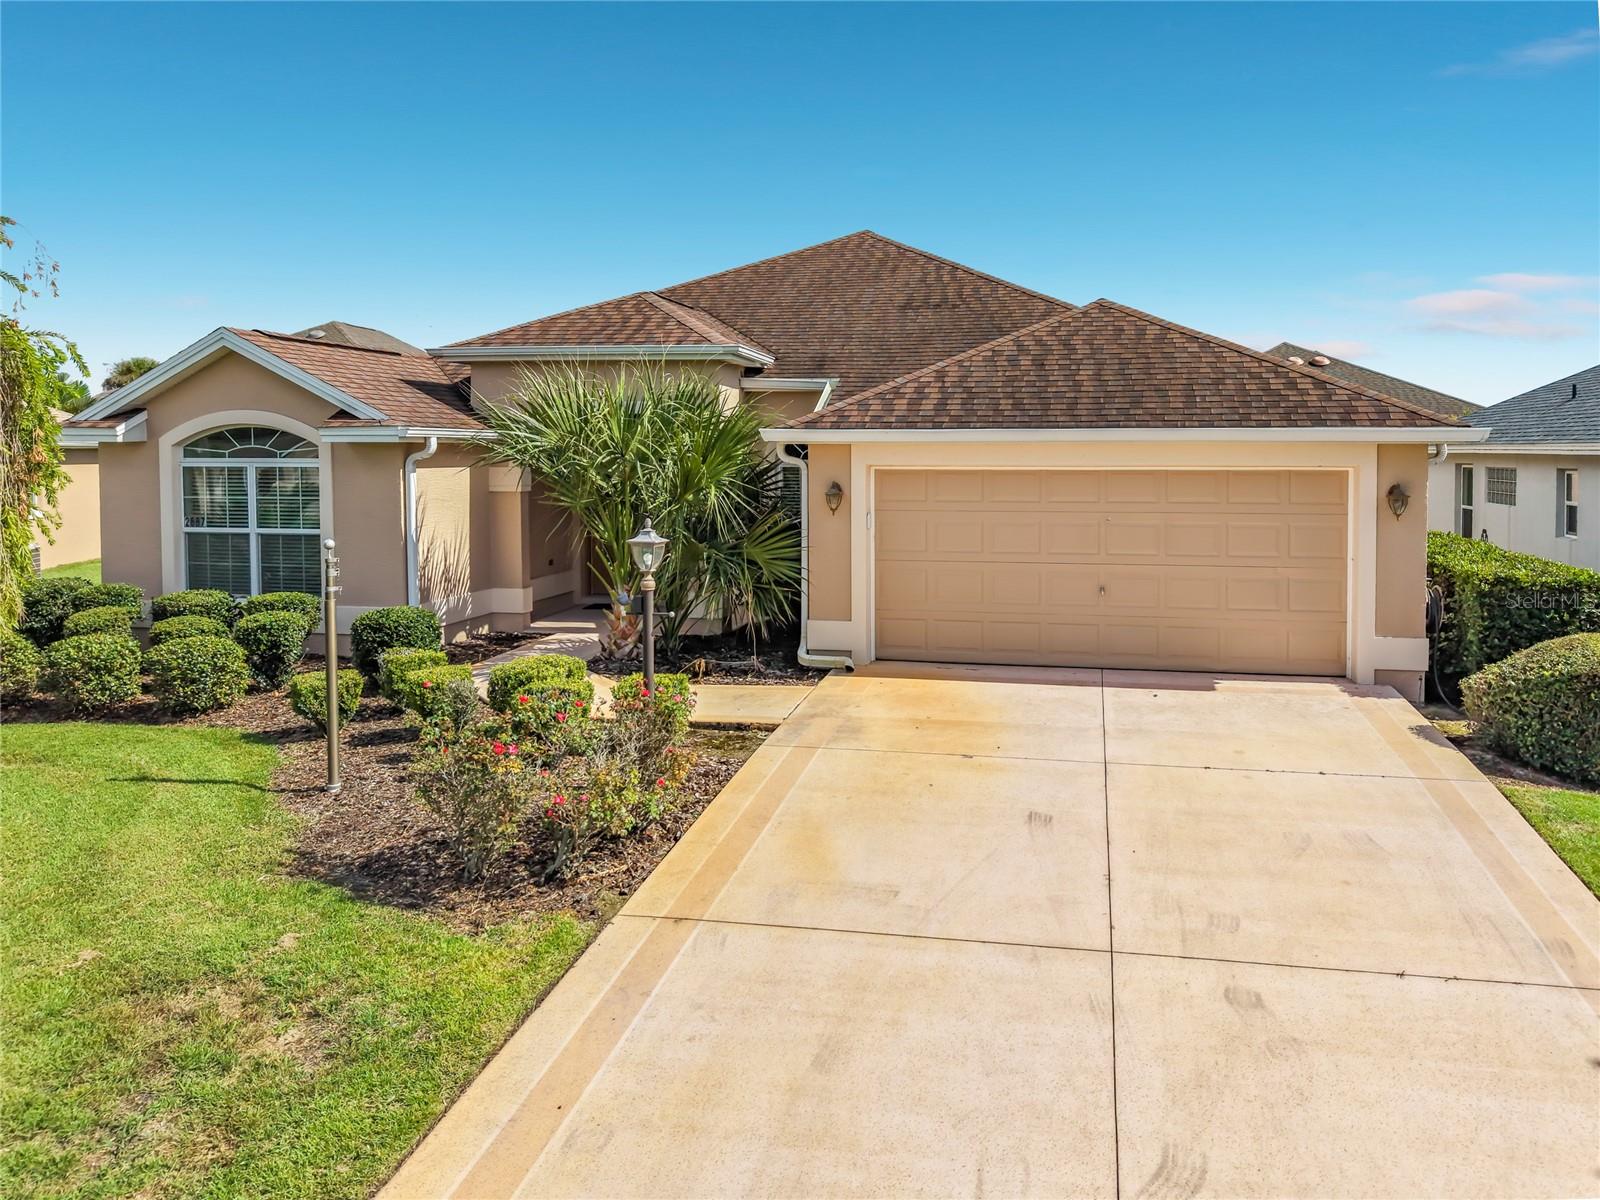
Single-story home with a two-car garage, landscaped garden, and wide concrete driveway.
Single-story home with a two-car garage, landscaped front yard, and broad concrete driveway.
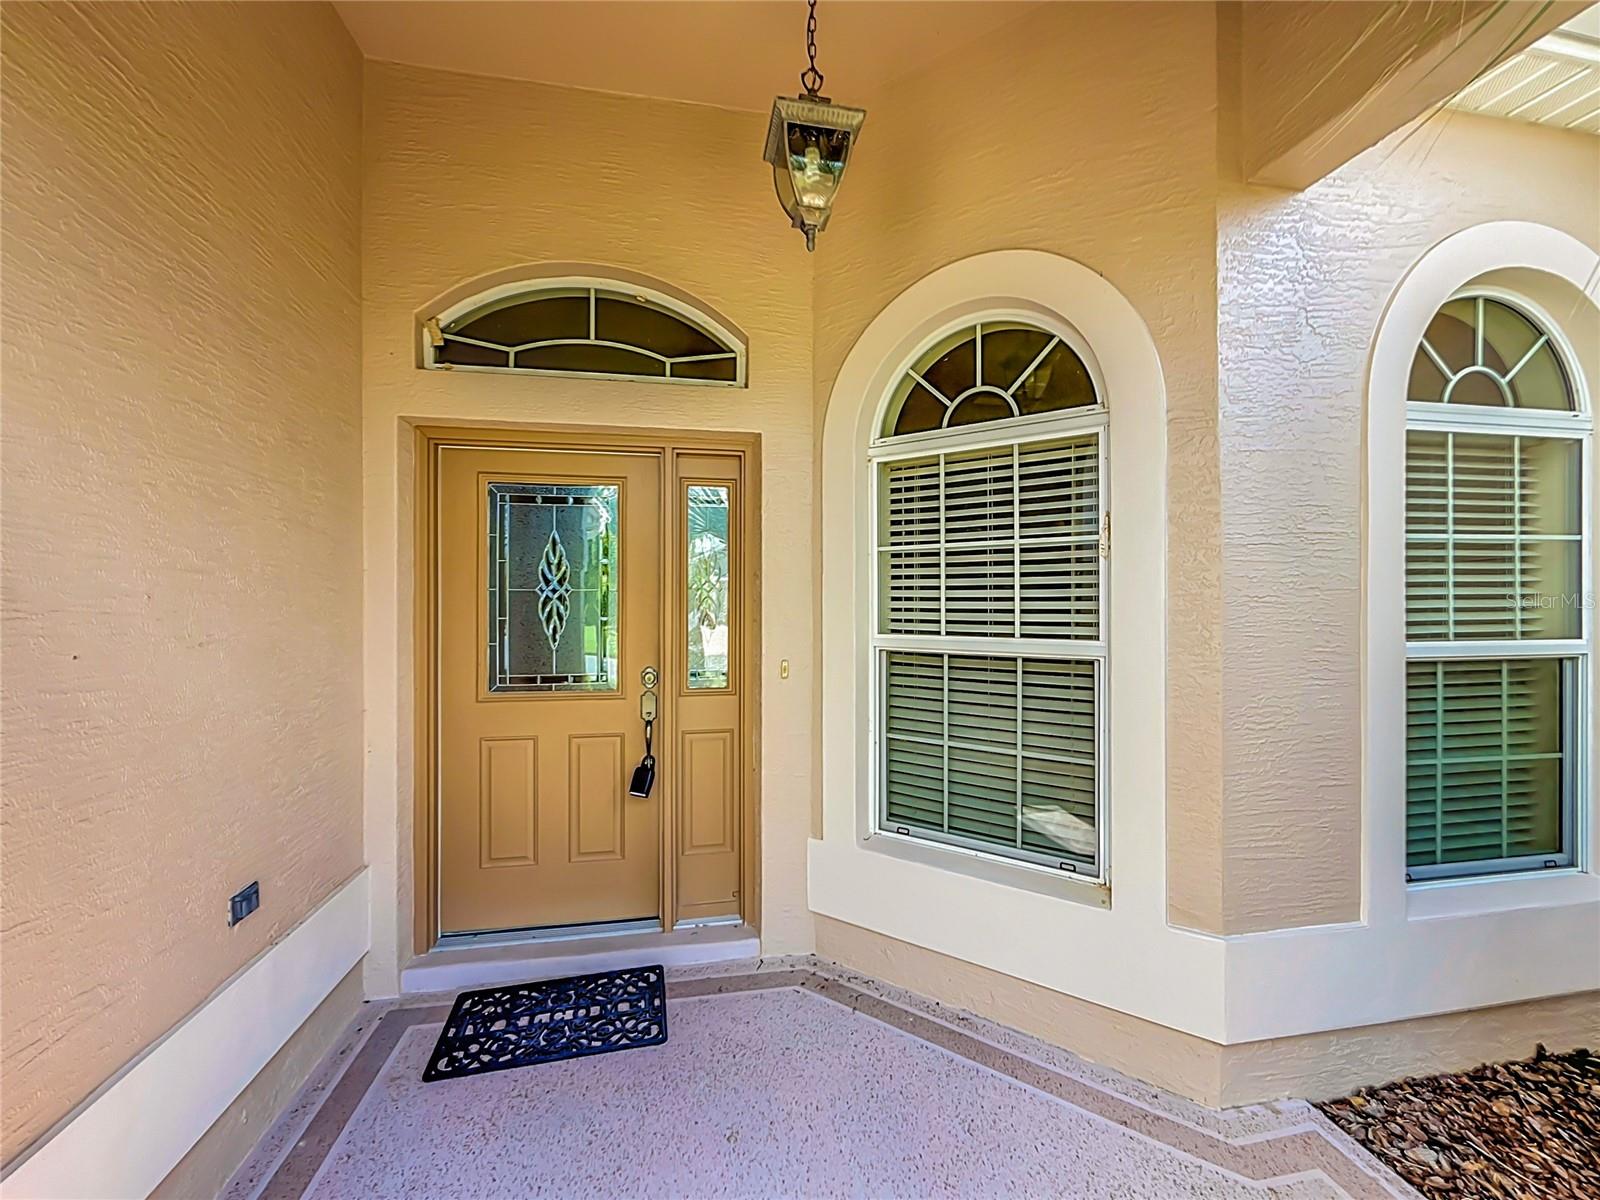
Home entrance with a tan glass-paneled door, arched windows, and a covered porch.
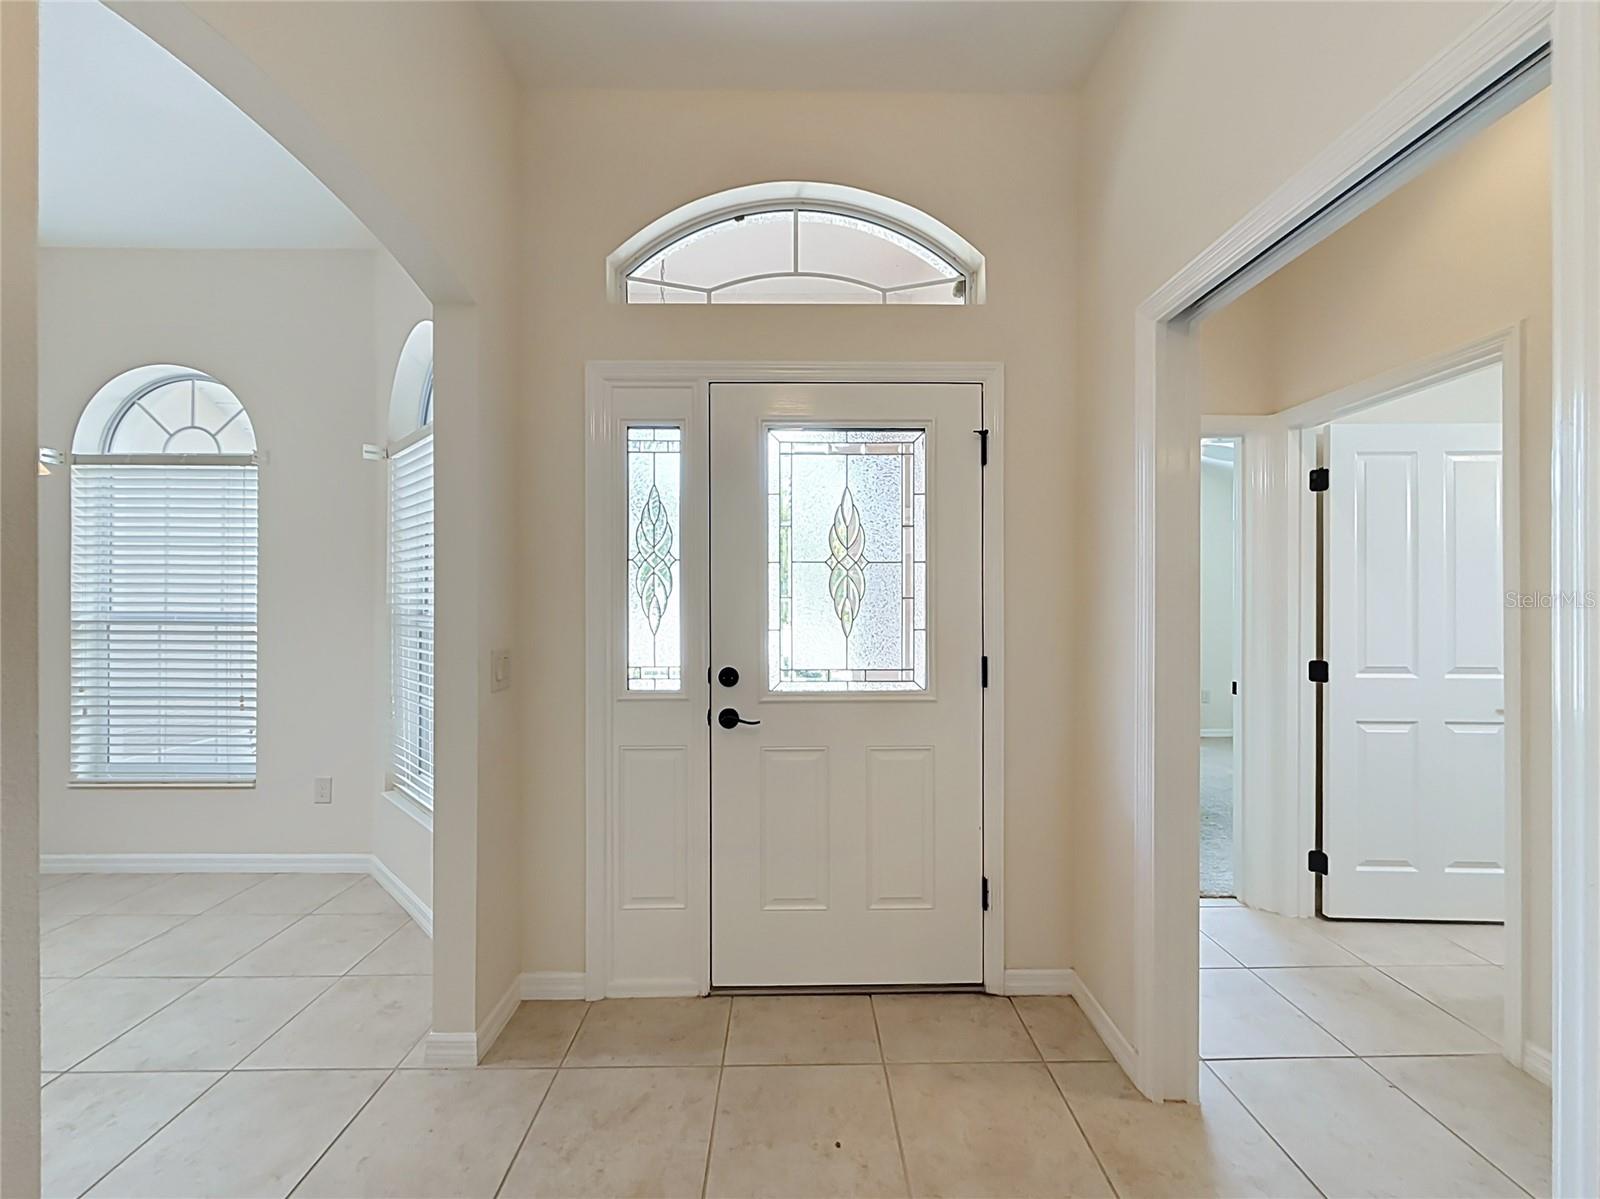
Entry foyer with a white decorative-glass front door, arched transom, and tiled floors.
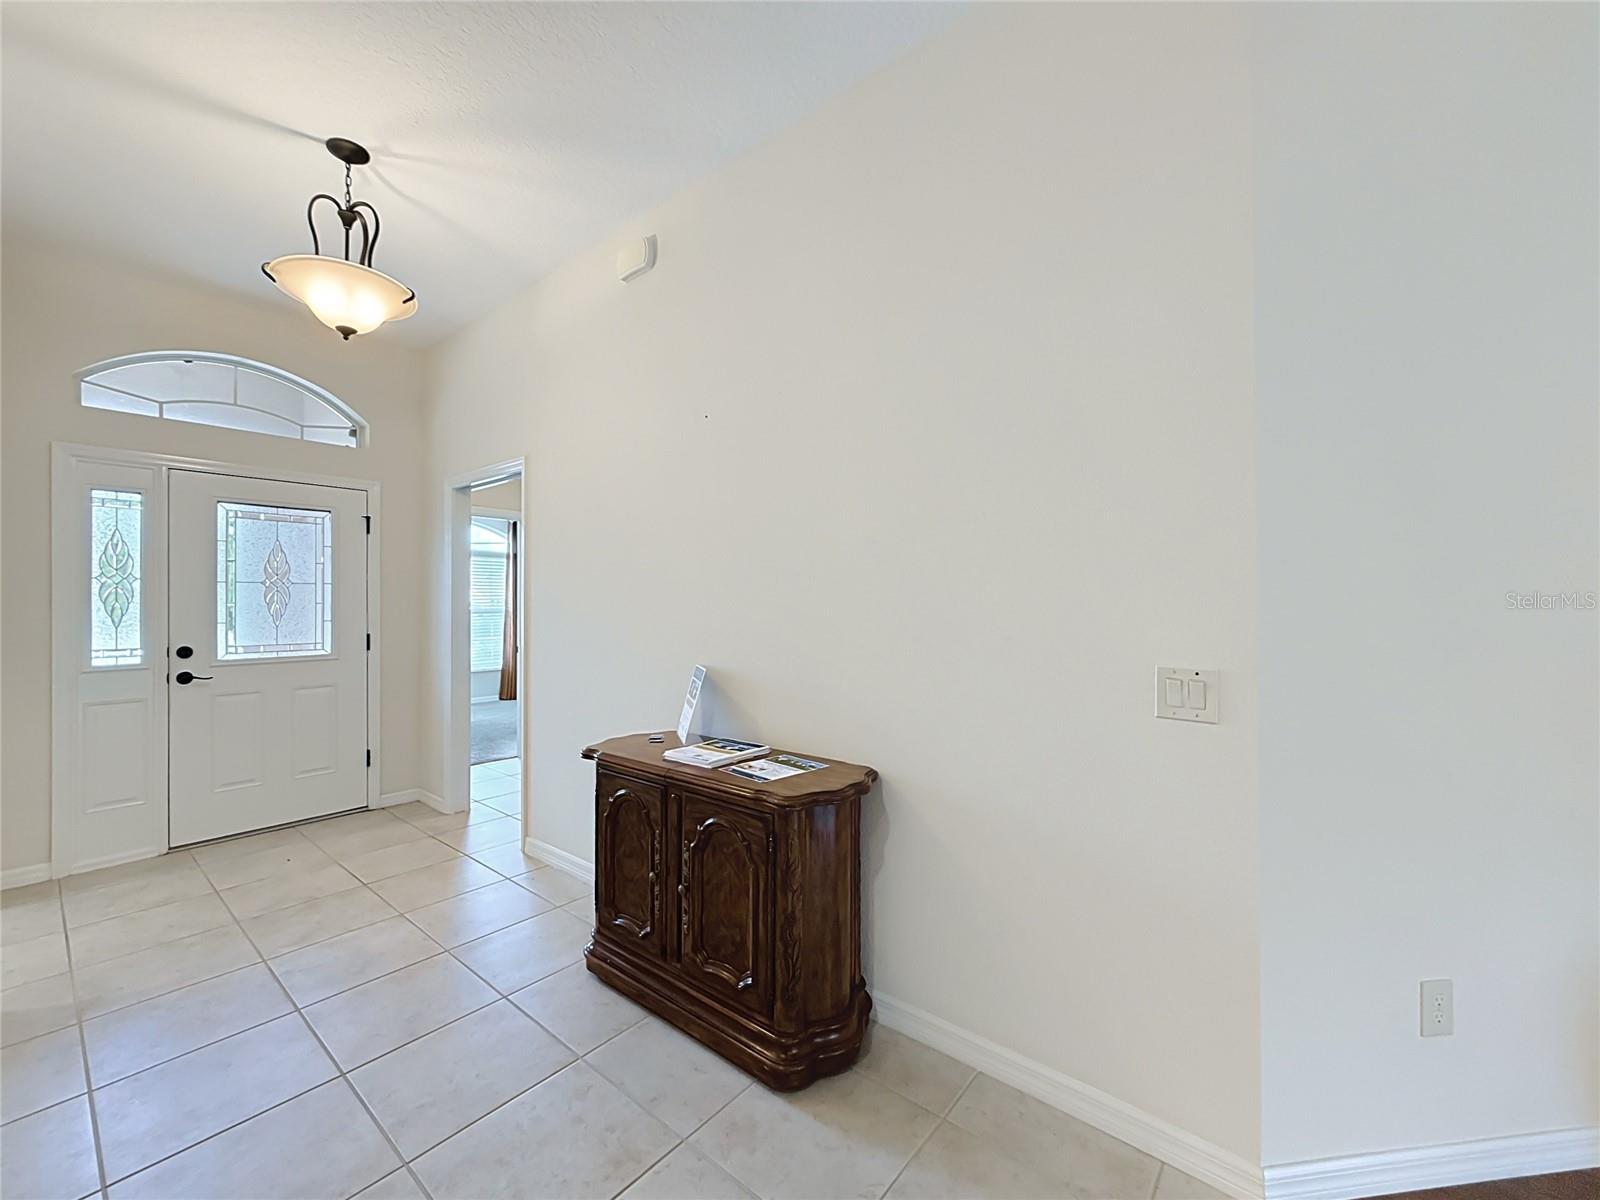
Tiled entry foyer with a decorative glass front door and dark wood cabinet.
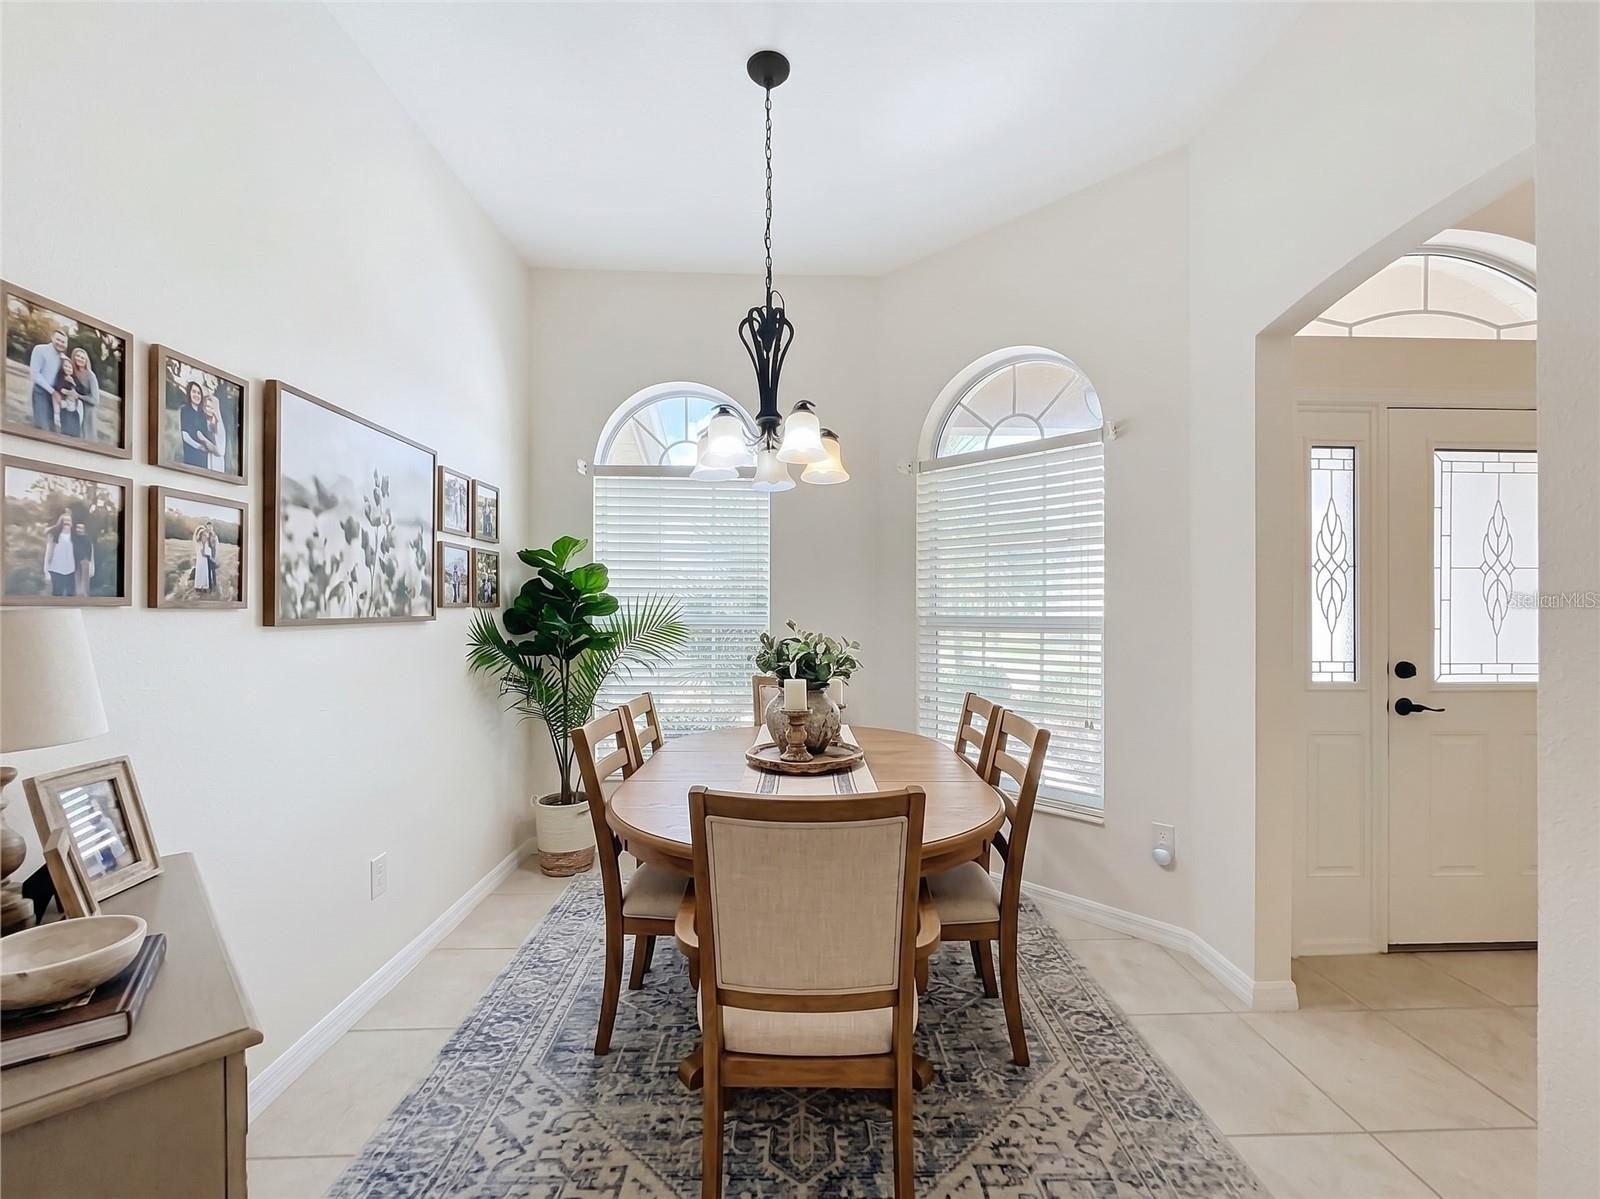
Dining room with a wood table, arched windows, and a chandelier beneath a vaulted ceiling.
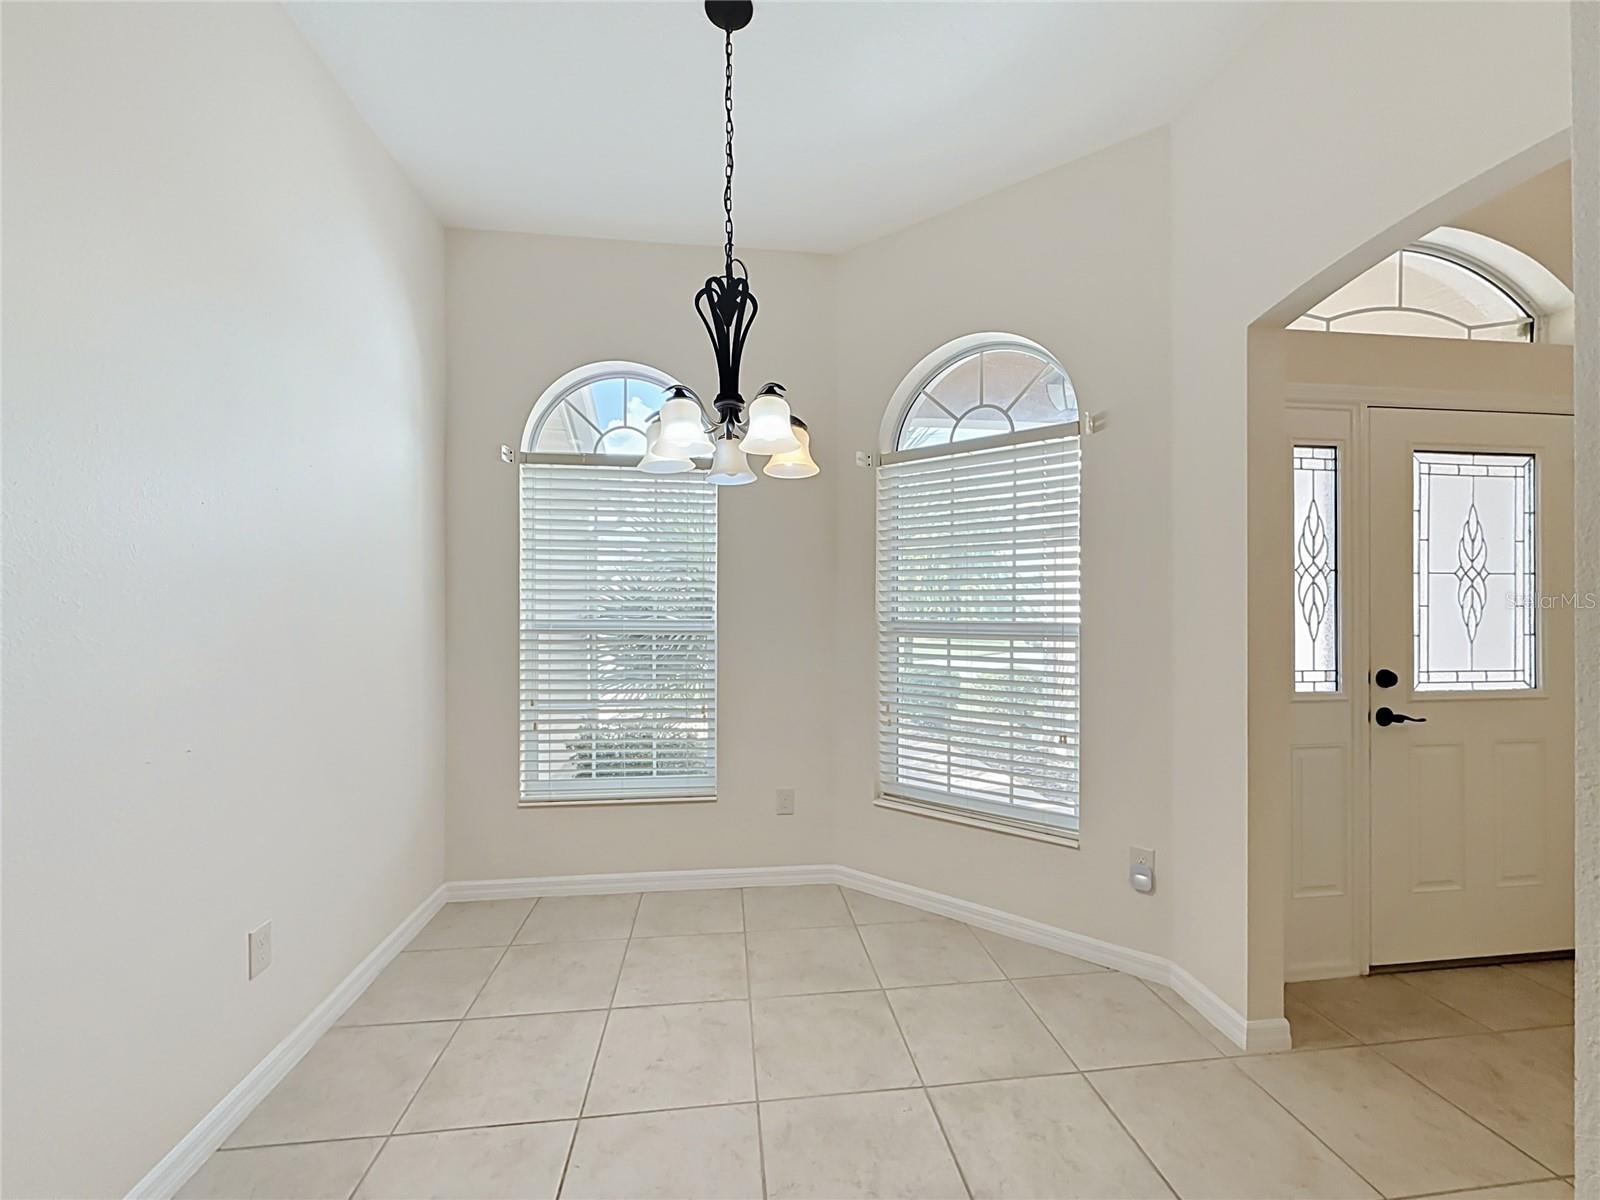
Bright tiled dining area with arched windows, a pendant light, and a decorative glass front door.
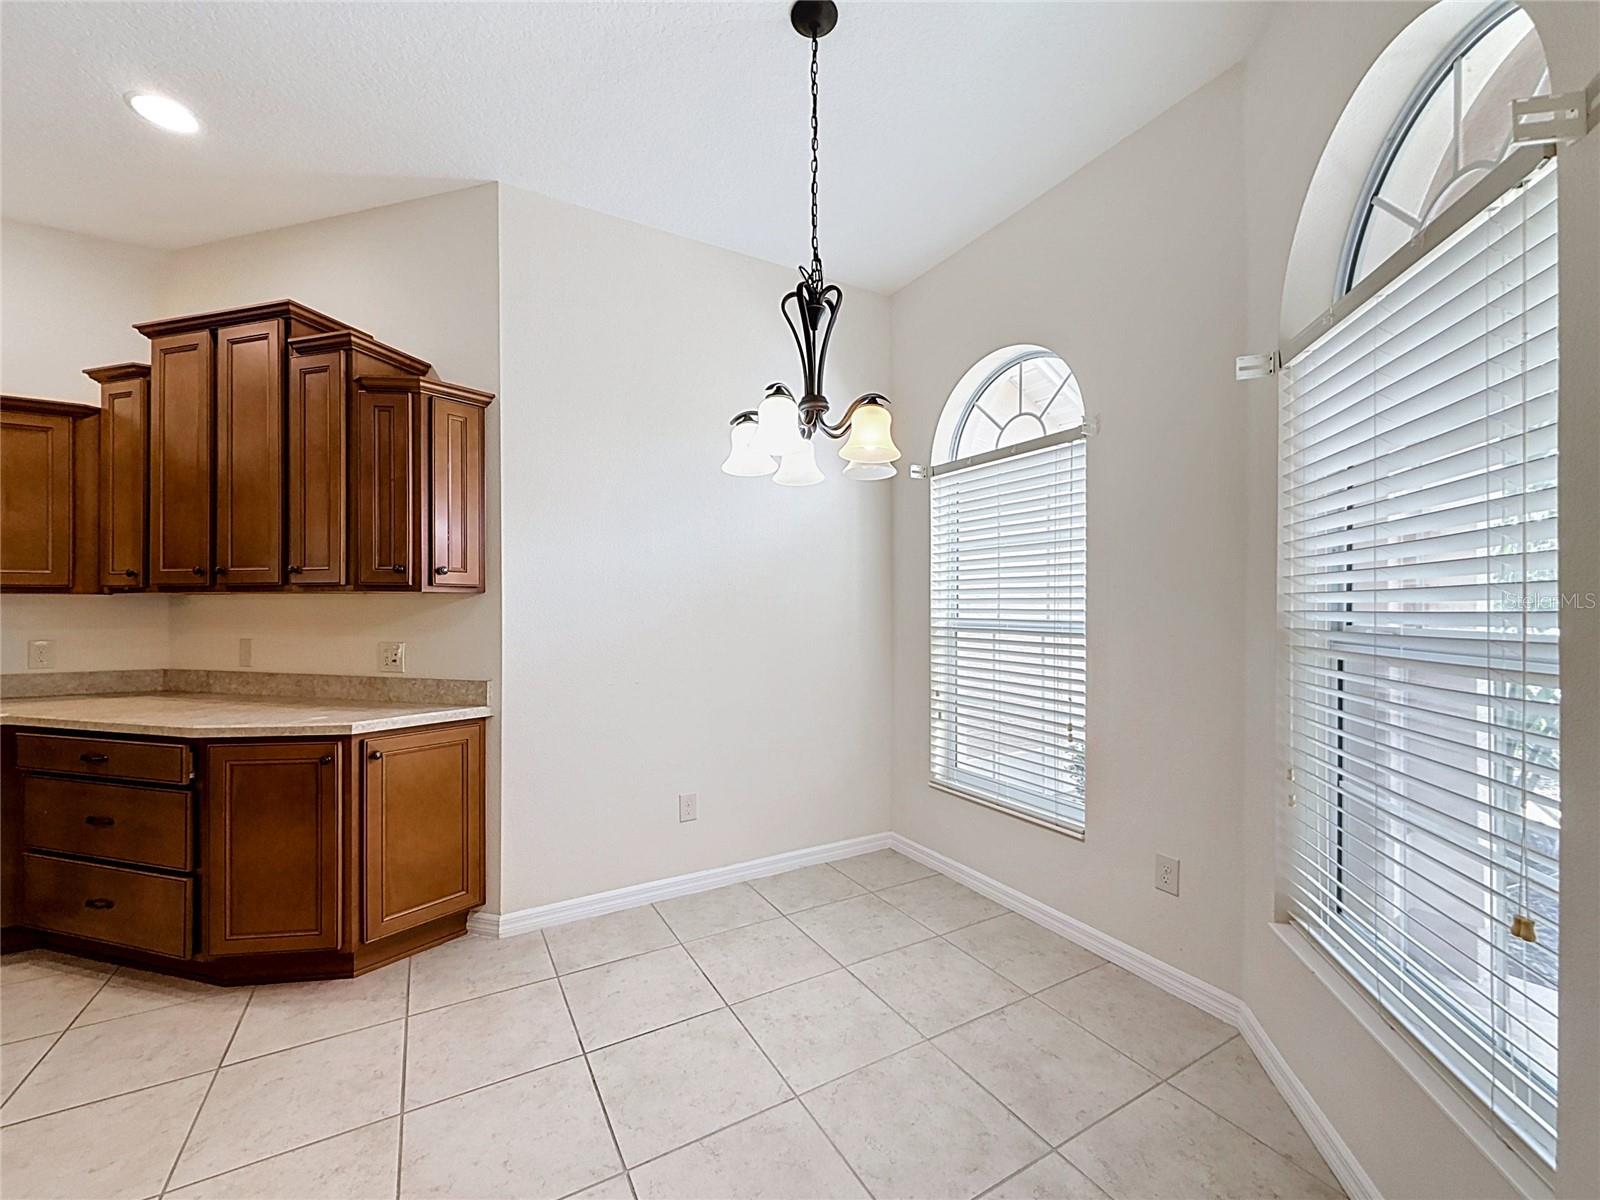
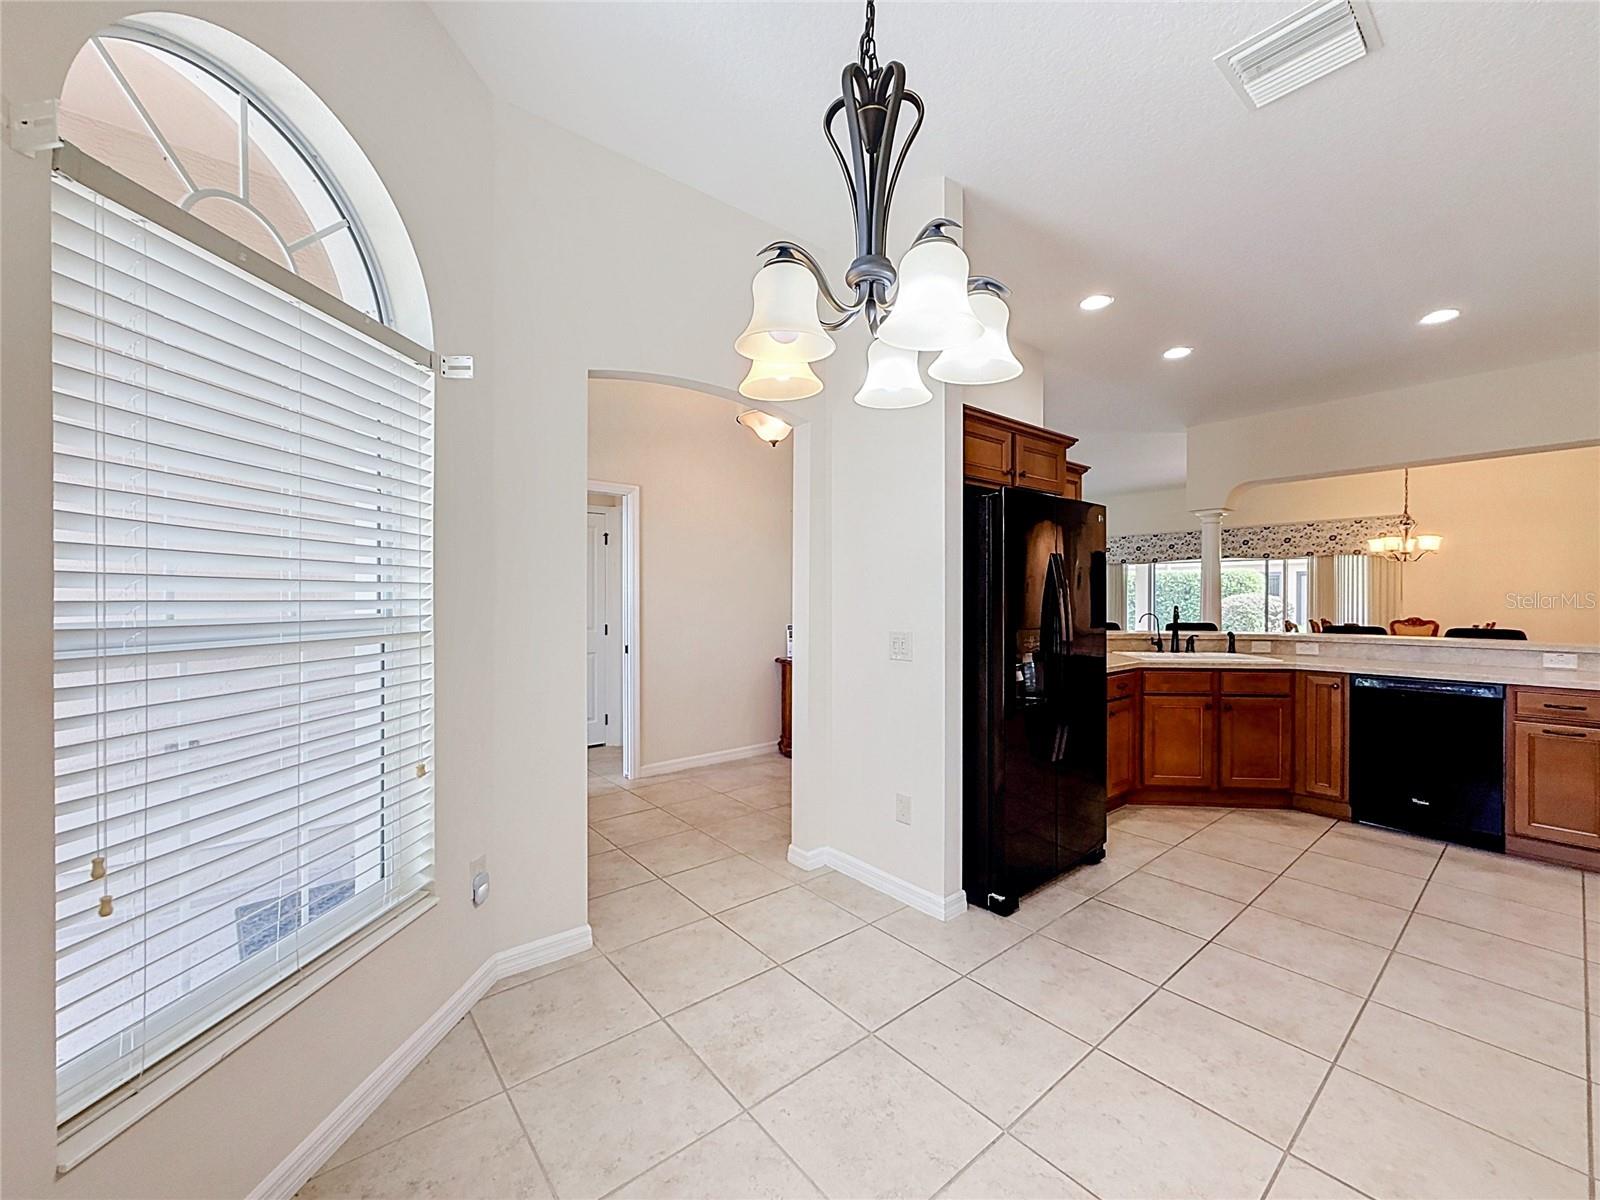
Kitchen with dark wood cabinets, tiled floor, and two arched windows.
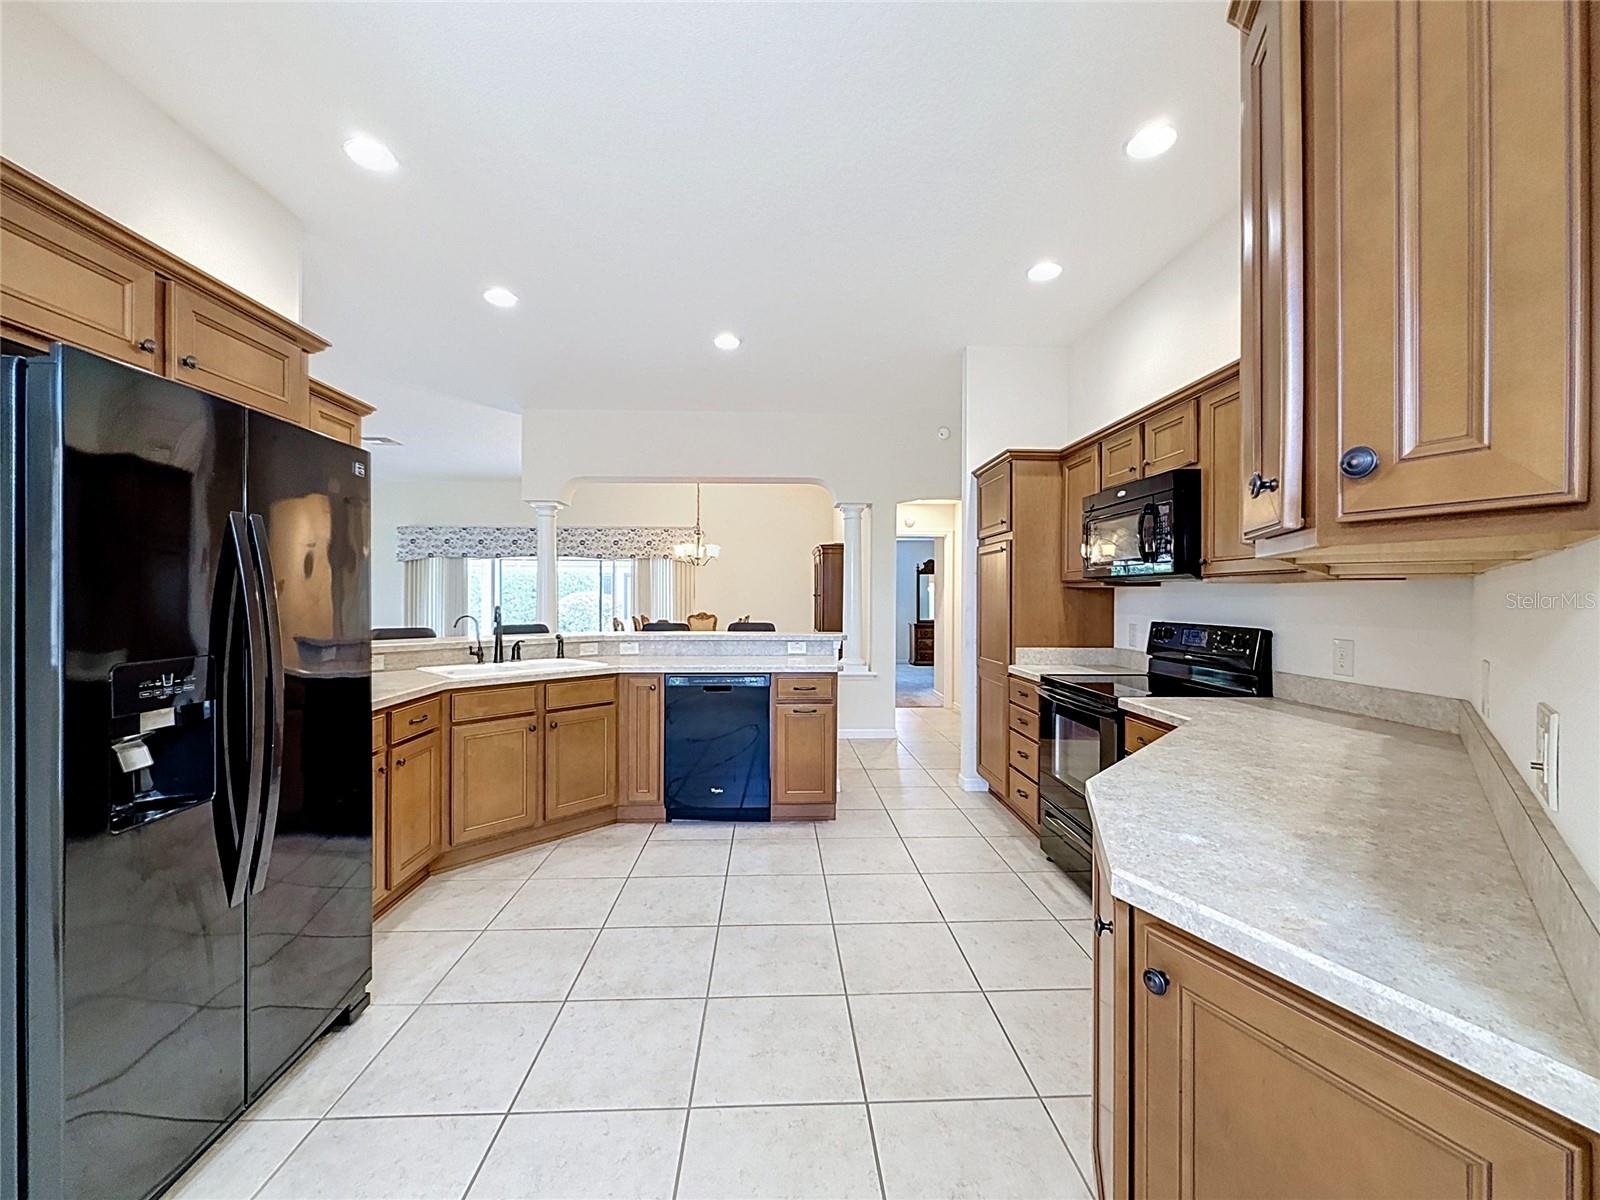
Kitchen with dark wood cabinets, black appliances, tiled floors, and a large arched window.
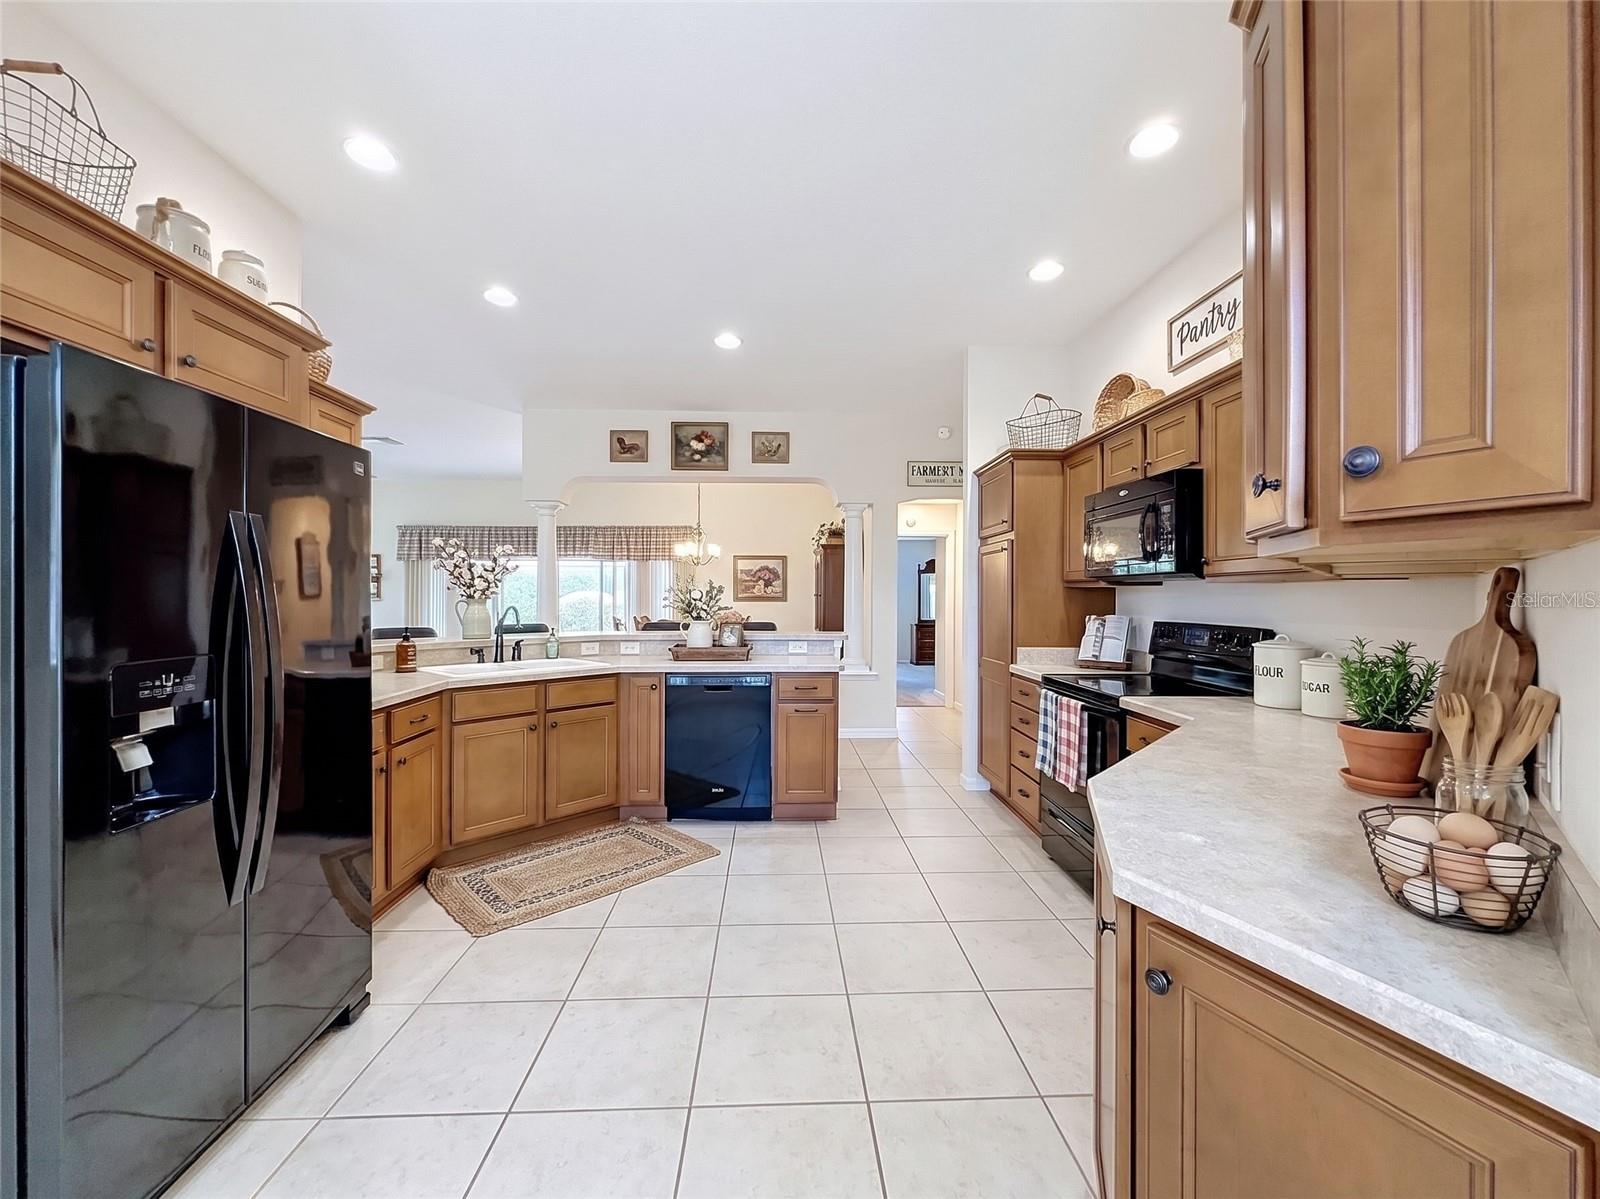
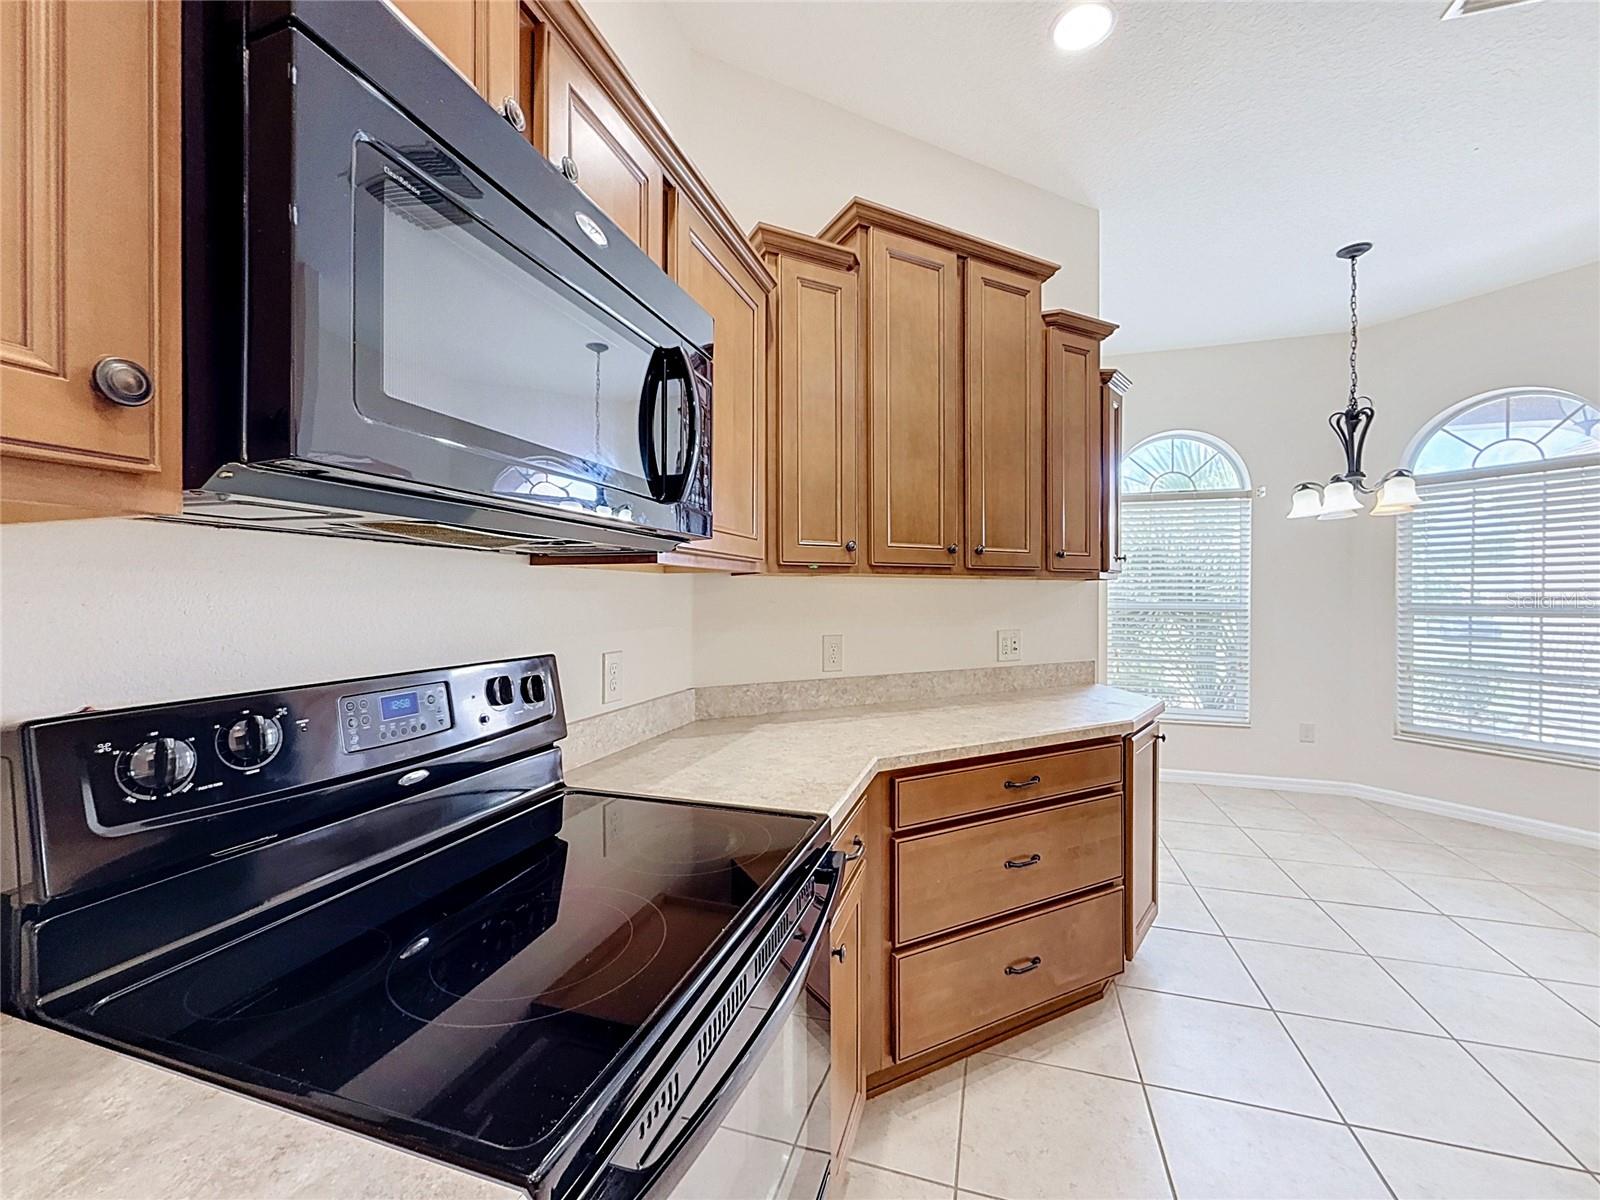
Kitchen with honey-colored cabinets, black appliances, and a long light-stone countertop.
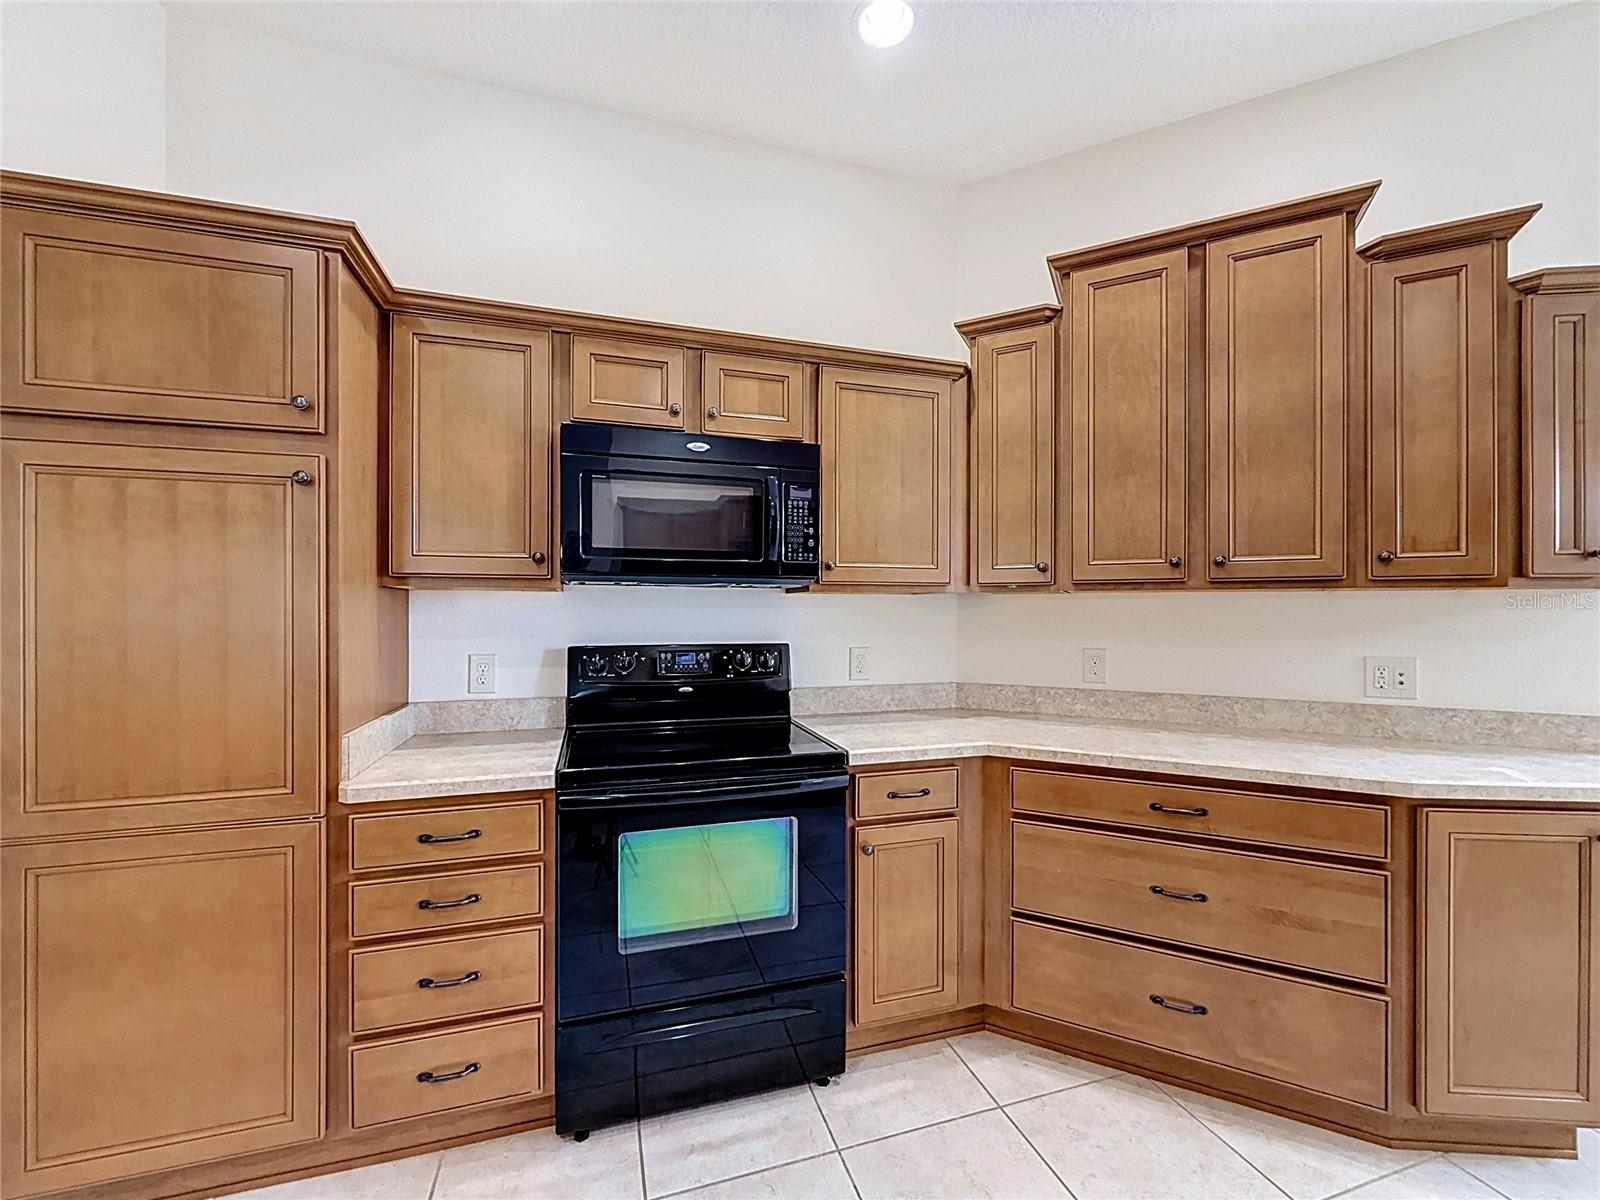
Kitchen with raised-panel wood cabinets, stone counters, black appliances, and a tiled floor.
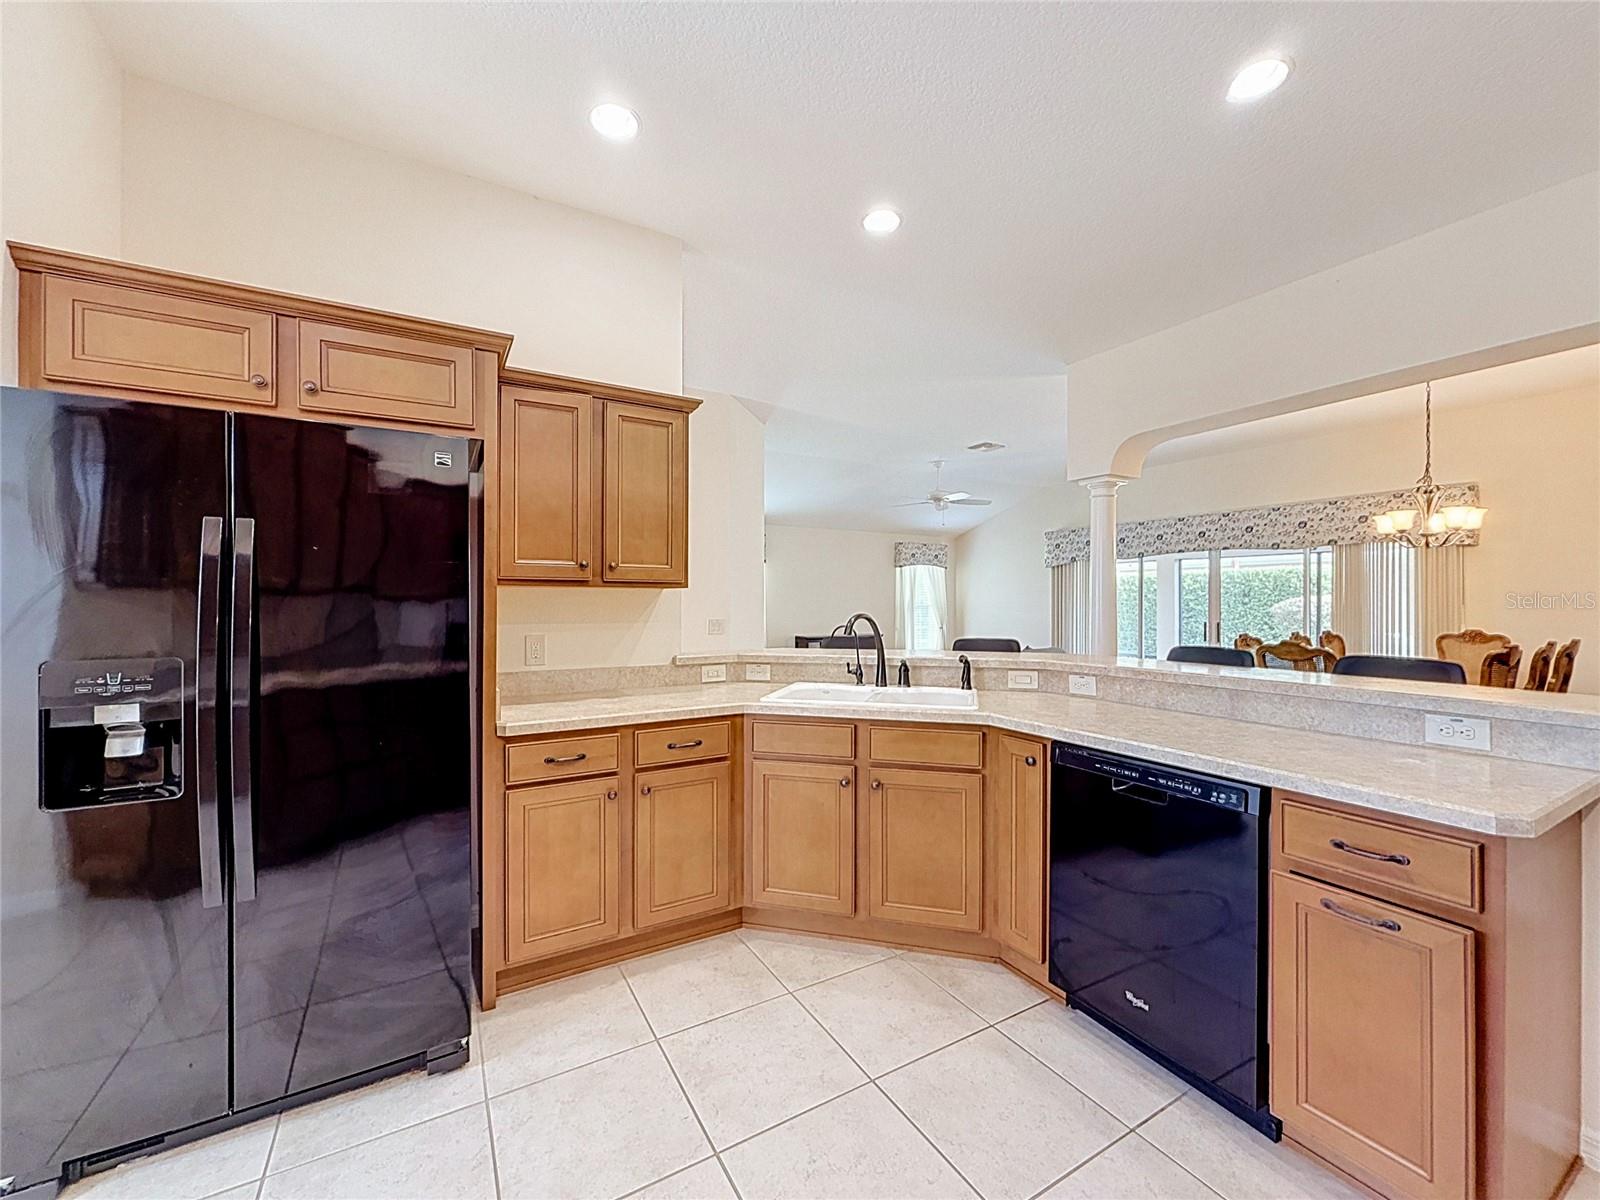
Kitchen with warm wood cabinets, black appliances, and a raised breakfast bar opening to the dining area.
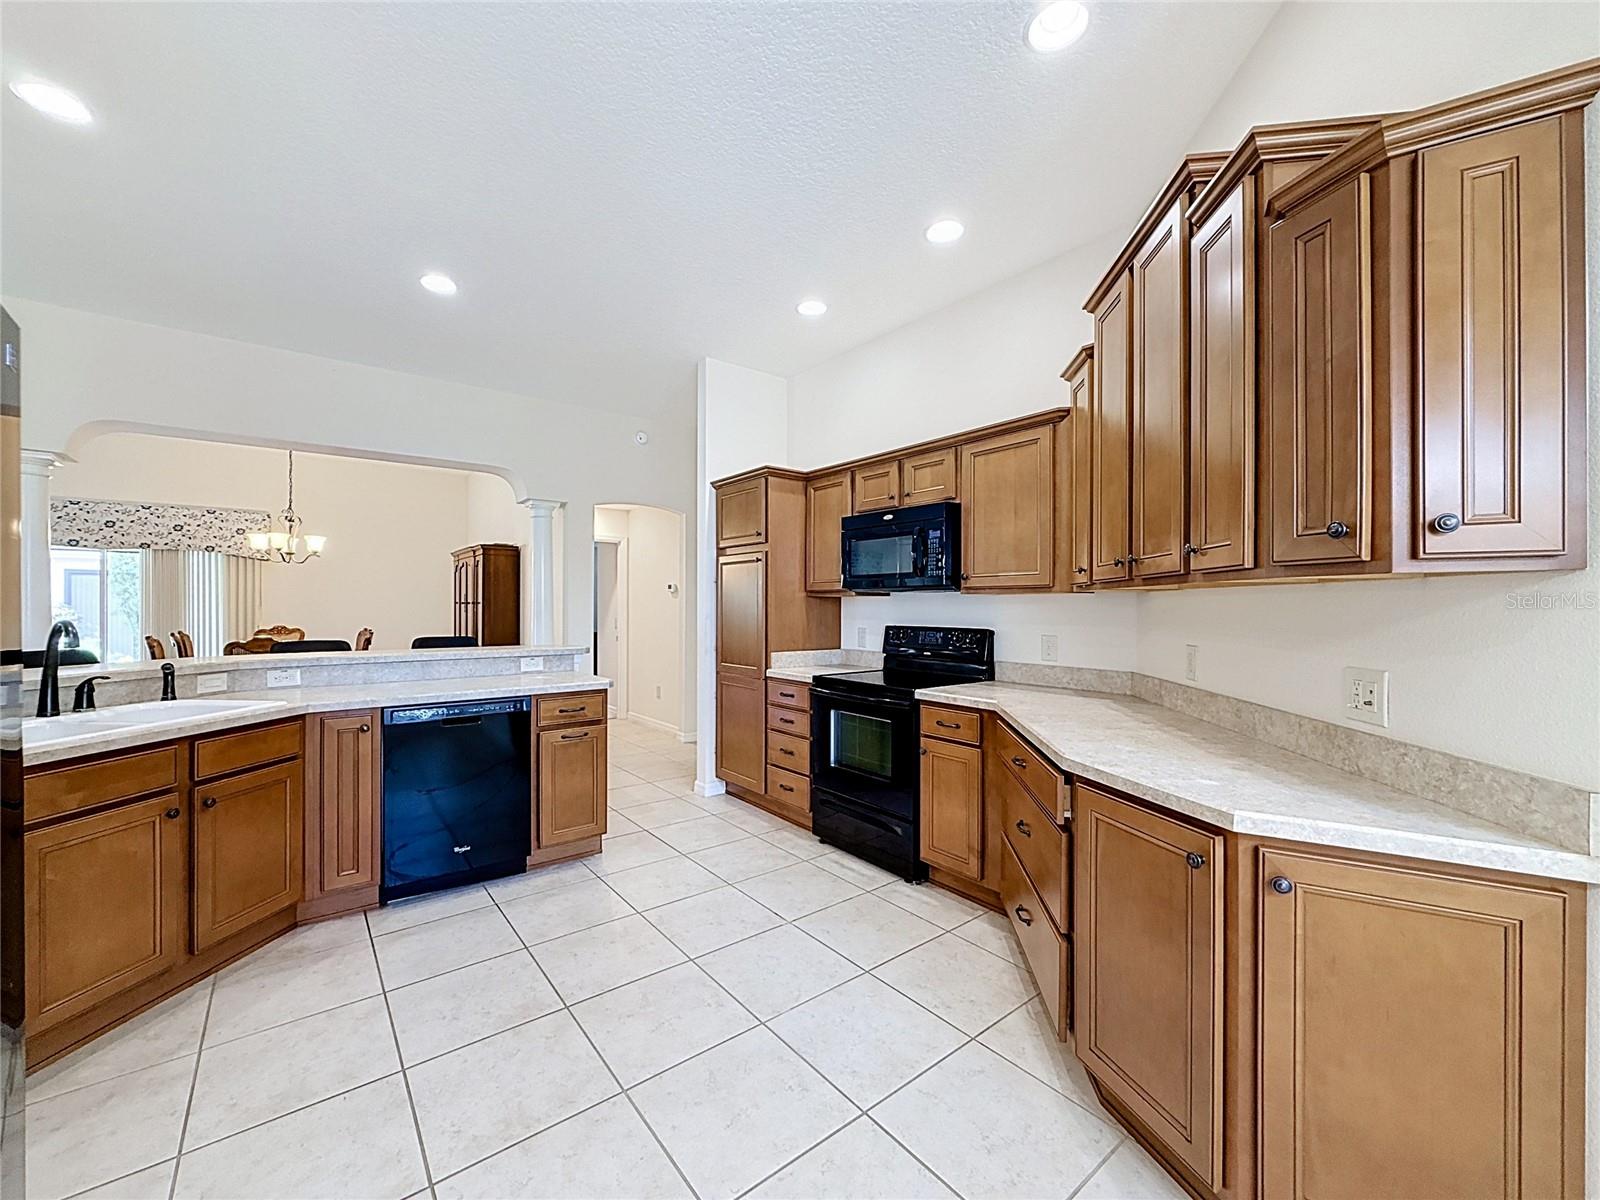
Kitchen with honey-toned cabinets, black range and microwave, and tiled floor.
Kitchen with wood cabinets, black appliances, and arched windows beside a tiled dining area.
Kitchen with warm wood cabinets, light stone counters, black appliances, and a tiled floor.
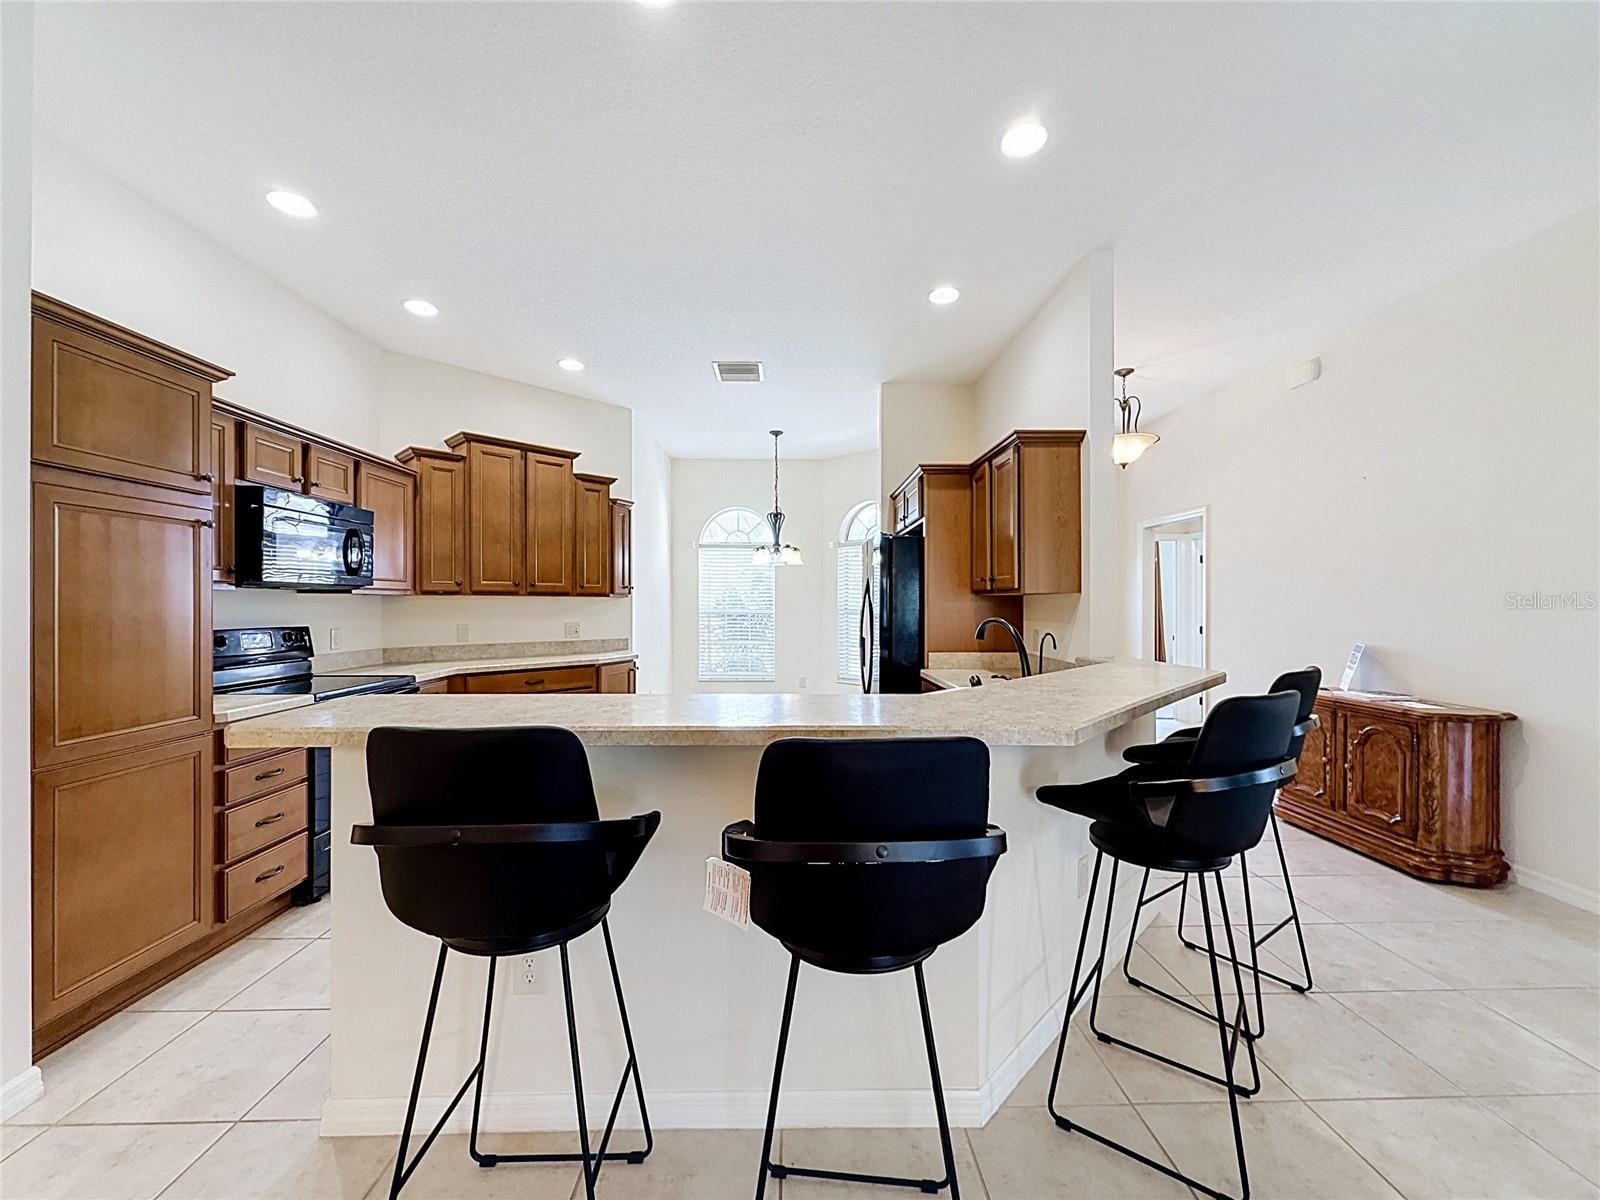
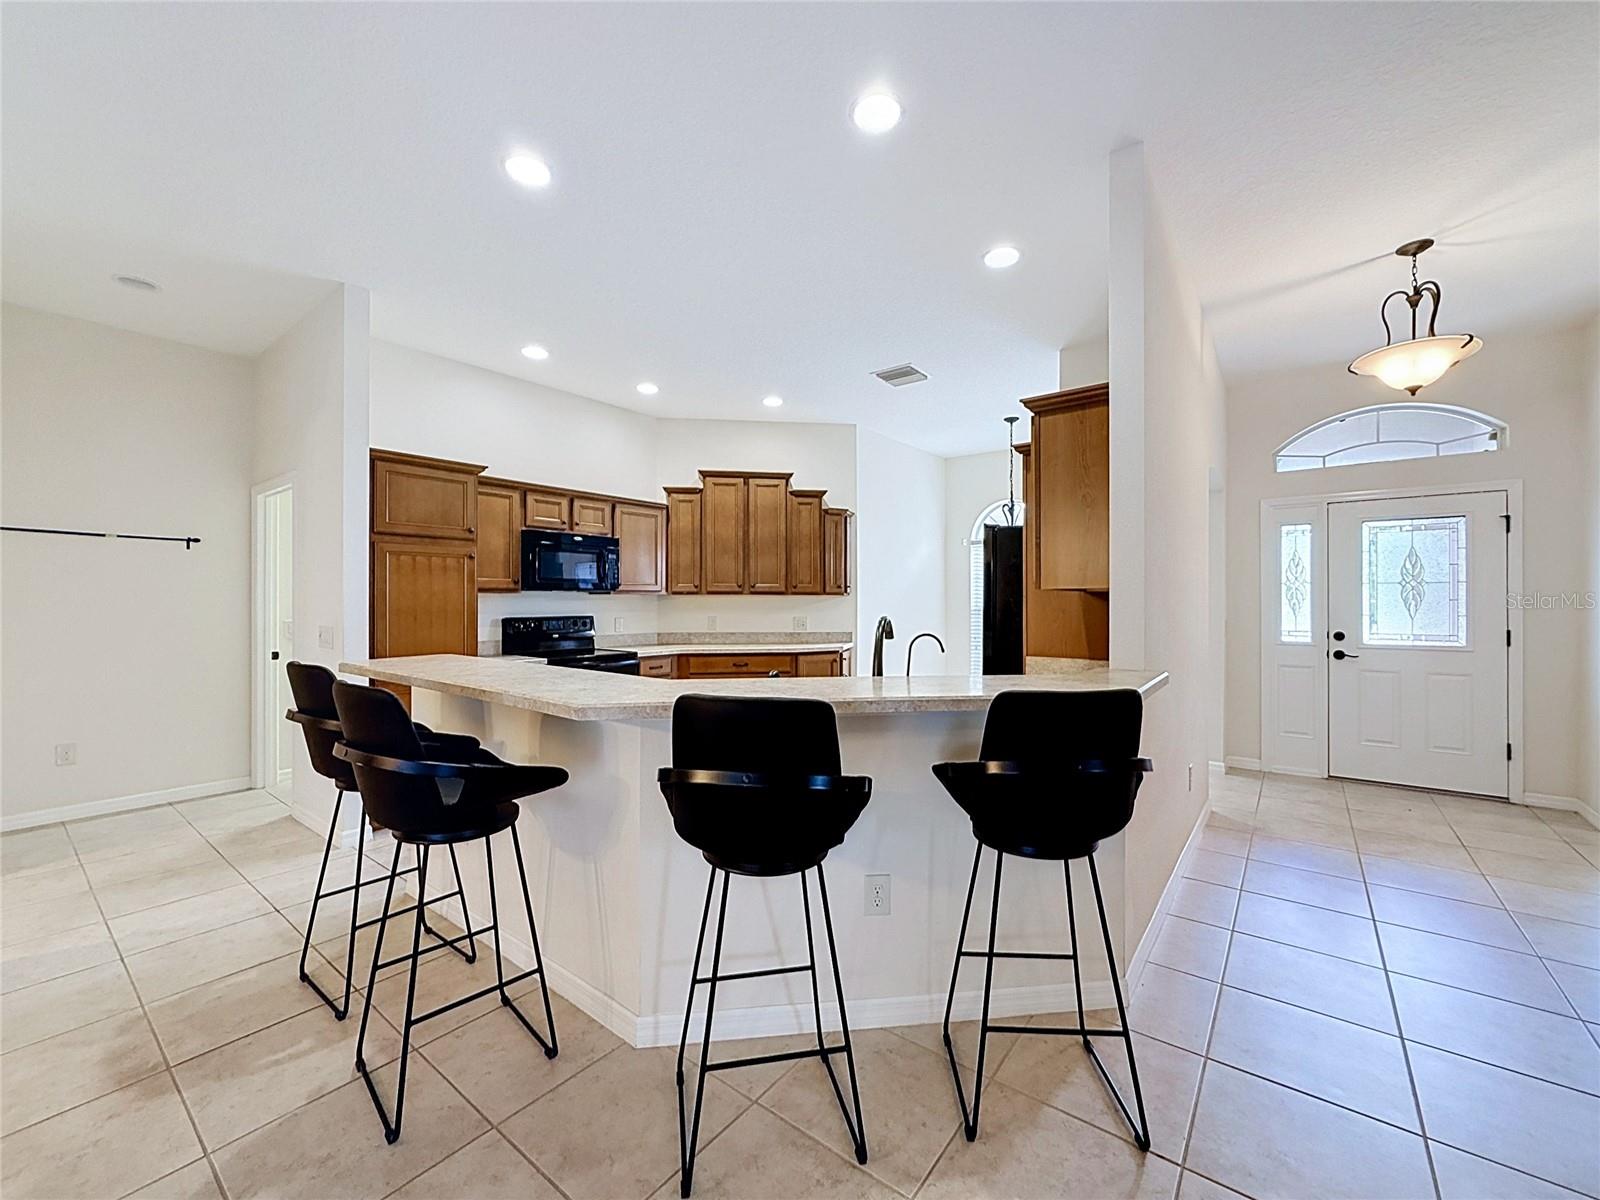
Kitchen with a large breakfast-bar island, dark wood cabinets, and black bar stools.
Kitchen with a large island, four bar stools, and dark wood cabinetry beside the front entry.
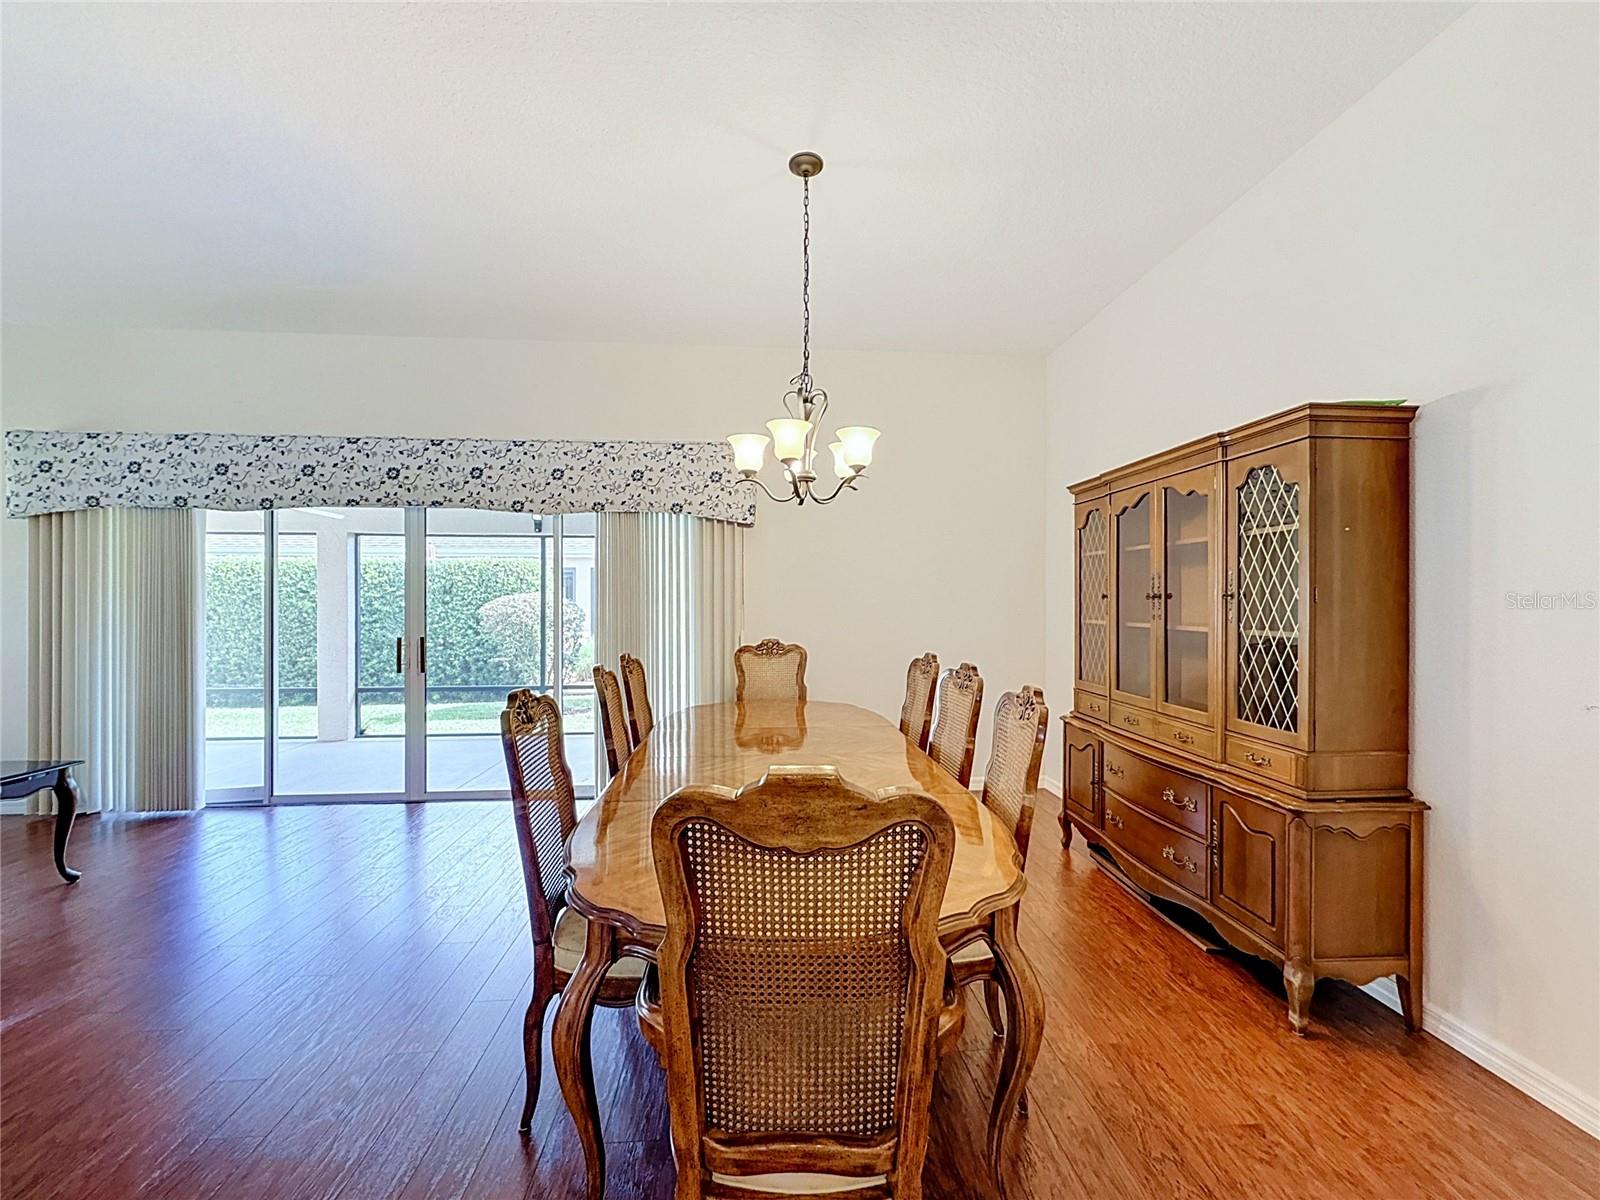
Dining room with a long wooden table, hutch, and sliding glass doors opening to a screened patio.
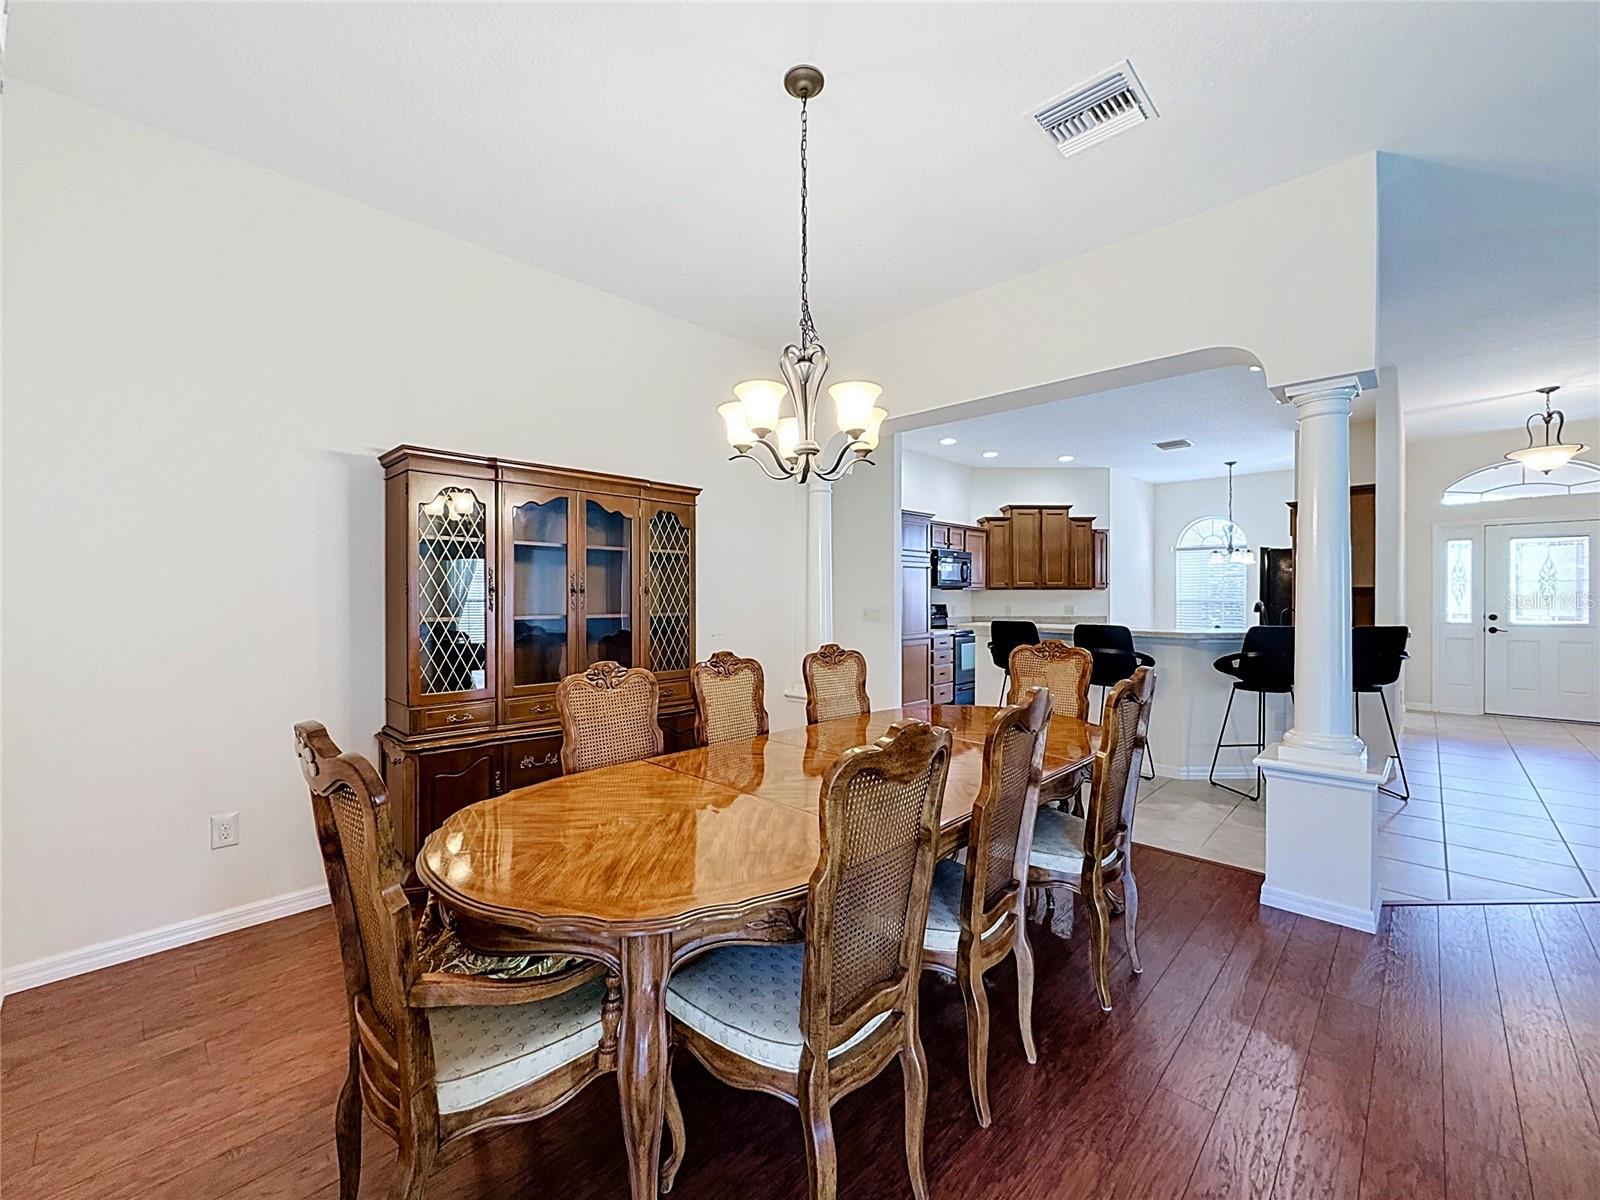
Dining room with a carved wood table, cane-back chairs, china cabinet, and chandelier.
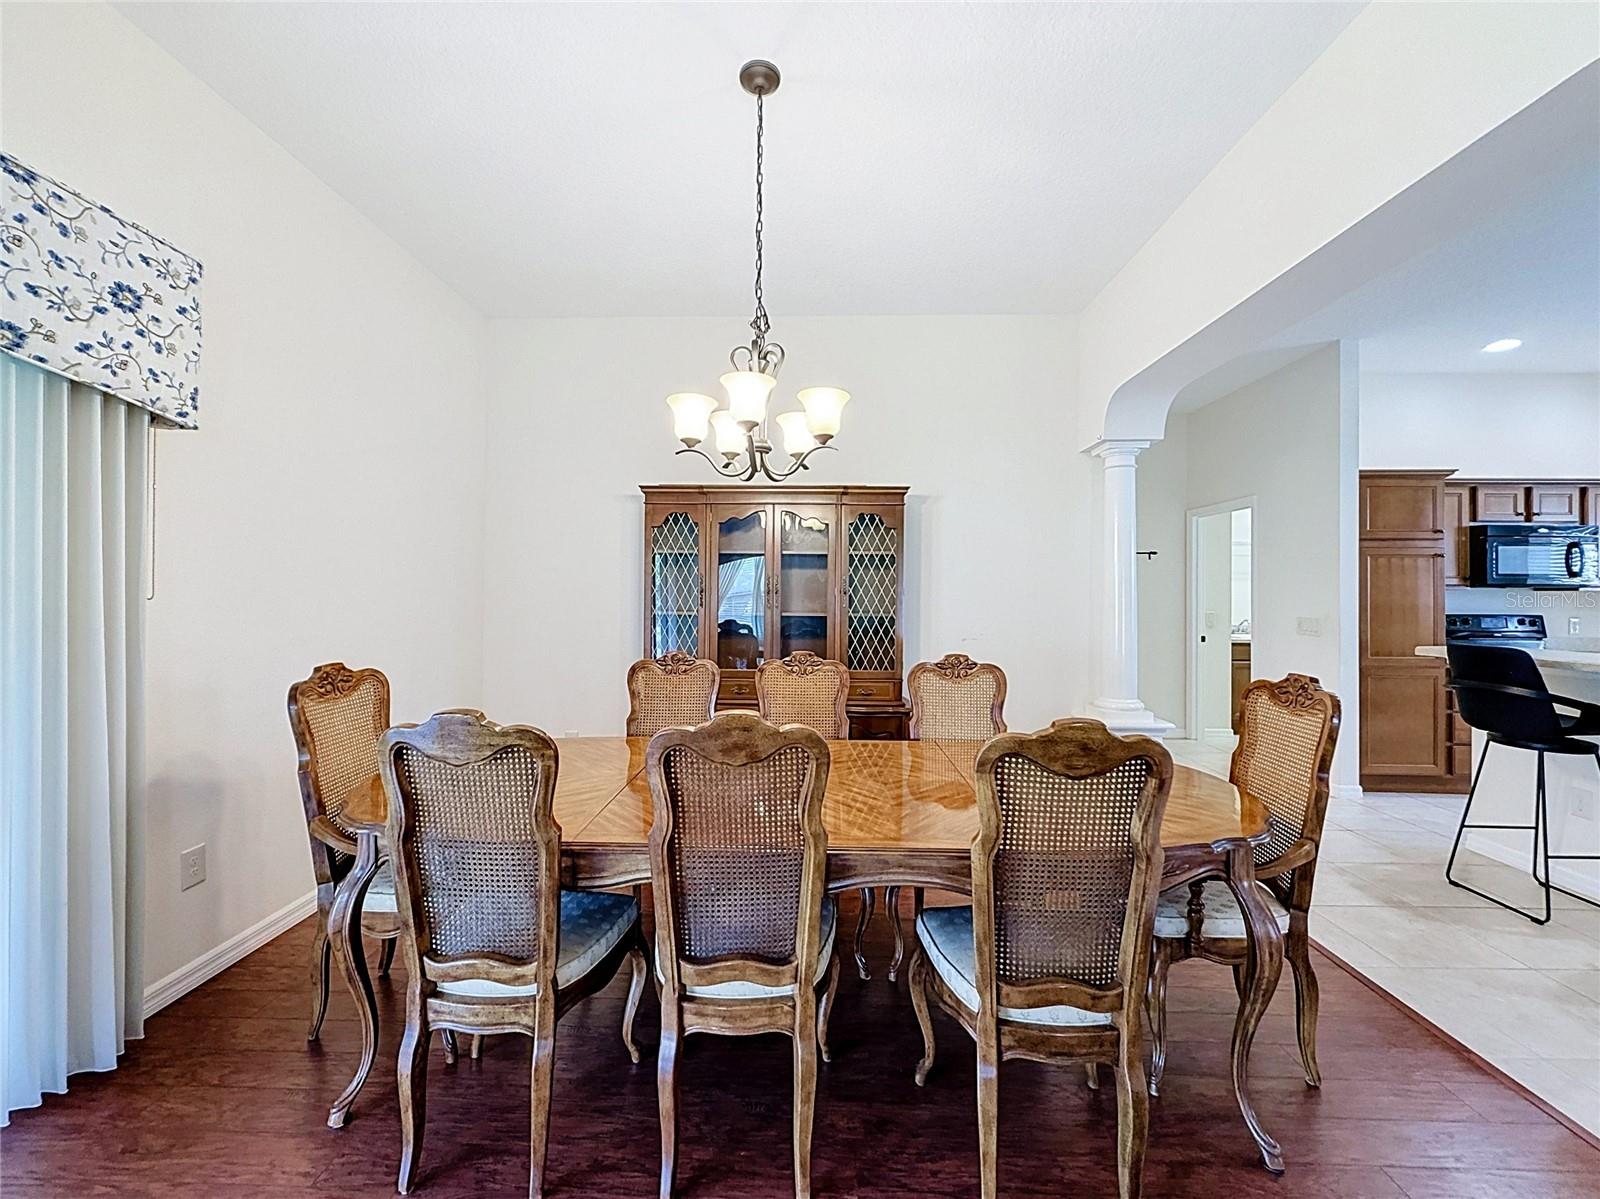
Dining room with a polished wood table, upholstered chairs, and an open view into the kitchen.
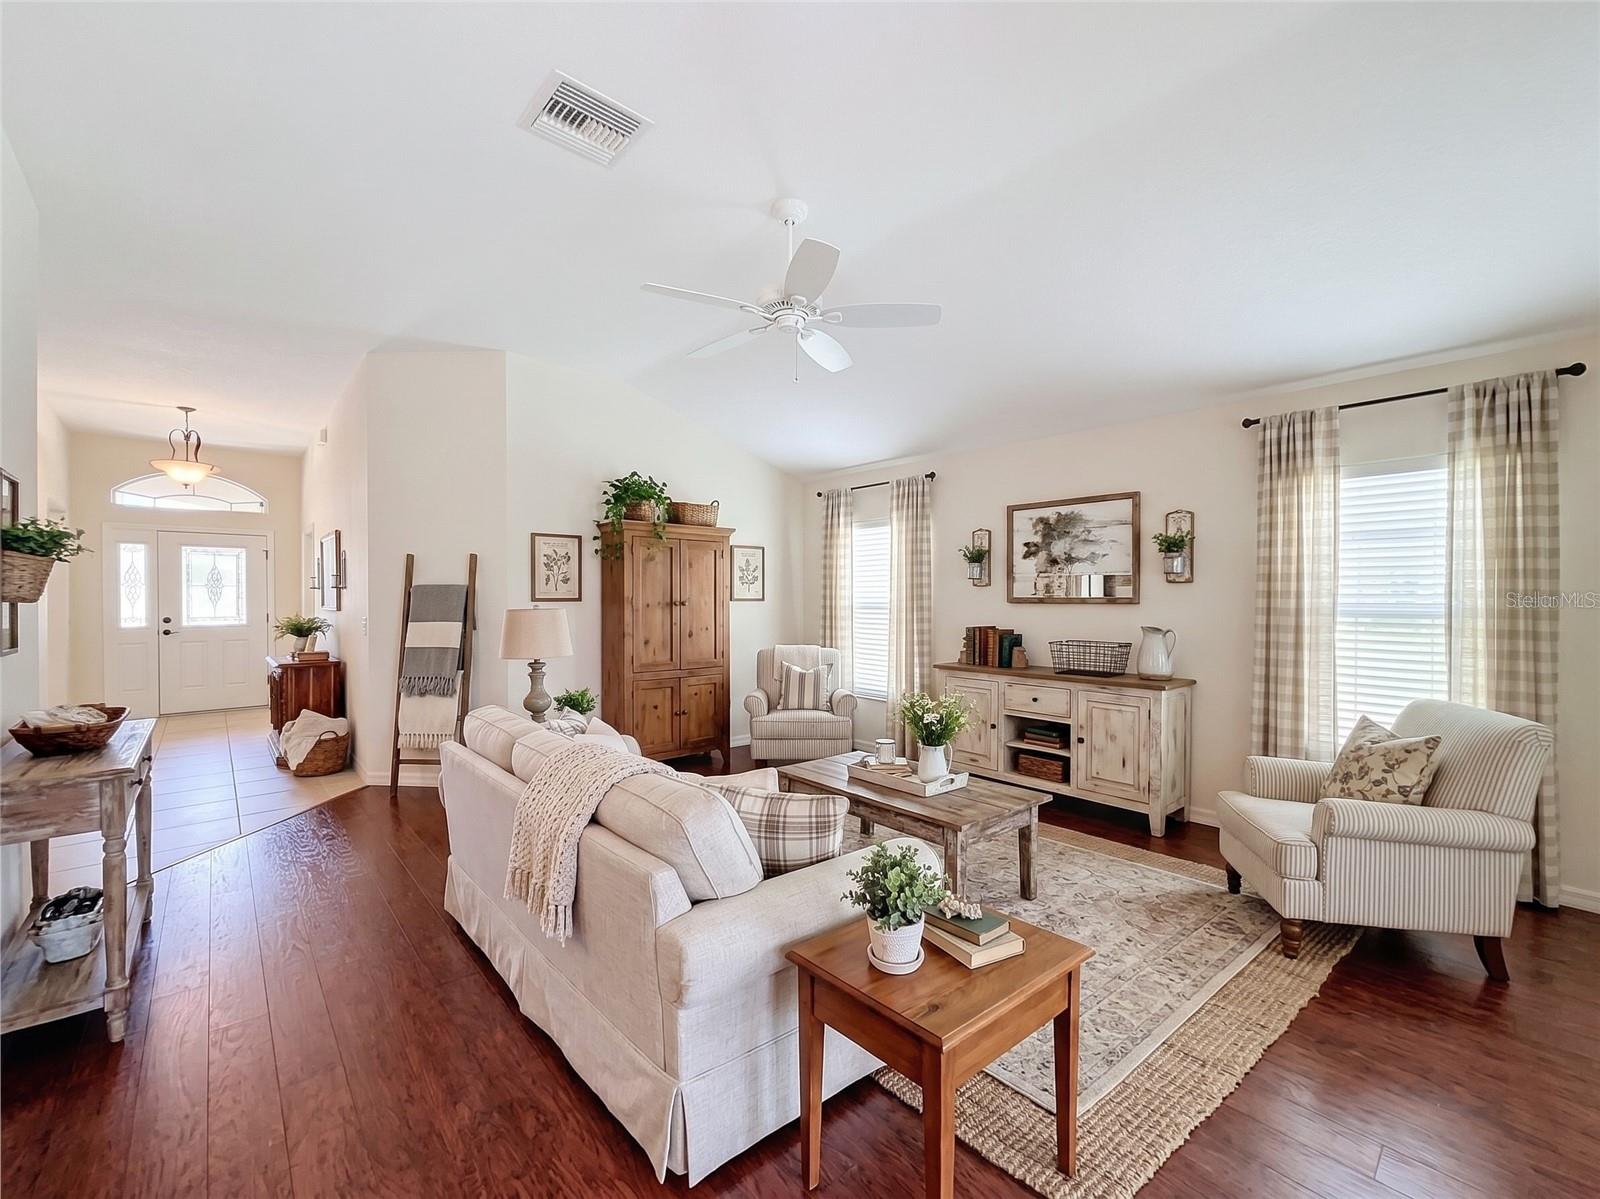
Furnished living room with hardwood floors, cream seating, and a wood cabinet near the entryway.
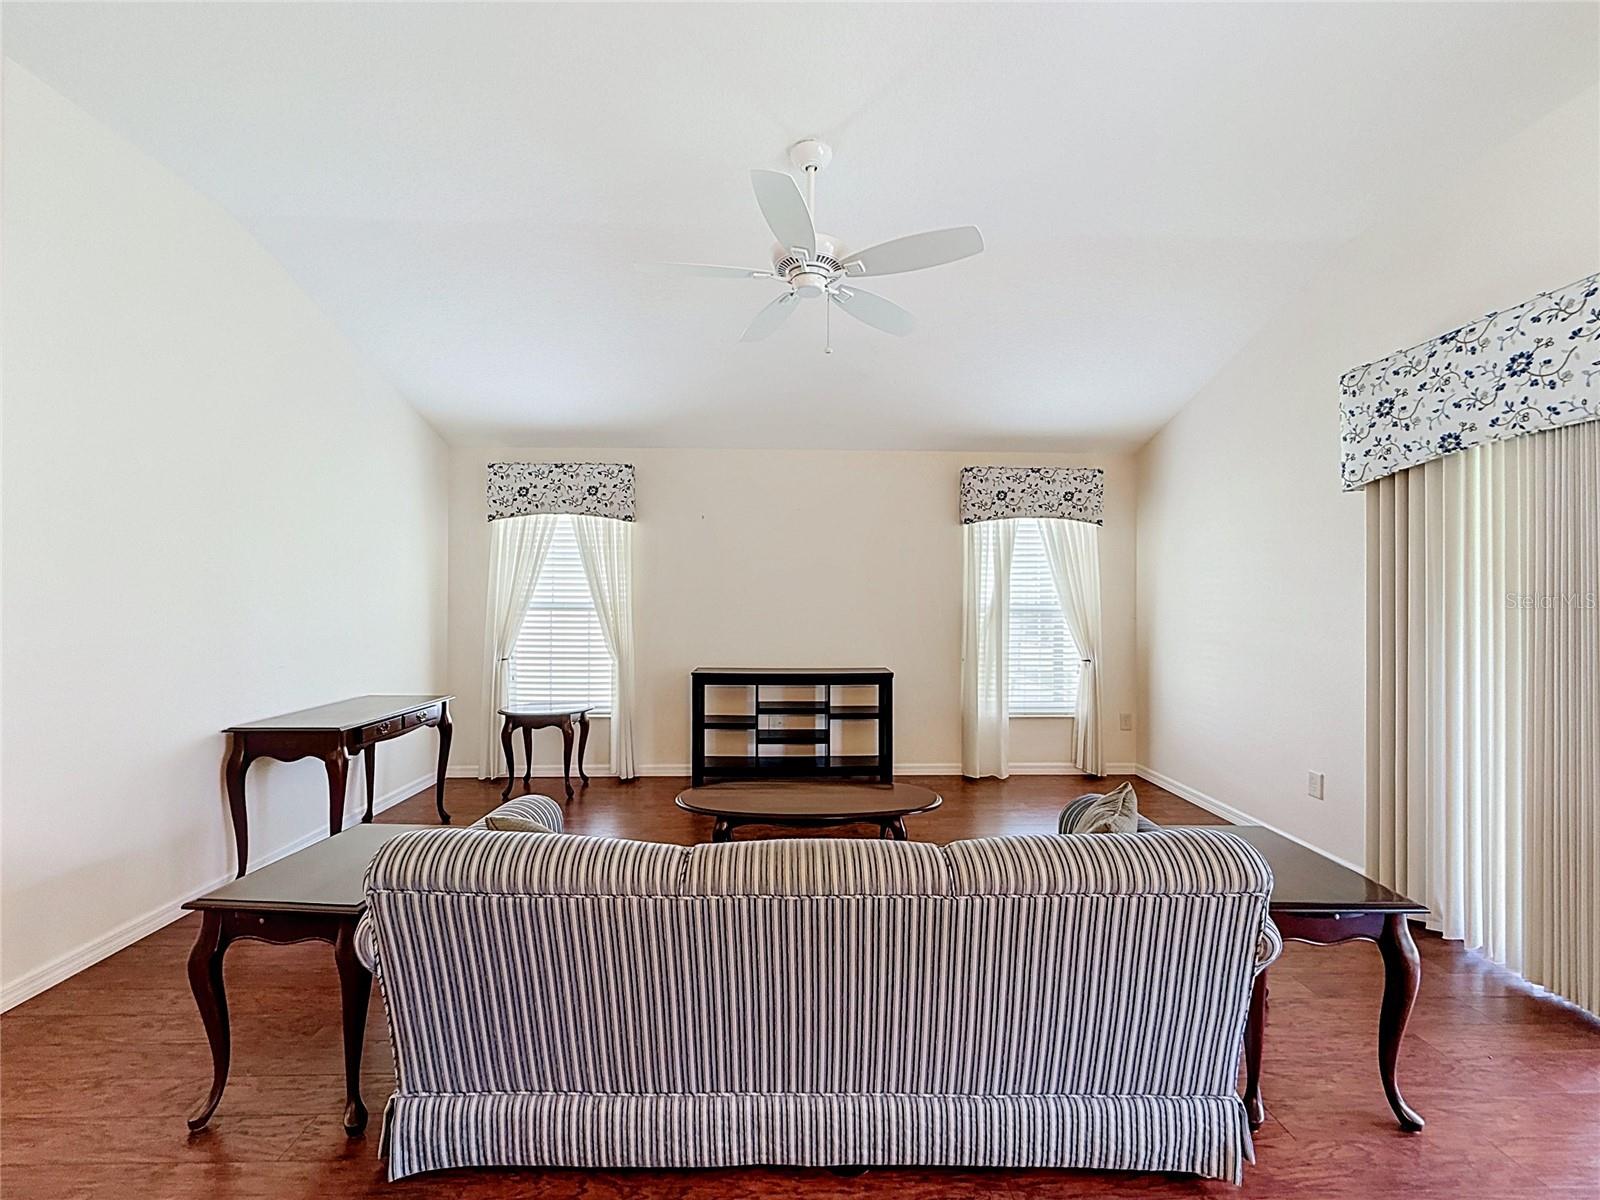
Living room with striped sofa, wood flooring, and two curtained windows.
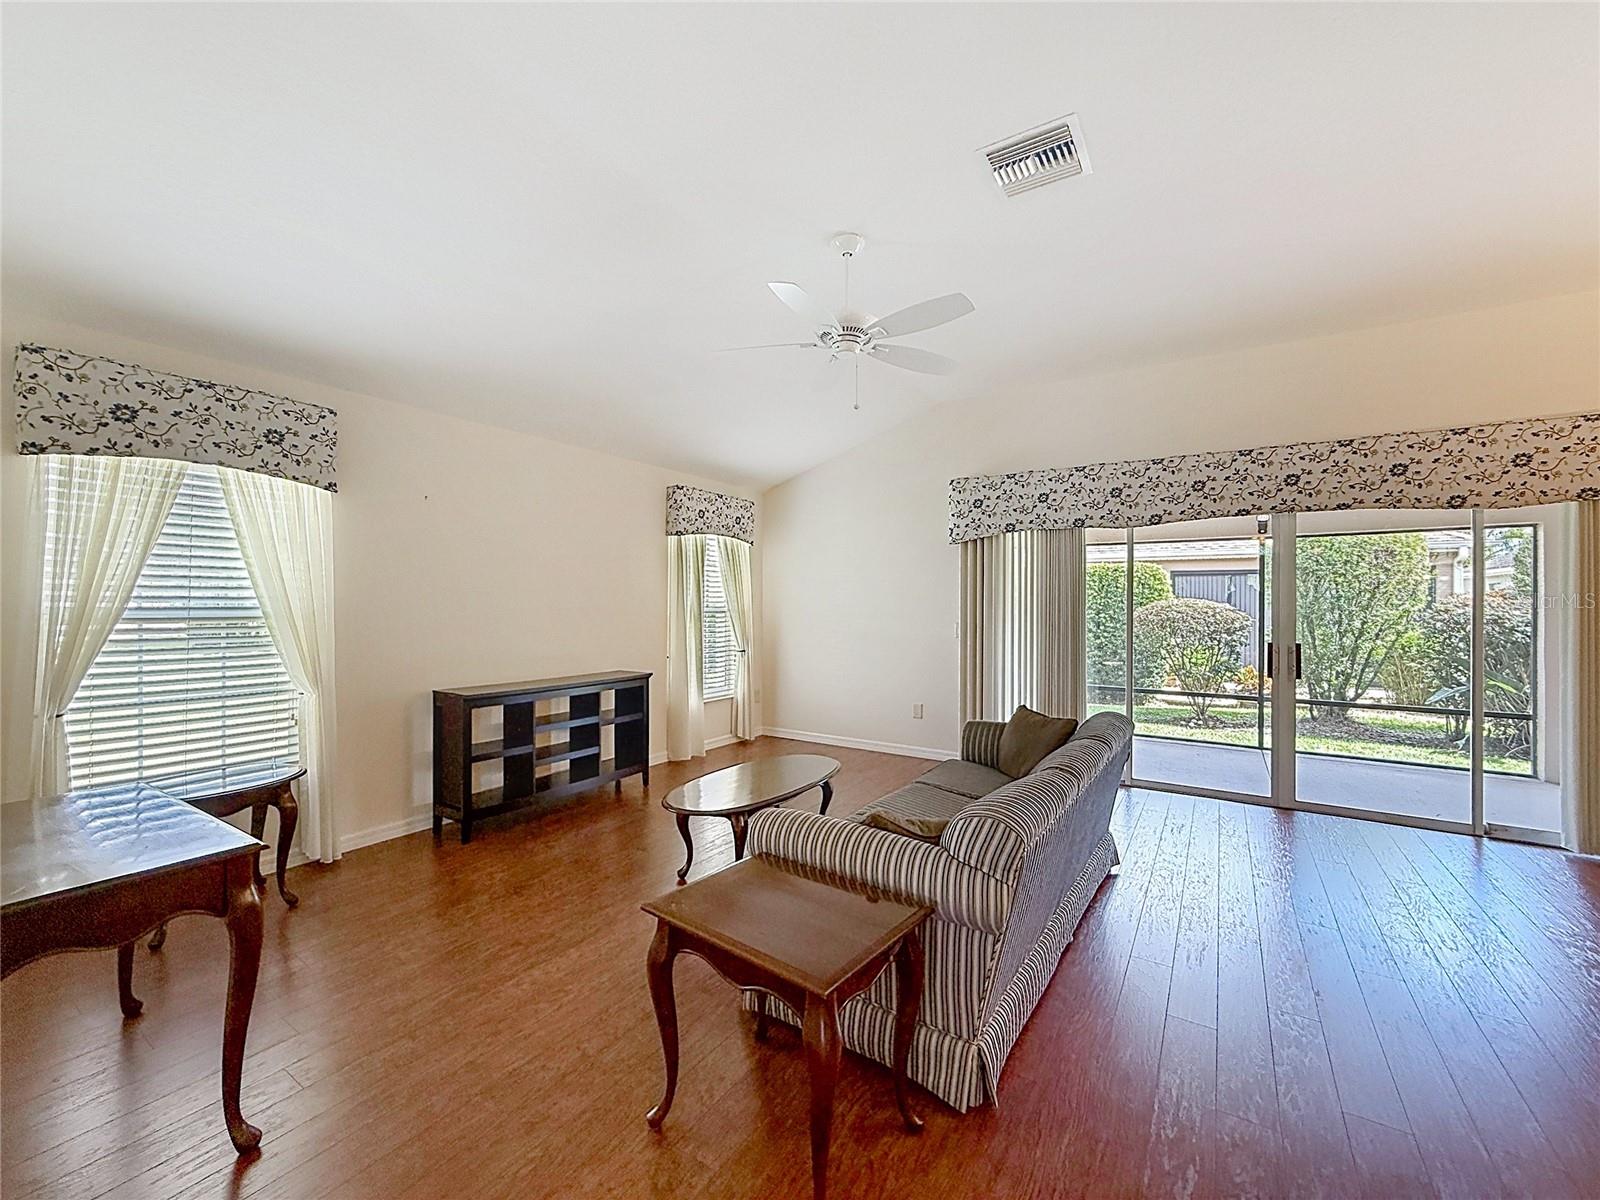
Living room with striped seating, hardwood floors, and sliding glass doors opening to a screened patio.
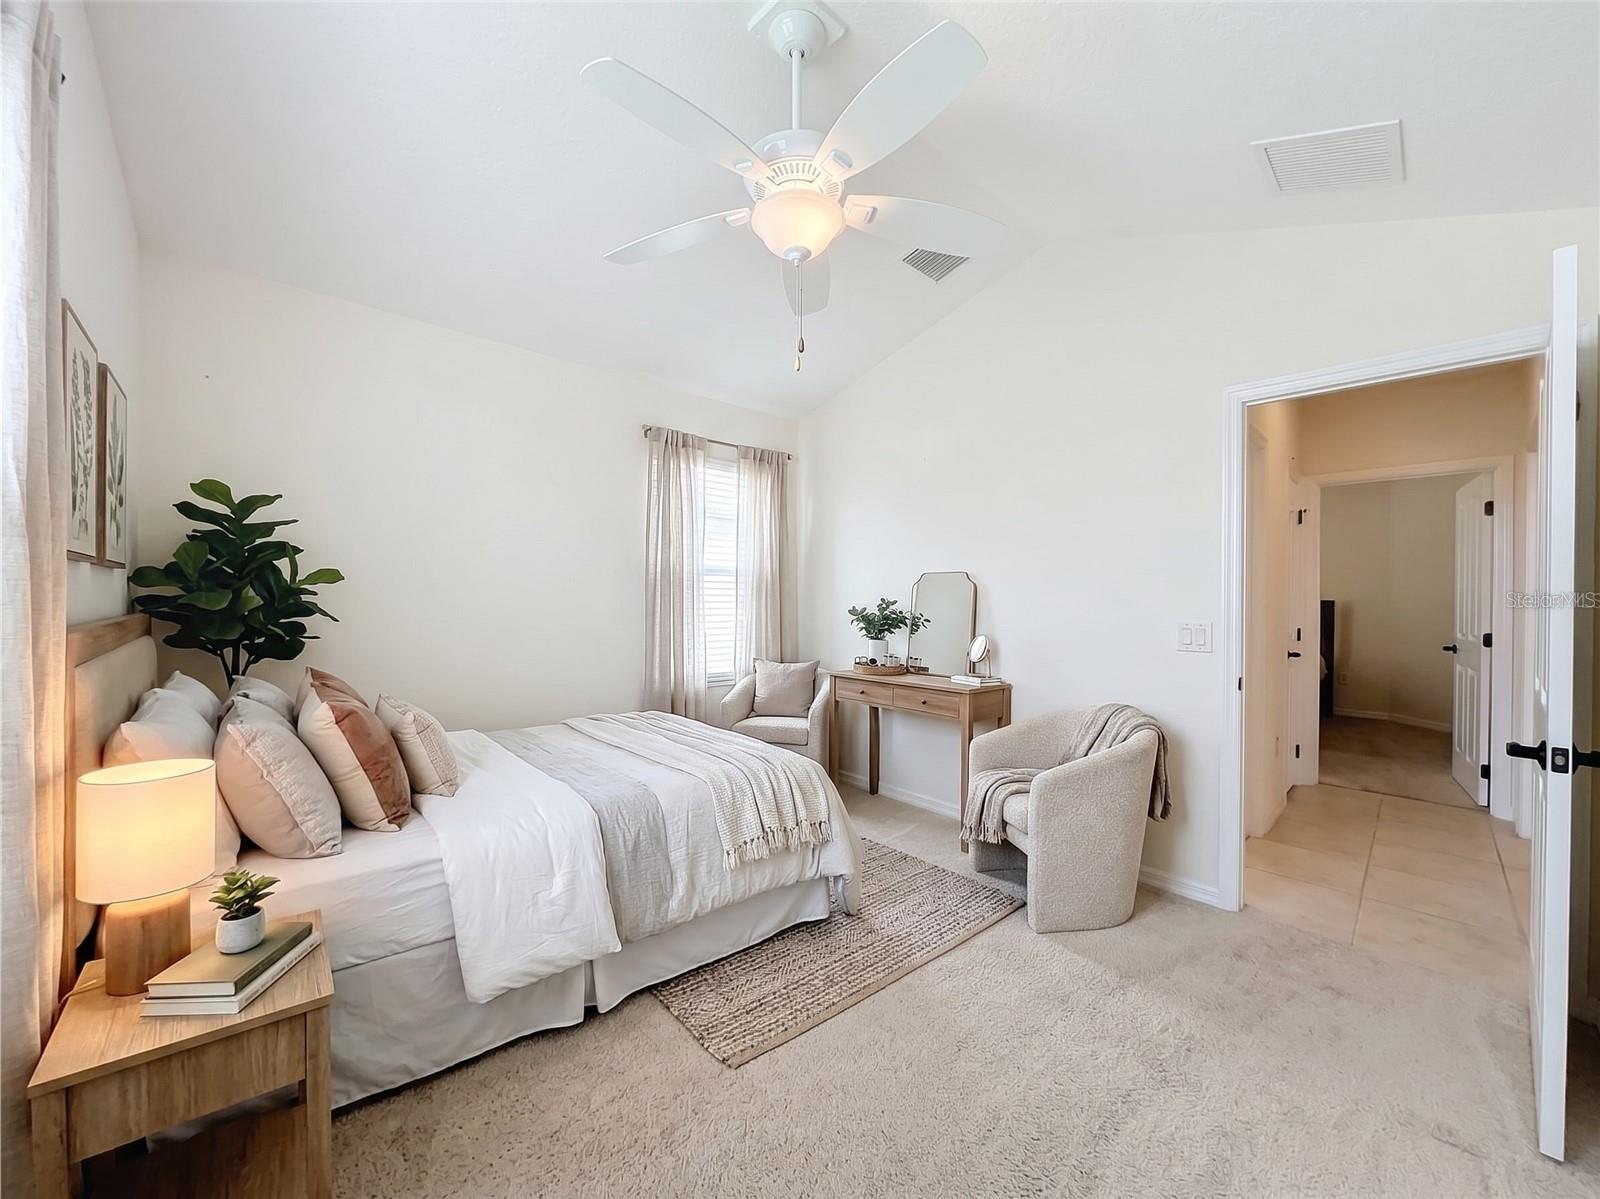
Staged bedroom with a white bed, vaulted ceiling, ceiling fan, and seating area.
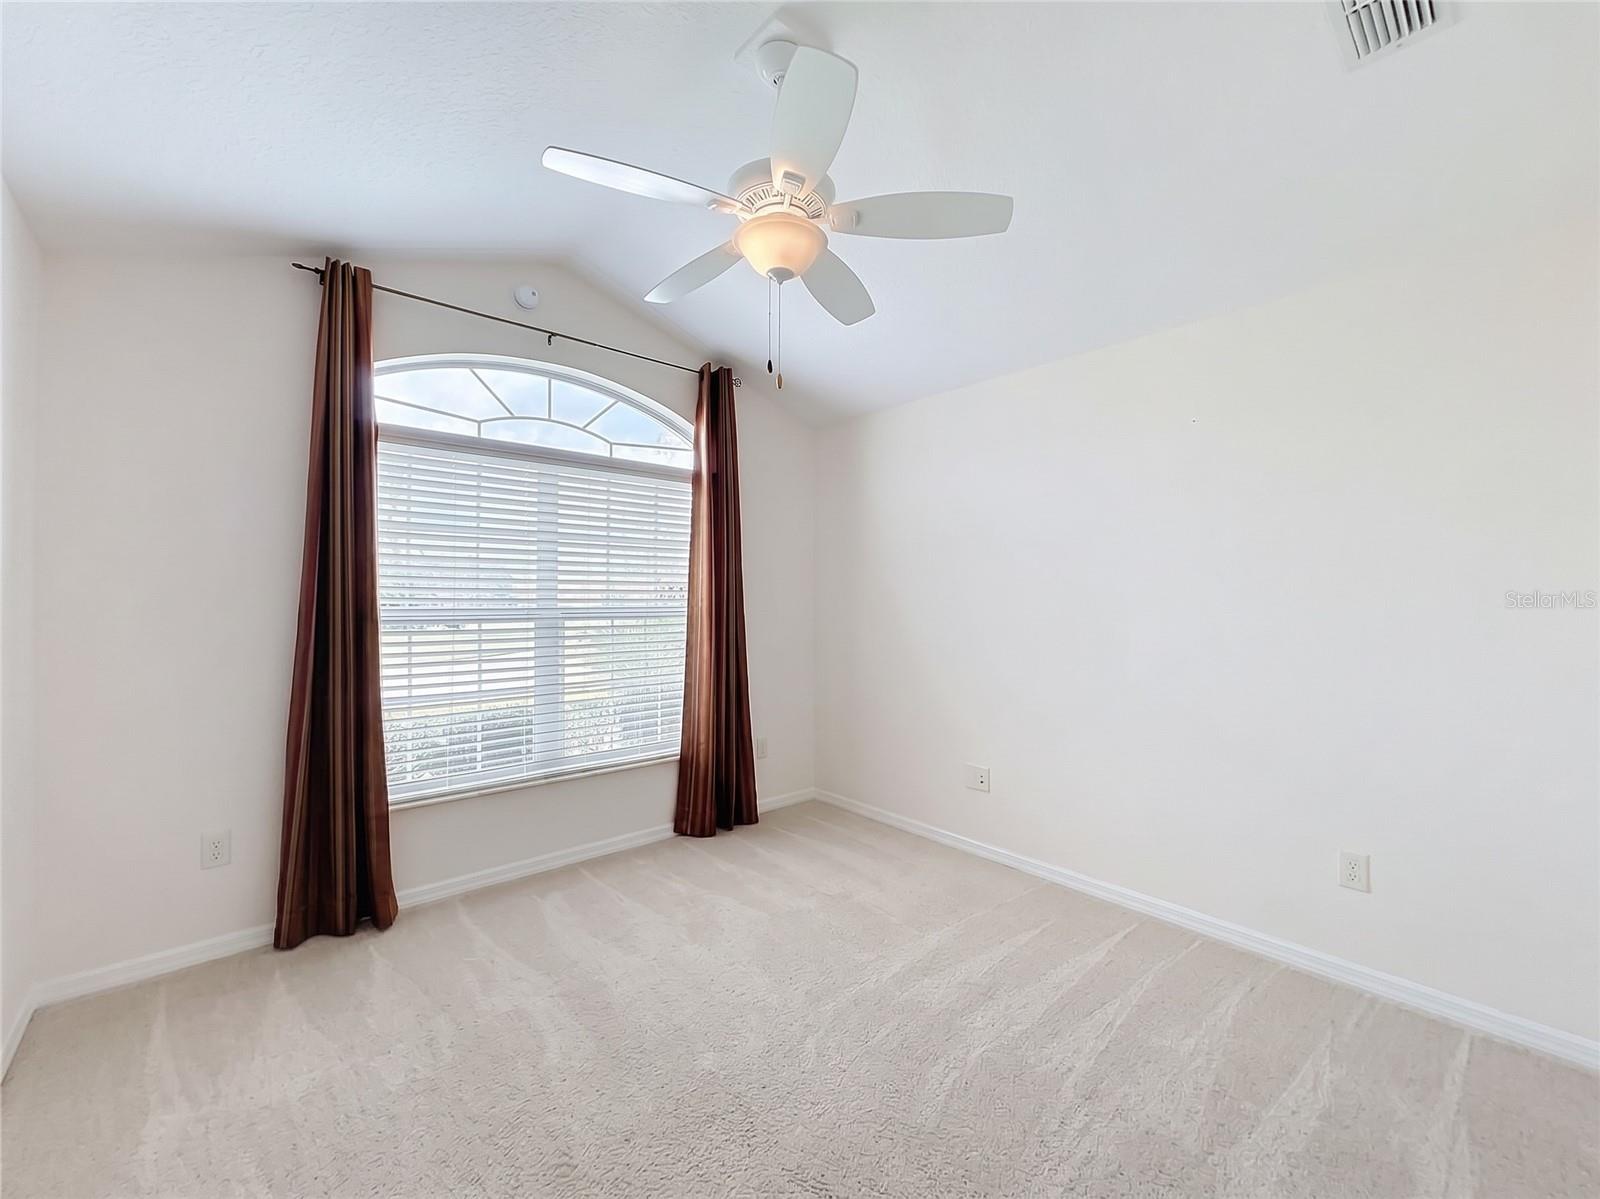
Empty bedroom with an arched window, blinds, burgundy curtains, and a ceiling fan.
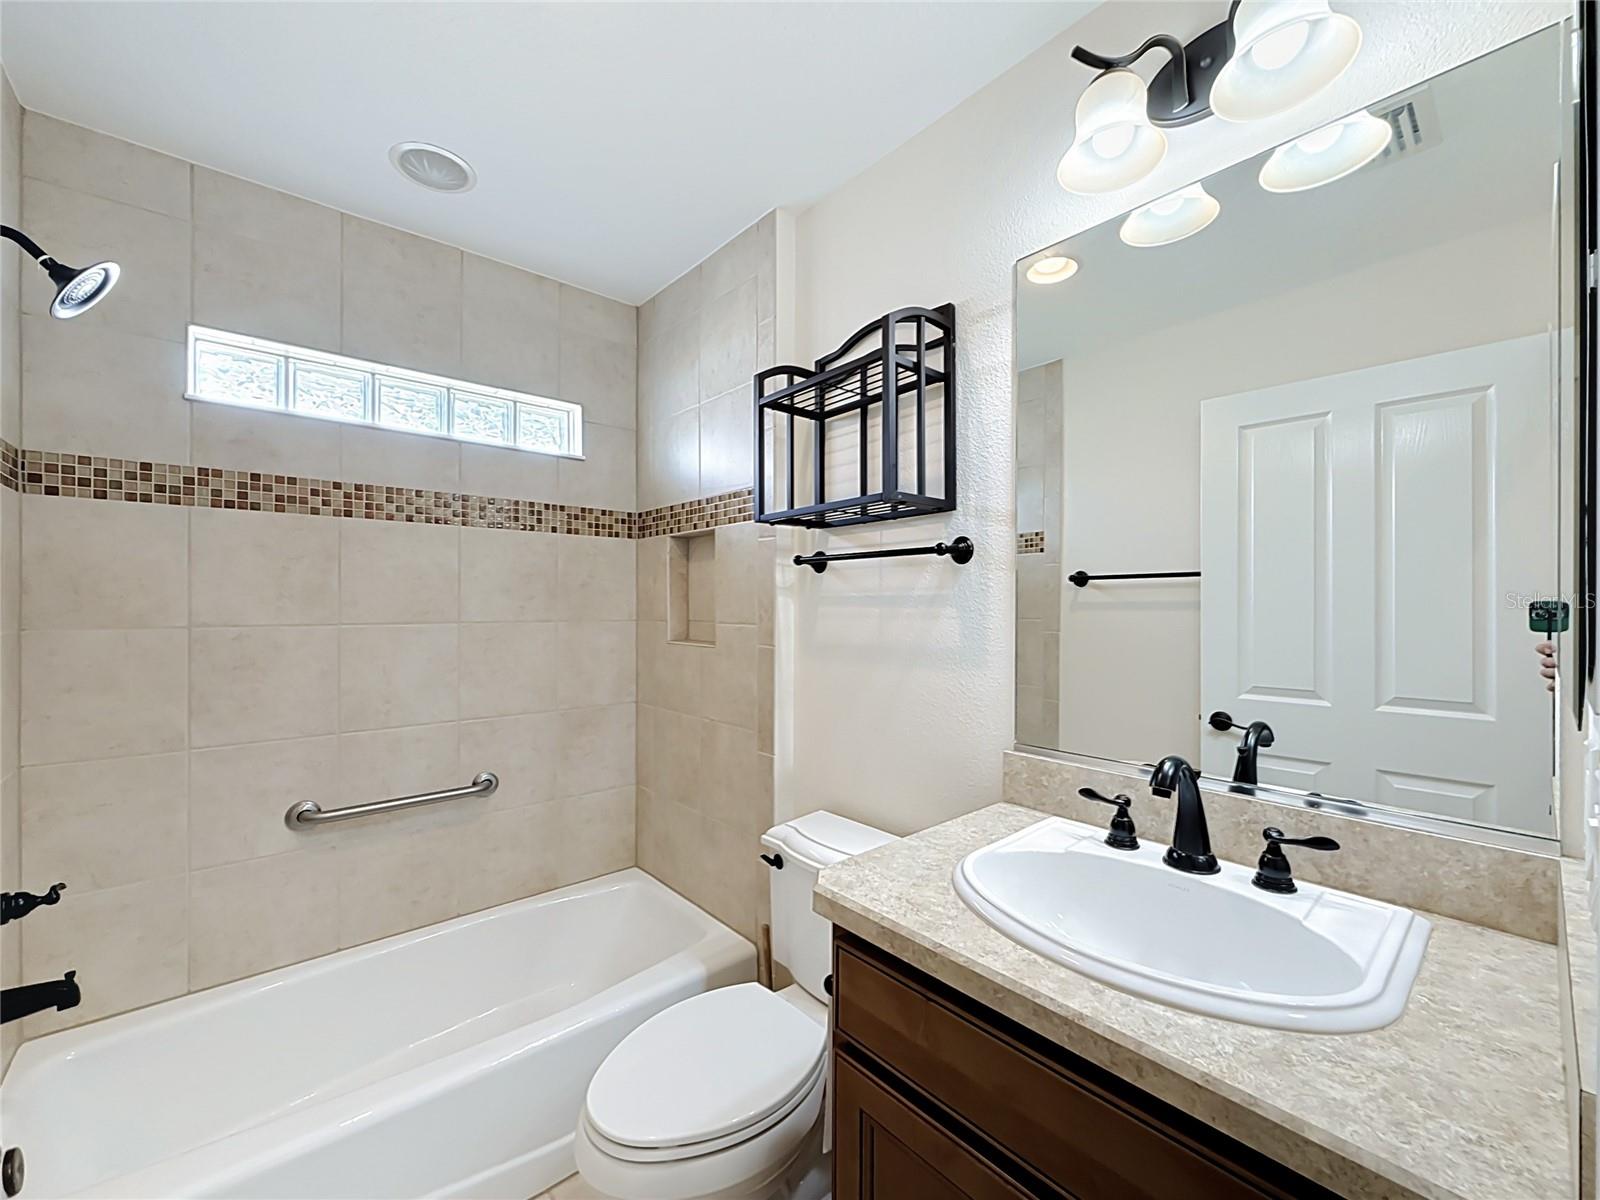
Bathroom with a tiled tub and shower, glass-block windows, and a dark wood vanity.
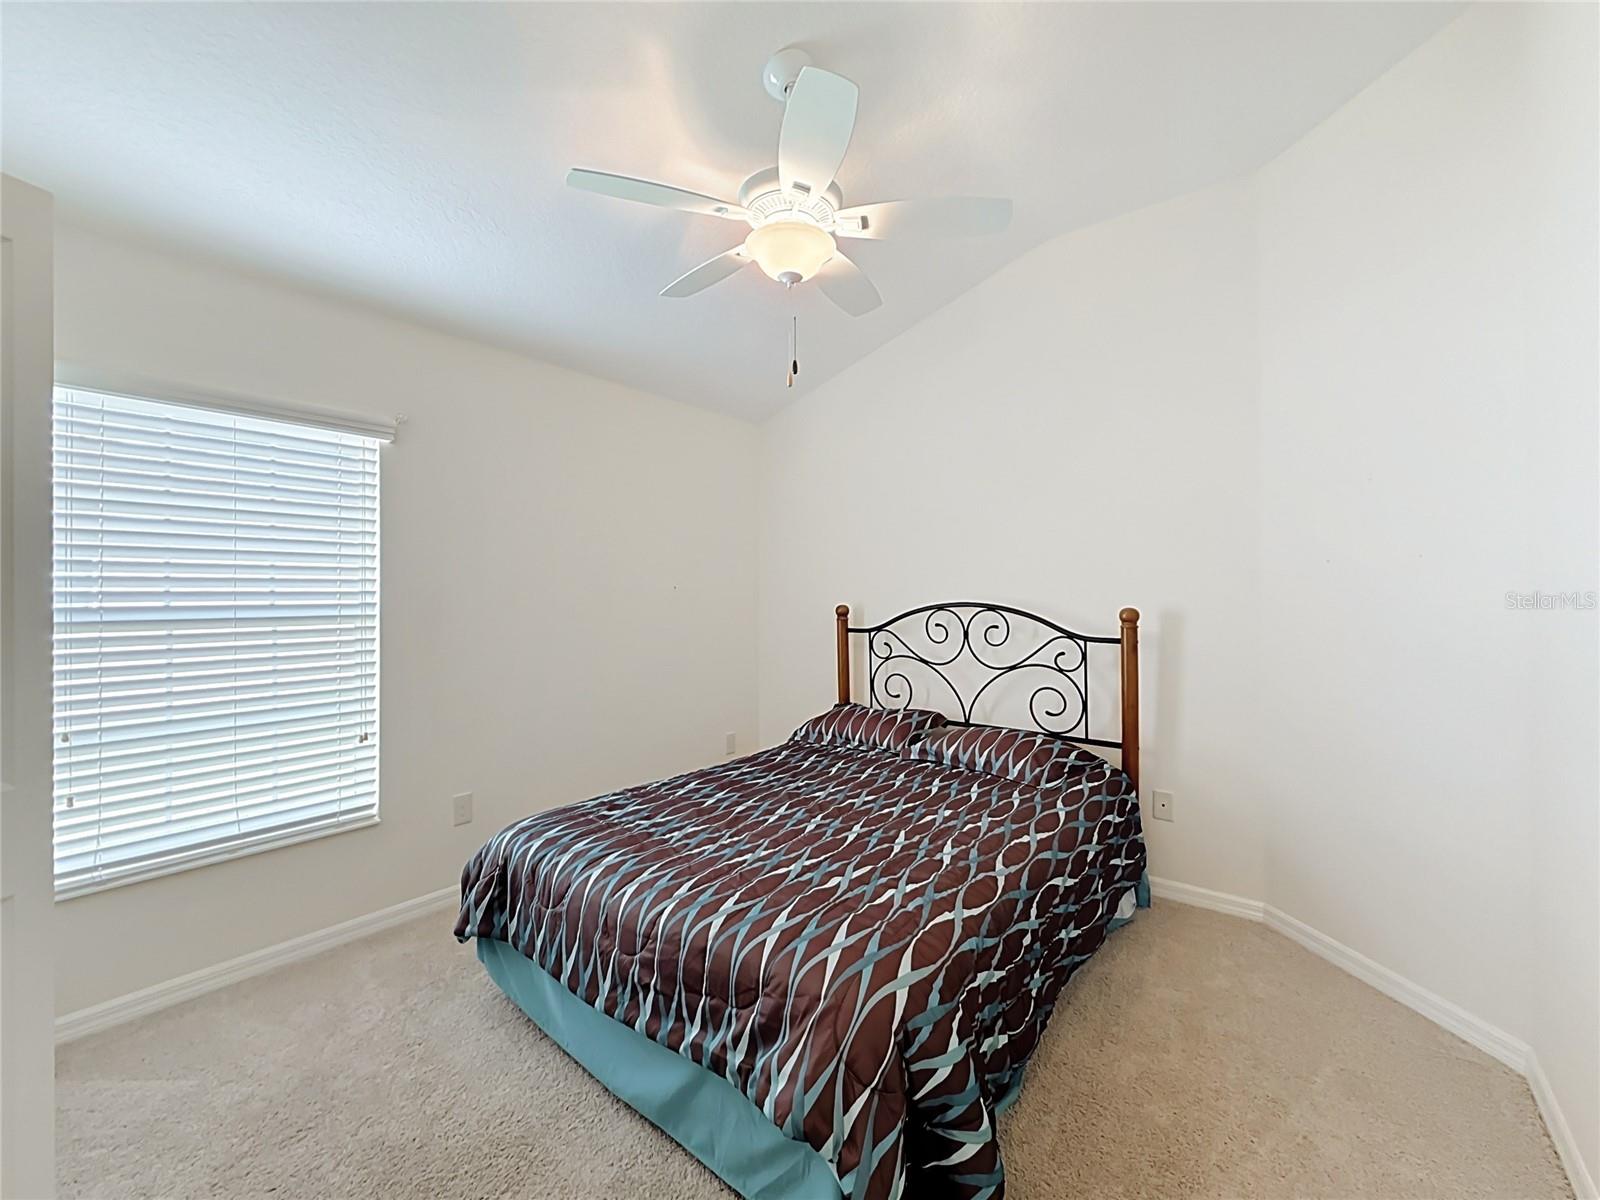
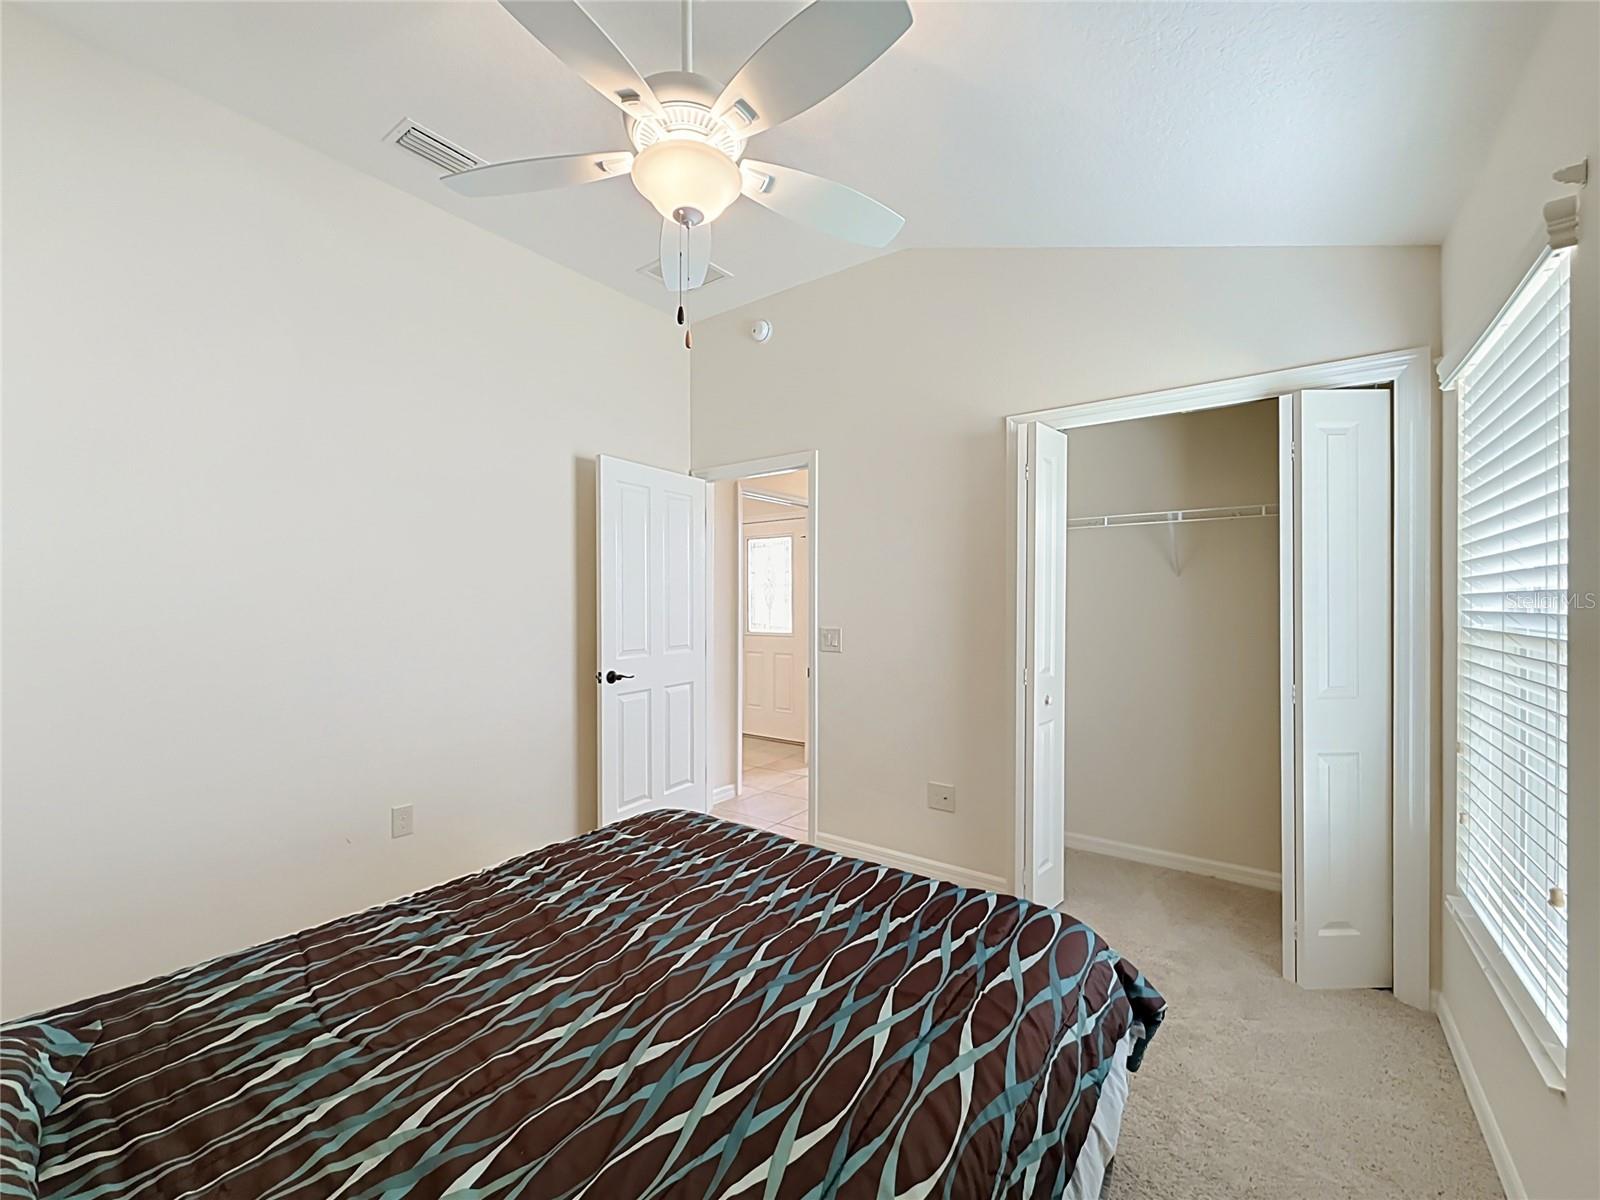
Bedroom with a patterned bedspread, ceiling fan, and window with blinds
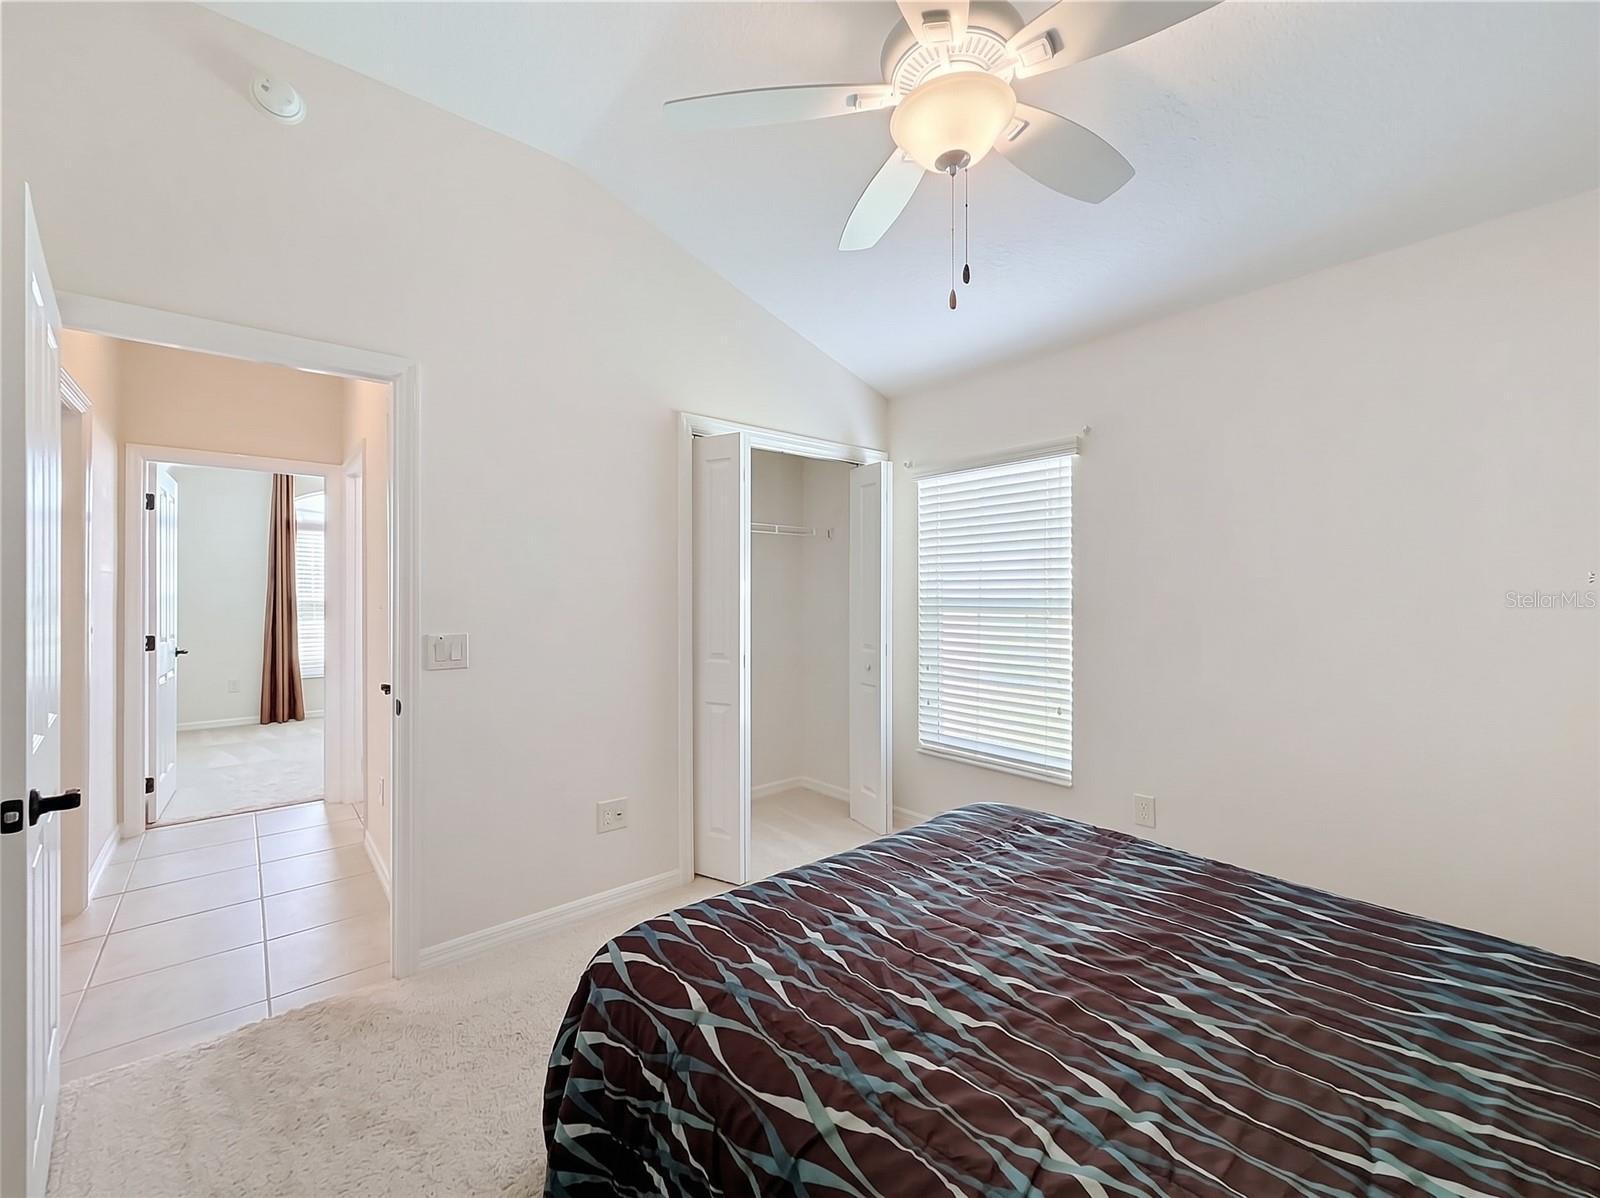
Bedroom with vaulted ceiling, ceiling fan, open closet, and a bed with patterned bedding.
Bedroom with a patterned bedspread, ceiling fan, open closet, and window blinds.
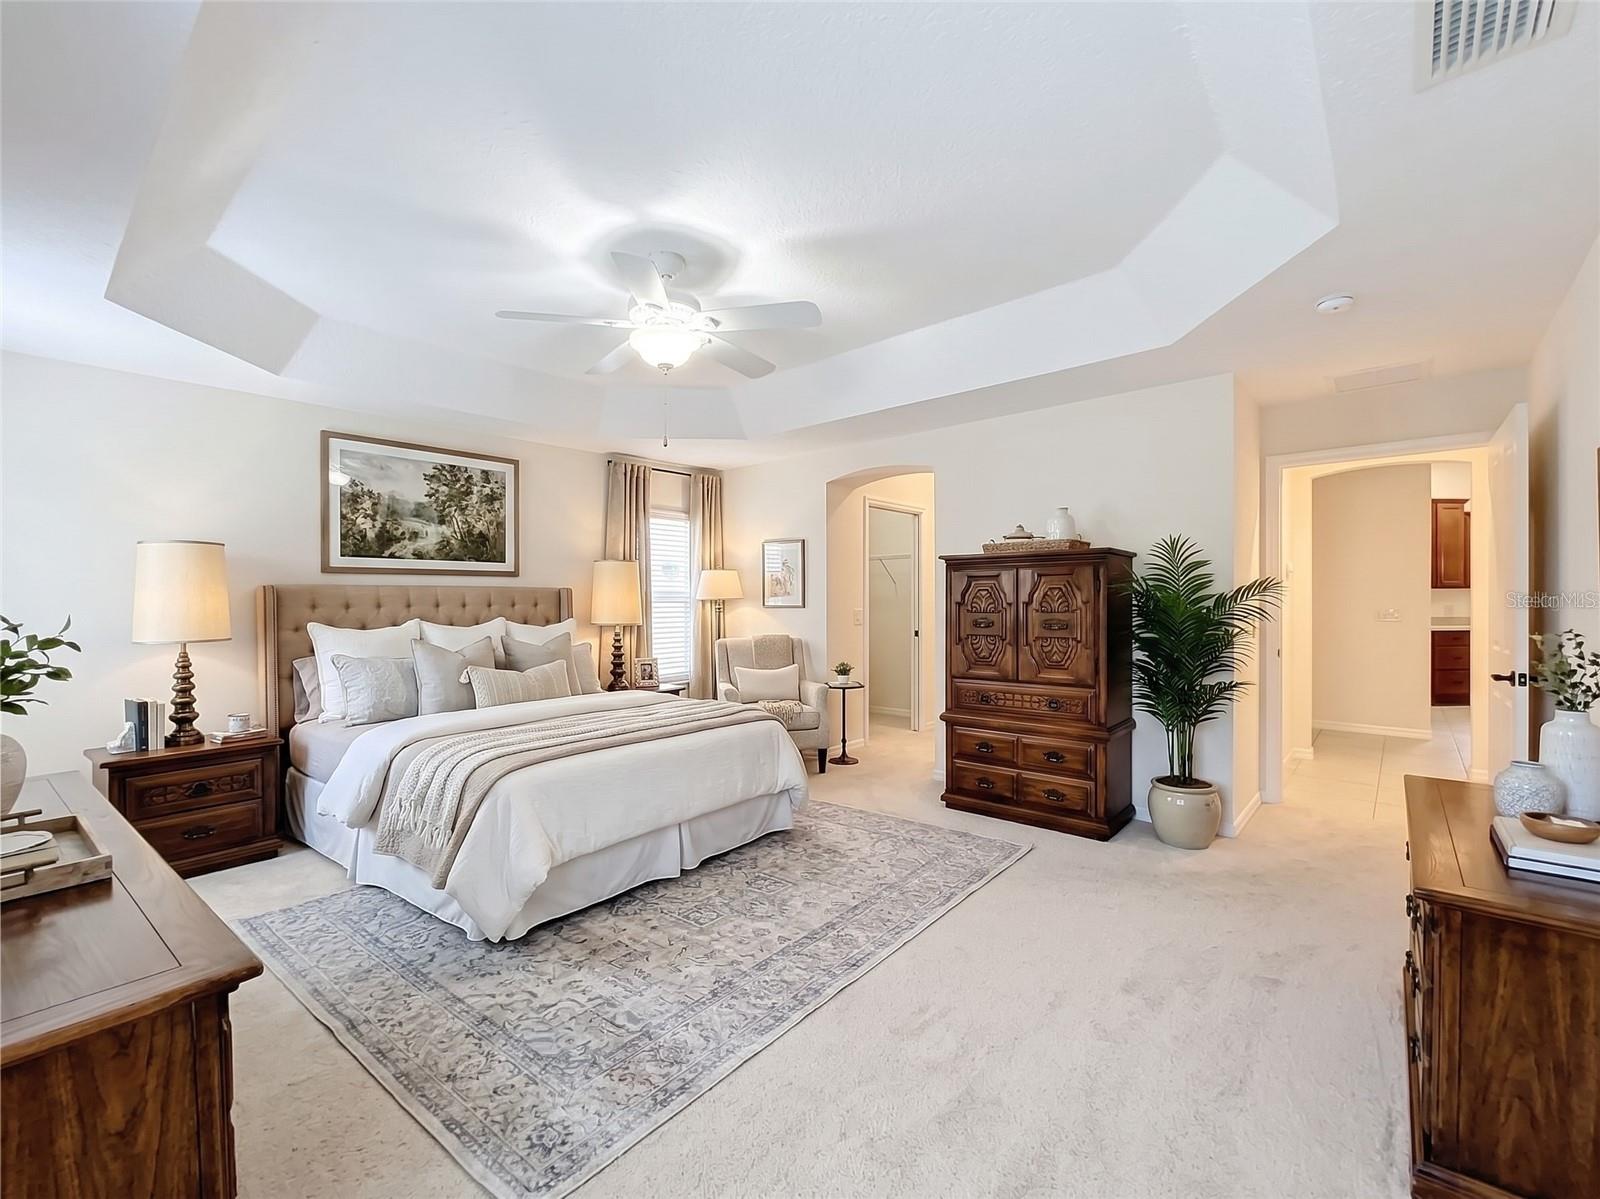
Furnished bedroom with a tray ceiling, tufted bed, patterned rug, and carved wooden furniture.
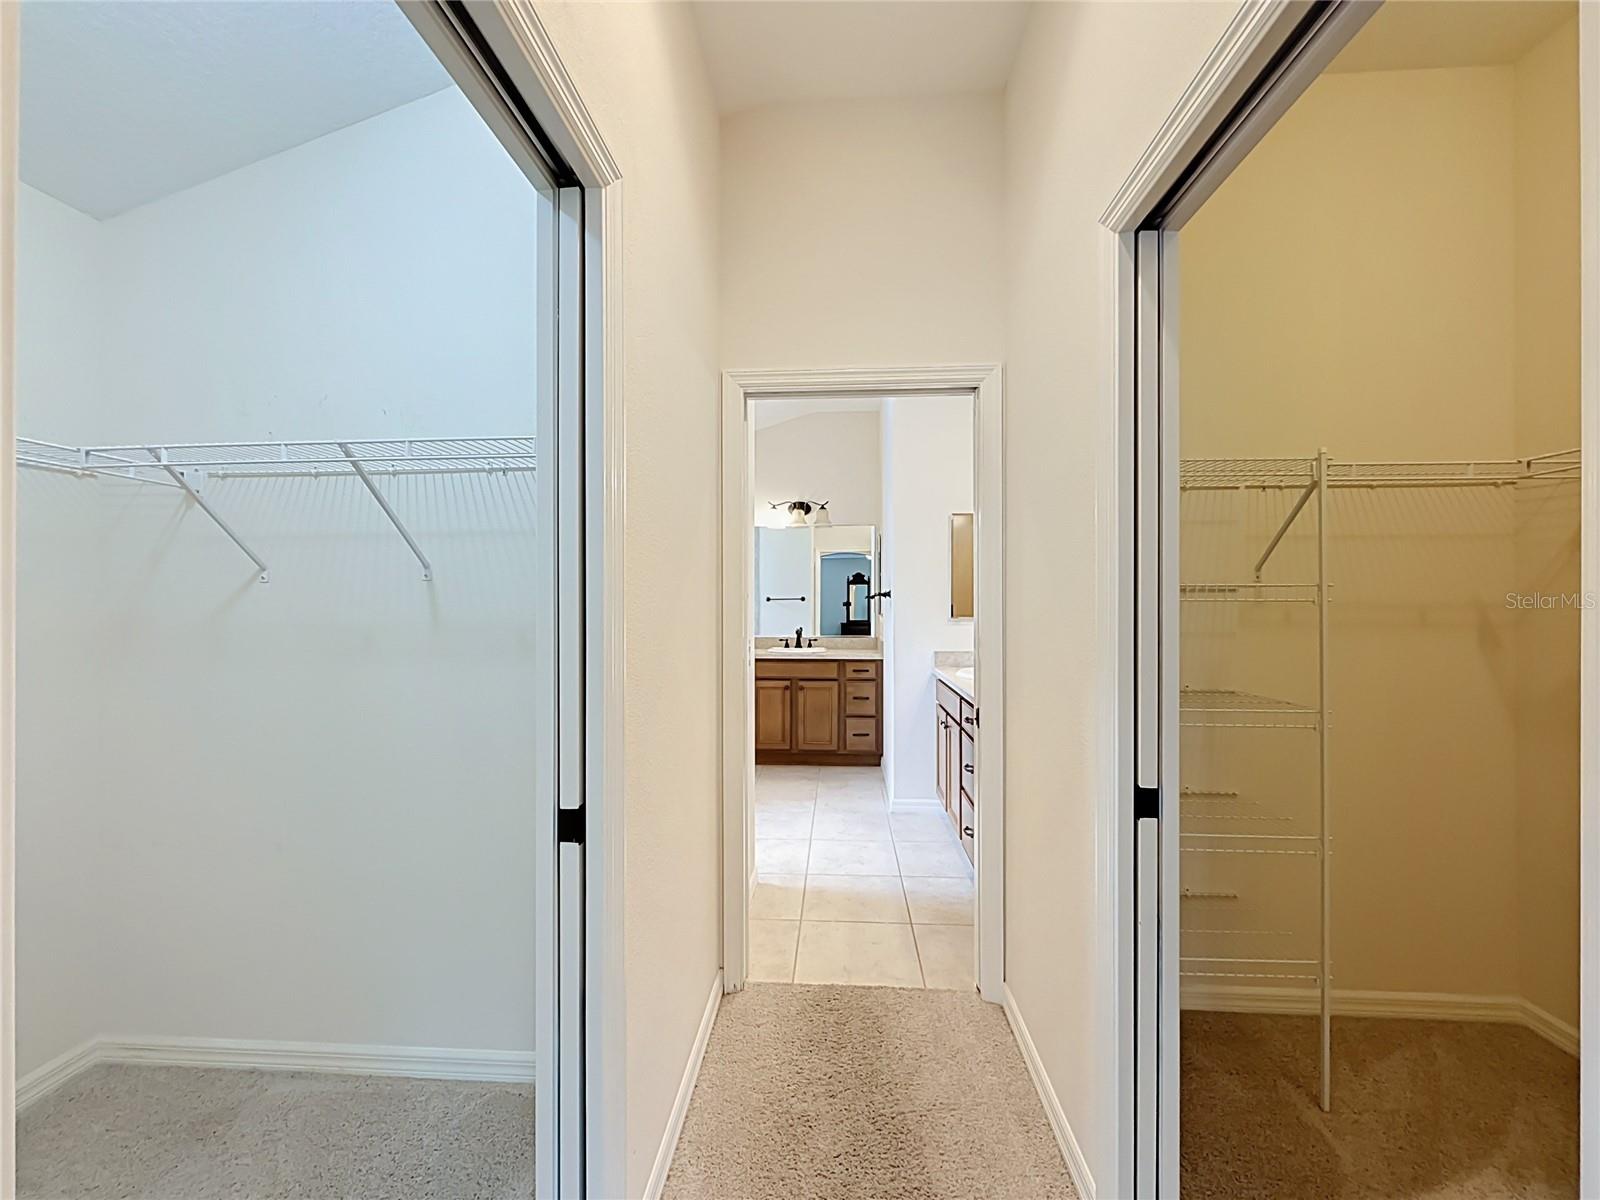
Hallway between two carpeted walk-in closets opens to a tiled bathroom with wood cabinetry.
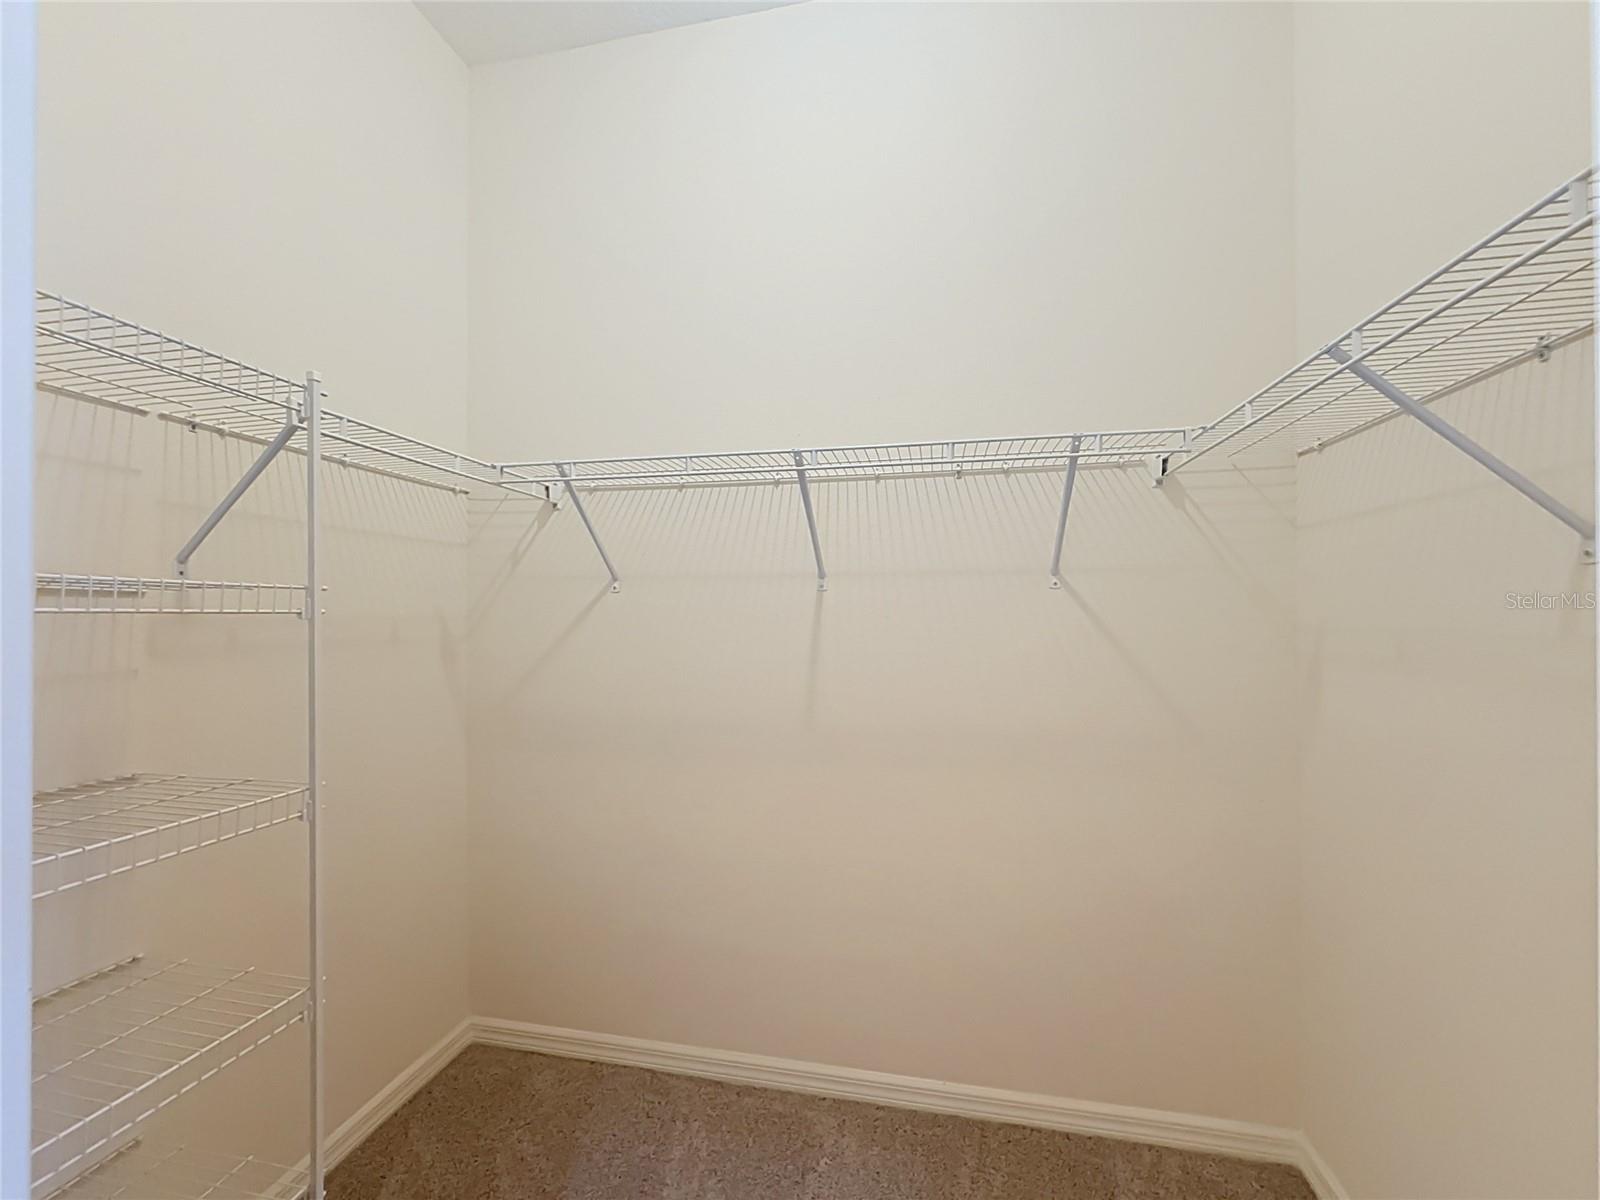
Walk-in closet with white wire shelving wrapping around three walls.
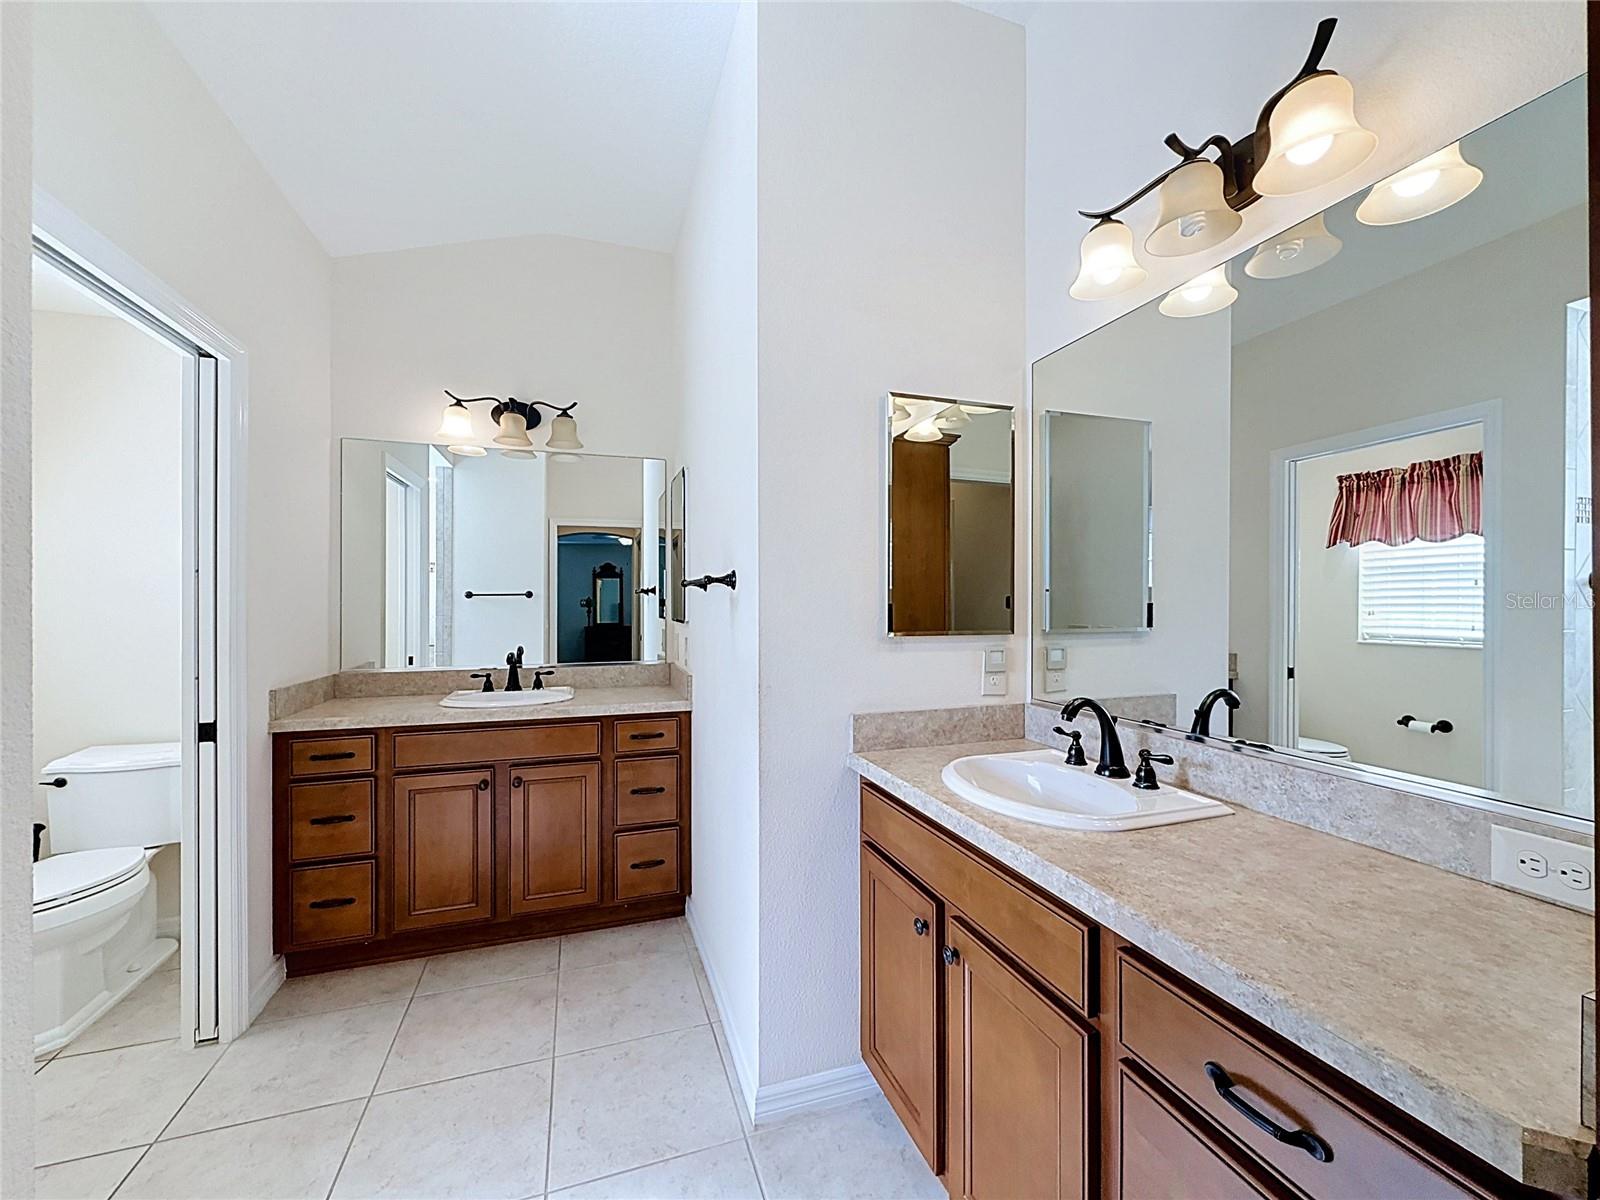
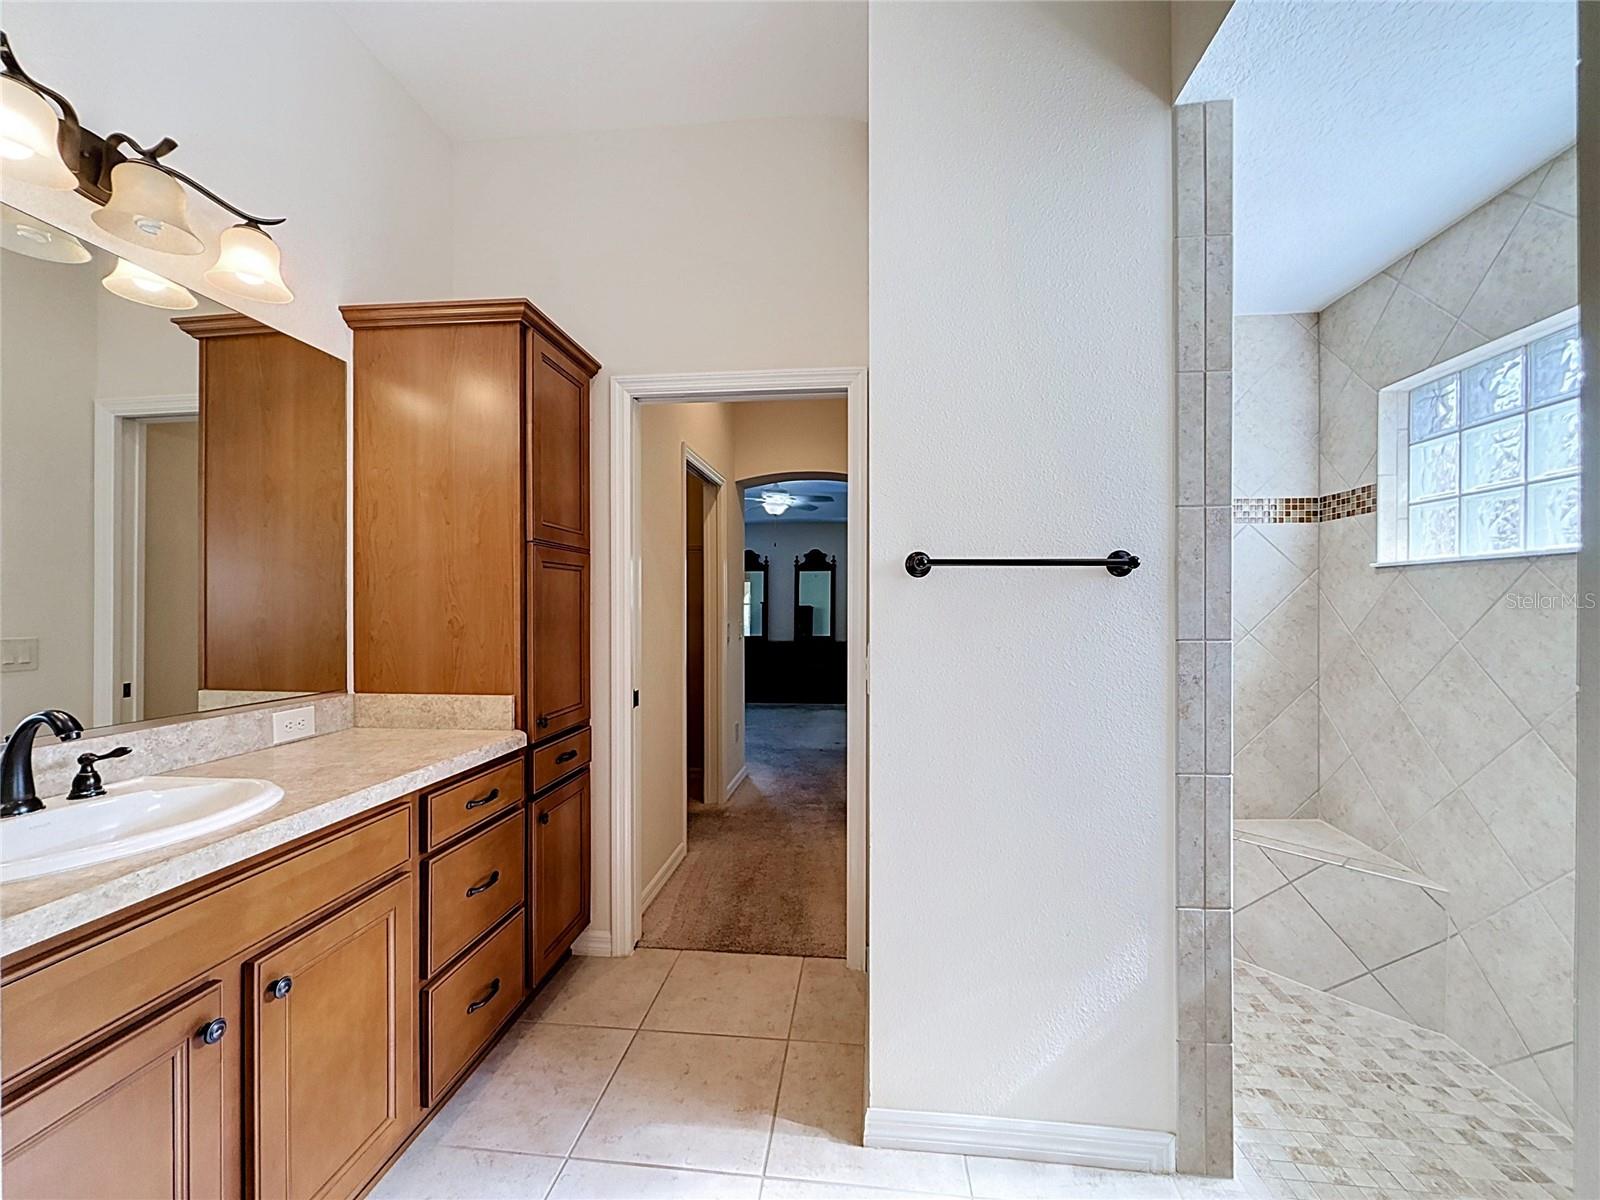
Bathroom with two wood vanities, stone counters, large mirrors, and a toilet behind an open door.
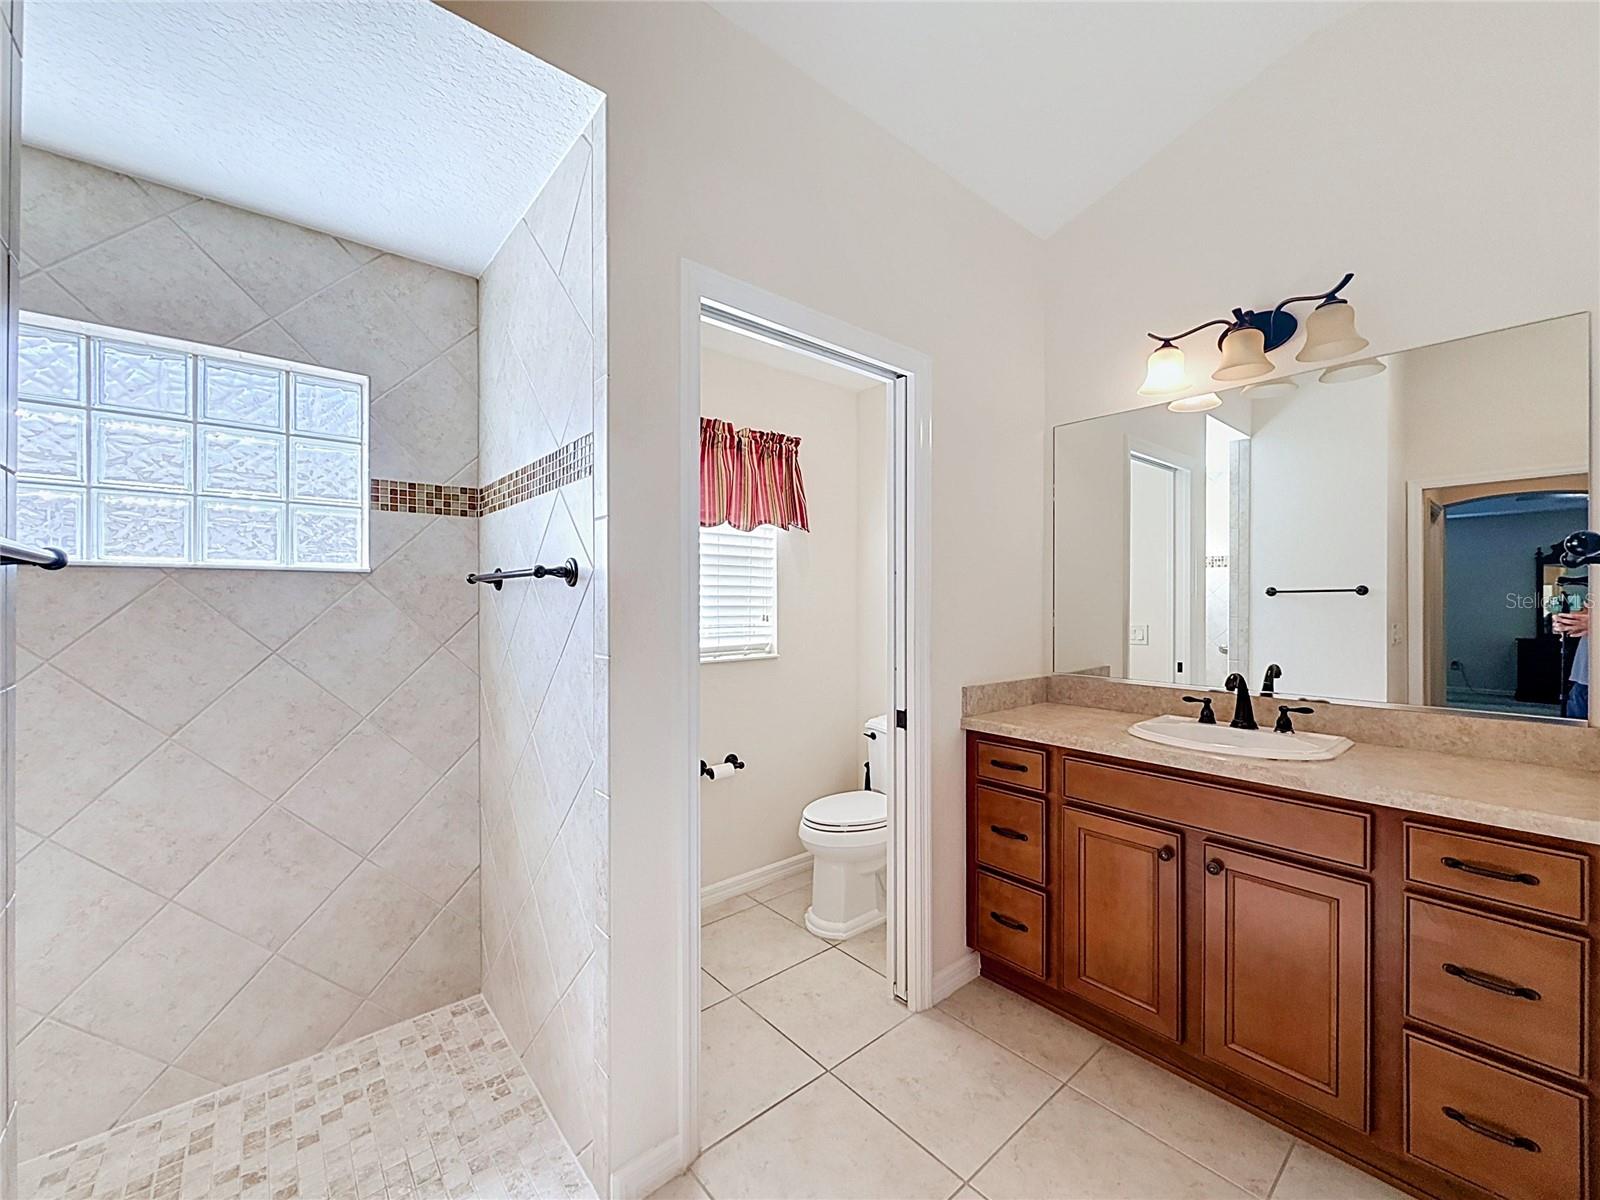
Bathroom with a tiled glass-block shower, wood vanity, and doorway to a separate toilet area.
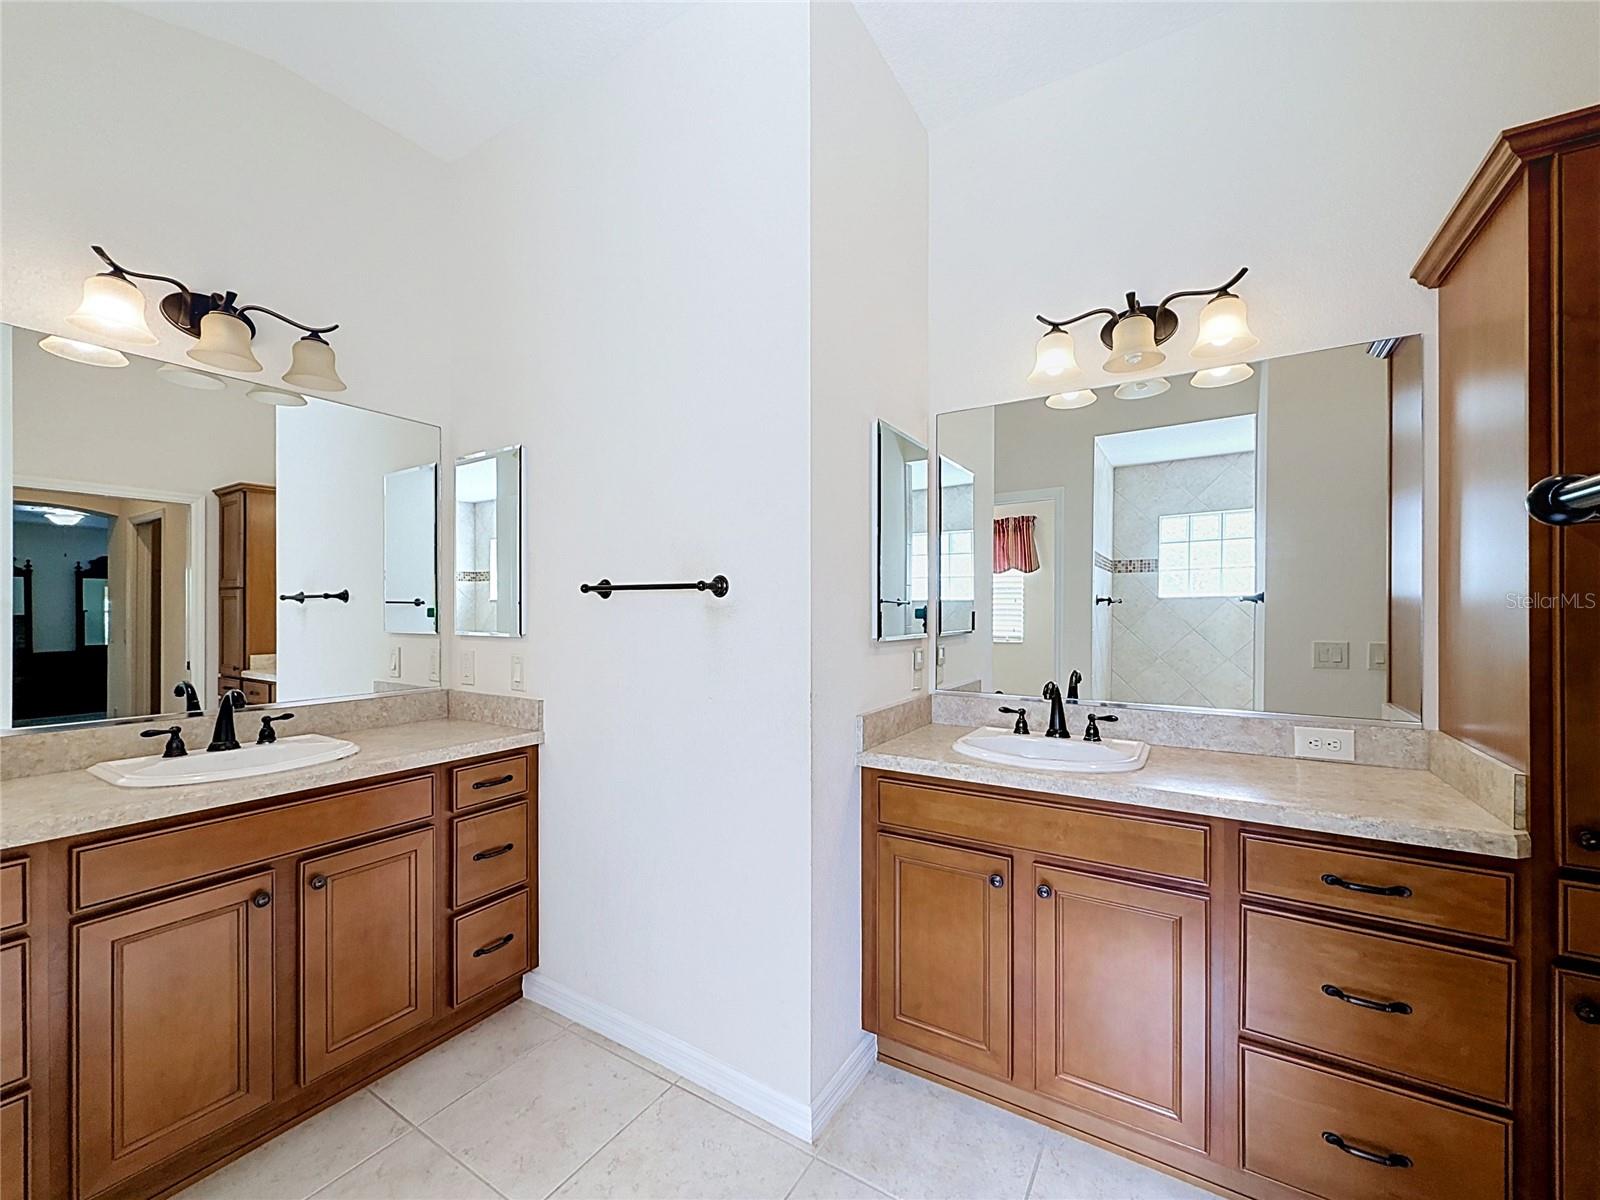
Bathroom with two wood vanities, large mirrors, and a tiled shower reflected in the right mirror.
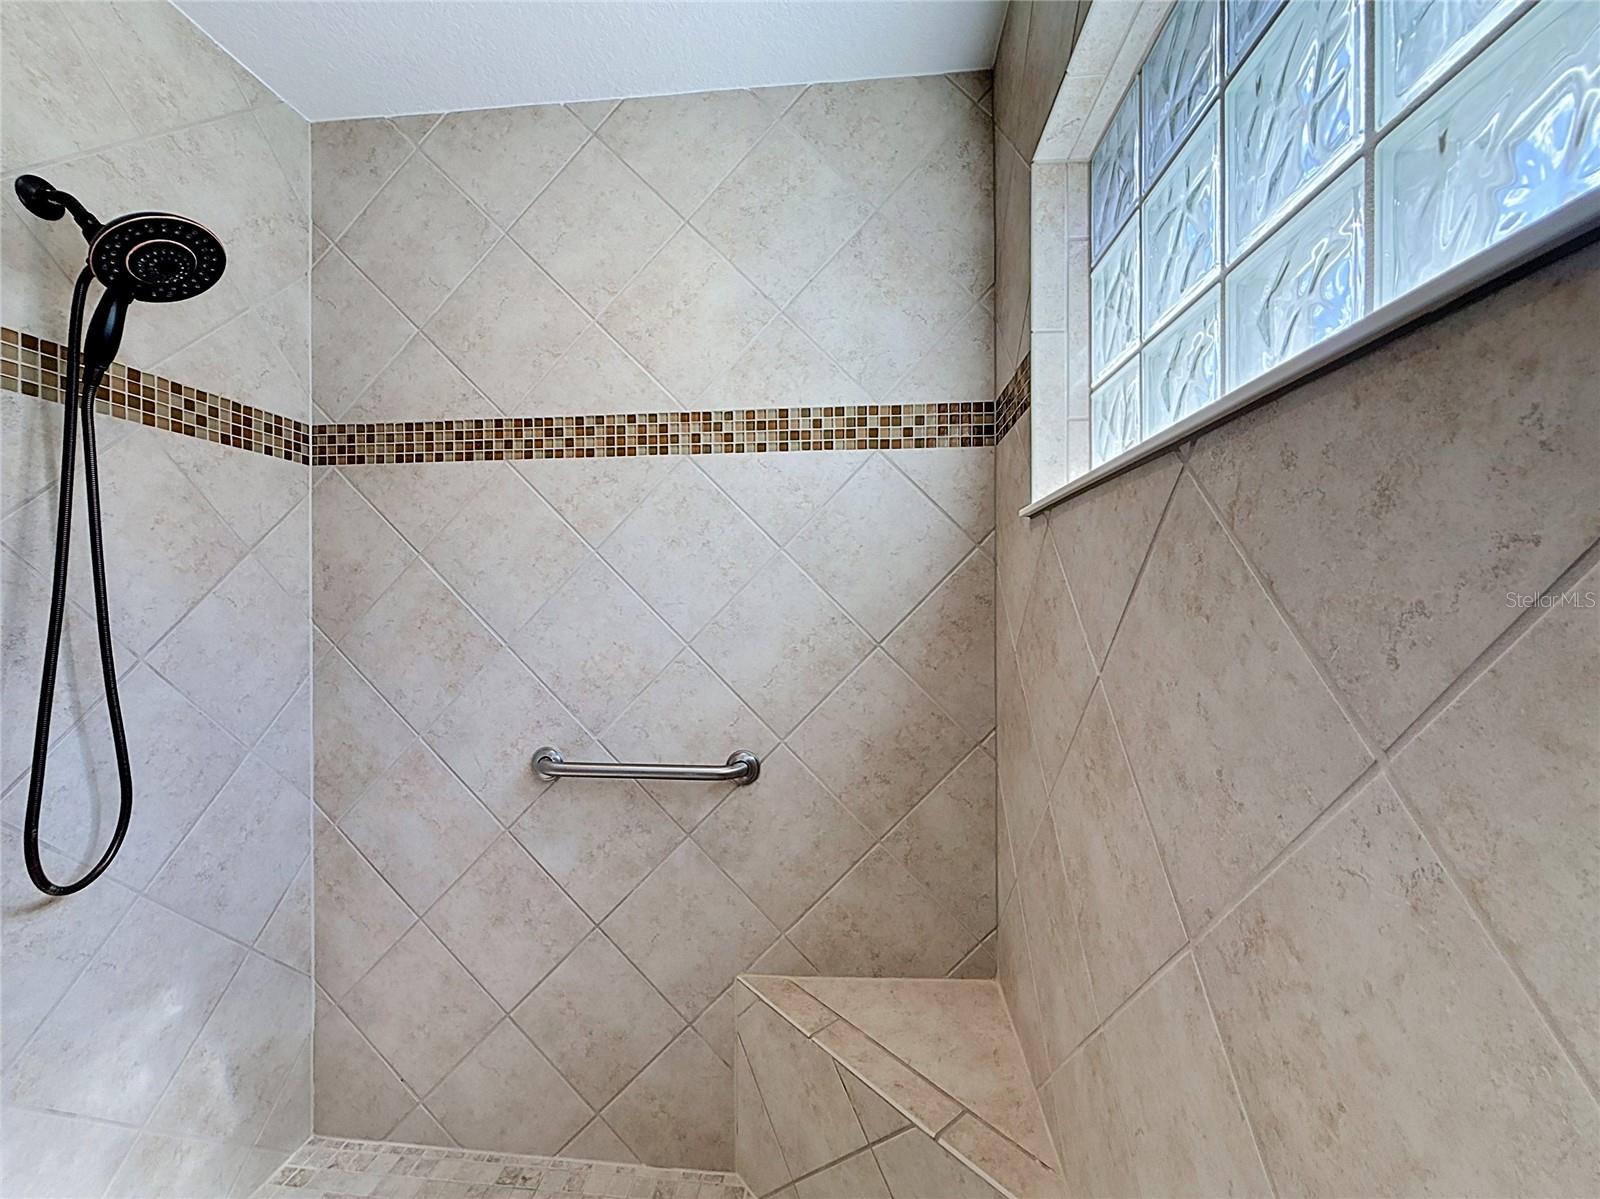
Tiled walk-in shower with glass-block window, black showerhead, and built-in corner bench.
Bathroom with a wood vanity and a tiled shower featuring a glass-block window.
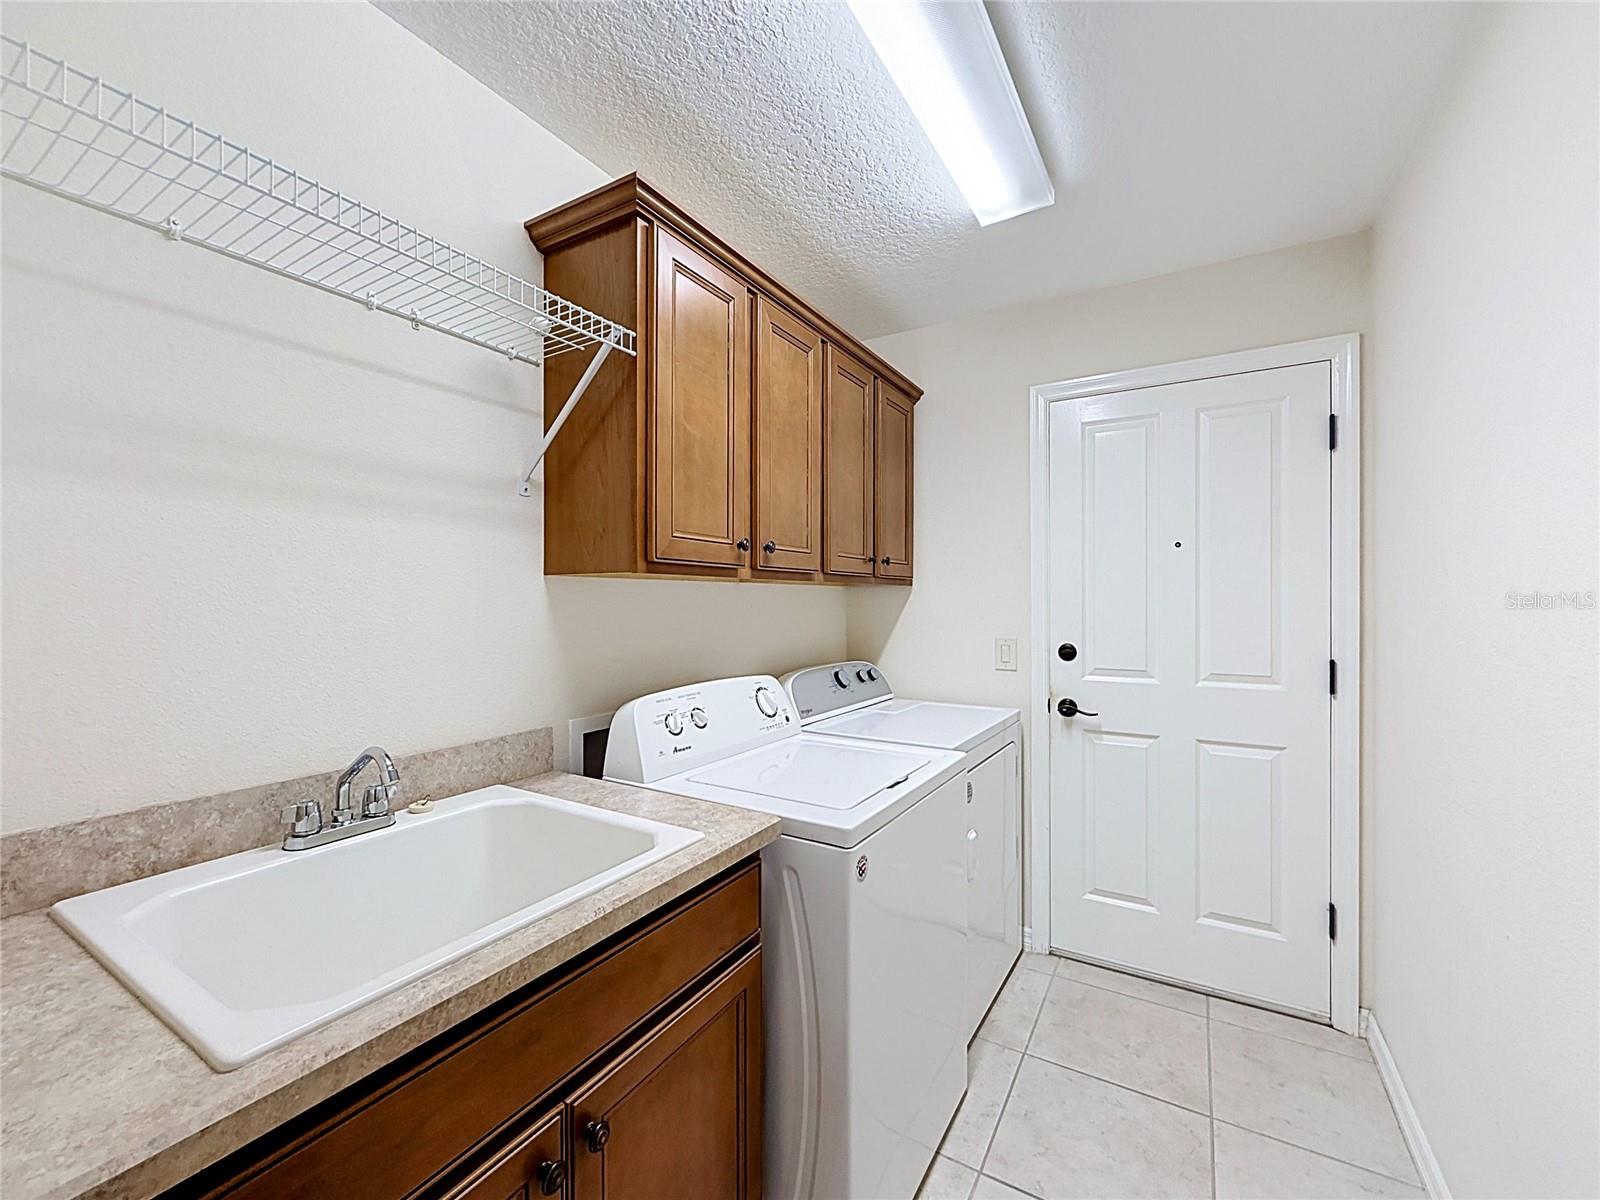
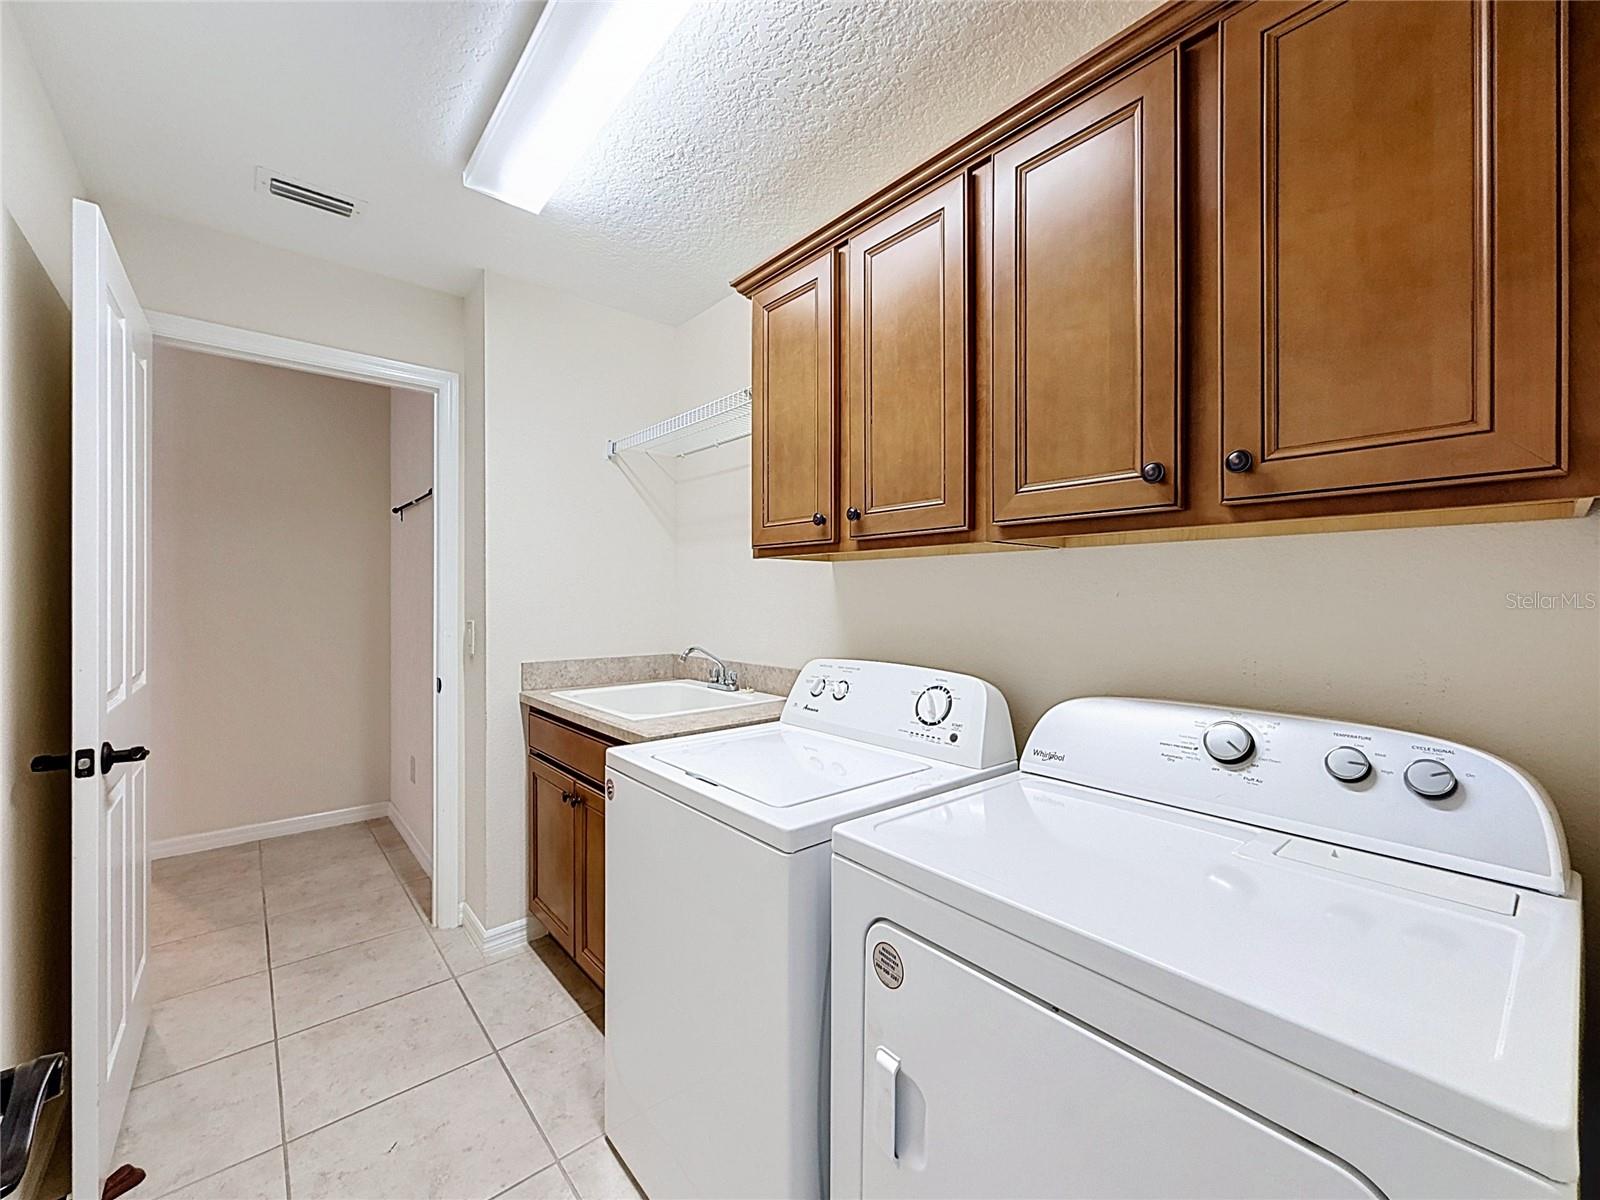
Laundry room with washer and dryer, utility sink, and overhead wooden cabinets.
Laundry room with washer, dryer, utility sink, and wood cabinets.
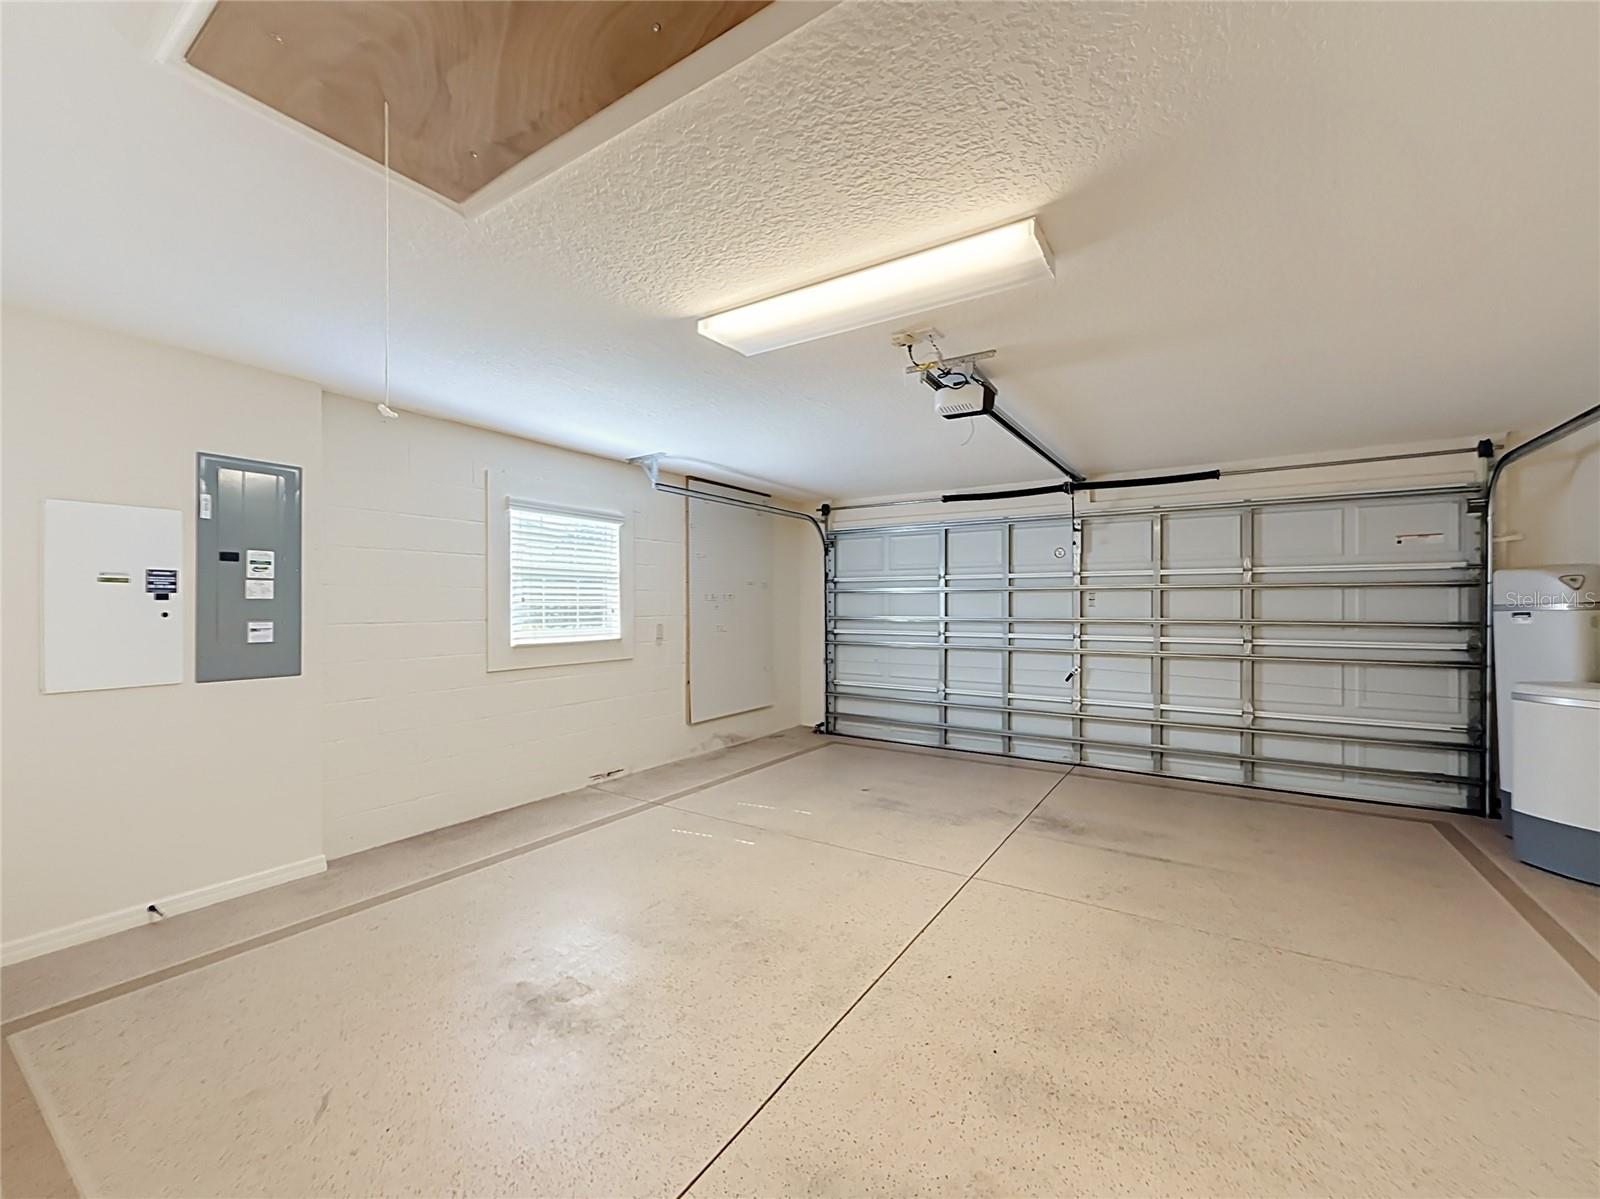
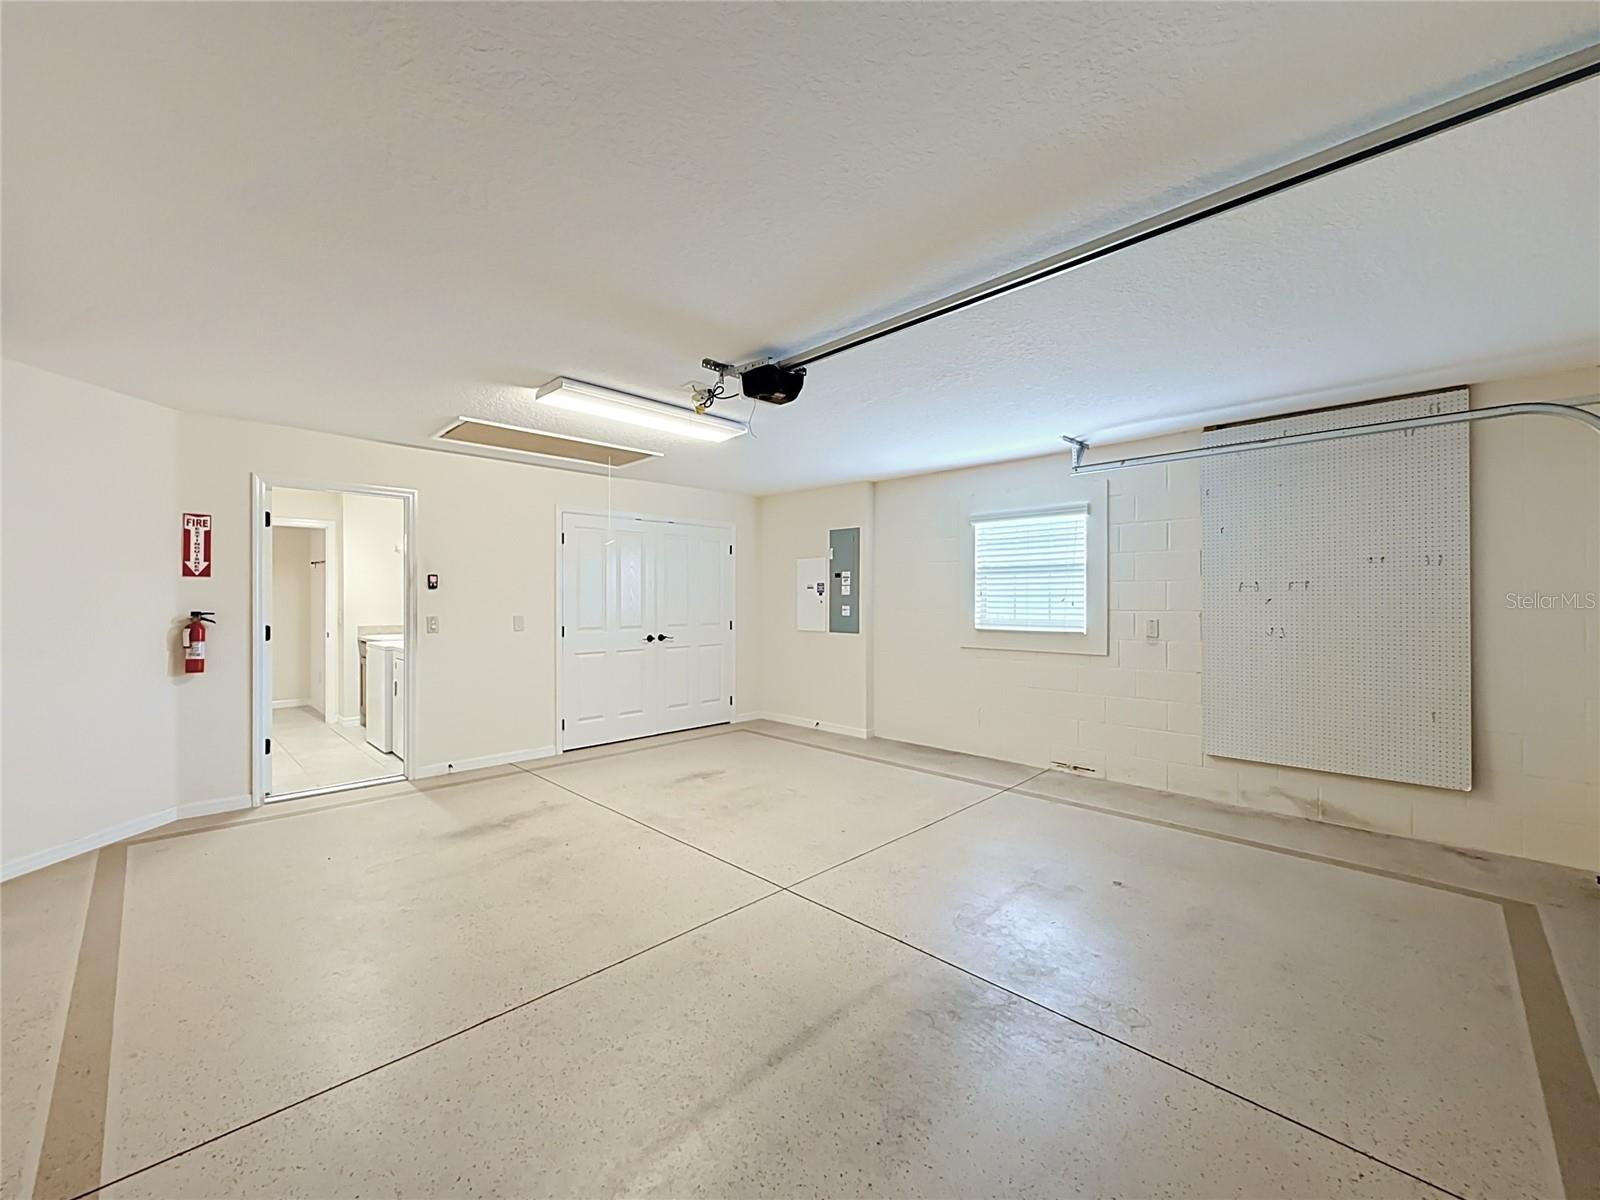
Empty garage with a concrete floor, paneled overhead door, window, and ceiling-mounted opener.
Empty garage with a large pegboard, ceiling-mounted garage door opener, and door to the house.
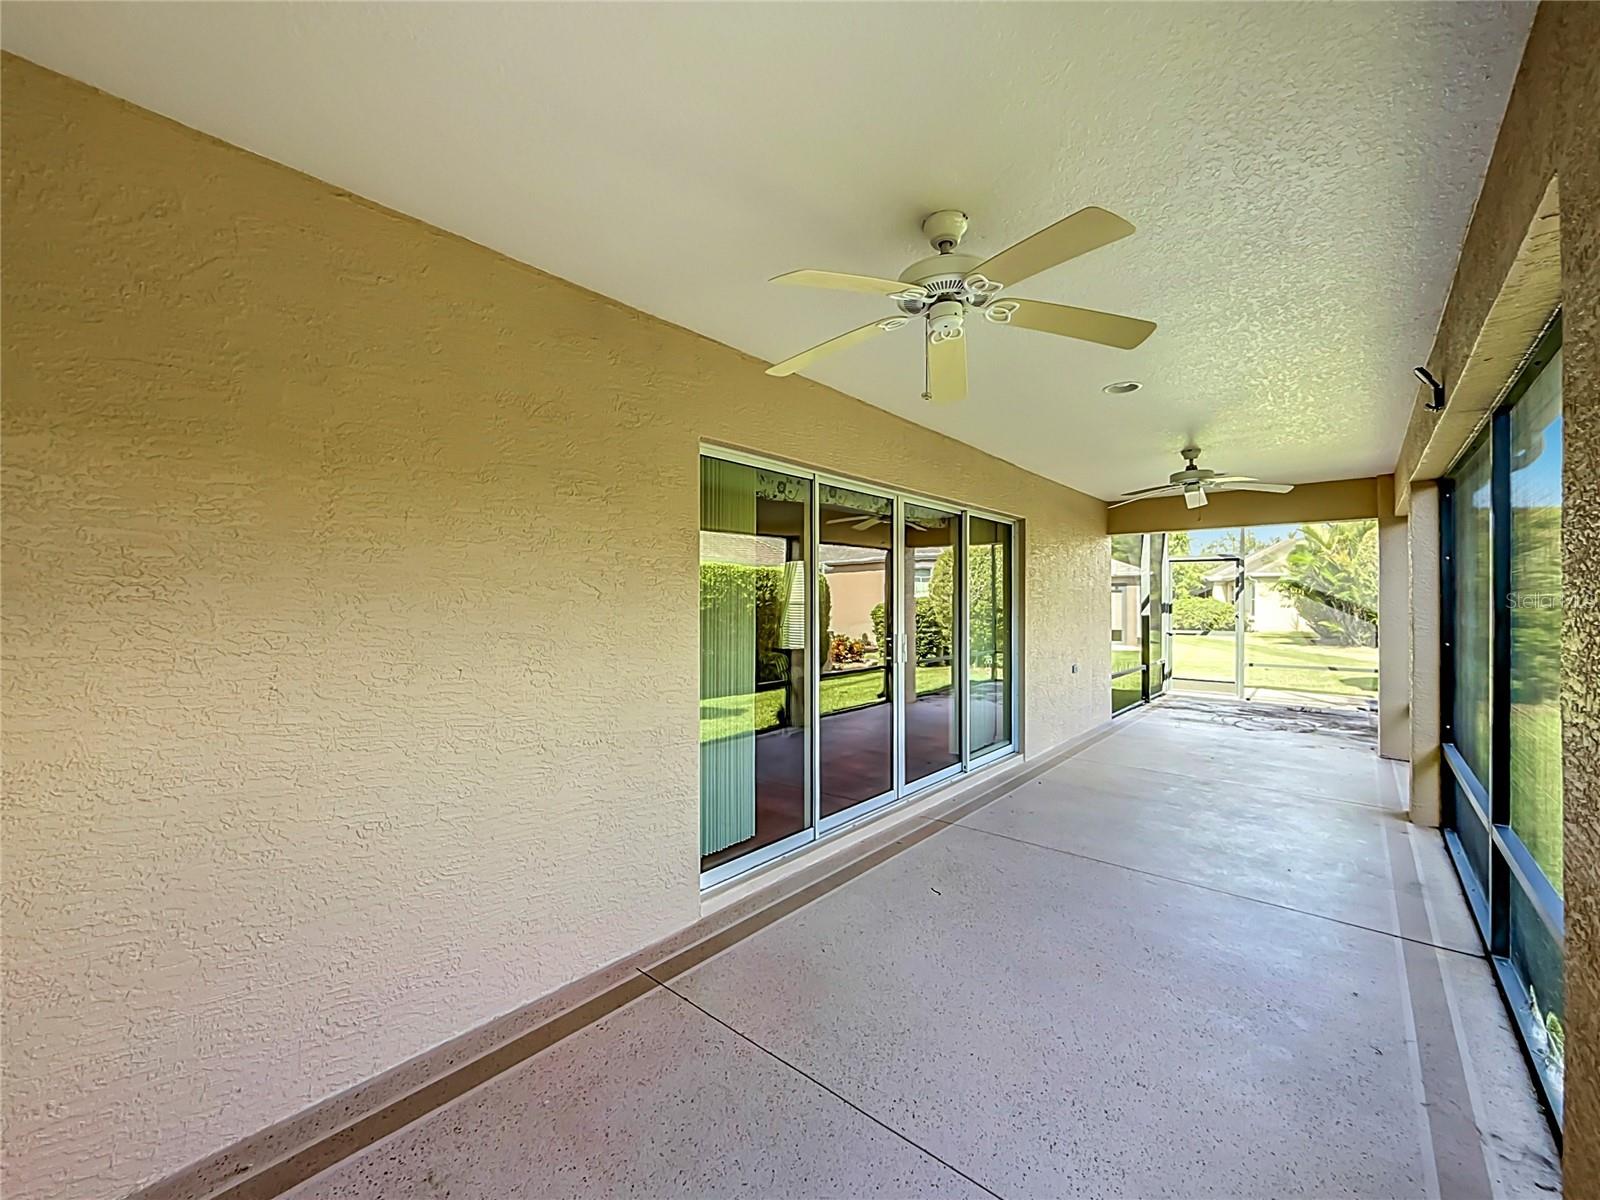
Covered patio with concrete flooring, sliding glass doors, ceiling fans, and screened yard enclosure.
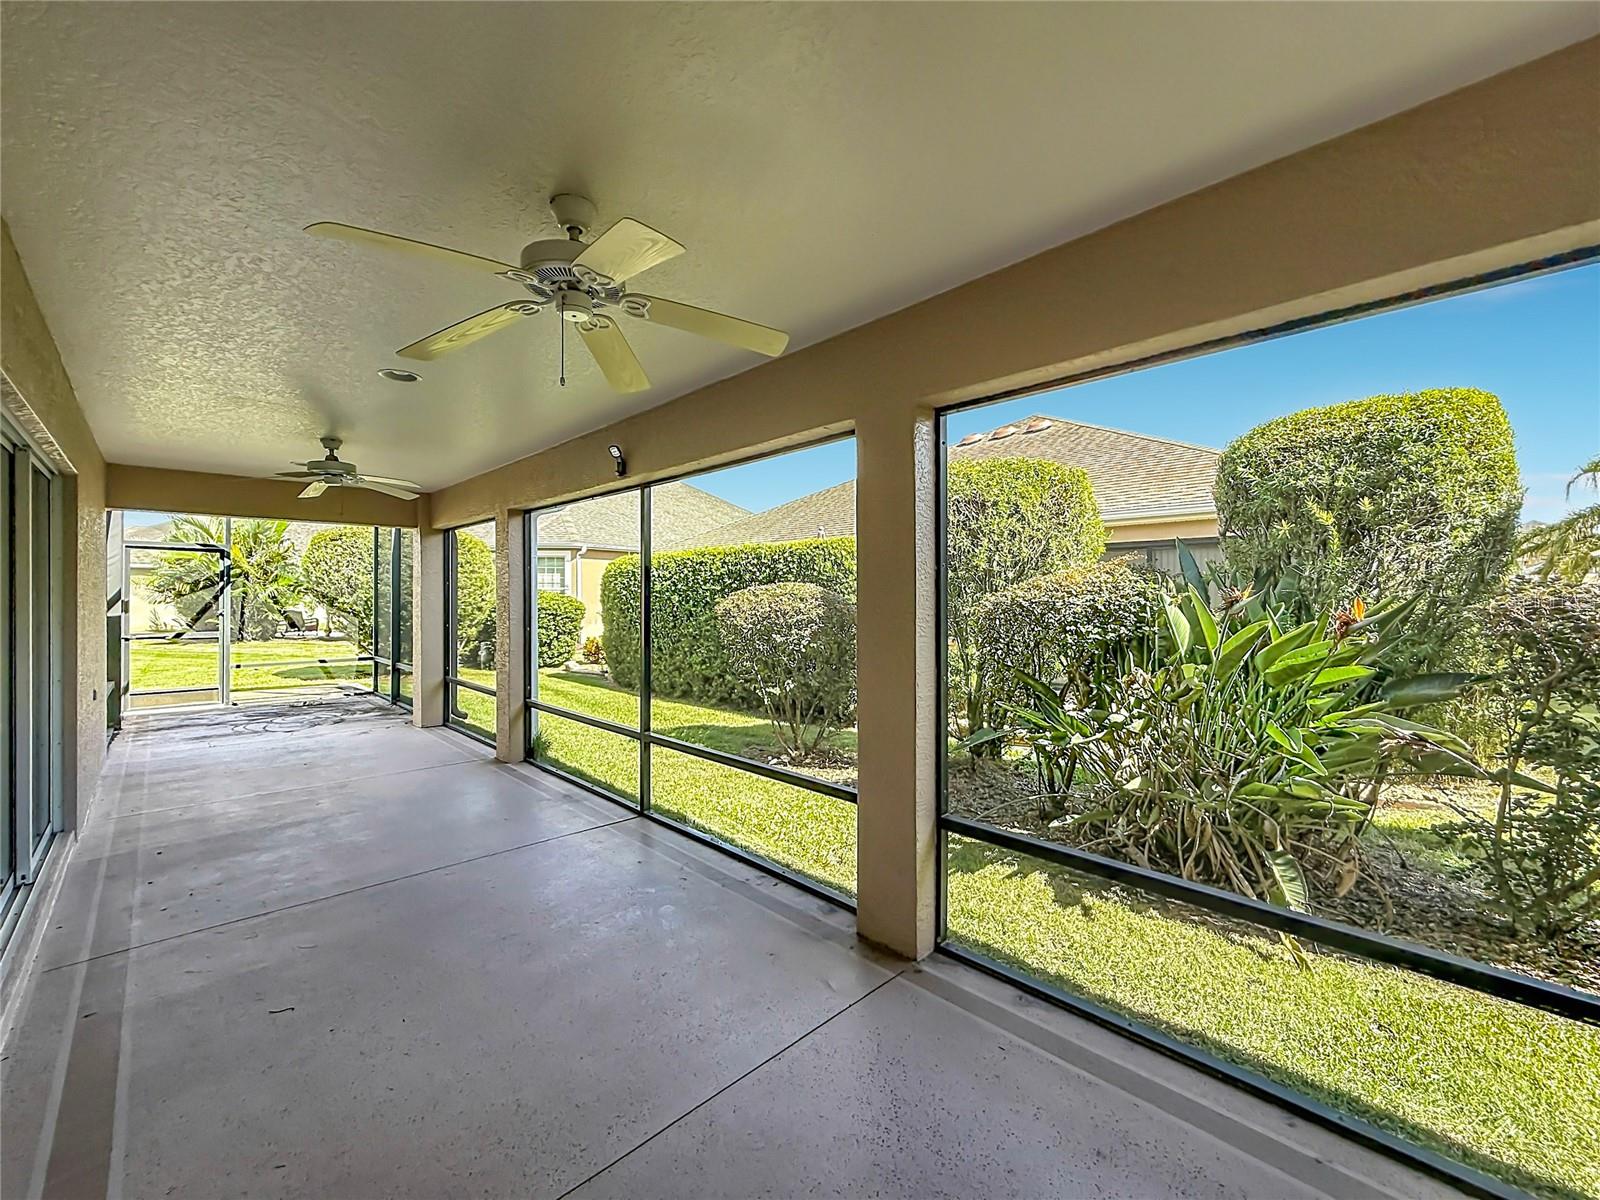
Screened patio with two ceiling fans and views of a sunny garden.
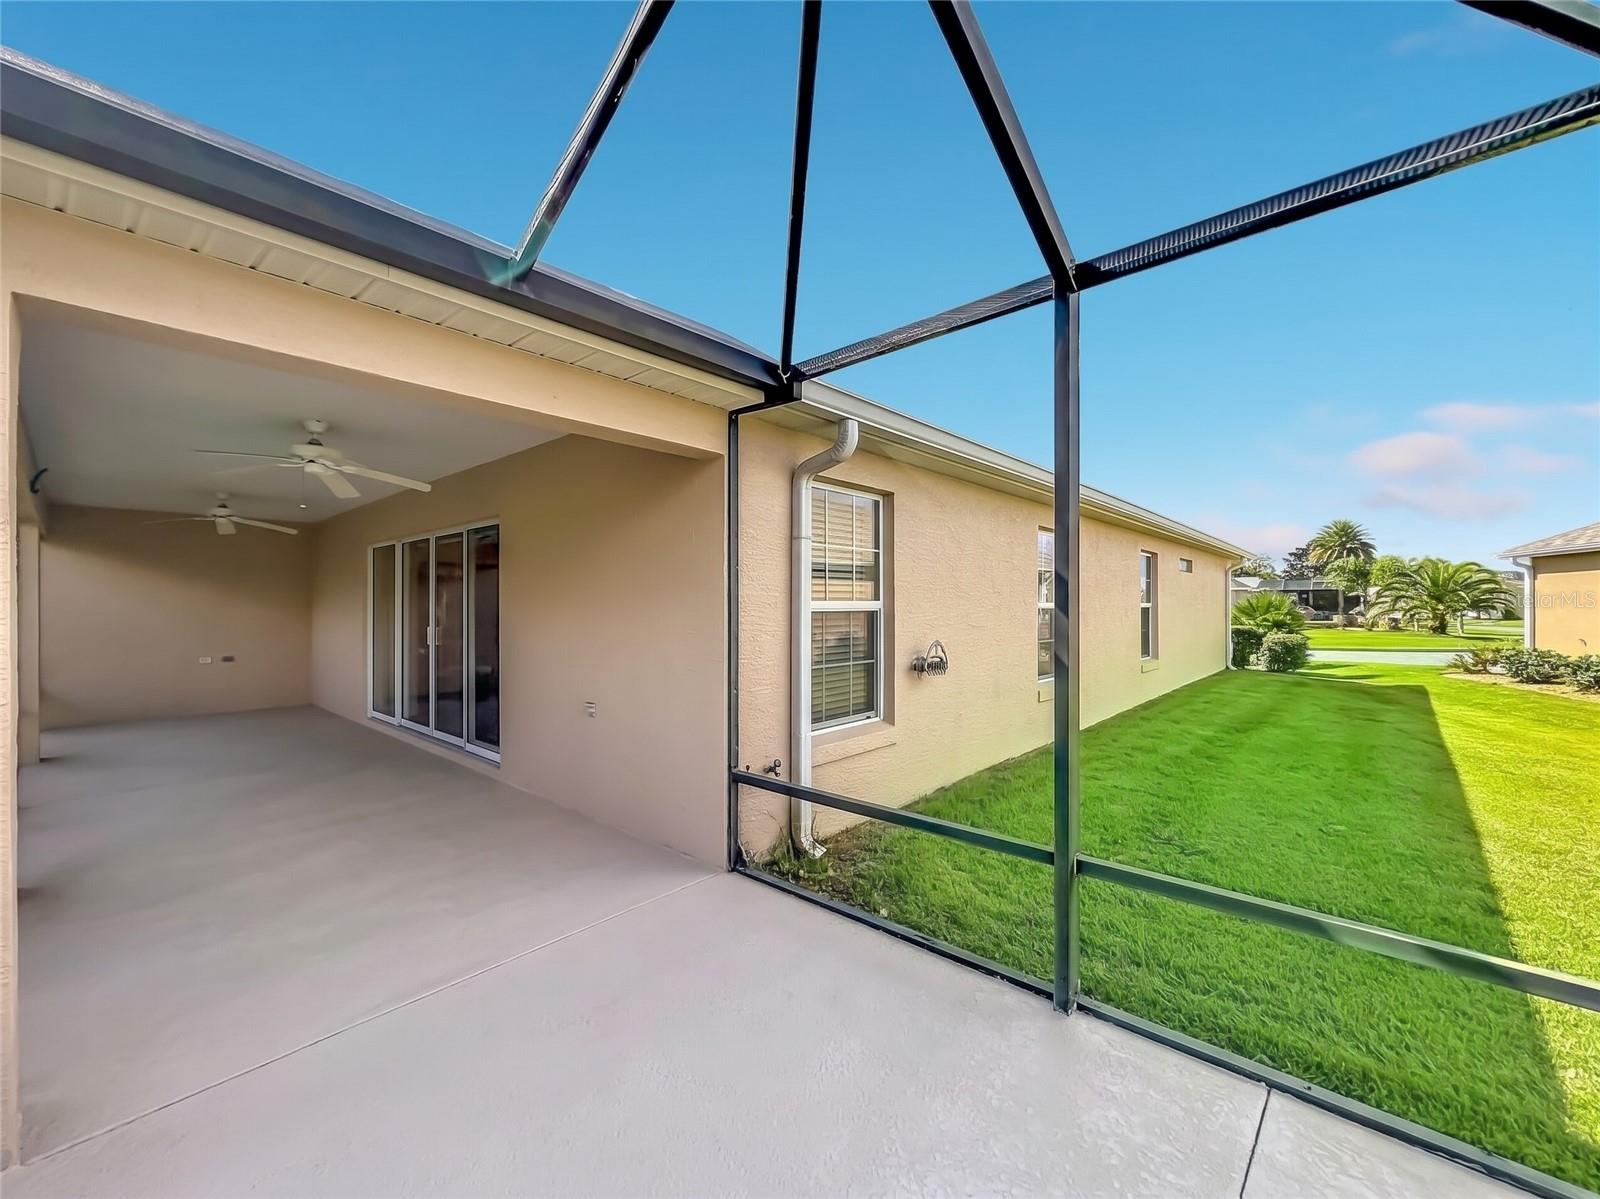
Screened patio with ceiling fans beside a beige home and green lawn.
Aerial view of a home with a screened lanai, neighboring houses, and a golf course.
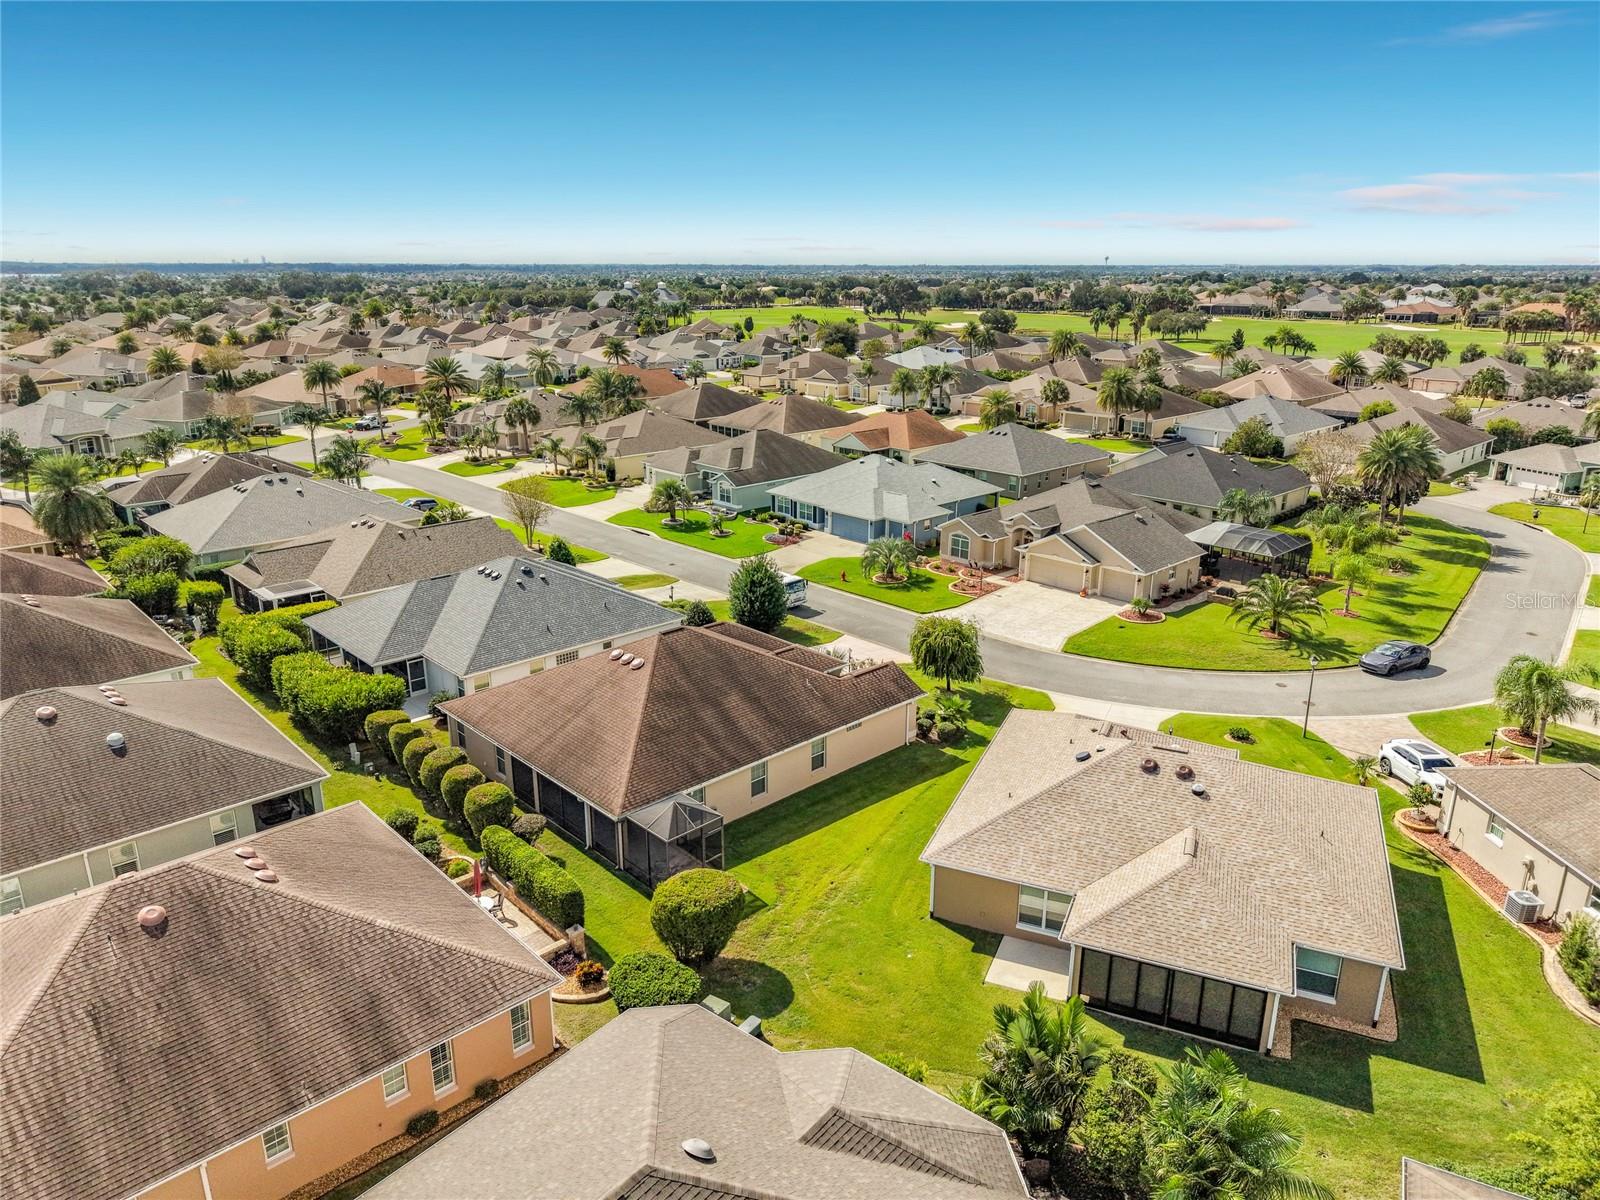
Aerial view of the home's rear, screened lanai, landscaped yard, and surrounding neighborhood.
Aerial view of a landscaped home with a screened lanai, curved garden beds, and a paved patio.
Aerial view of a home in a palm-lined neighborhood beside a golf course.
Aerial view of homes beside a golf course, with greens, sand traps, and a pond.
Aerial view of homes beside a golf course and pond in a landscaped neighborhood.
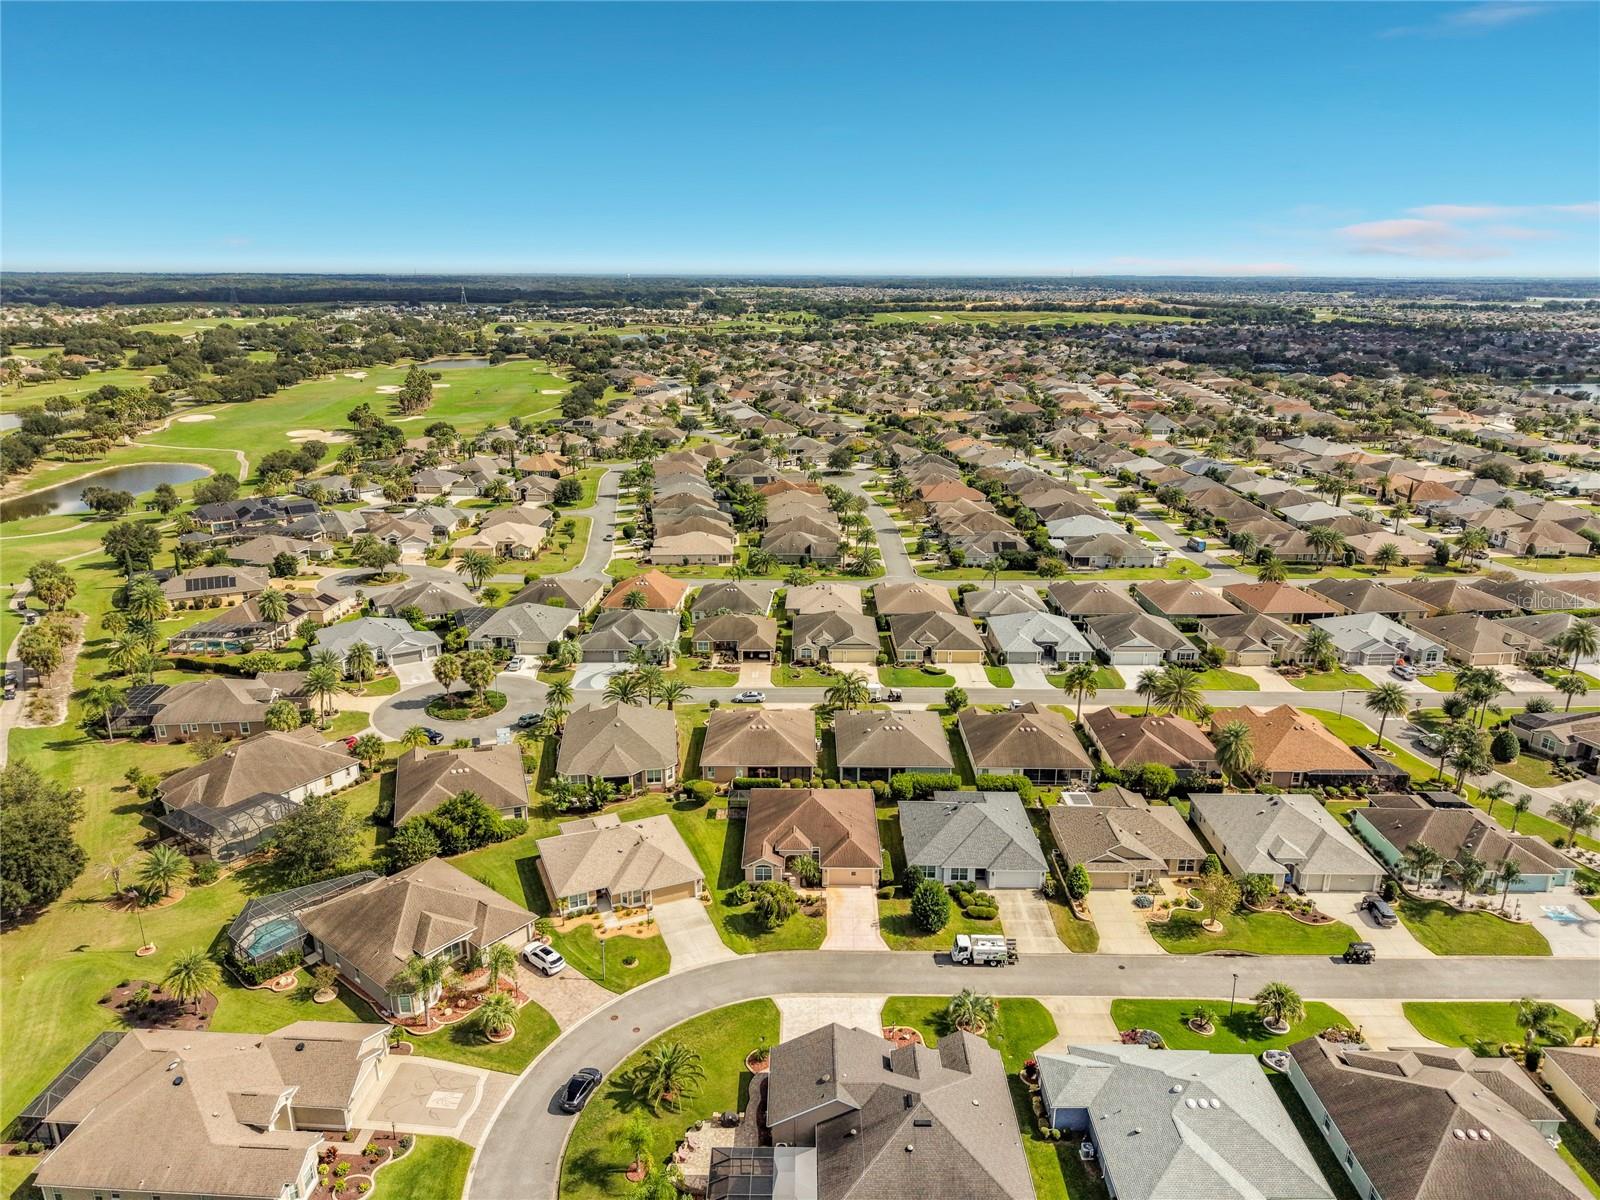
Aerial view of a residential neighborhood with a curving street, palm trees, and distant lake.
Aerial view of a Florida neighborhood with palm-lined streets and a golf course in the distance.
Aerial view of homes beside a golf course in The Villages.
Aerial view of homes beside a golf course and pond.
Aerial view of homes surrounding a golf course, with palm trees and curving residential streets.
Aerial view of homes beside a golf course with greens, sand bunkers, and a winding residential street.
Aerial view of homes beside a golf course with ponds and winding fairways.
Aerial view of homes in a neighborhood beside a golf course.
Aerial view of homes beside a golf course, with curving streets and ponds.
Aerial view of homes bordering a golf course with a pond and greens.
SEE ALL PHOTOS
Single-story home with a two-car garage, palm landscaping, and a wide concrete driveway.
Aerial view of the home's screened lanai, landscaped lawn, and surrounding neighborhood.
Aerial view of a residential neighborhood beside a golf course with greens and sand bunkers.
Aerial view of homes bordering a golf course and pond.
Screened lanai with cushioned seating, a patterned rug, string lights, and an outdoor dining area.
Screened lanai with wicker seating, ceiling fans, and a dining area overlooking the backyard.
Screened lanai with a concrete floor overlooking a green lawn and landscaped yard.
Aerial view of homes beside a golf course in The Villages.
Aerial view of a single-story home with a screened lanai, landscaped yard, and neighboring houses.
Aerial view of a single-story home with a broad driveway among neighboring homes and palm trees.
Aerial view of a single-story home with a broad driveway beside a golf course and neighborhood homes.
Single-story home with a screened lanai, landscaped lawn, and a large tree in front.
Single-story home with a two-car garage, landscaped garden, and wide concrete driveway.
Single-story home with a two-car garage, landscaped front yard, and broad concrete driveway.
Home entrance with a tan glass-paneled door, arched windows, and a covered porch.
Entry foyer with a white decorative-glass front door, arched transom, and tiled floors.
Tiled entry foyer with a decorative glass front door and dark wood cabinet.
Dining room with a wood table, arched windows, and a chandelier beneath a vaulted ceiling.
Bright tiled dining area with arched windows, a pendant light, and a decorative glass front door.
Kitchen with dark wood cabinets, tiled floor, and two arched windows.
Kitchen with dark wood cabinets, black appliances, tiled floors, and a large arched window.
Kitchen with honey-colored cabinets, black appliances, and a long light-stone countertop.
Kitchen with raised-panel wood cabinets, stone counters, black appliances, and a tiled floor.
Kitchen with warm wood cabinets, black appliances, and a raised breakfast bar opening to the dining area.
Kitchen with honey-toned cabinets, black range and microwave, and tiled floor.
Kitchen with wood cabinets, black appliances, and arched windows beside a tiled dining area.
Kitchen with warm wood cabinets, light stone counters, black appliances, and a tiled floor.
Kitchen with a large breakfast-bar island, dark wood cabinets, and black bar stools.
Kitchen with a large island, four bar stools, and dark wood cabinetry beside the front entry.
Dining room with a long wooden table, hutch, and sliding glass doors opening to a screened patio.
Dining room with a carved wood table, cane-back chairs, china cabinet, and chandelier.
Dining room with a polished wood table, upholstered chairs, and an open view into the kitchen.
Furnished living room with hardwood floors, cream seating, and a wood cabinet near the entryway.
Living room with striped sofa, wood flooring, and two curtained windows.
Living room with striped seating, hardwood floors, and sliding glass doors opening to a screened patio.
Staged bedroom with a white bed, vaulted ceiling, ceiling fan, and seating area.
Empty bedroom with an arched window, blinds, burgundy curtains, and a ceiling fan.
Bathroom with a tiled tub and shower, glass-block windows, and a dark wood vanity.
Bedroom with a patterned bedspread, ceiling fan, and window with blinds
Bedroom with vaulted ceiling, ceiling fan, open closet, and a bed with patterned bedding.
Bedroom with a patterned bedspread, ceiling fan, open closet, and window blinds.
Furnished bedroom with a tray ceiling, tufted bed, patterned rug, and carved wooden furniture.
Hallway between two carpeted walk-in closets opens to a tiled bathroom with wood cabinetry.
Walk-in closet with white wire shelving wrapping around three walls.
Bathroom with two wood vanities, stone counters, large mirrors, and a toilet behind an open door.
Bathroom with a tiled glass-block shower, wood vanity, and doorway to a separate toilet area.
Bathroom with two wood vanities, large mirrors, and a tiled shower reflected in the right mirror.
Tiled walk-in shower with glass-block window, black showerhead, and built-in corner bench.
Bathroom with a wood vanity and a tiled shower featuring a glass-block window.
Laundry room with washer and dryer, utility sink, and overhead wooden cabinets.
Laundry room with washer, dryer, utility sink, and wood cabinets.
Empty garage with a concrete floor, paneled overhead door, window, and ceiling-mounted opener.
Empty garage with a large pegboard, ceiling-mounted garage door opener, and door to the house.
Covered patio with concrete flooring, sliding glass doors, ceiling fans, and screened yard enclosure.
Screened patio with two ceiling fans and views of a sunny garden.
Screened patio with ceiling fans beside a beige home and green lawn.
Aerial view of a home with a screened lanai, neighboring houses, and a golf course.
Aerial view of the home's rear, screened lanai, landscaped yard, and surrounding neighborhood.
Aerial view of a landscaped home with a screened lanai, curved garden beds, and a paved patio.
Aerial view of a home in a palm-lined neighborhood beside a golf course.
Aerial view of homes beside a golf course, with greens, sand traps, and a pond.
Aerial view of homes beside a golf course and pond in a landscaped neighborhood.
Aerial view of a residential neighborhood with a curving street, palm trees, and distant lake.
Aerial view of a Florida neighborhood with palm-lined streets and a golf course in the distance.
Aerial view of homes beside a golf course in The Villages.
Aerial view of homes beside a golf course and pond.
Aerial view of homes surrounding a golf course, with palm trees and curving residential streets.
Aerial view of homes beside a golf course with greens, sand bunkers, and a winding residential street.
Aerial view of homes beside a golf course with ponds and winding fairways.
Aerial view of homes in a neighborhood beside a golf course.
Aerial view of homes beside a golf course, with curving streets and ponds.
Aerial view of homes bordering a golf course with a pond and greens.
Courtesy of SOUNDINGS, LLC, Lili Whittington  Listing Contact: 352-698-6655 
For Sale

2887 RAIN LILY LOOP

2887 RAIN LILY LOOP, THE VILLAGES, FL 32163

$450,000
Virtually Staged. Welcome to this beautifully maintained Gardenia model home in The Villages, Florida's premier 55+ active adult community. This single-story, block and stucco home offers approximately 1,907 square feet of living space with 3 bedrooms and 2 bathrooms, all on one level with no stairs to worry about.

Recent upgrades give you peace of mind: brand-new A/C installed in 2026, water heater replaced in 2022, and a new roof negotiable, the seller is flexible! The bond is PAID, which means no surprises and lower monthly costs for the new owner.
Enjoy Florida living at its finest in the spacious screened lanai and birdcage, perfect for morning coffee, evening cocktails, or relaxing while the golf carts roll by. The open floor plan flows effortlessly from the great room into the kitchen, ideal for entertaining family and friends.

Located in the heart of The Villages, you're just a short golf cart ride from town squares, restaurants, shopping, pools, and all the amenities this world-famous community has to offer. The monthly amenities fee of approximately covers access to all the lifestyle The Villages is known for.

3
beds

2
baths

1,907 Sq.Ft. LIVING AREA

6,321 Sq.Ft. lot

Lili Whittington, MBA

Lili Whittington, MBA

Features & Amenities

Interior

  • total bedrooms3
  • Total bathrooms2
  • full bathrooms2
  • Laundry room Inside, Laundry Room
  • Flooring Carpet, Laminate
  • APPLIANCES Dishwasher, Dryer, Microwave, Range, Refrigerator, Washer
  • other interior Features Cathedral Ceiling(s), Ceiling Fans(s), Living Room/Dining Room Combo, Walk-In Closet(s)

Area & Lot

  • Status For Sale
  • Living Area1,907 Sq.Ft.
  • Total Area2,599 Sq.Ft.
  • Lot Area6,321 Sq.Ft.
  • MLS® IDG5119991
  • TypeResidential
  • YEAR BUILT2012
  • NeighborhoodThe Villages

Exterior

  • STORIES1
  • Garage Space2.0
  • water SourcePublic
  • utilitiesElectricity Available, Sewer Connected, Sprinkler Meter, Sprinkler Recycled
  • roofShingle
  • HEAT TYPECentral
  • AIR CONDITIONINGCentral Air
  • sewerPublic Sewer
  • SubstructureConcrete Perimeter
  • other exterior FeaturesLighting

Financial

  • Sales Price$450,000
  • Real Estate Tax $3,152/yr
  • HOA $204/mo
  • Zoning X
View Virtual Tour
Aerial view of the home's screened lanai, landscaped lawn, and surrounding neighborhood.

Schedule a Showing

I would love to show you my beautiful property. Please select your preferred date and time below. I will be in touch shortly to confirm your appointment.

Schedule a Showing

I would love to show you my beautiful property. Please select your preferred date and time below. I will be in touch shortly to confirm your appointment.

Thank you for your interest in 2887 RAIN LILY LOOP, THE VILLAGES, FL 32163. We are reviewing your request and will be in touch shortly!

Mortgage Calculator

Estimate your monthly mortgage payment, including the principal and interest, property taxes, and HOA. Adjust the values to generate a more accurate rate.

All estimates are provided for informational purposes only. Actual amounts may vary.
$0,000 Your Payment 20 15 65
$0,000 Your Payment

The Villages

Explore

Work With Lili

Get assistance in determining current property value, crafting a competitive offer, writing and negotiating a contract, and much more. Contact me today.

Follow Me on Instagram