Leave a Message

Thank you for your message. I will be in touch with you shortly.

17866 SE 86TH AUBURN AVE
SEE ALL PHOTOS
17866 SE 86TH AUBURN AVE
Sold

17866 SE 86TH AUBURN AVE

17866 SE 86TH AUBURN AVE, THE VILLAGES, FL 32162

$325,000
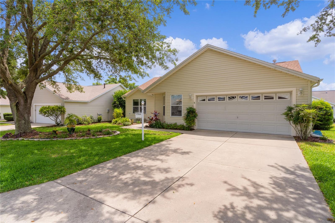
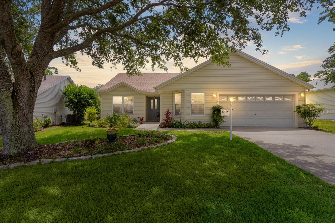
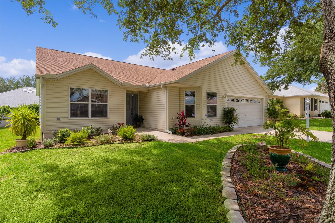
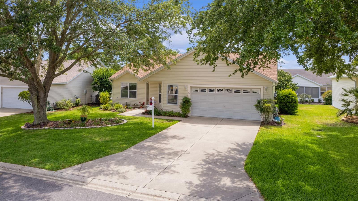
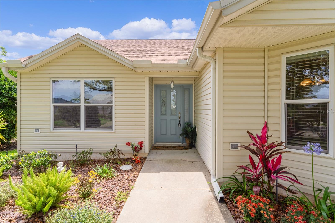
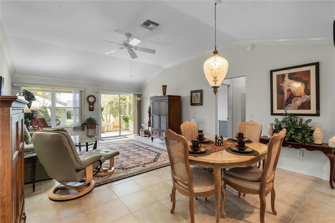
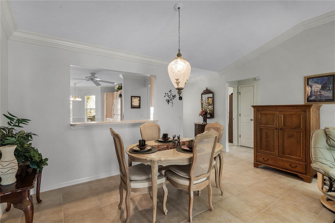
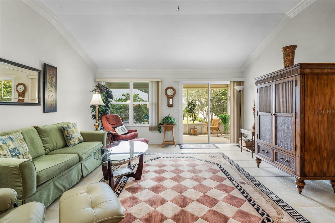
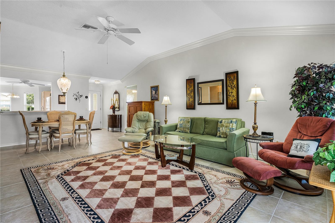
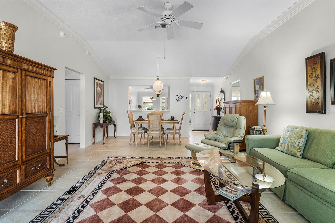
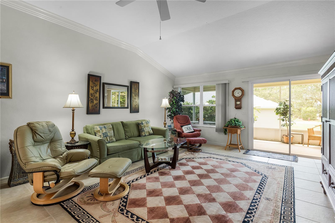
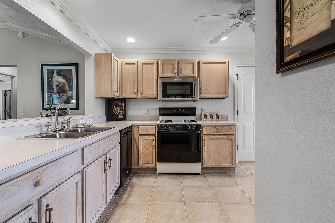
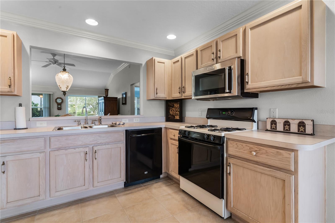
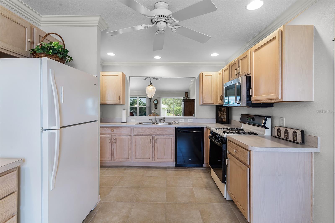
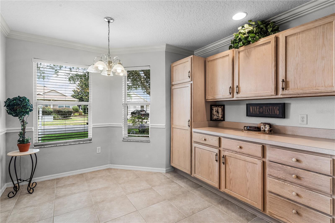
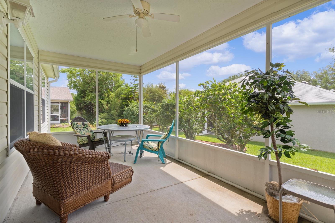
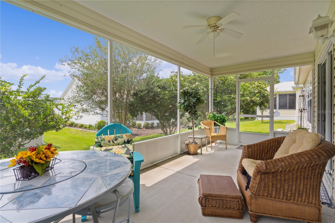
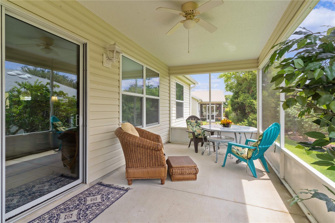
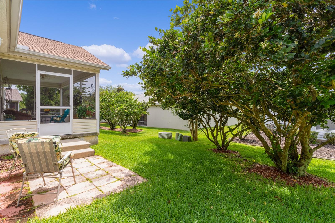
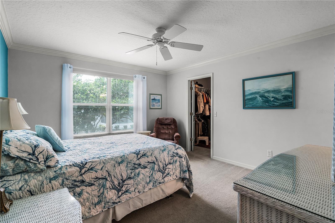
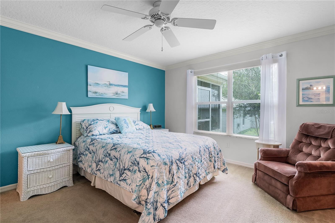
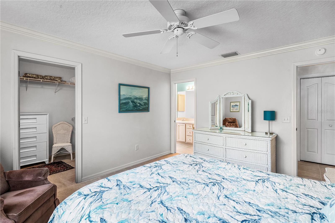
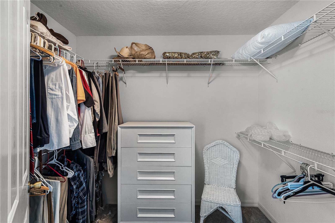
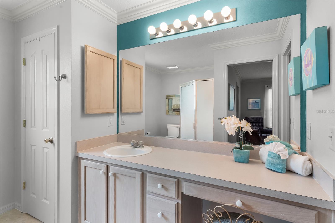
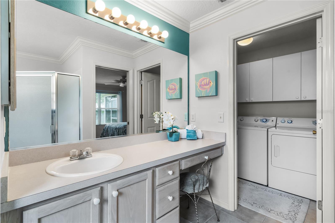
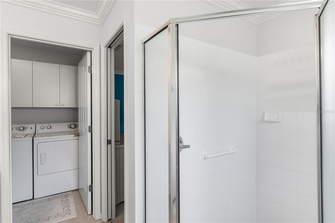
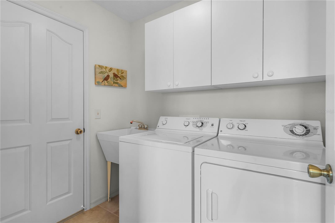
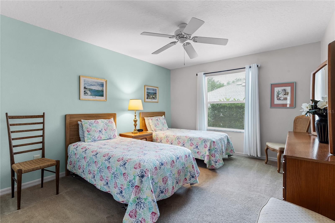
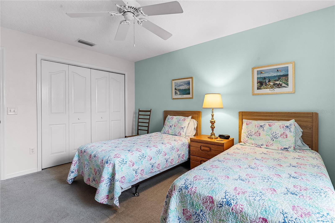
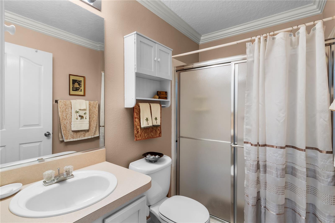
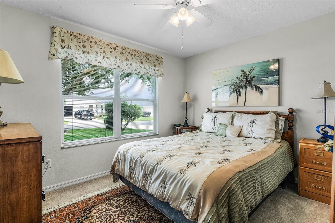
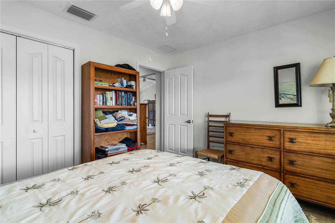
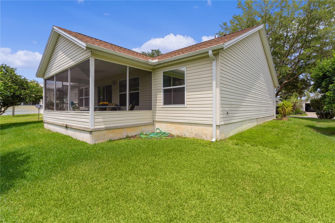
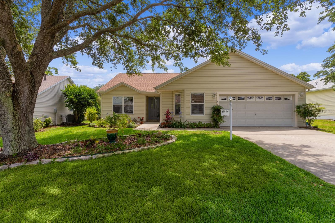
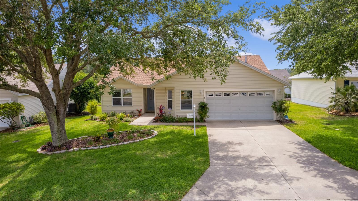
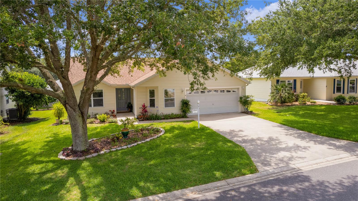
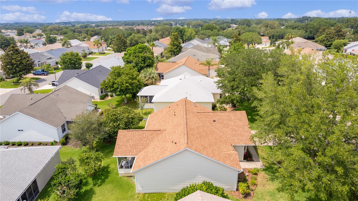
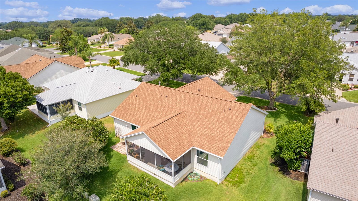
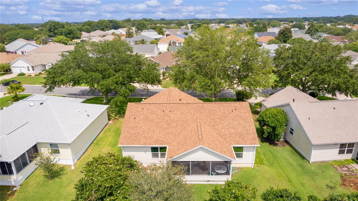
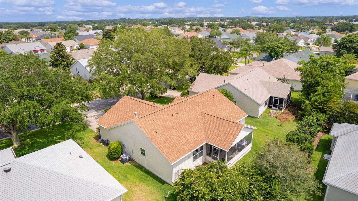
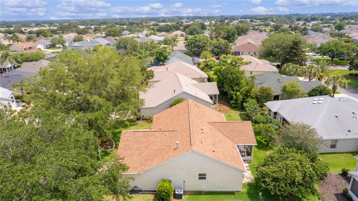
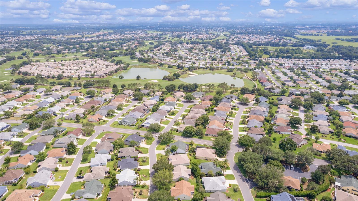
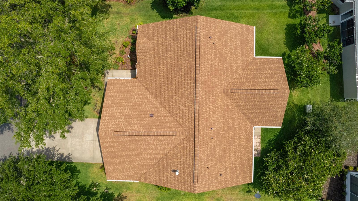
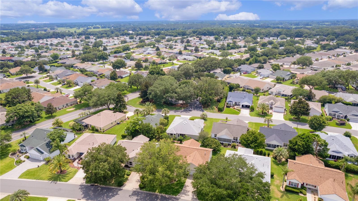
Welcome to The VILLAGE OF PIEDMONT and to this OUTSTANDING WISTERIA DESIGNER MODEL, TURNKEY, Featuring NO BOND, 3 Bedroom 2 Bathrooms and 2 Car Garage. A NEW ROOF IN 2021, NEW AC AND HOT WATER HEATER in 2019. Nicely Landscaped Yard with Concrete Drive and Walkway. A Raised Screened Lanai awaits out back. Decorative glass front door and side light welcome you in. TILE FLOORING THROUGHOUT the main living areas. Carpet in the Bedrooms. NO POPCORN, Knockdown Ceilings Throughout with CROWN MOLDING. The kitchen Features all the Cabinets you'll need w/ PULL-OUTS, breakfast nook, and you'll be Cooking With NATURAL GAS. VAULTED CEILINGS. The Primary Ensuite has a WALK-IN CLOSET, DUAL SINKS, WALK-IN SHOWER, for your Convenience the Laundry and a door to the Garage is also located in the Primary Bathroom. The SPLIT FLOOR PLAN Offers 2 Guest Bedrooms and Bath on the opposite side of the home. The Guest Bath also features a Walk-in Shower This home has 3 LINEN CLOSETS! The Screened Lanai features a raised view offering privacy with an additional Brick Paved Open Patio for your Grill! PRIVATE screened lanai and added patio for your grill. The Rear View Features an Offset View, so No Kissin Lanais ! Located in The Village of Piedmont. Close proximity to the NEW FIRST RESPONDERS REC CENTER, Mulberry Rec center, shopping plaza, VA hospital, and Championship and Executive Golf Courses! TURNKEY, NO BOND, NEW ROOF 2021, NEW HVAC AND HOT WATER HEATER 2019. Current Annual Taxes $4,670.84 , Annual Maint. $813, Annual Stormwater & Waste $102, Villages Fire $199. GOLF CAR AVAILABLE.

3
beds

2
baths

1,481 Sq.Ft. LIVING AREA

6,098 Sq.Ft. lot

Lili Whittington, MBA

Lili Whittington, MBA

Features & Amenities

Interior

  • total bedrooms3
  • Total bathrooms2
  • full bathrooms2
  • Laundry room Inside
  • Flooring Ceramic Tile
  • APPLIANCES Dishwasher, Dryer, Gas Water Heater, Microwave, Range, Refrigerator, Washer
  • other interior Features Ceiling Fans(s), Eat-in Kitchen, Split Bedroom, Thermostat, Vaulted Ceiling(s)

Area & Lot

  • Status Sold
  • Living Area1,481 Sq.Ft.
  • Total Area2,163 Sq.Ft.
  • Lot Area6,098 Sq.Ft.
  • MLS® IDG5082324
  • TypeResidential
  • YEAR BUILT2002
  • NeighborhoodThe Villages

Exterior

  • STORIES1
  • Garage Space2.0
  • water SourcePublic
  • utilitiesElectricity Connected, Natural Gas Connected, Sewer Connected, Underground Utilities, Water Connected
  • roofShingle
  • HEAT TYPENatural Gas
  • AIR CONDITIONINGCentral Air
  • sewerPublic Sewer
  • SubstructureSlab
  • HOA AmenitiesGolf Course, Pool
  • other exterior FeaturesIrrigation System, Rain Gutters

Financial

  • Sales Price$325,000
  • Real Estate Tax $4,671/yr
  • HOA $195/mo
  • Zoning PUD

The Villages

Explore

Work With Lili

Get assistance in determining current property value, crafting a competitive offer, writing and negotiating a contract, and much more. Contact me today.

Follow Me on Instagram