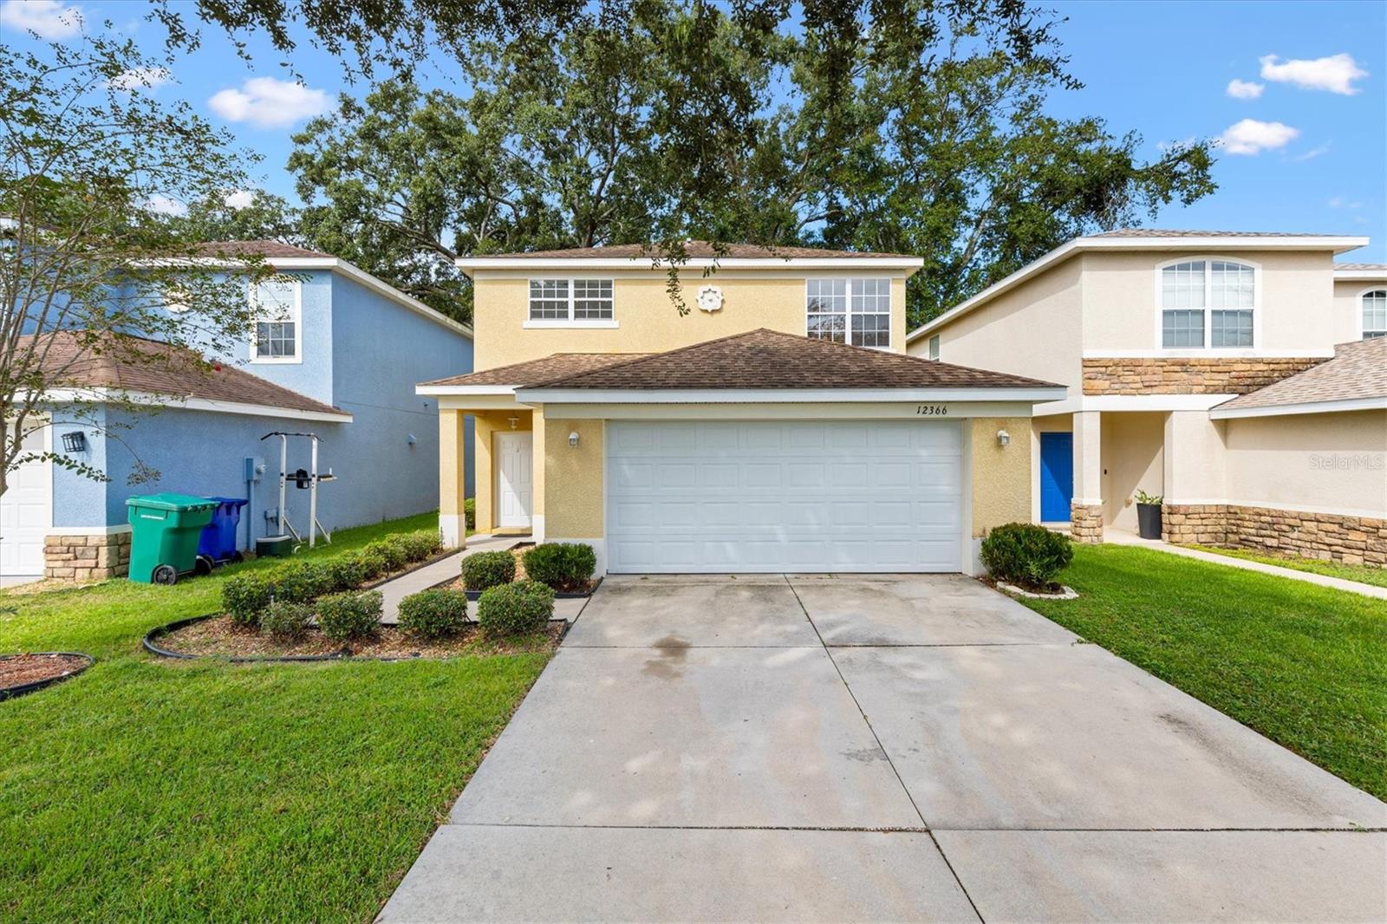
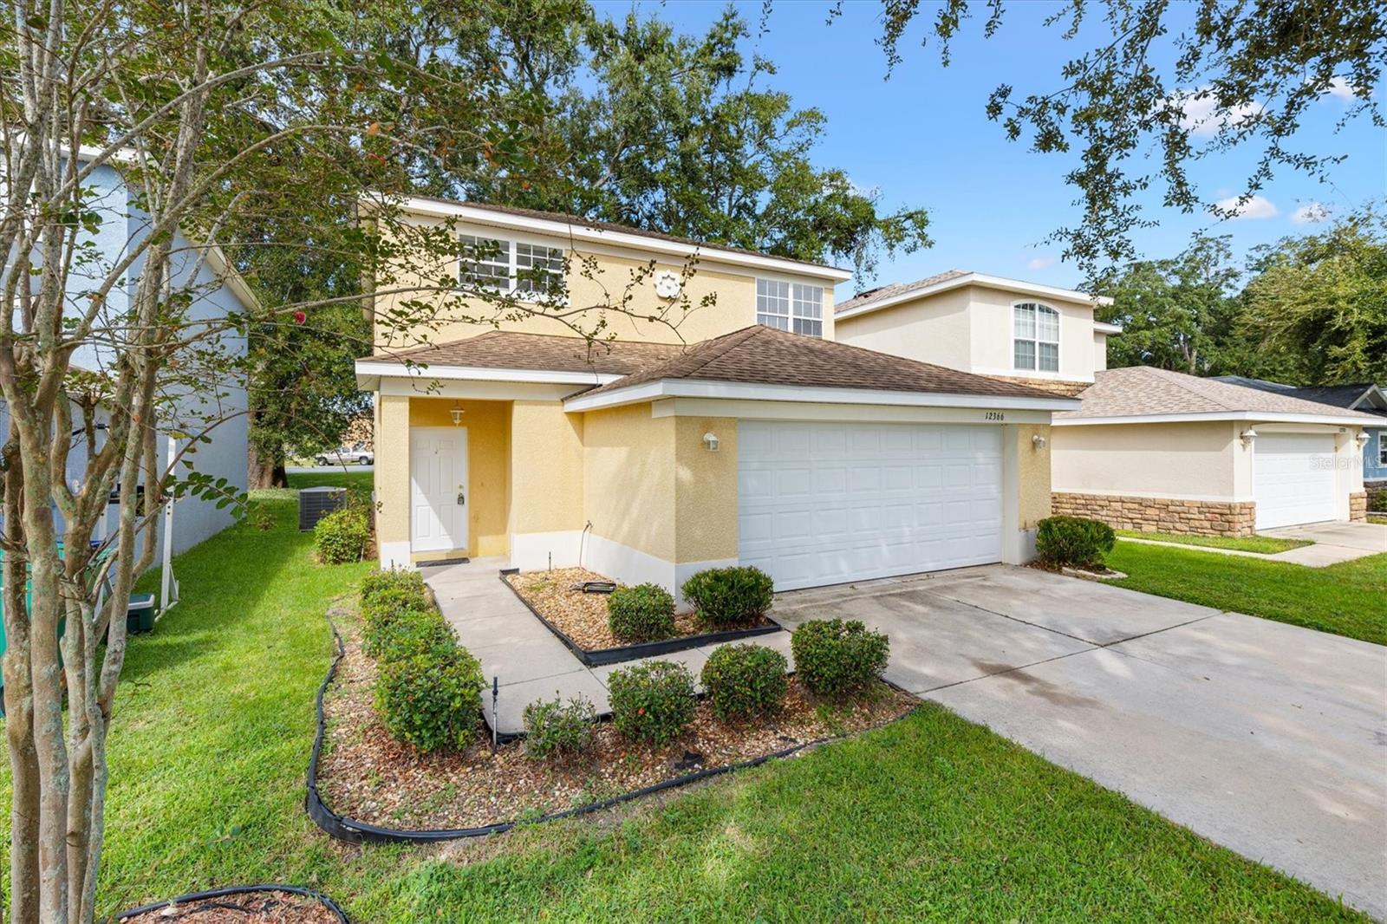
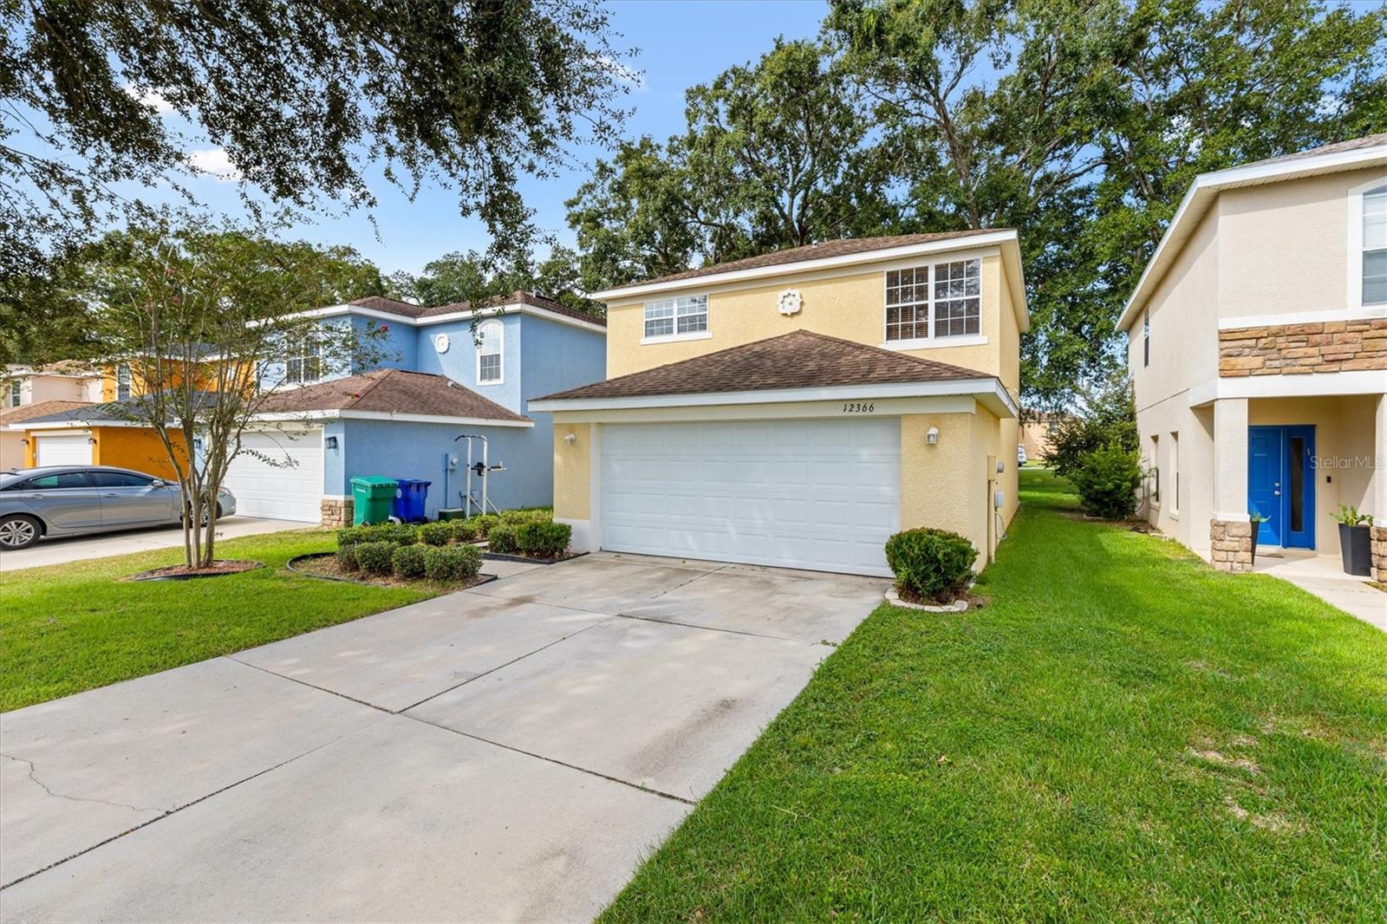
Two-story yellow house with a wide double garage, concrete driveway, and front lawn.
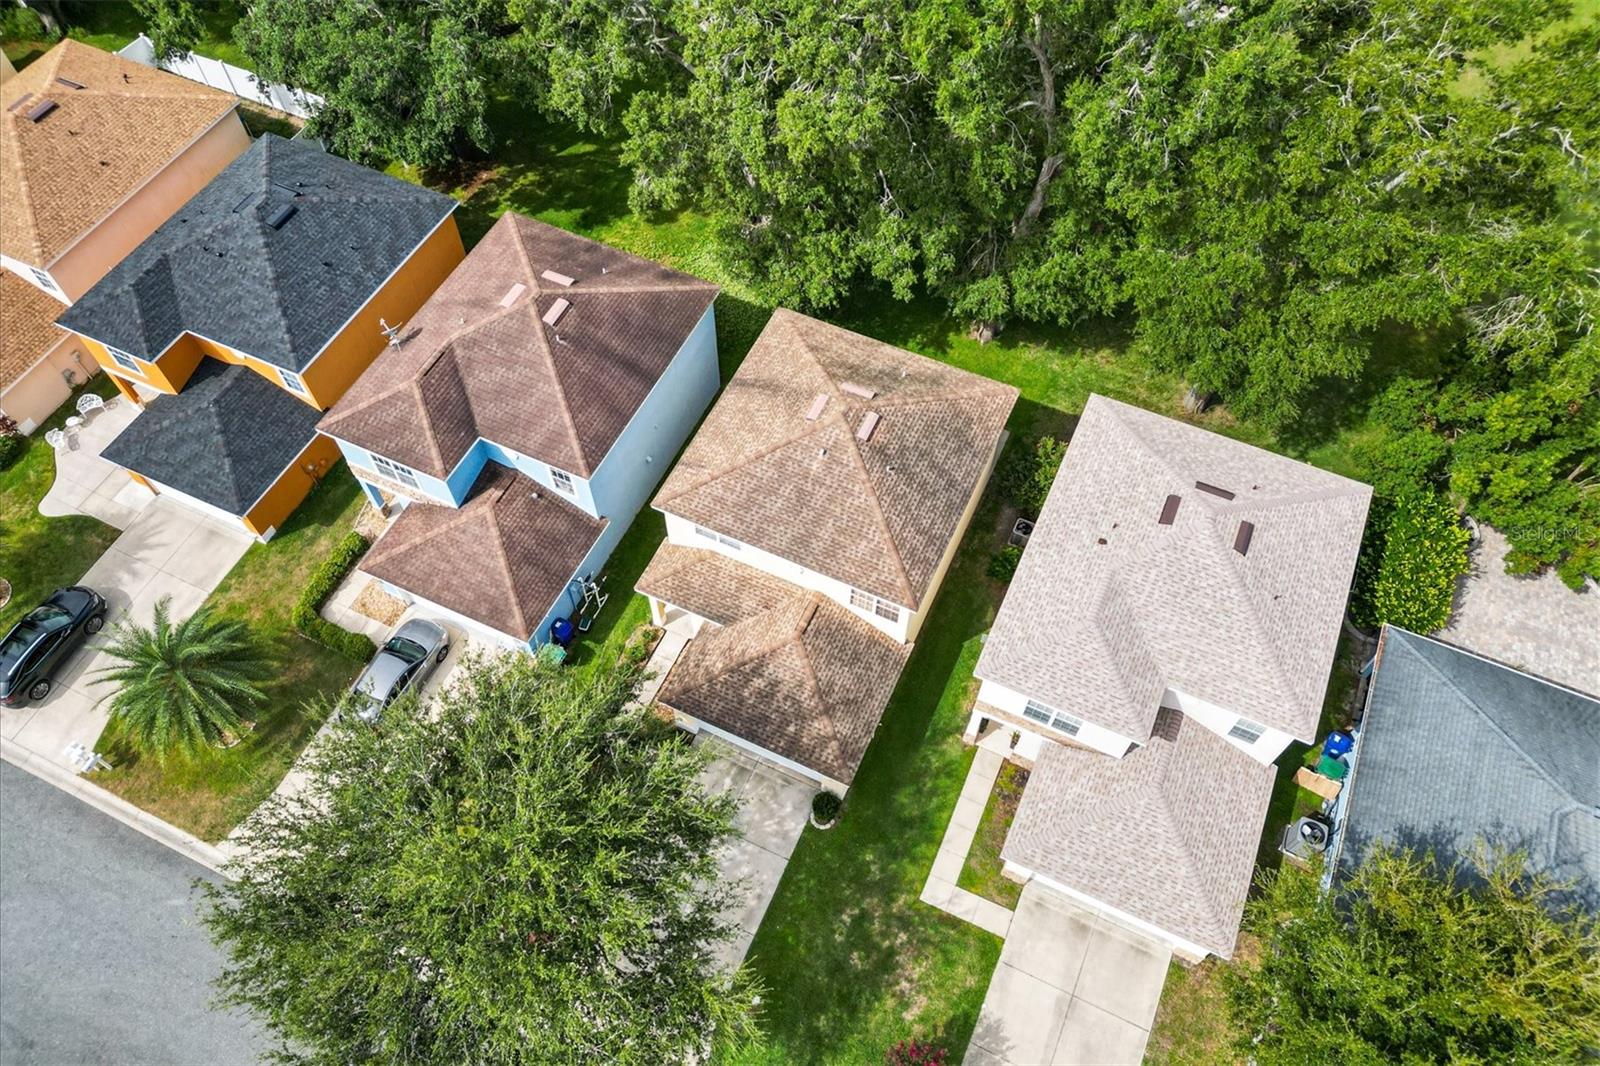
Aerial view of homes among mature trees and lawns.
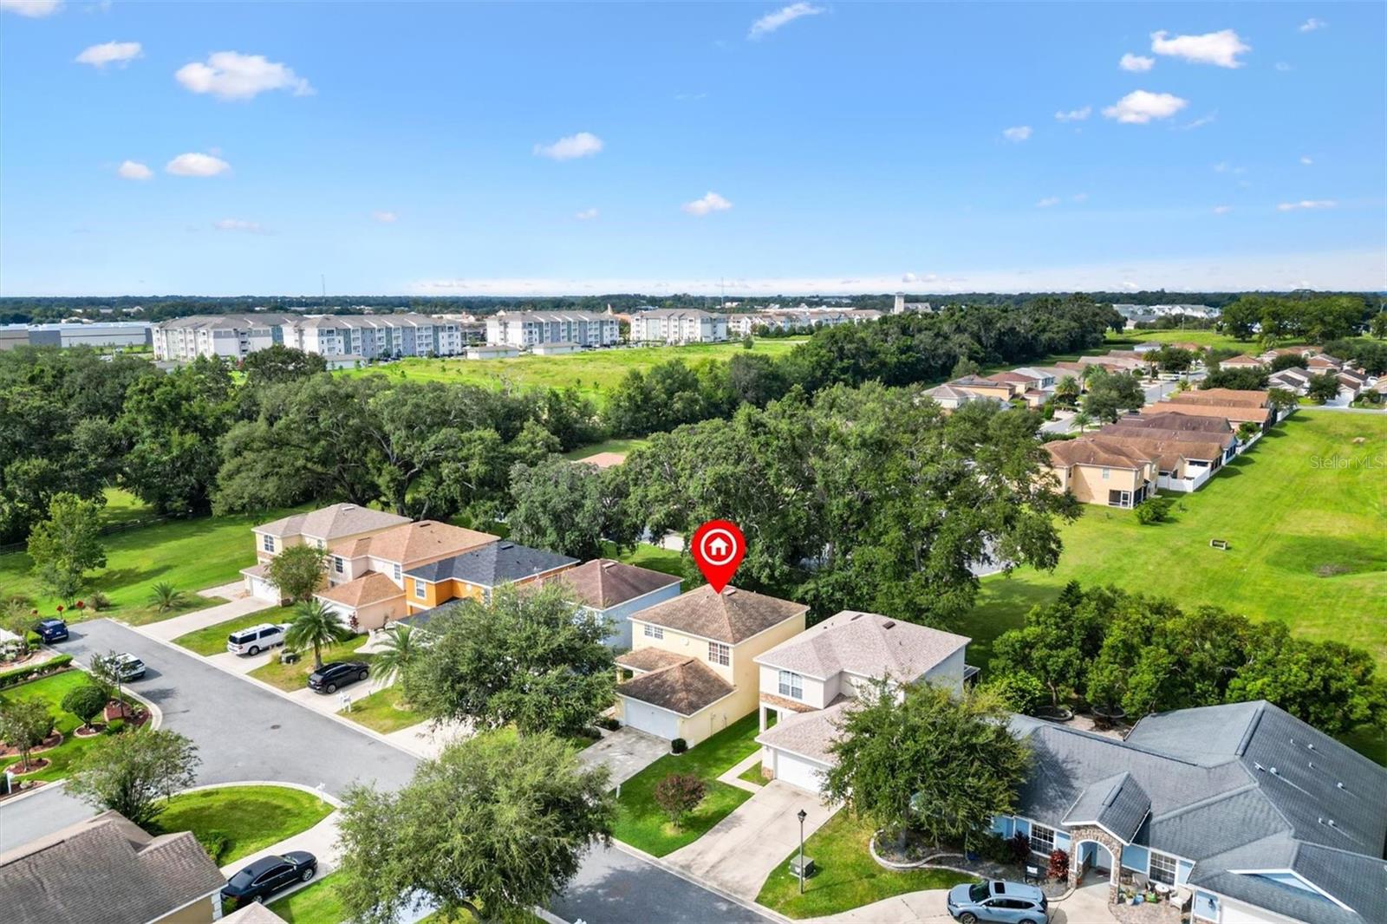
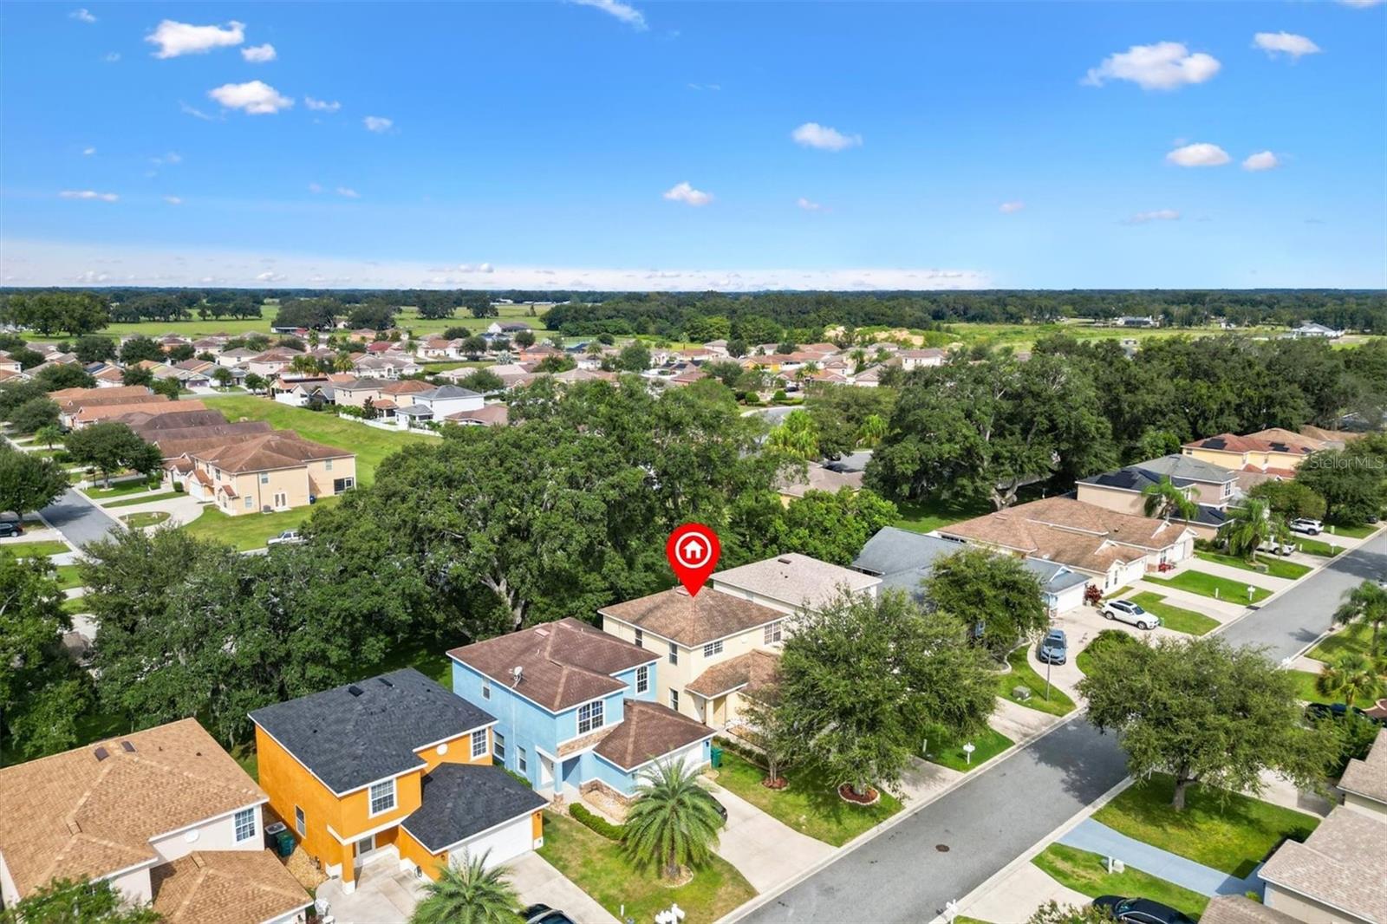
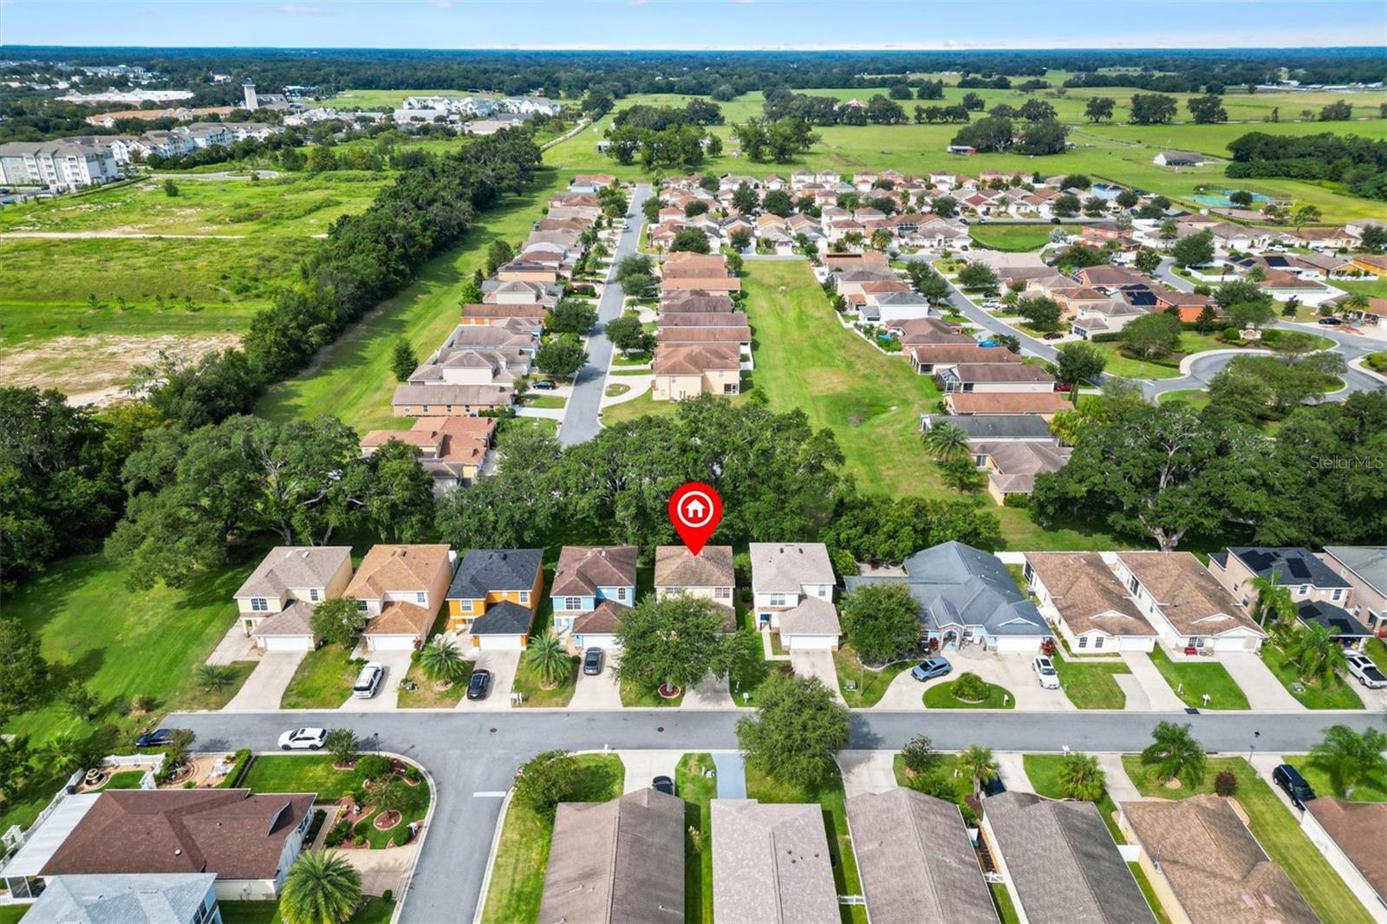
Aerial view of a tree-lined residential neighborhood, with a red marker above the featured home.
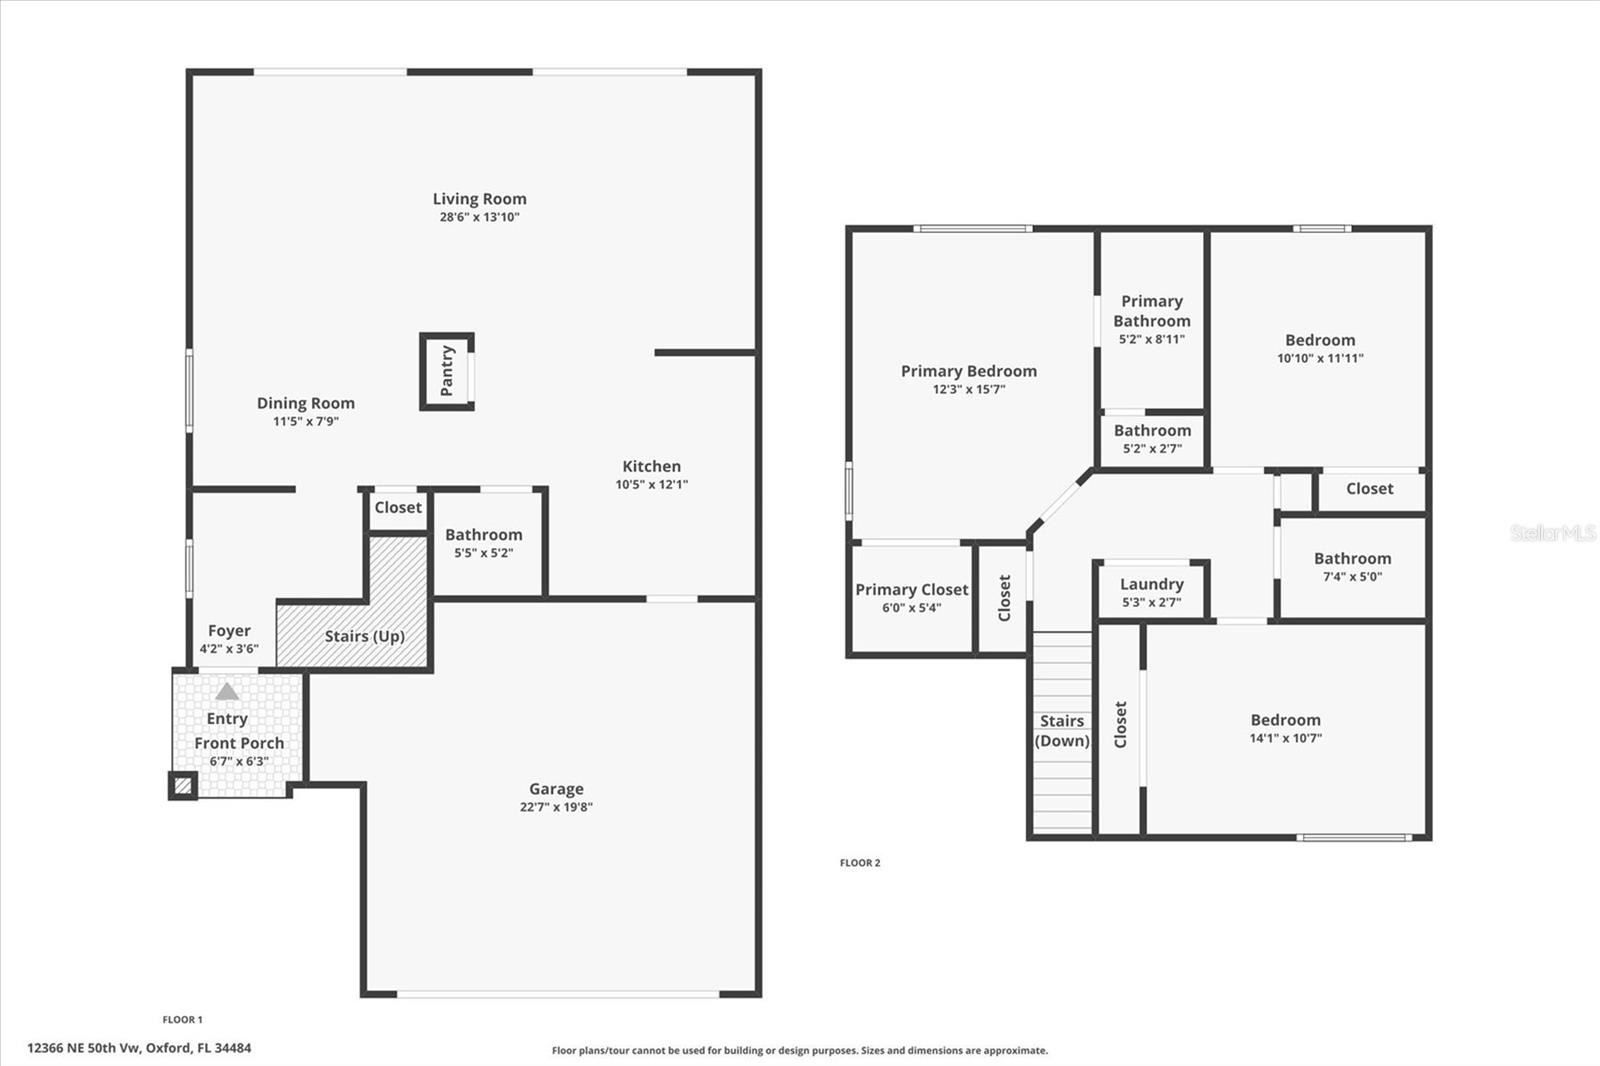
Two-story floor plan showing the living areas and garage downstairs and bedrooms upstairs.
Two-story yellow home with an attached double garage, landscaped front yard, and concrete driveway.
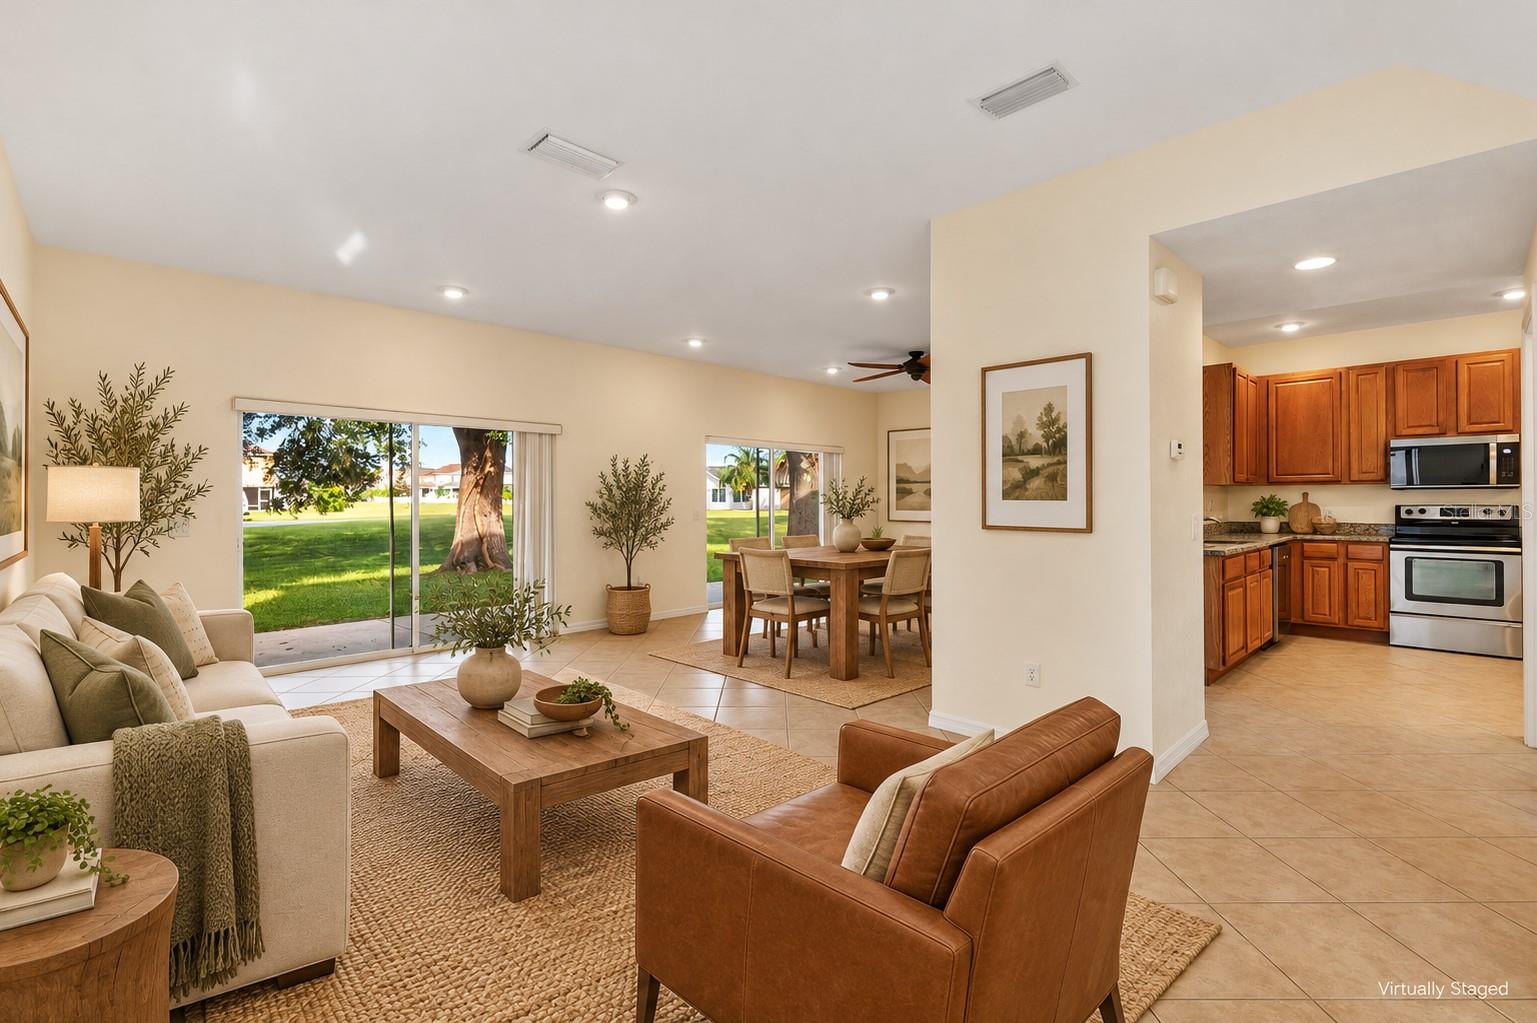
Living room opening to a dining area and kitchen, with staged furniture and sliding doors to a lawn.
Open living and dining area with tiled floors, sliding glass doors, and an adjoining wood-cabinet kitchen.
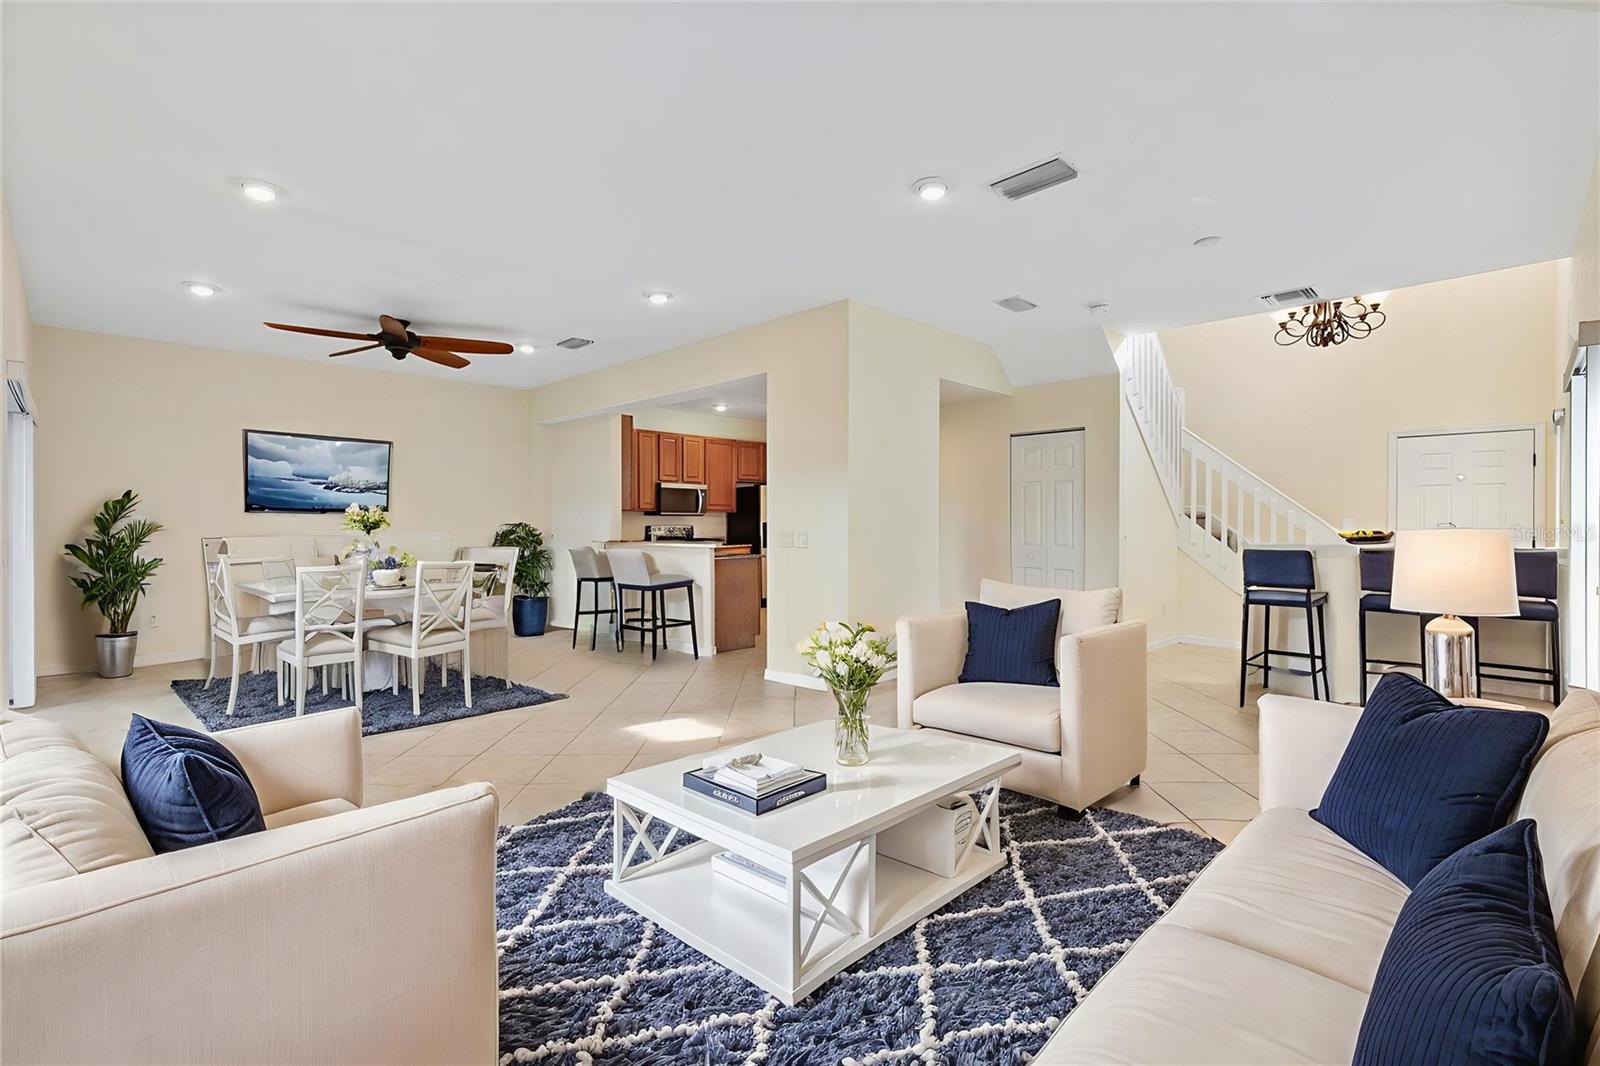
Open living and dining area with a white kitchen, navy rugs, and a staircase.
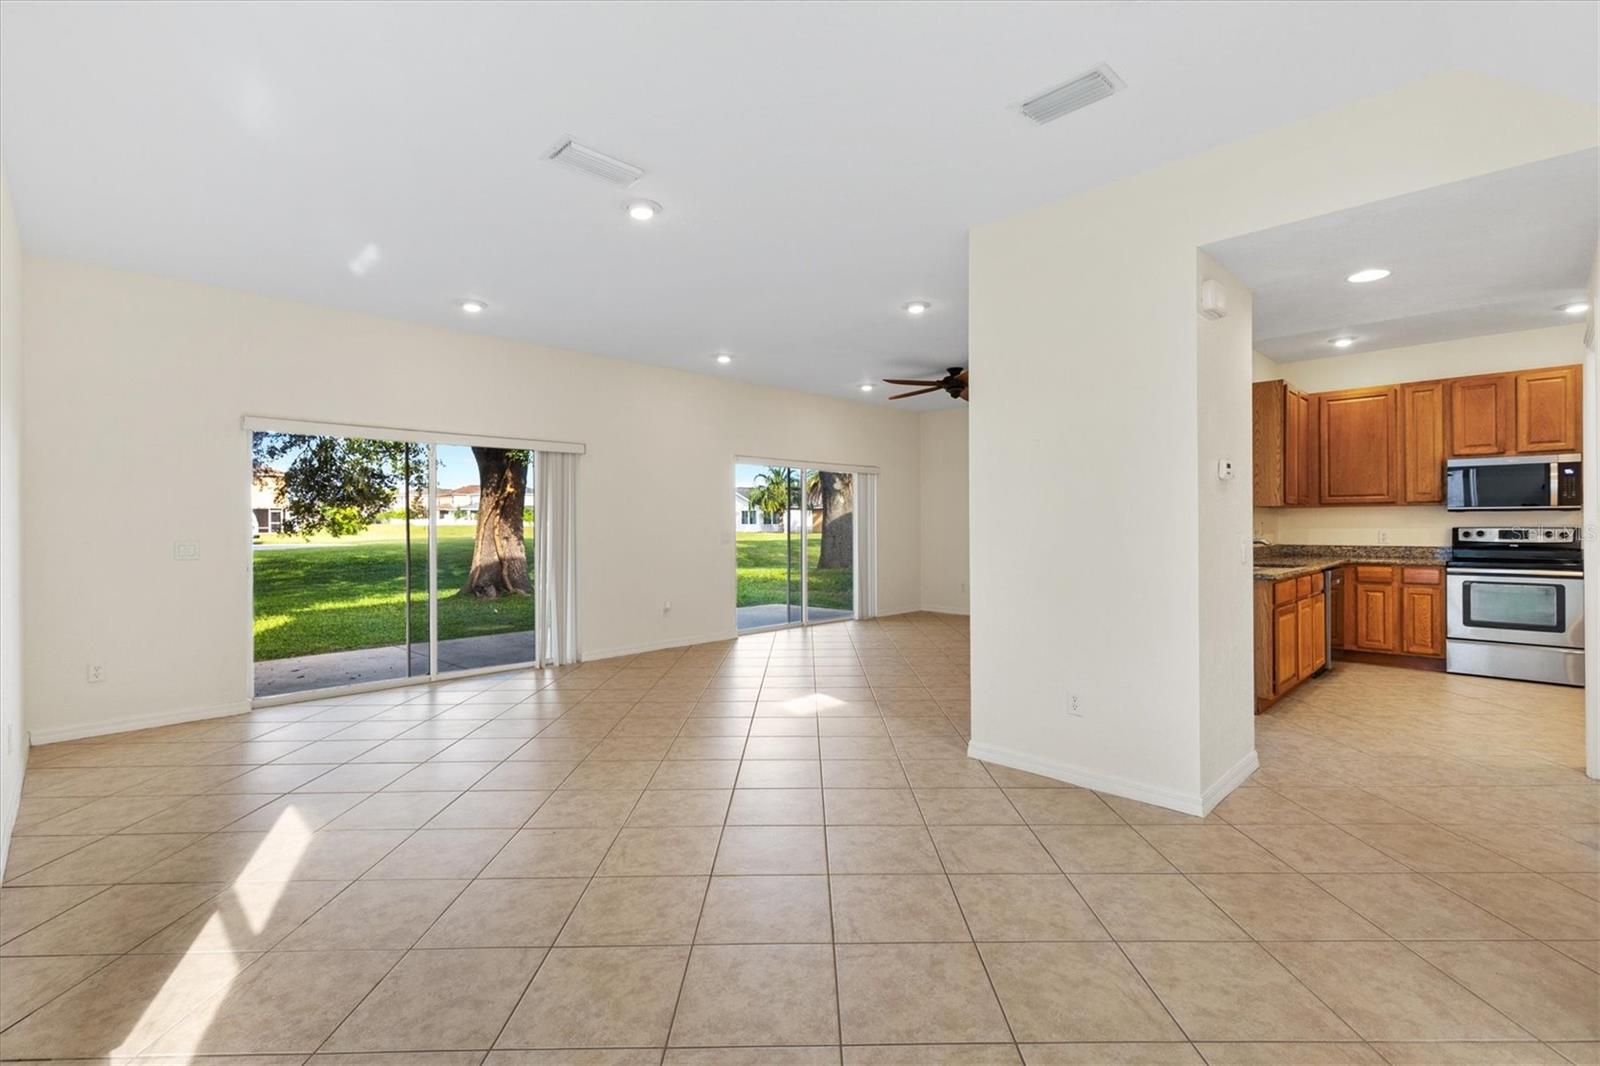
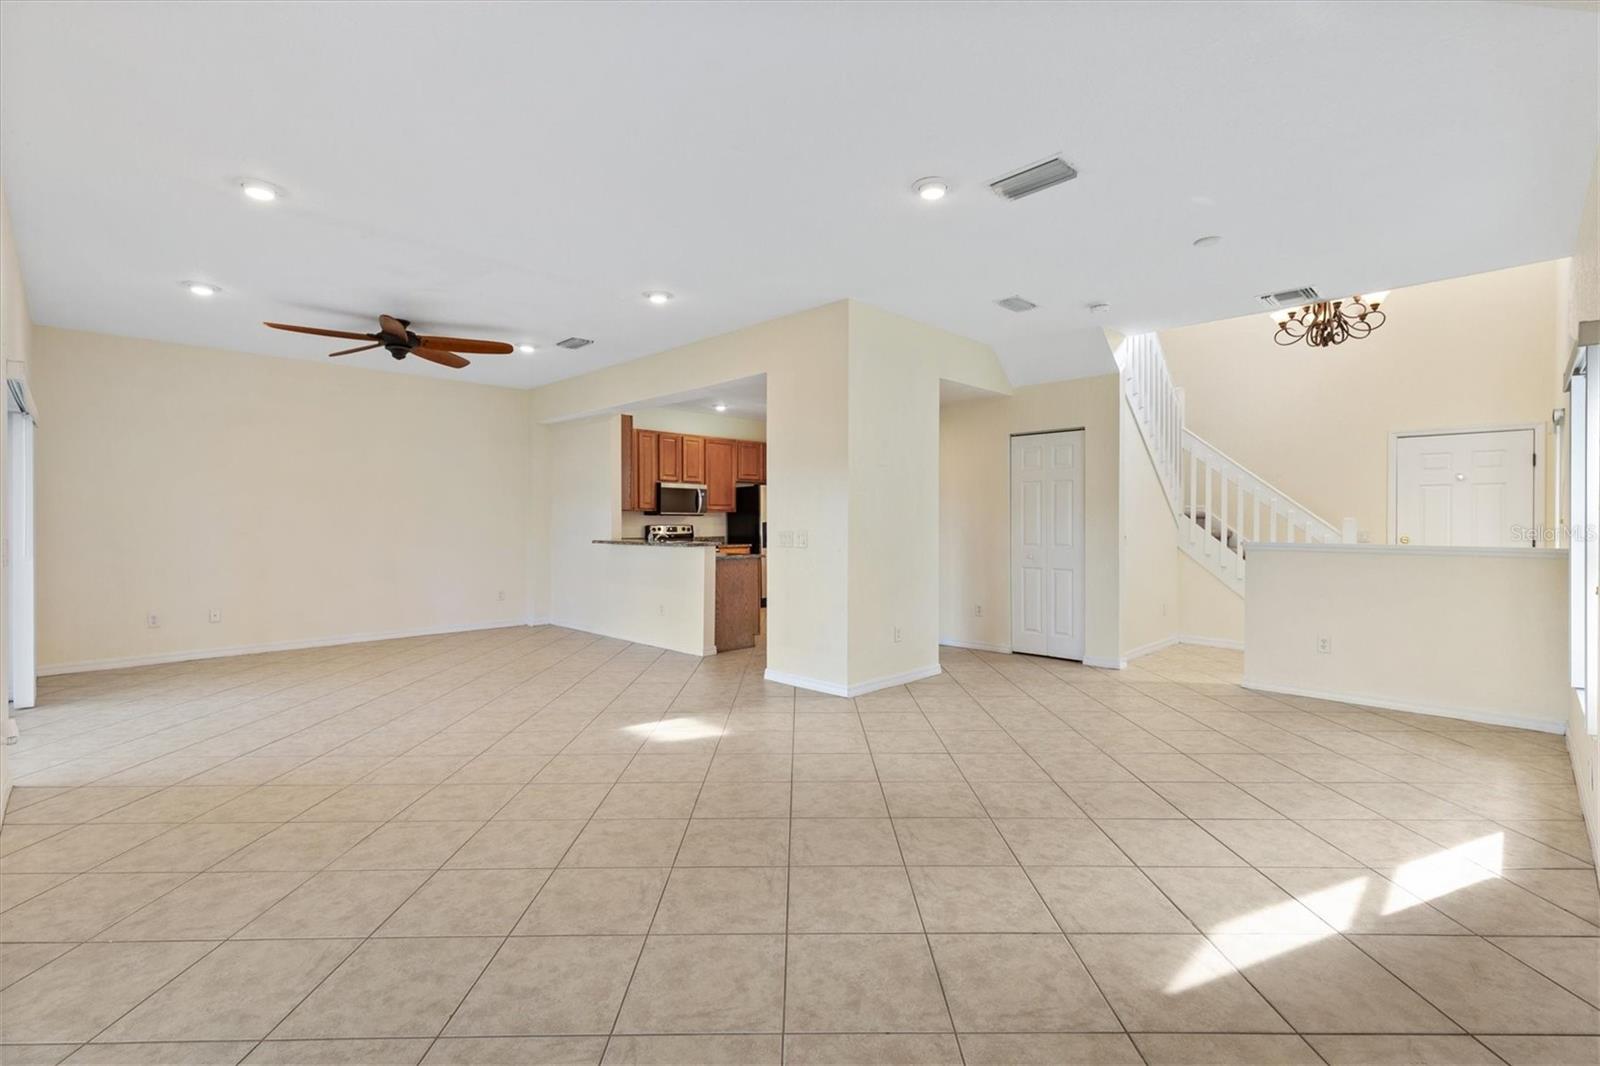
Open, vacant living area with tiled floors, a kitchen pass-through, and staircase.
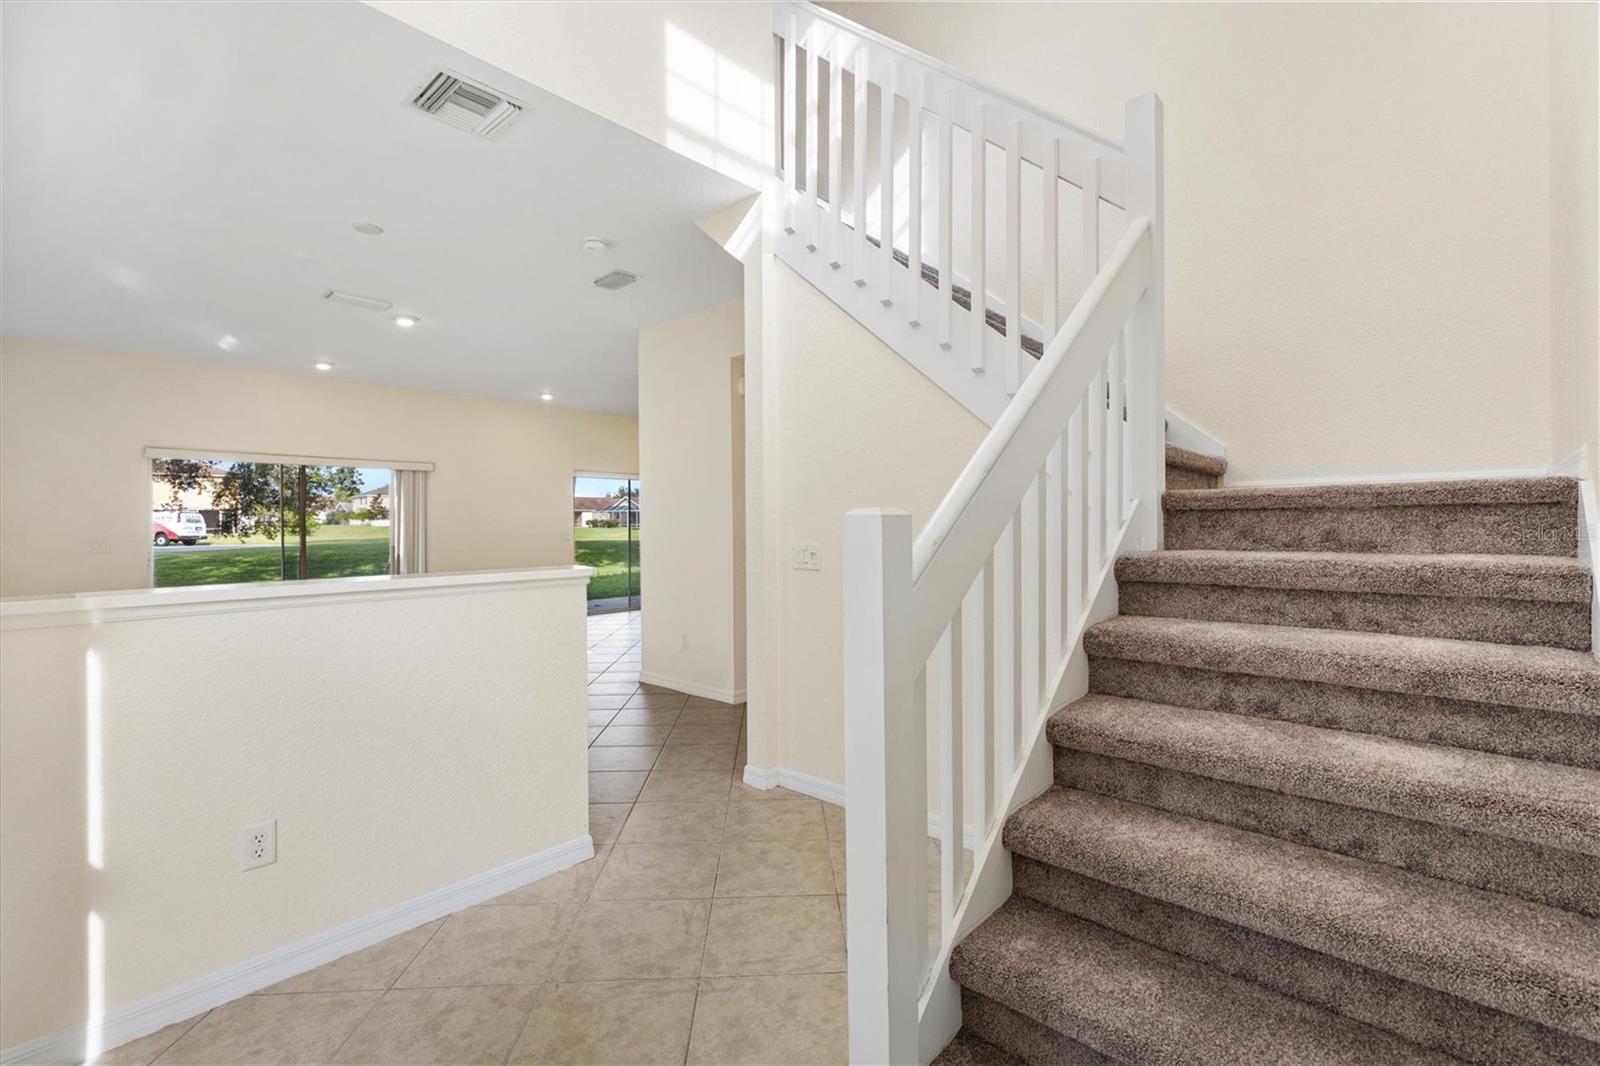
Entry foyer with tiled floors, a carpeted staircase, and sliding glass doors overlooking the lawn.
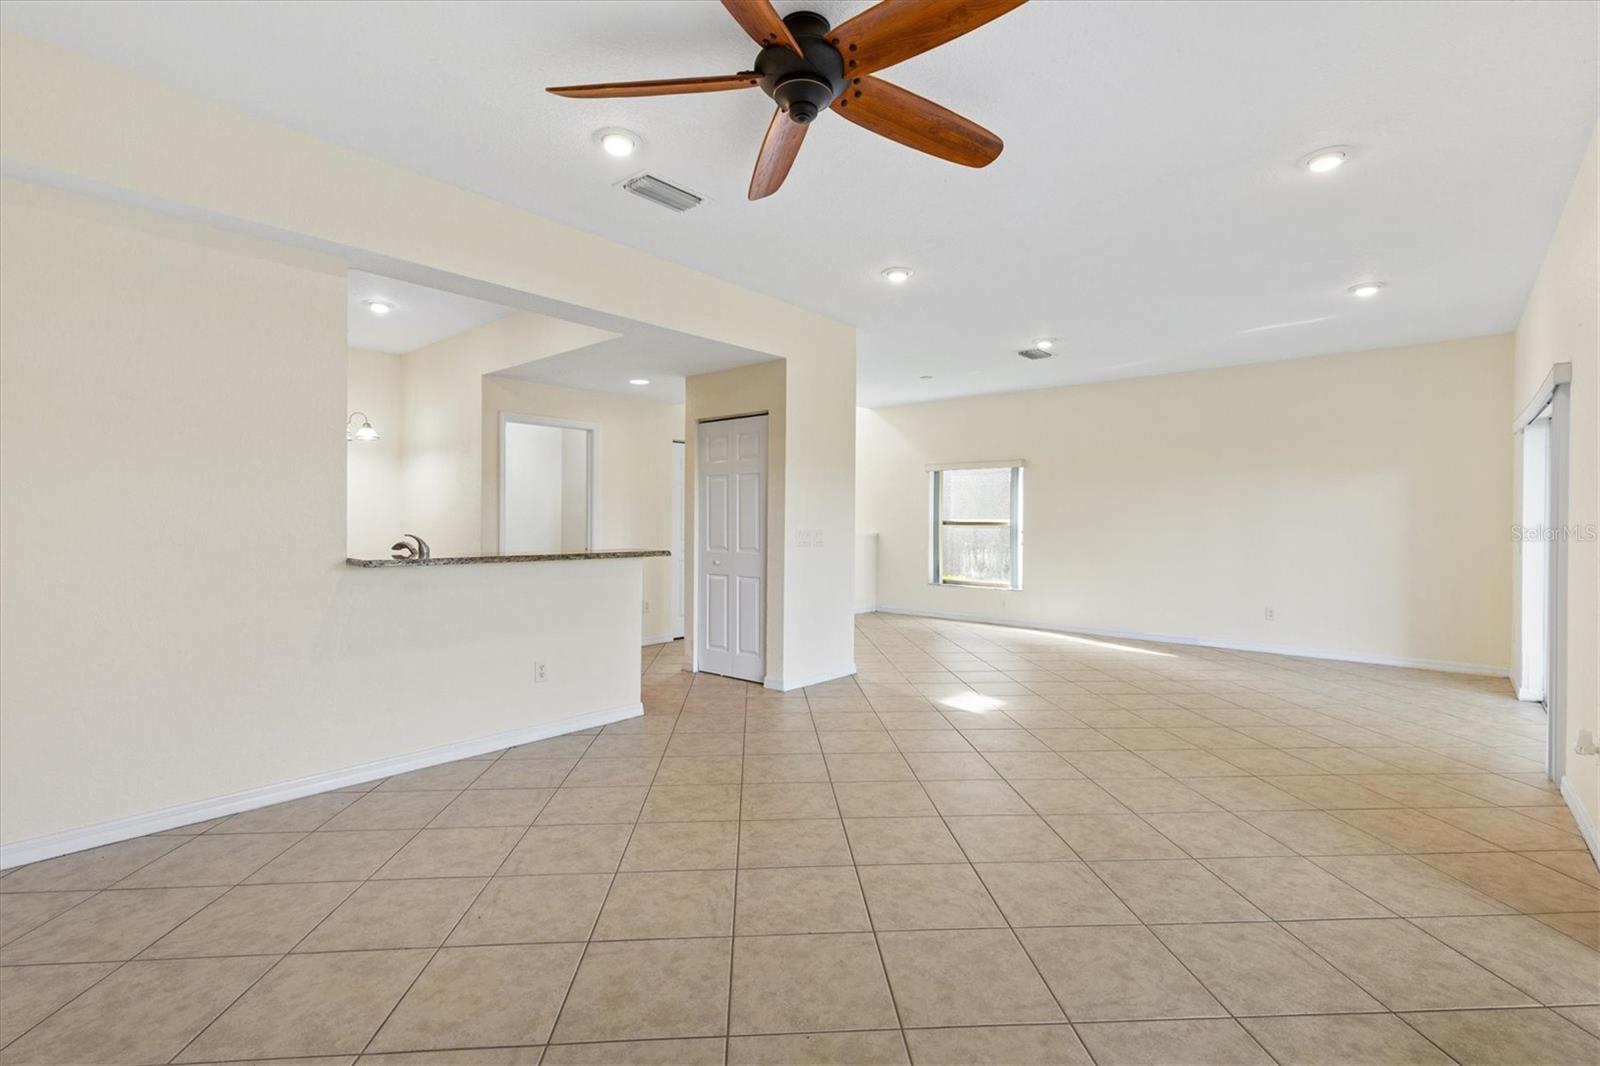
Open living and dining area with tiled floors, ceiling fan, and pass-through breakfast bar.
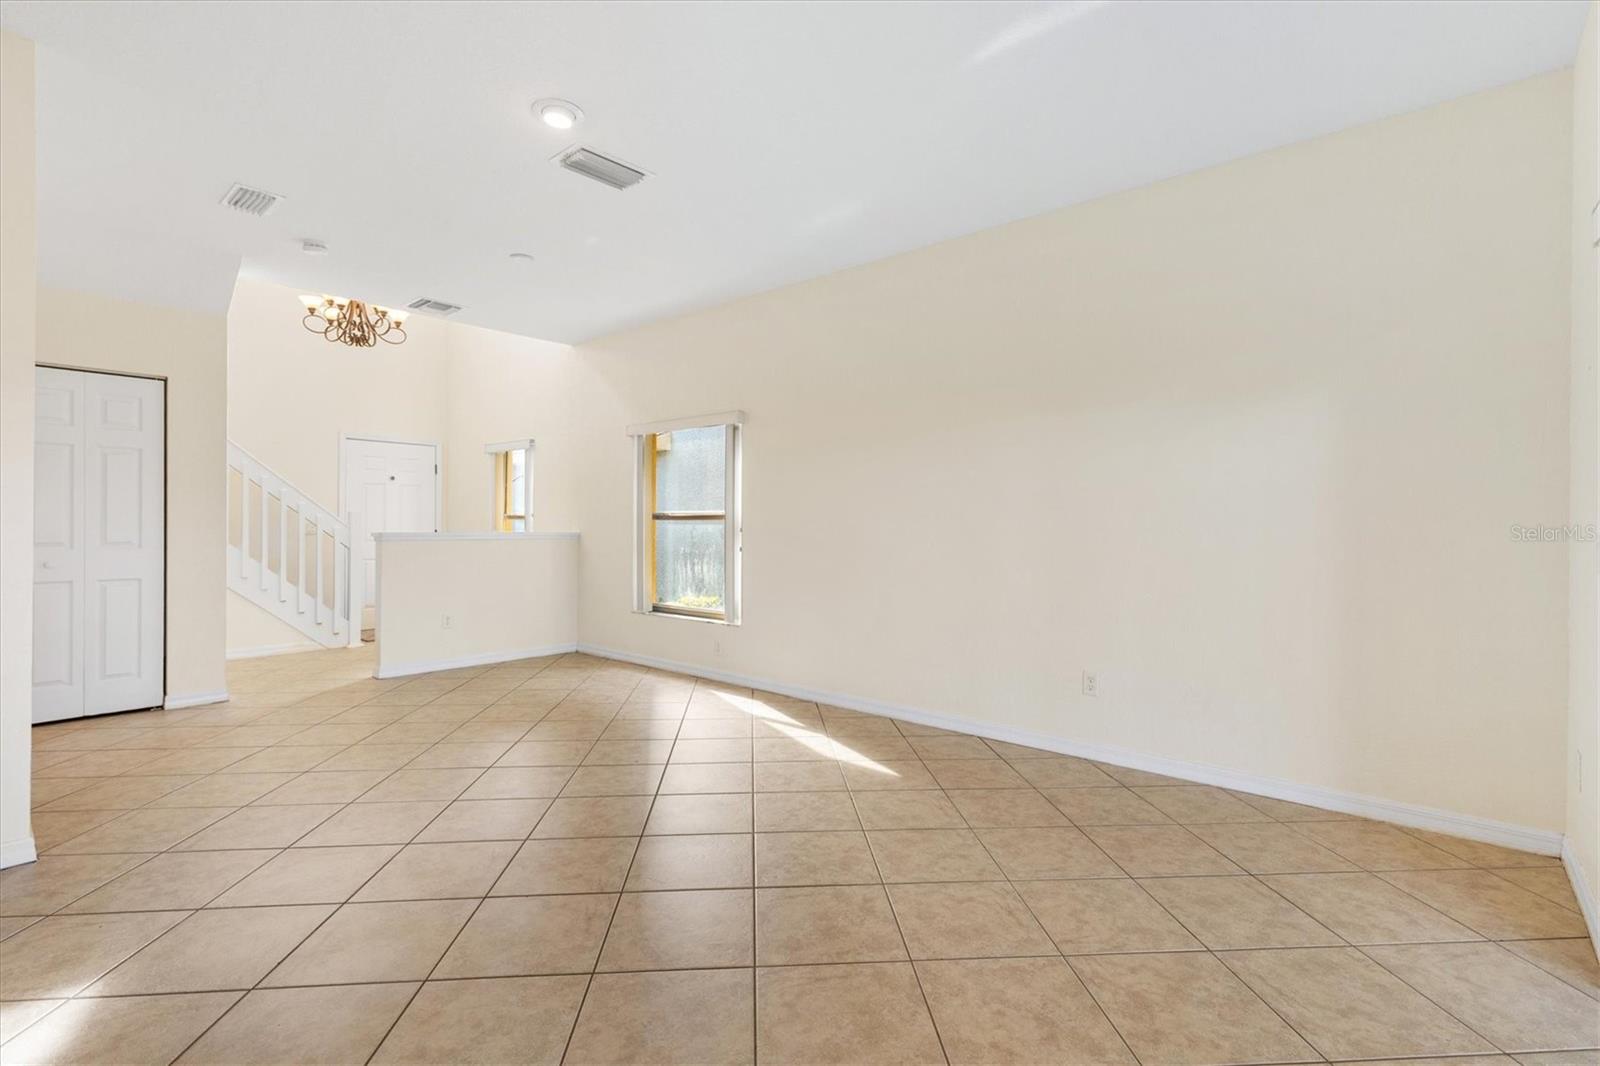
Empty tiled living area with a staircase, two windows, and a chandelier.
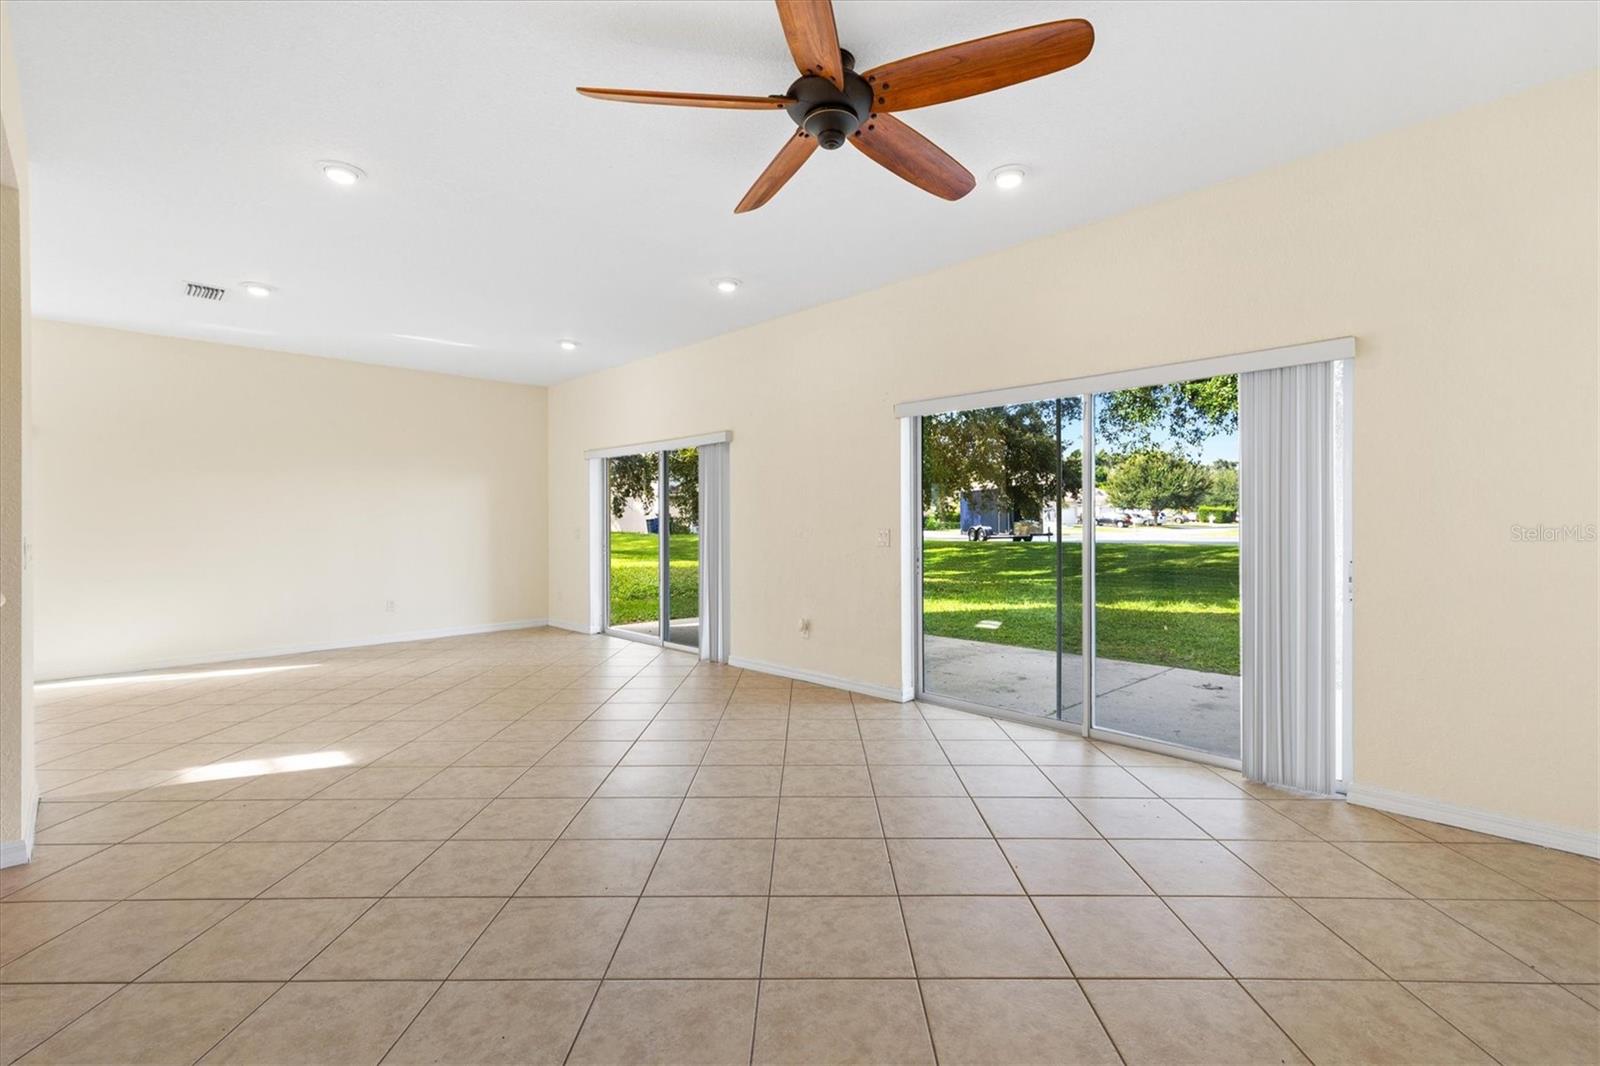
Empty living room with tile floors, a ceiling fan, and sliding glass doors to the lawn.
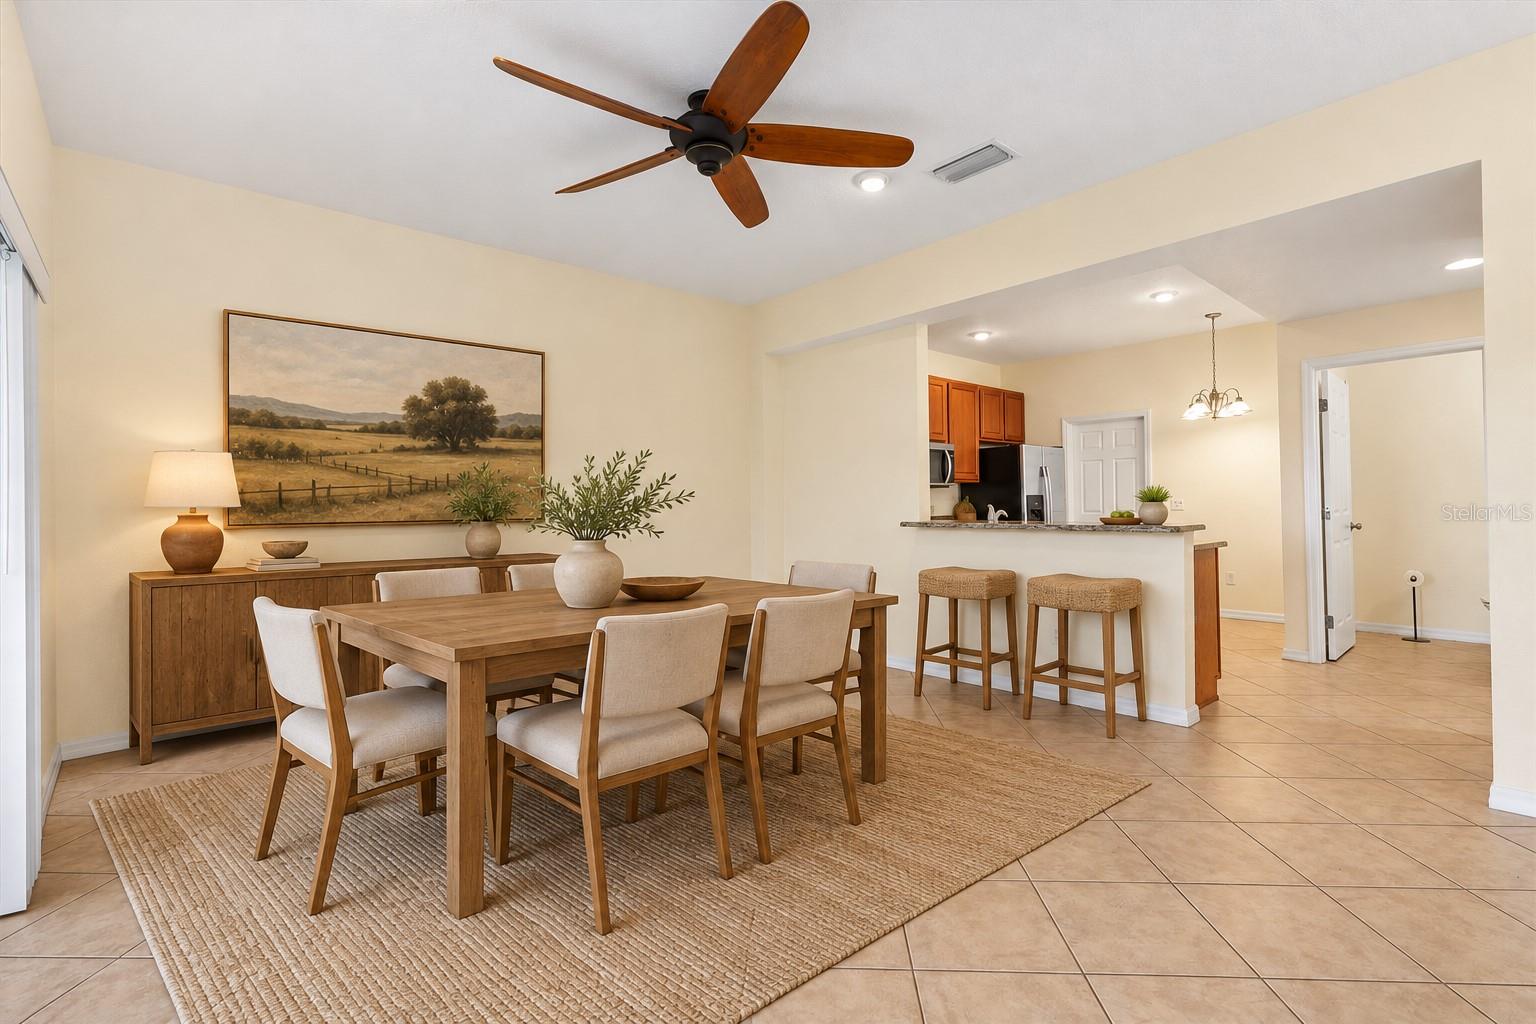
Dining room with a wooden table and upholstered chairs beside an open kitchen and breakfast bar.
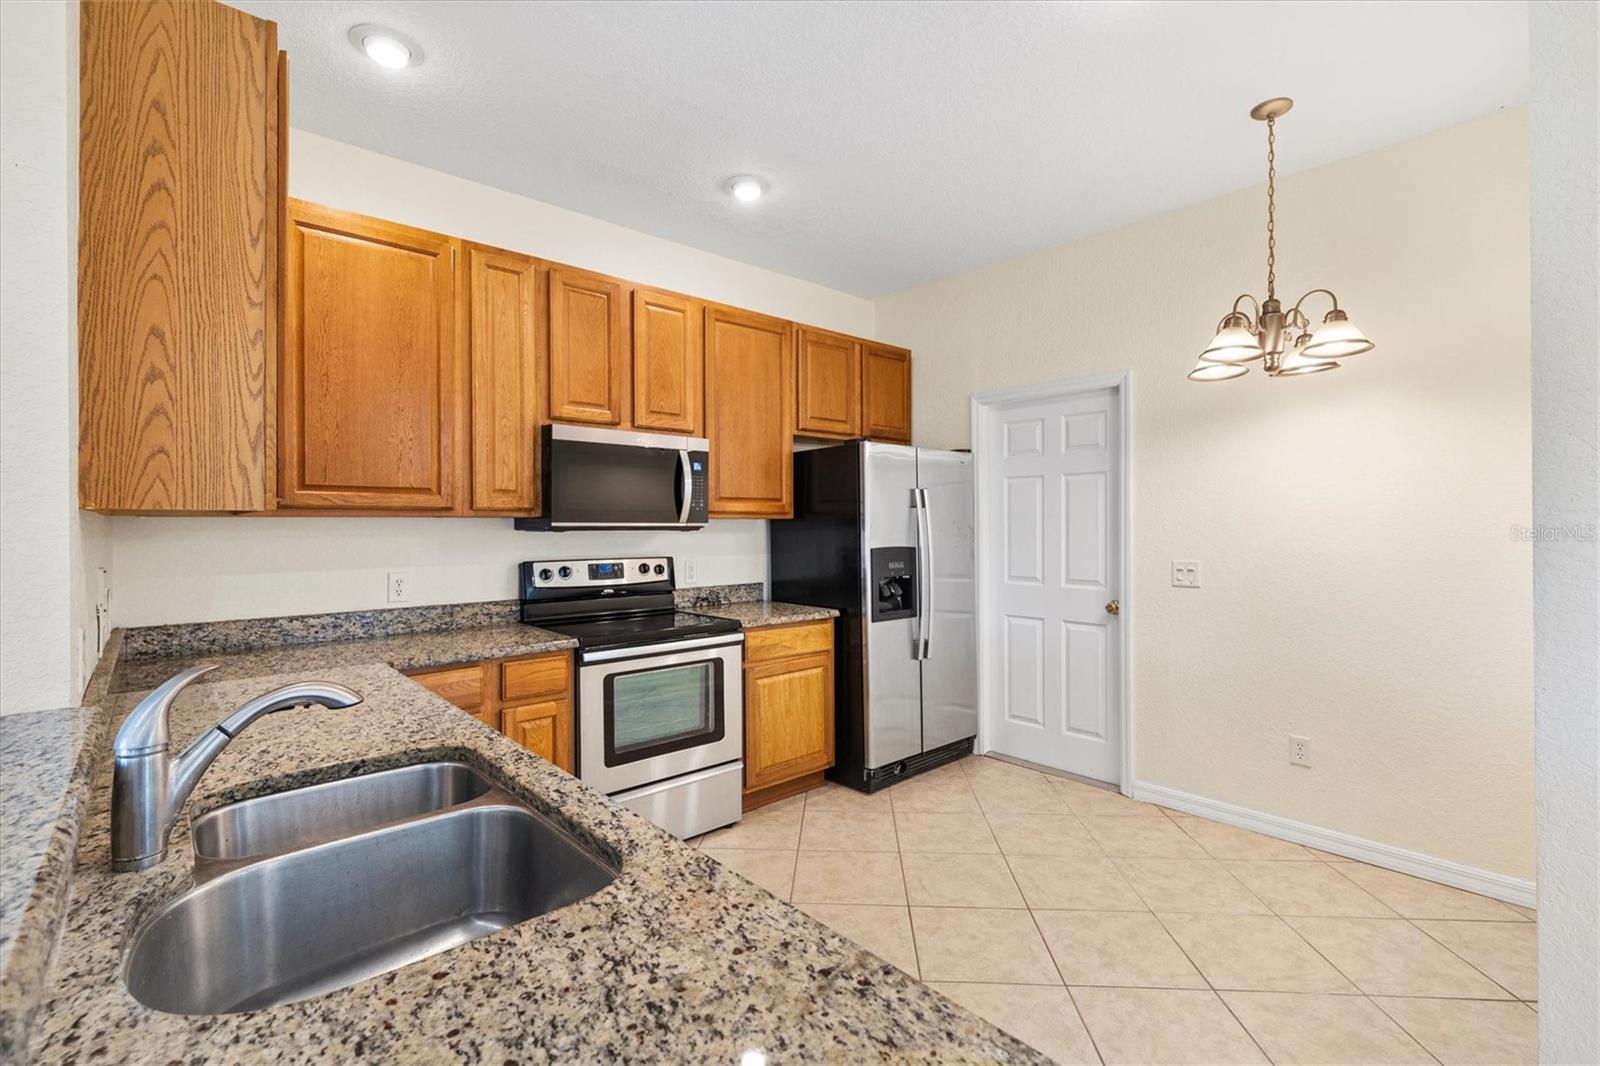
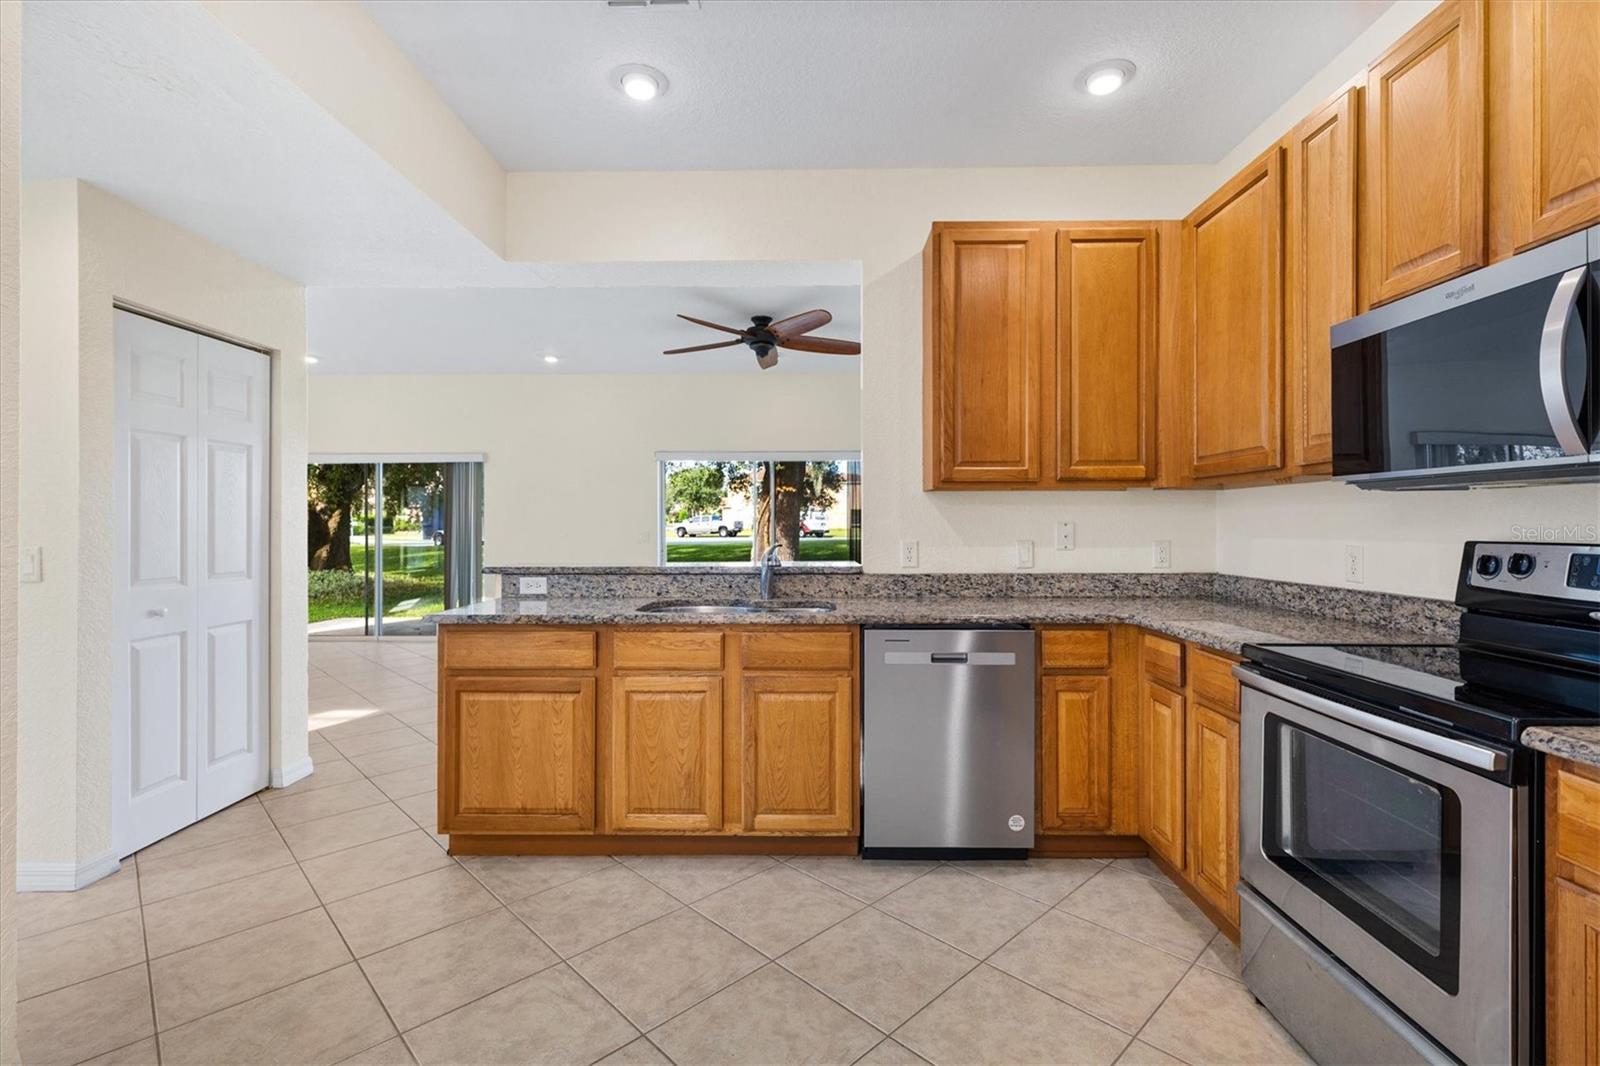
Kitchen with granite counters, oak cabinets, stainless steel appliances, and a double-basin sink.
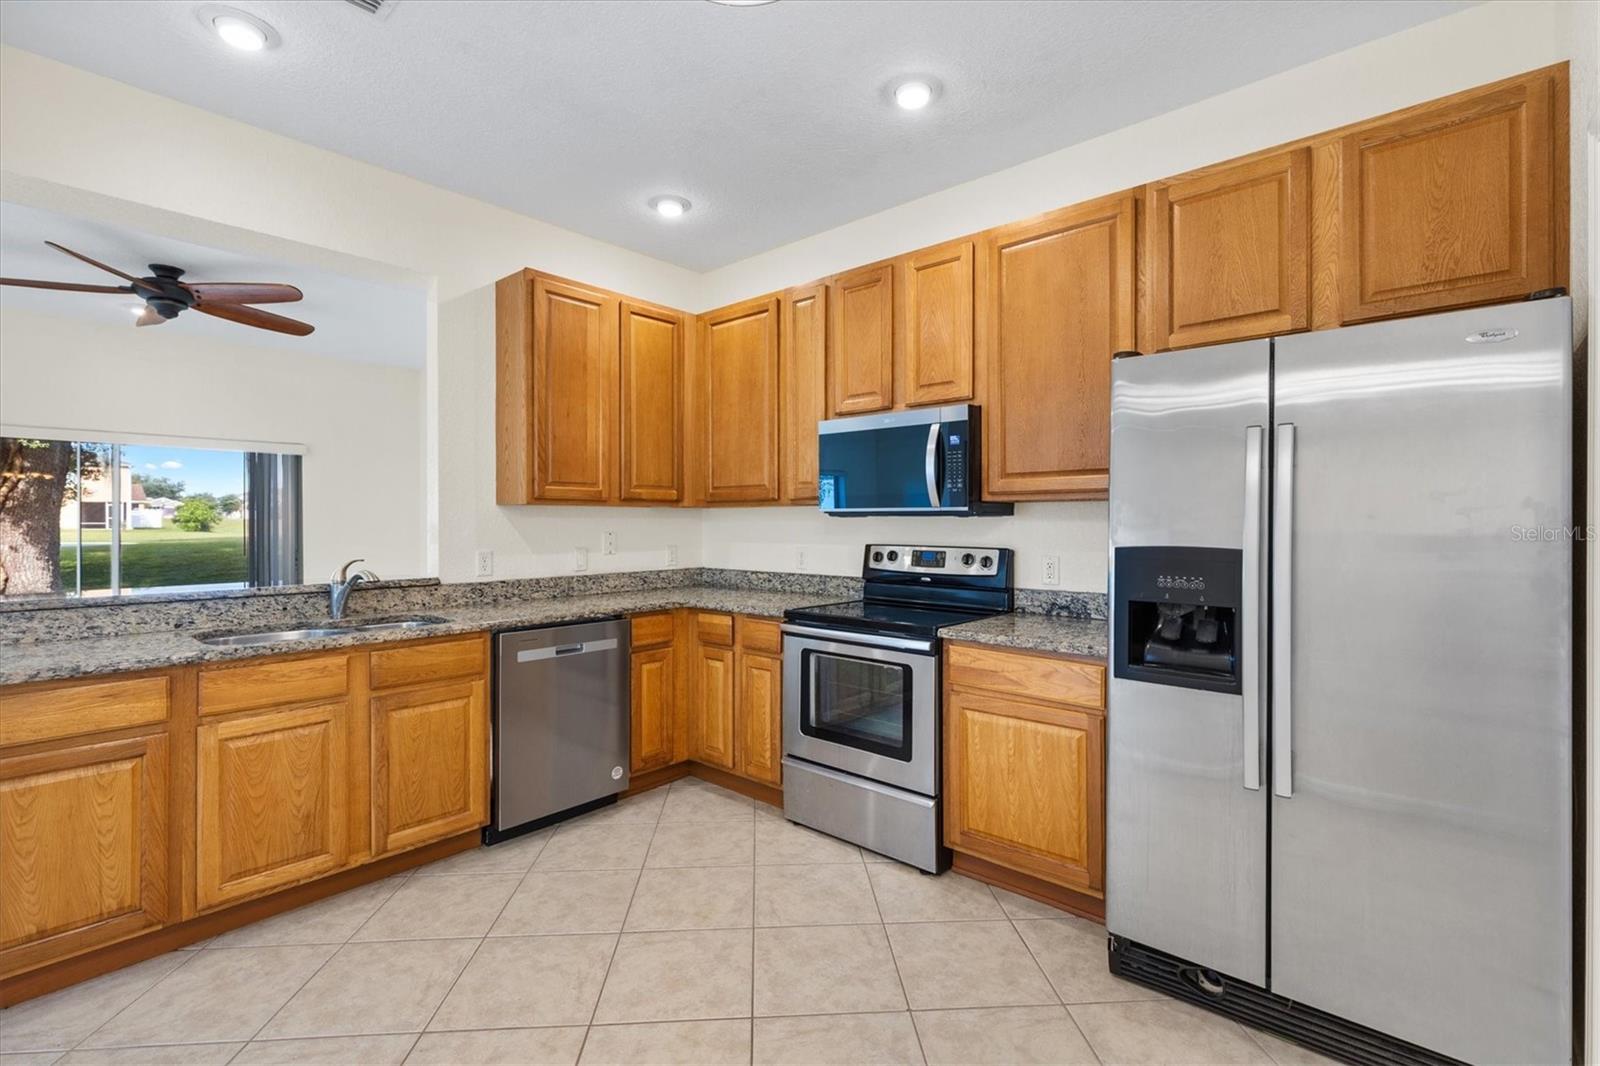
Kitchen with honey-colored cabinets, granite counters, and stainless steel appliances.
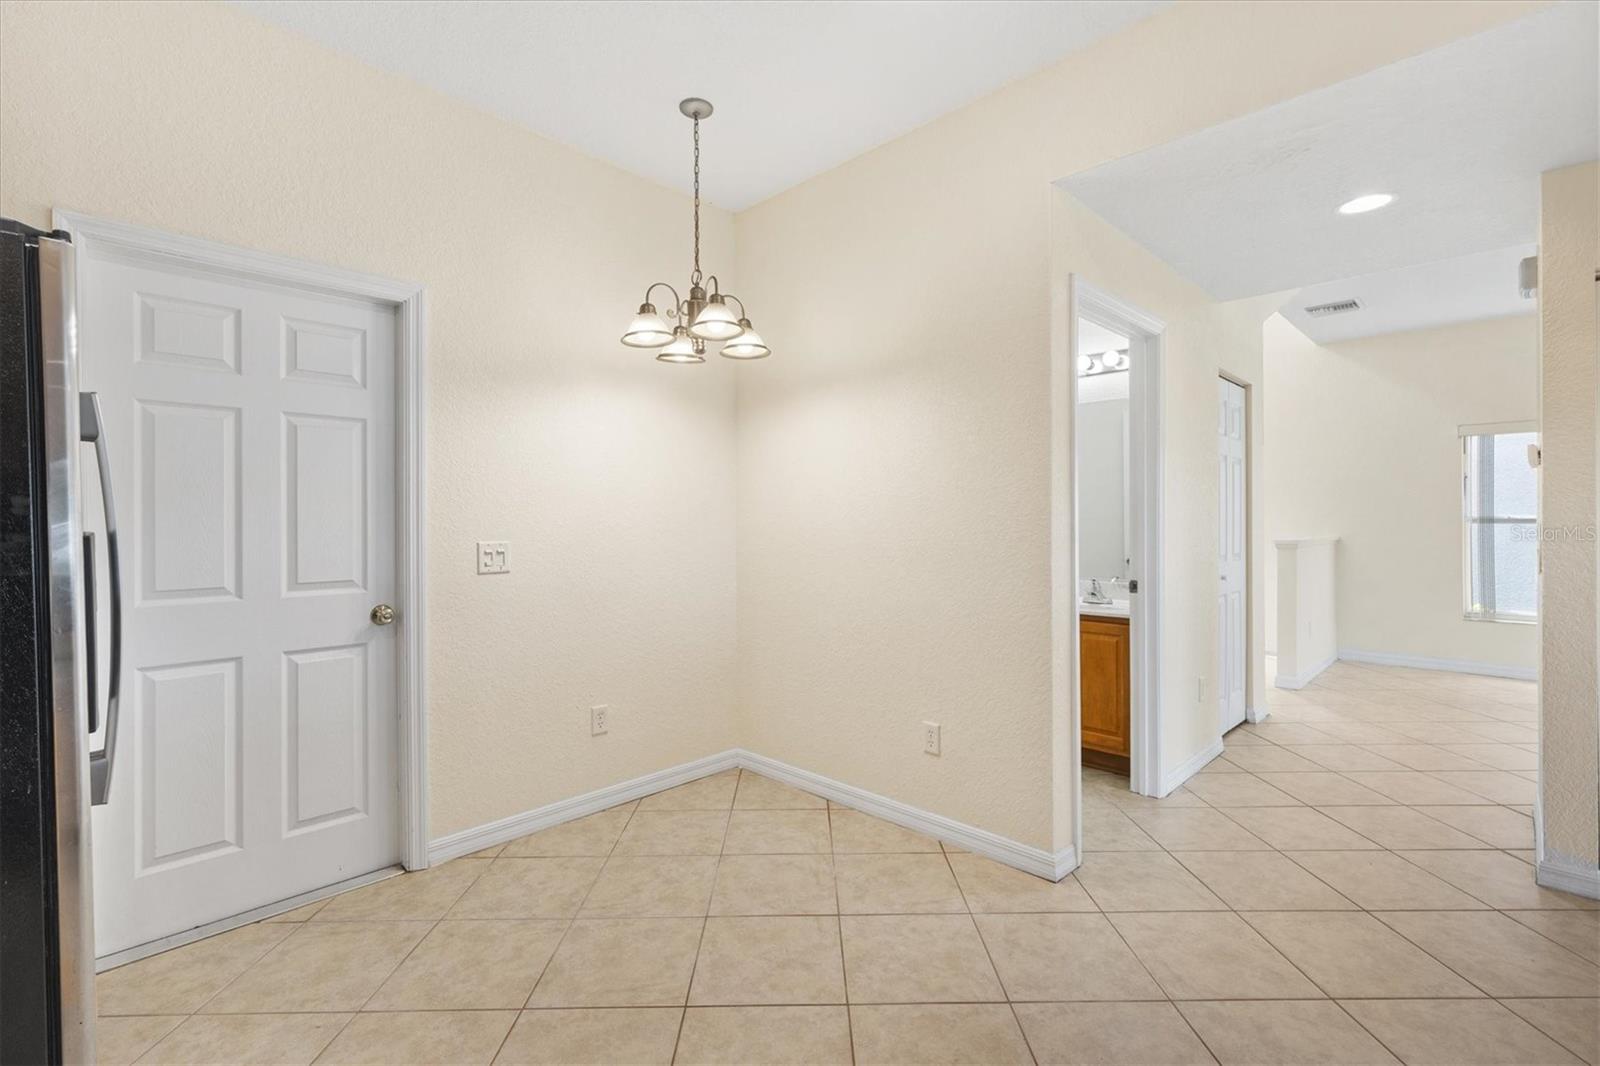
Empty dining area with beige tile flooring, a hanging chandelier, and an open hallway.
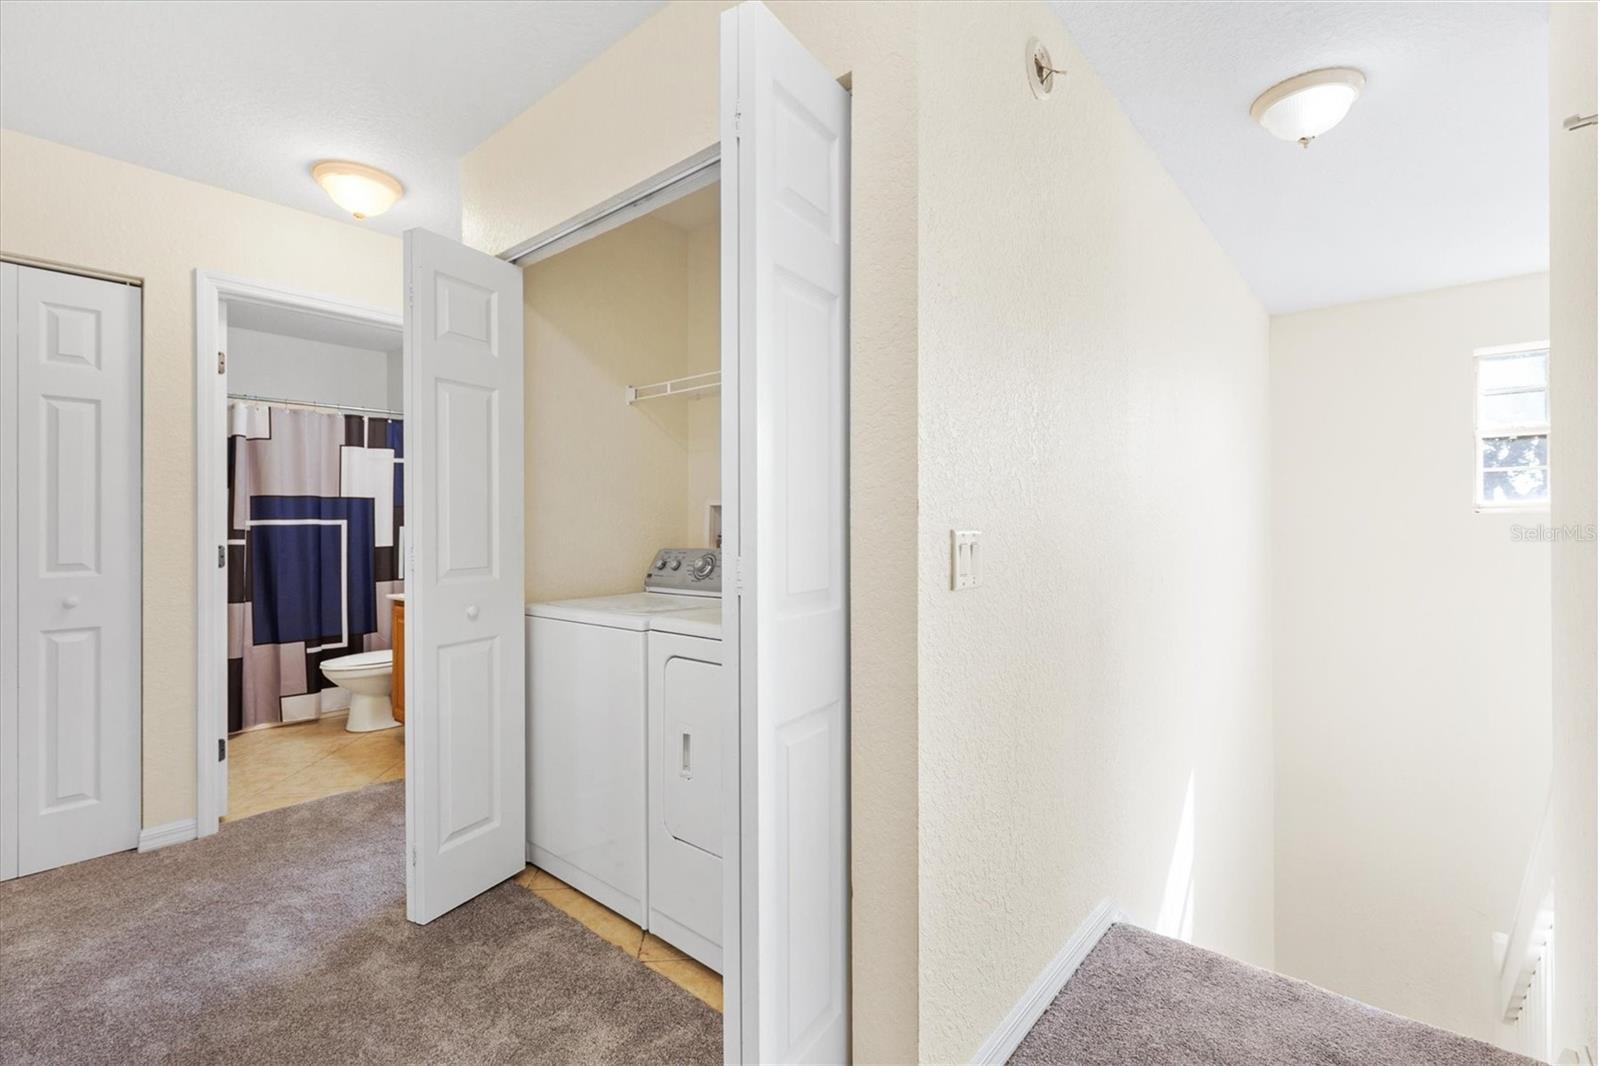
Laundry closet with washer and dryer beside an open bathroom and carpeted hallway.
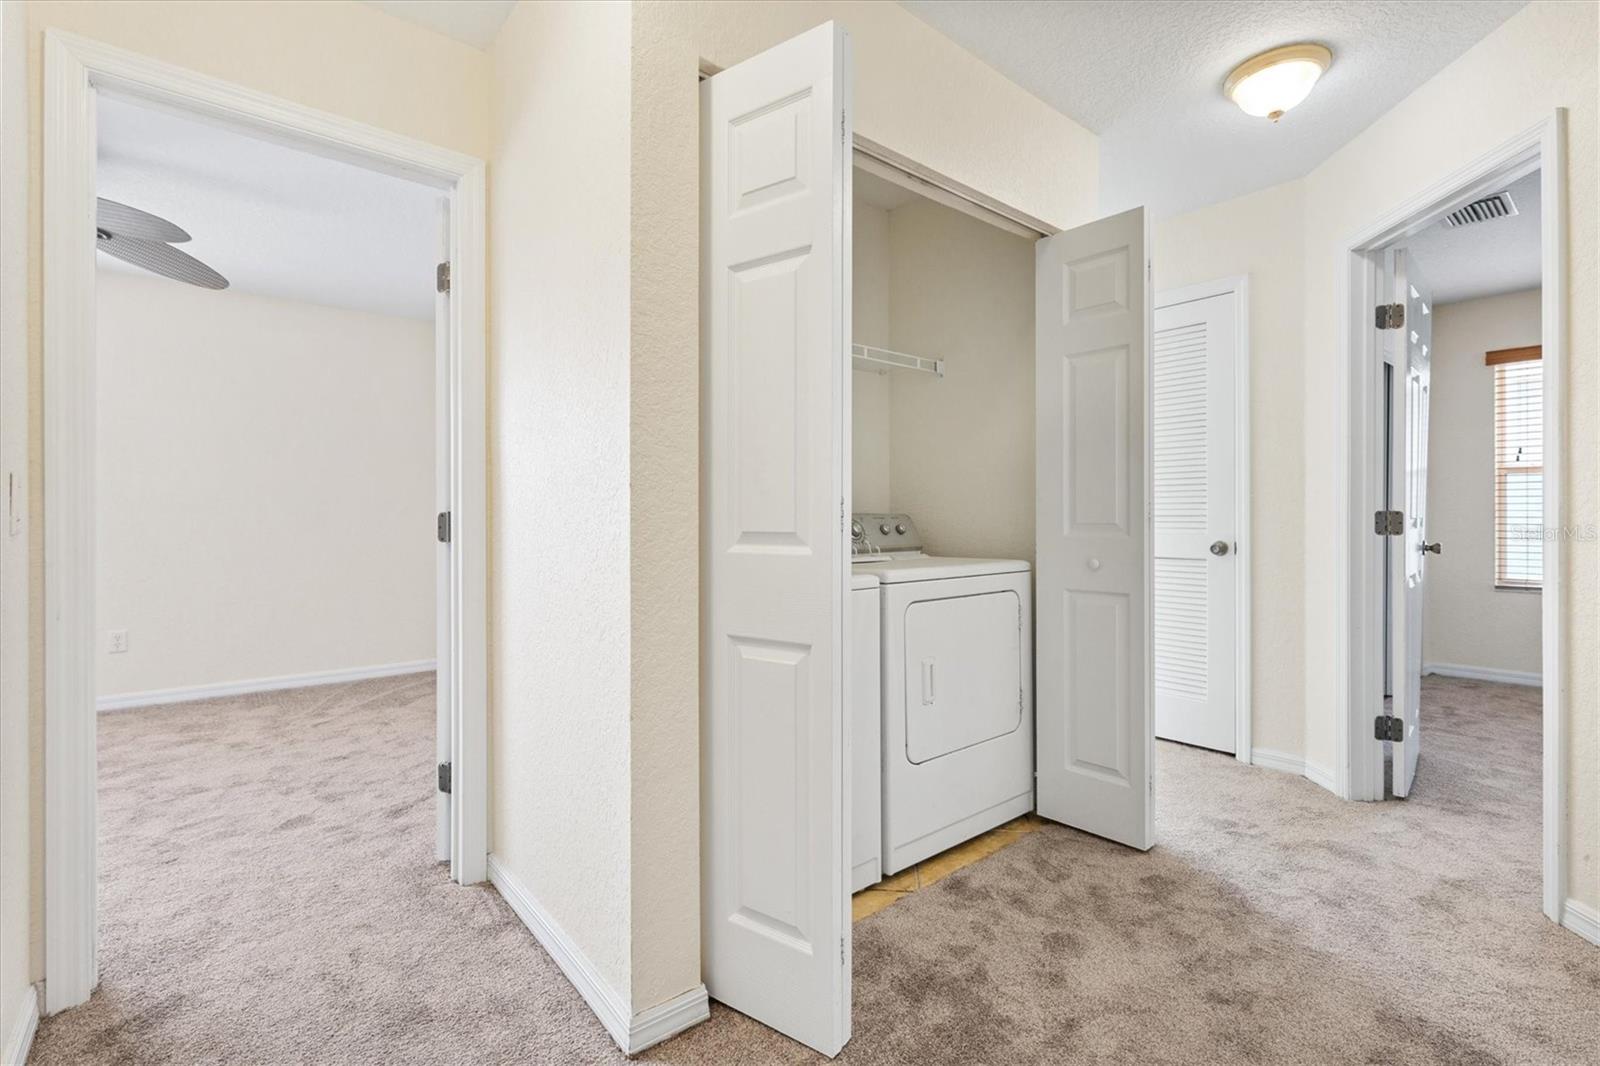
Laundry closet with a white dryer, open doors, and carpeted rooms on either side.
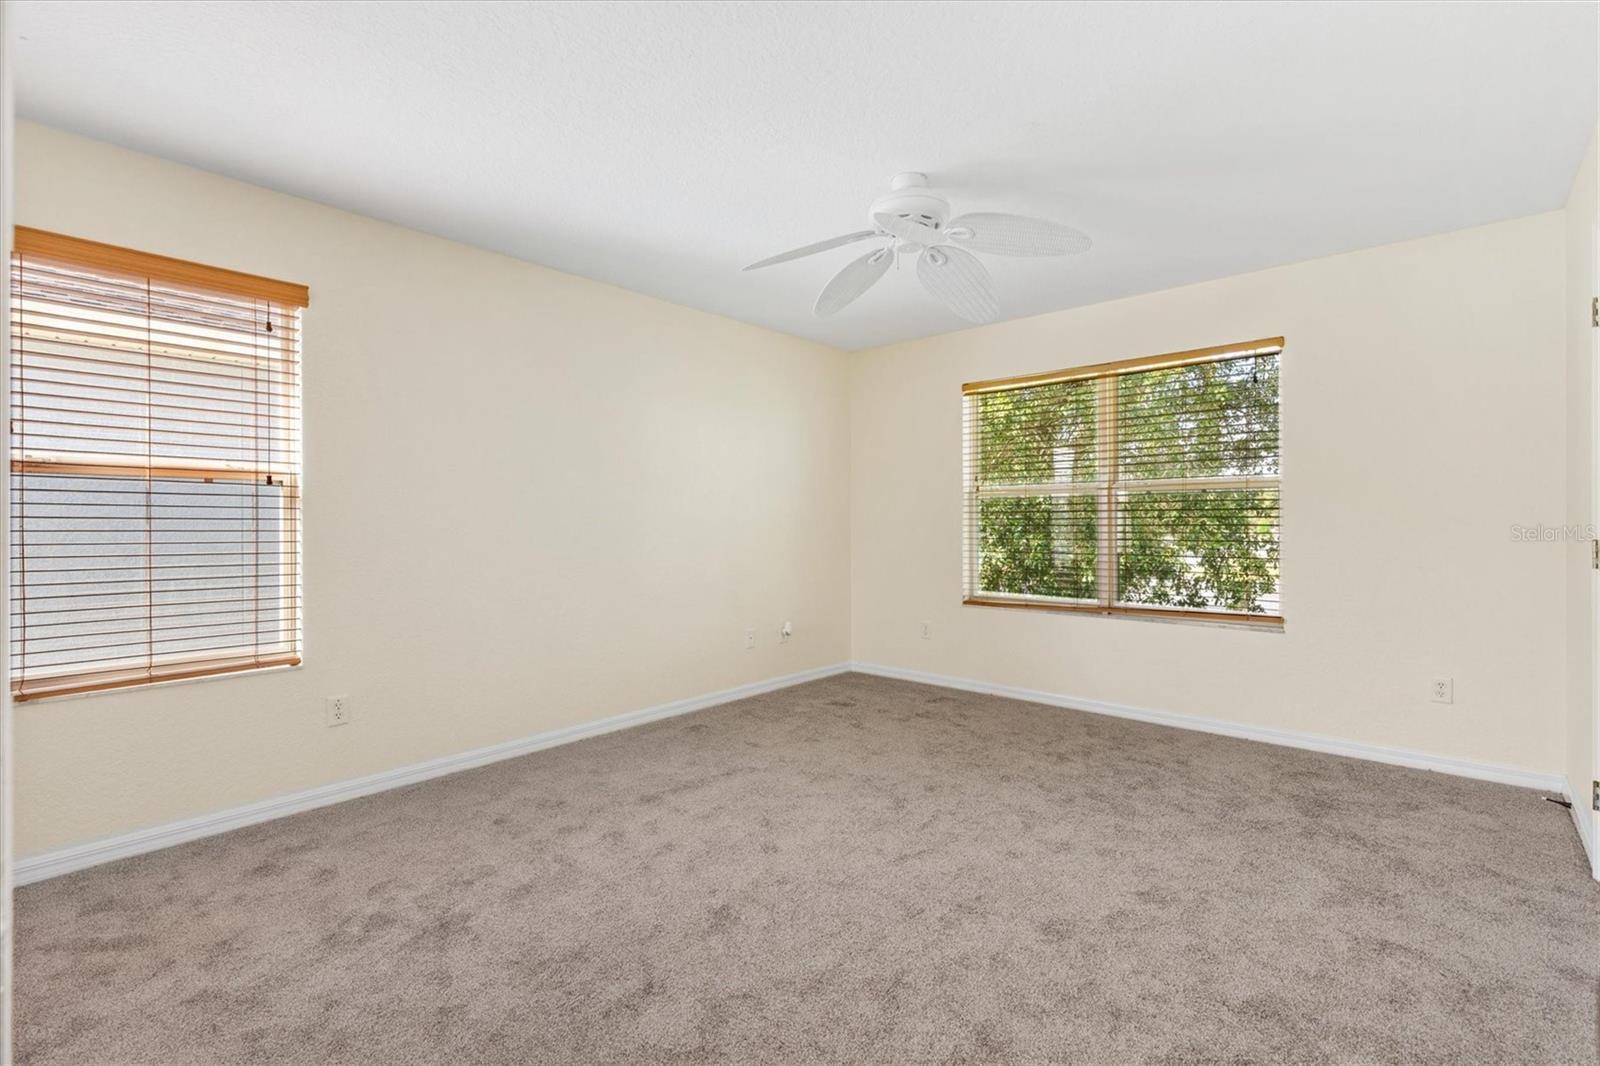
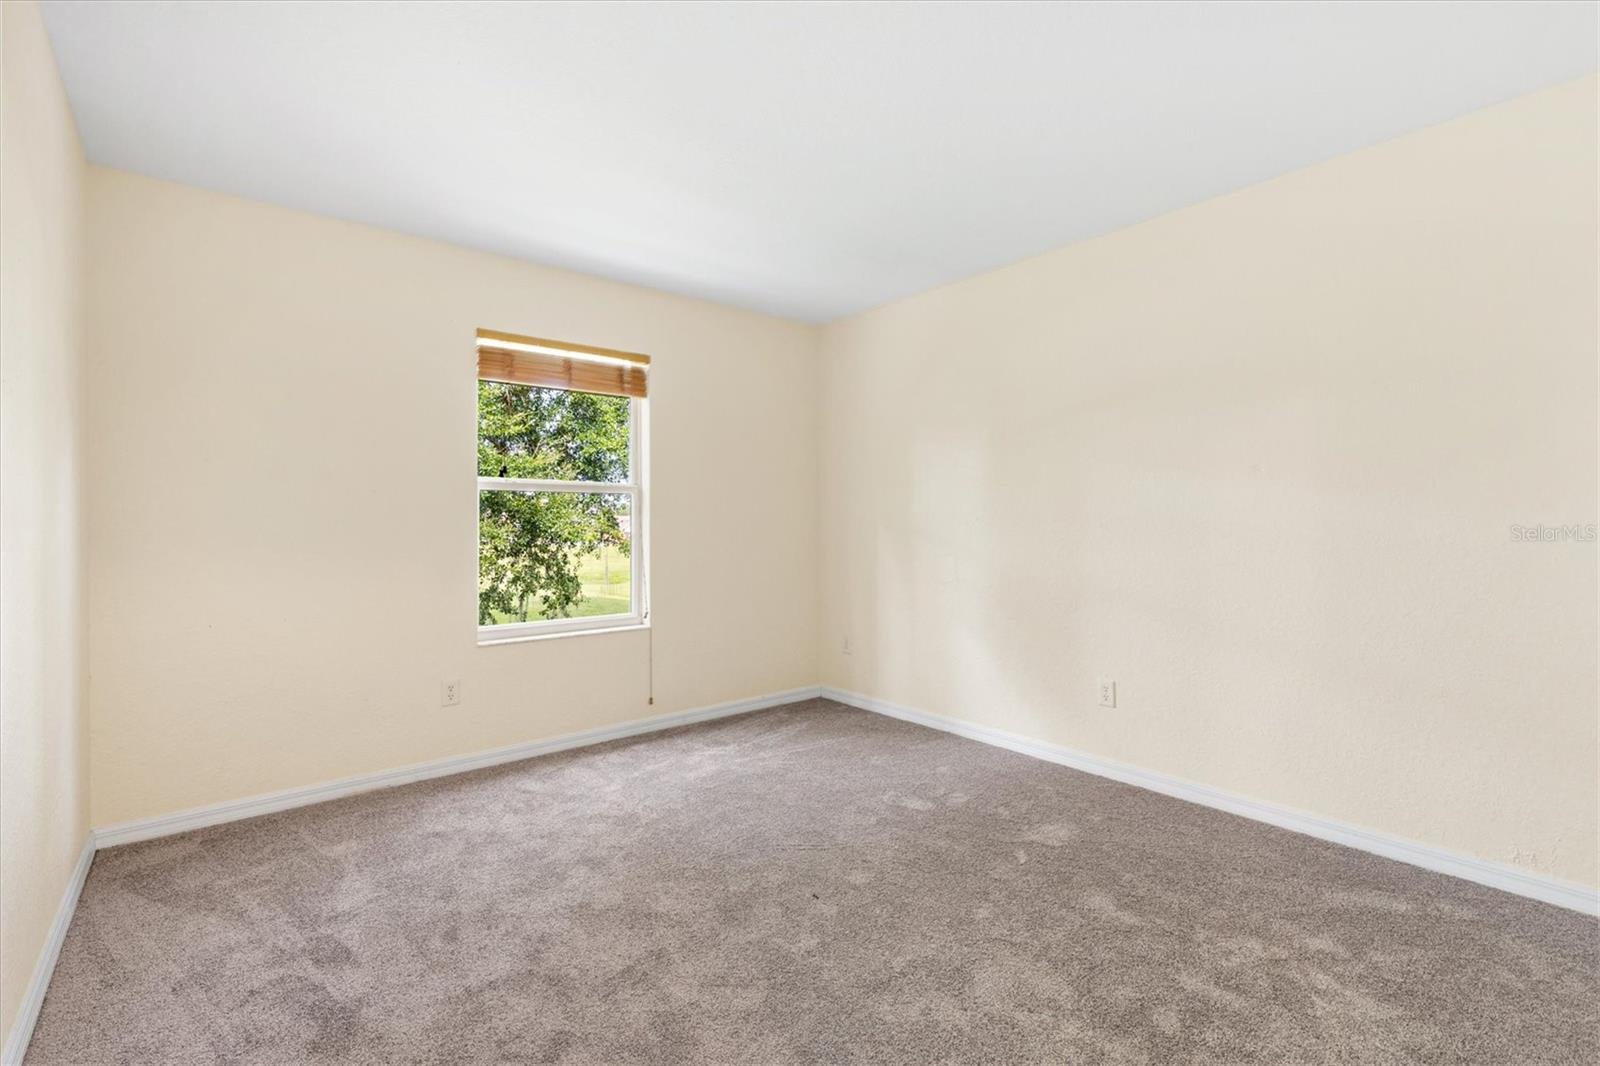
Empty carpeted bedroom with two windows and a ceiling fan.
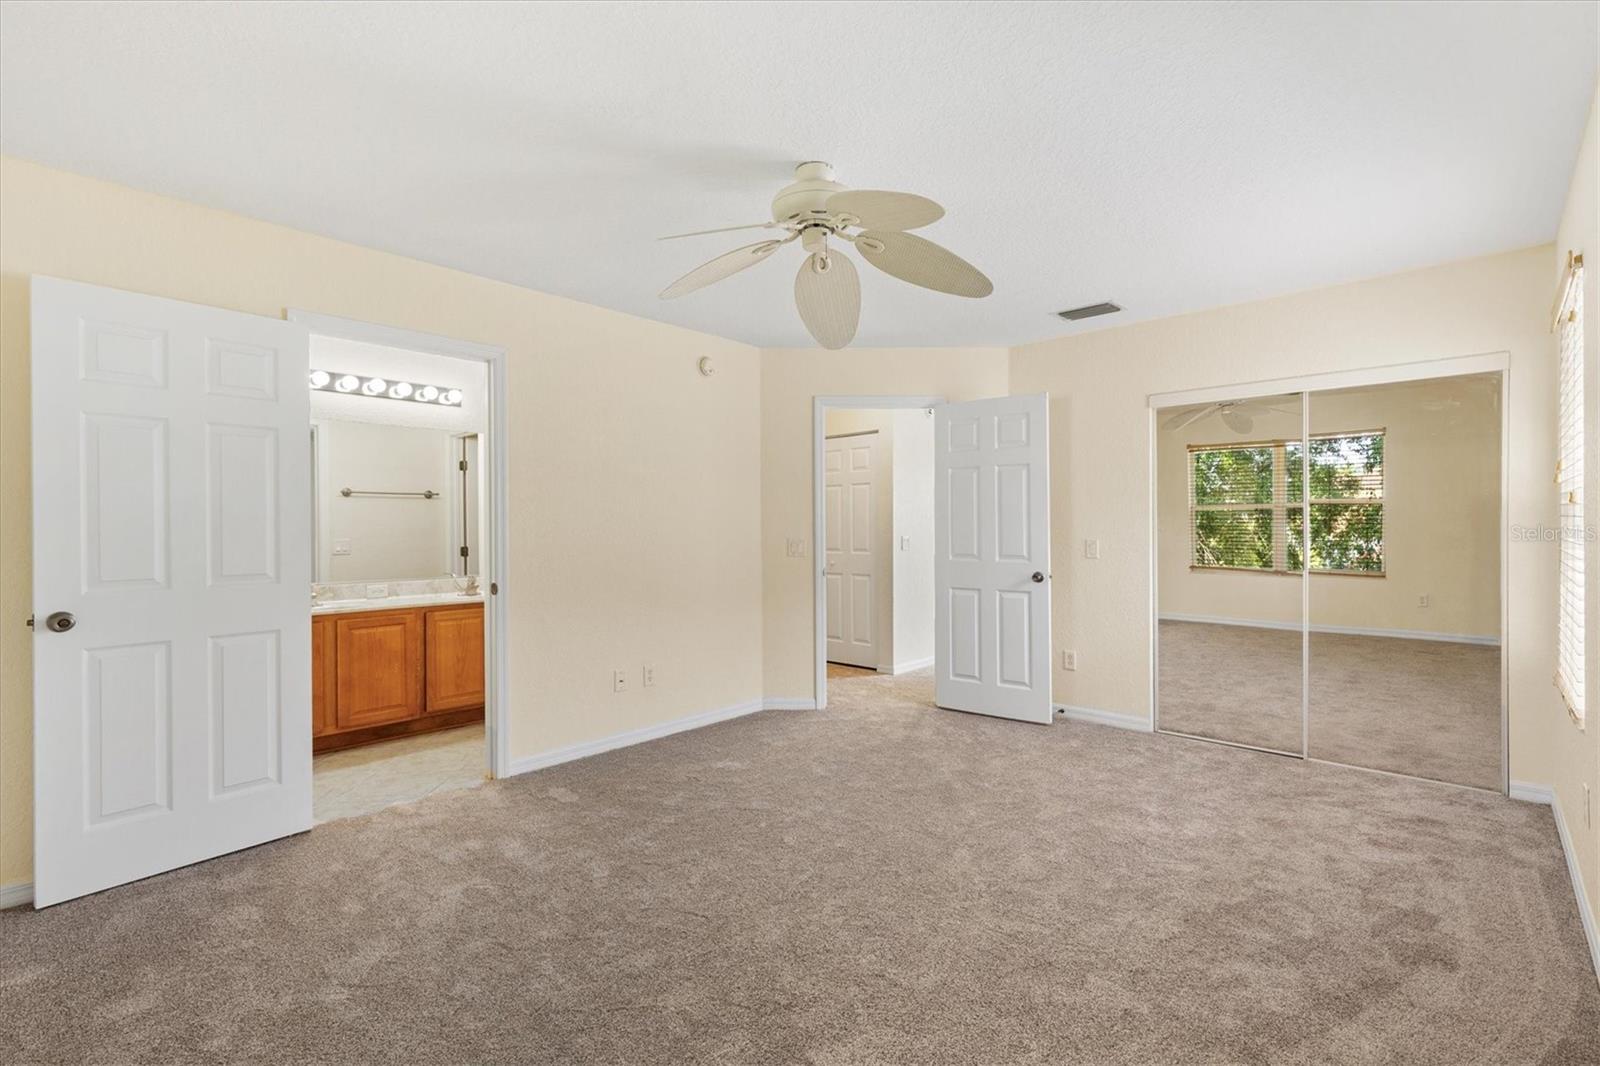
Empty carpeted bedroom with a ceiling fan, mirrored closet doors, and an adjoining bathroom.
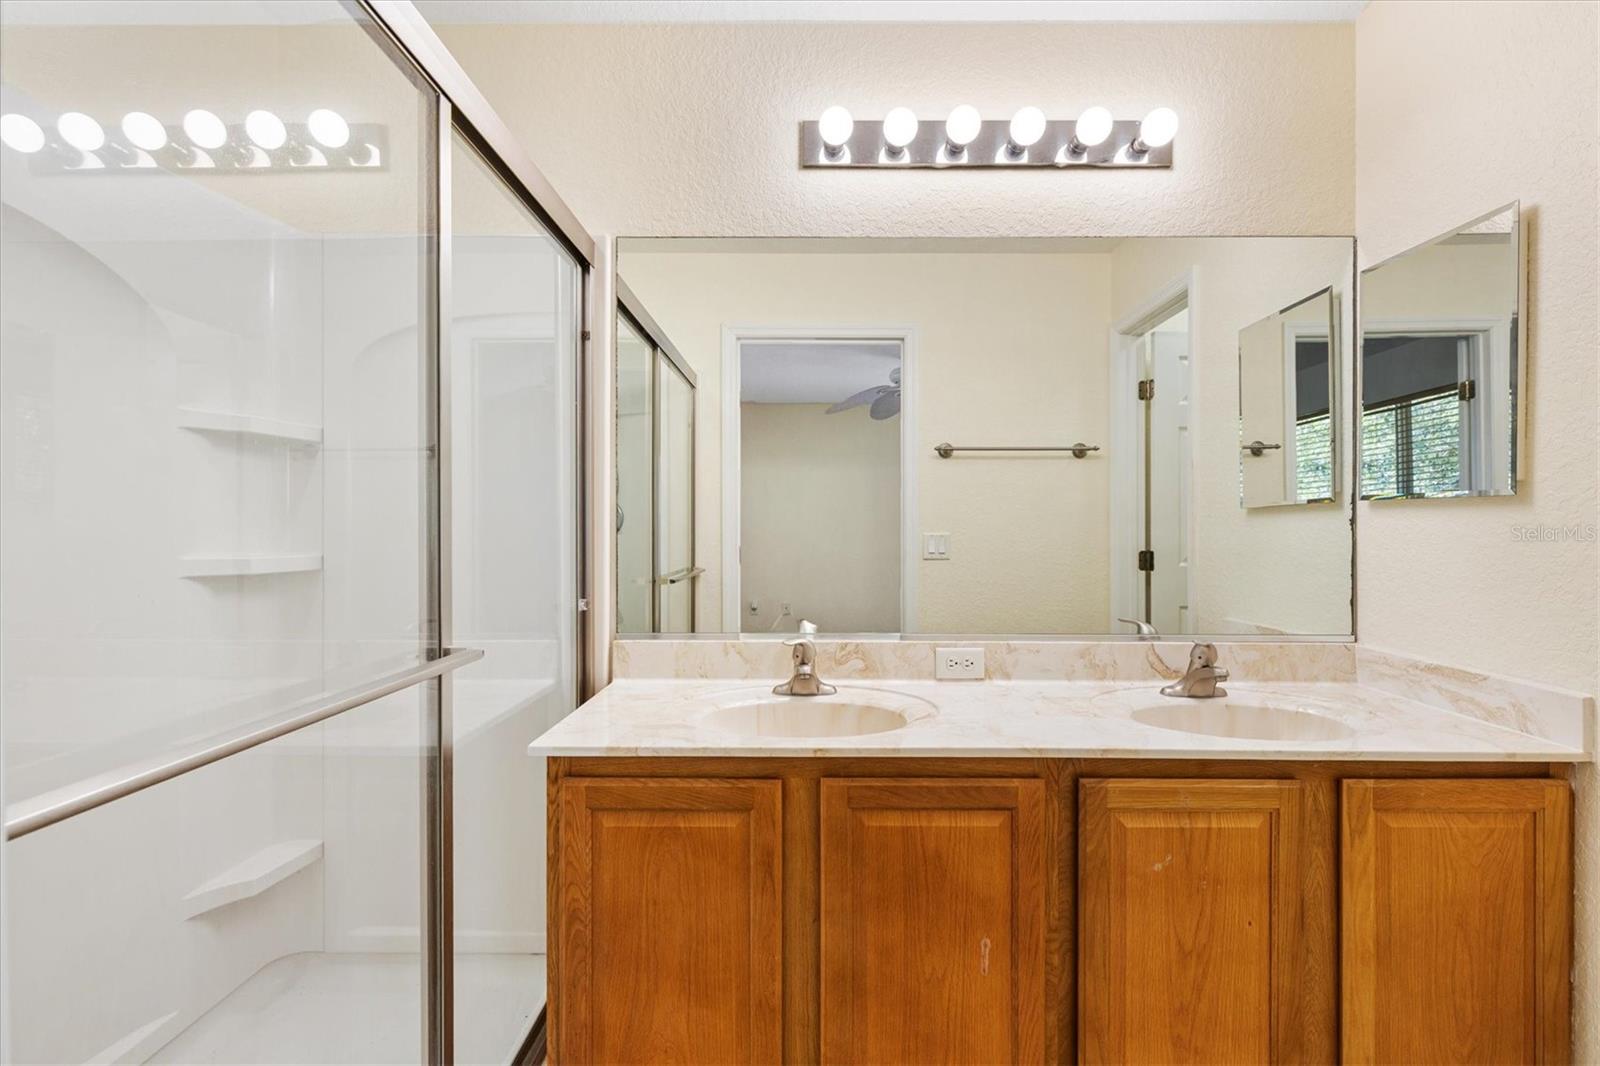
Bathroom with a glass-enclosed shower, double-sink vanity, and large wall mirror.
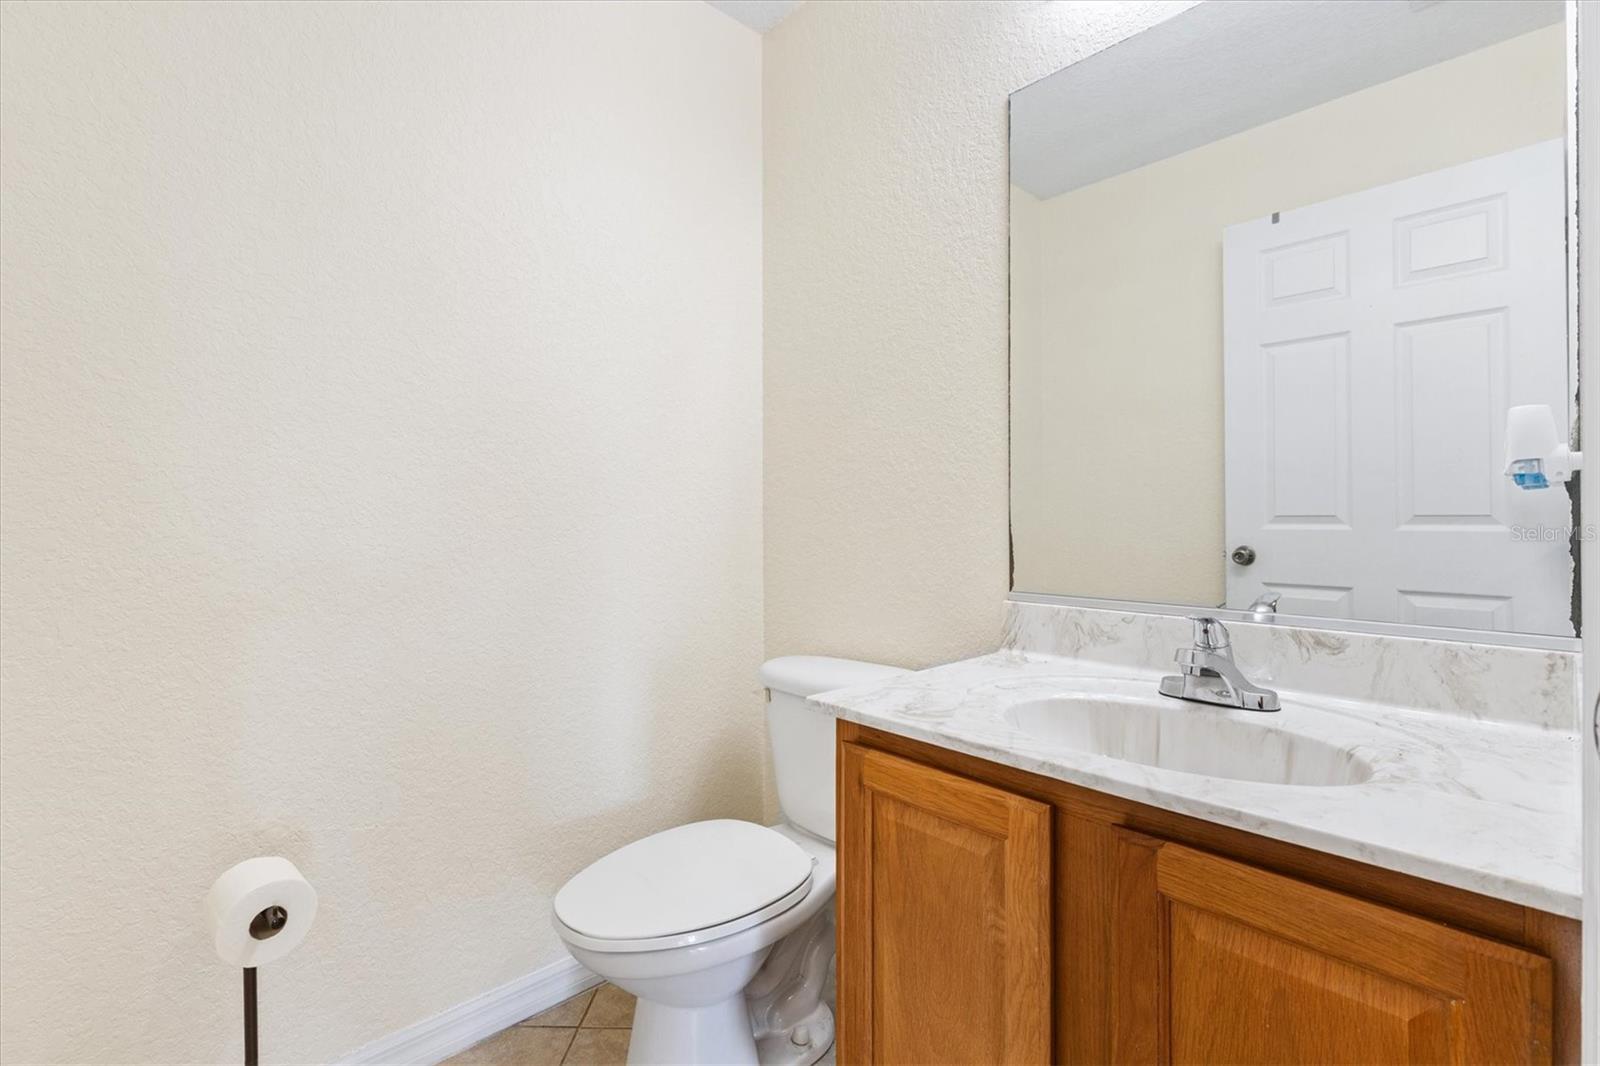
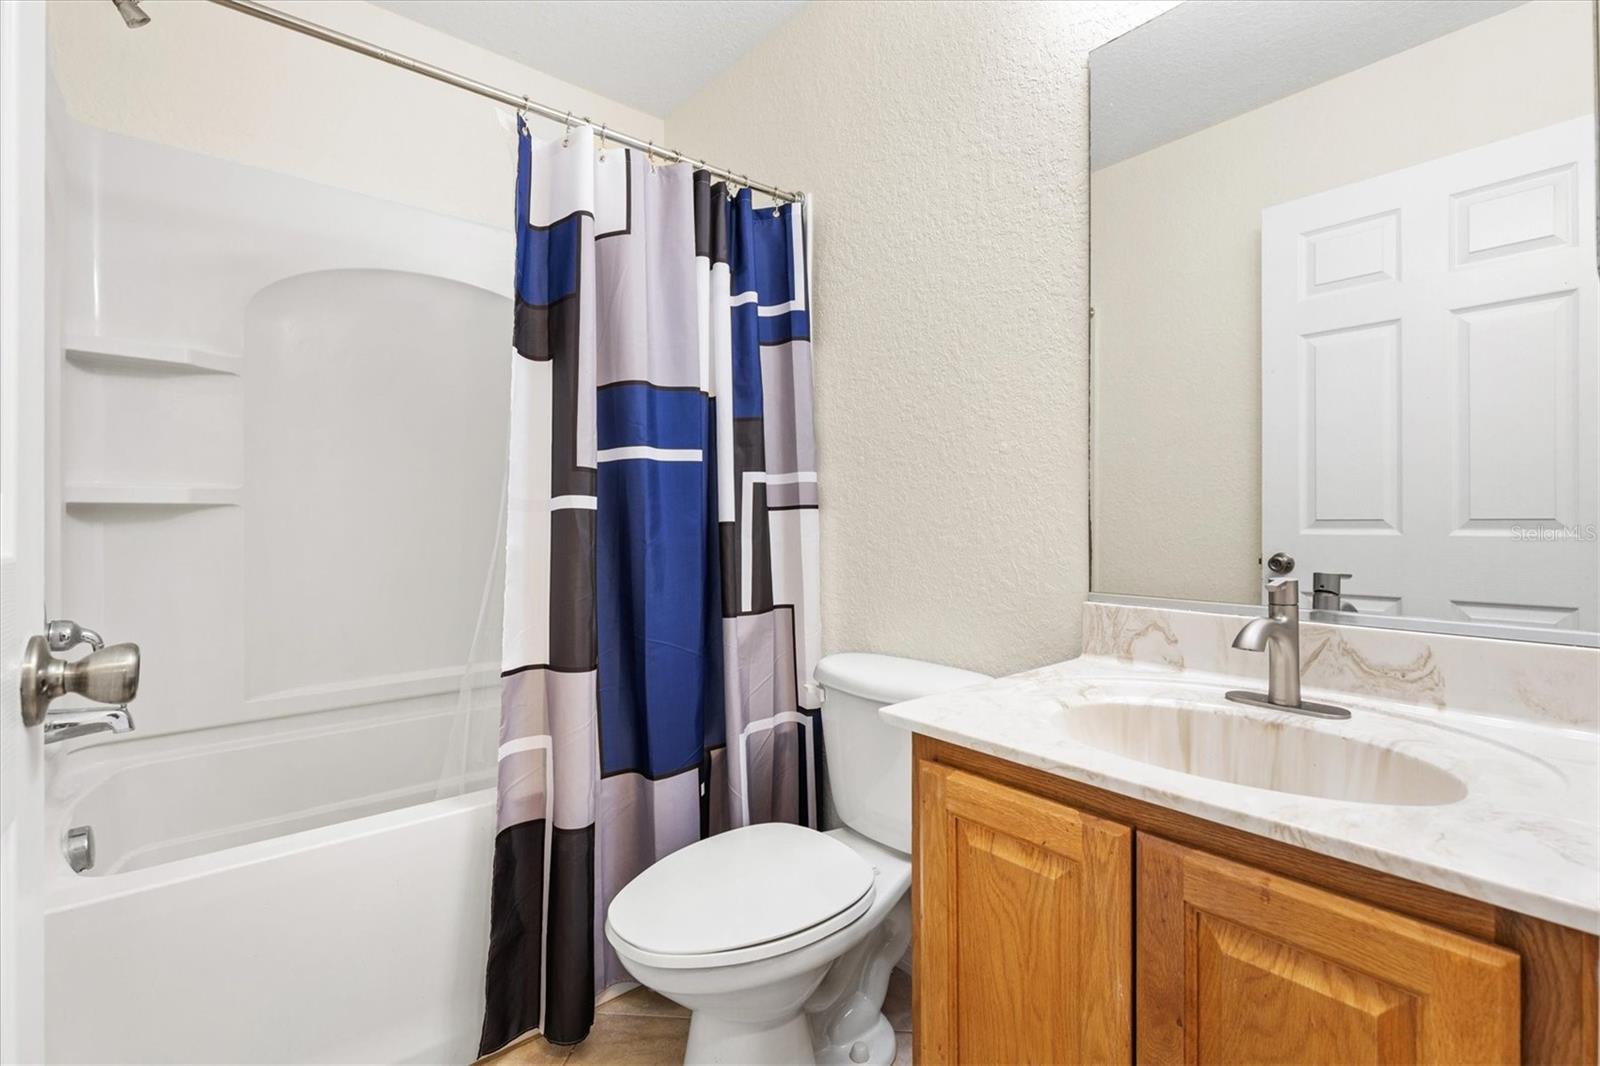
Bathroom with a wood vanity, marble-look countertop, sink, toilet, and large mirror.
Empty carpeted bedroom with a window and wooden blinds.
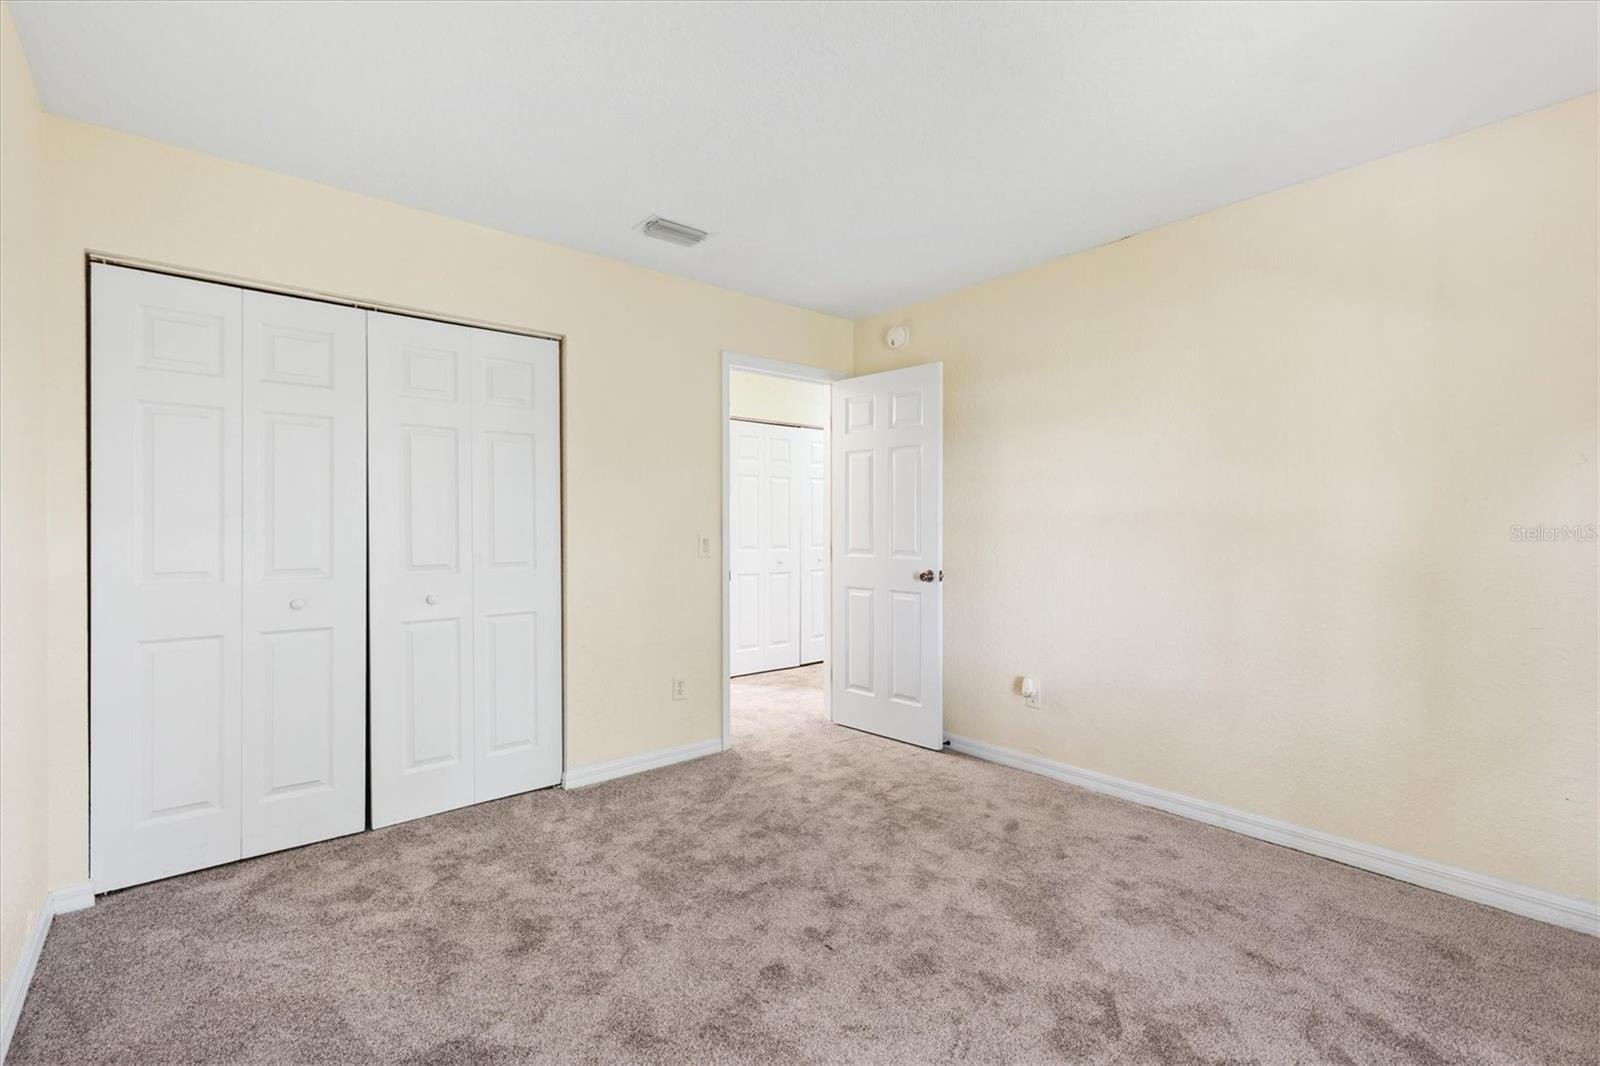
Empty carpeted bedroom with white closet doors and an open doorway.
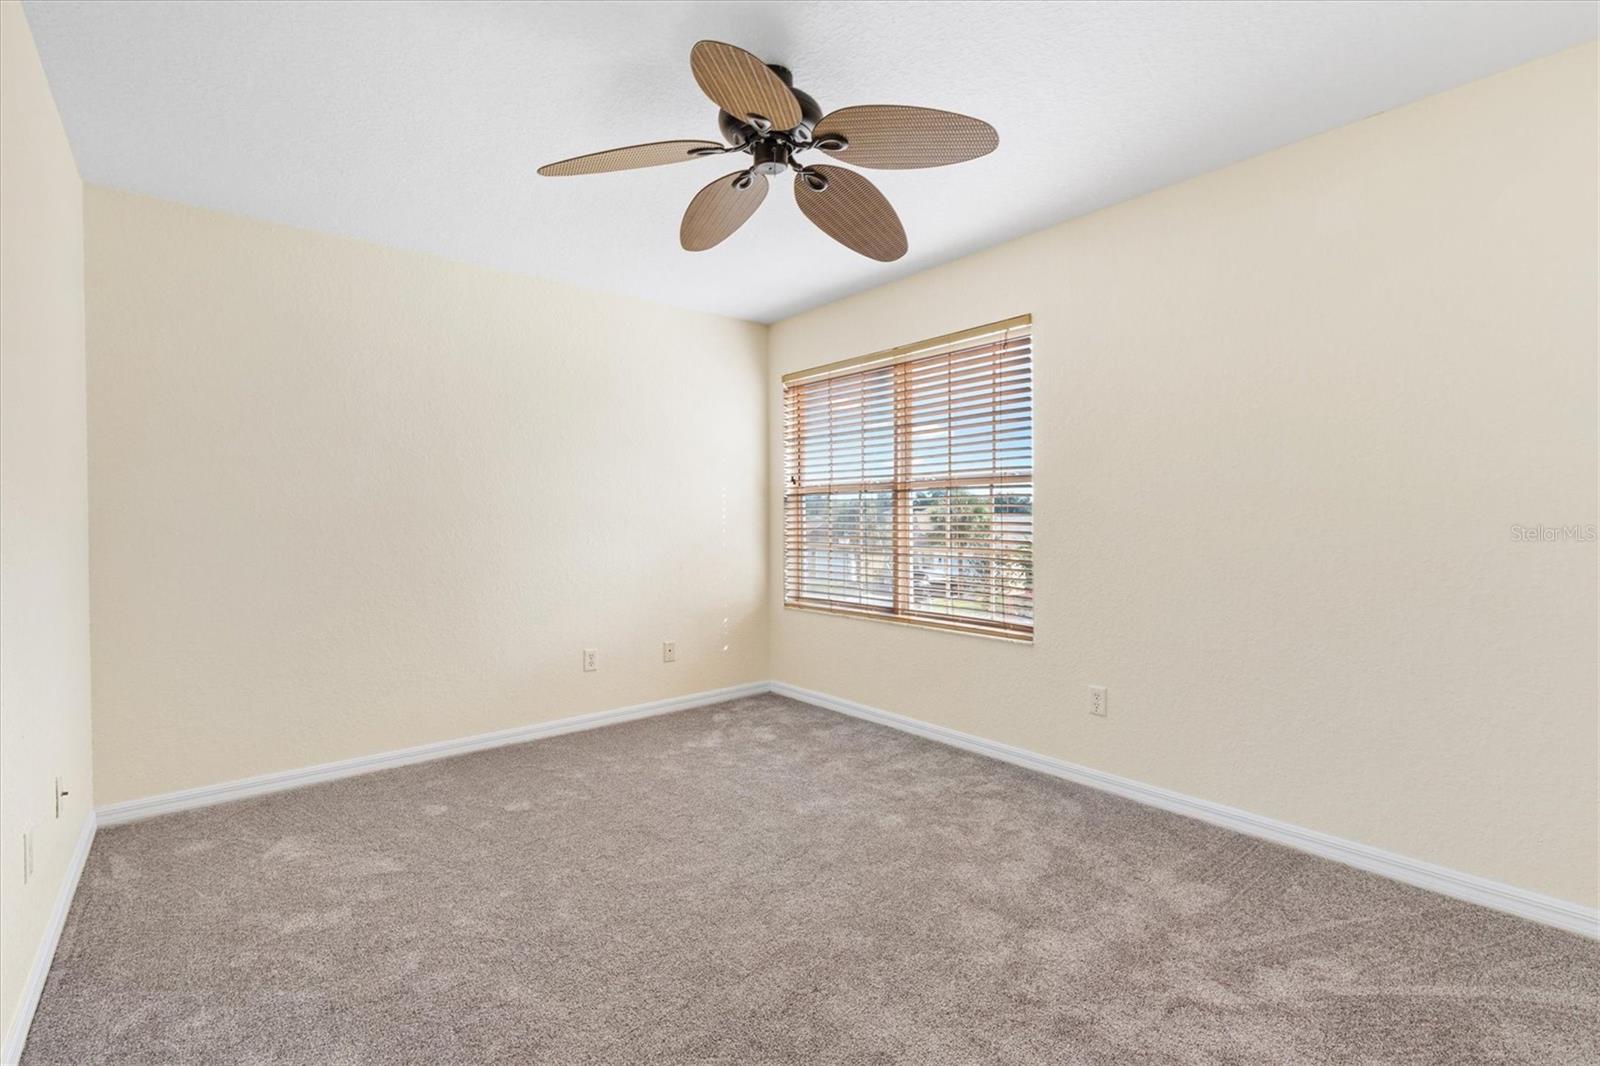
Empty carpeted room with a ceiling fan and a window fitted with wooden blinds.
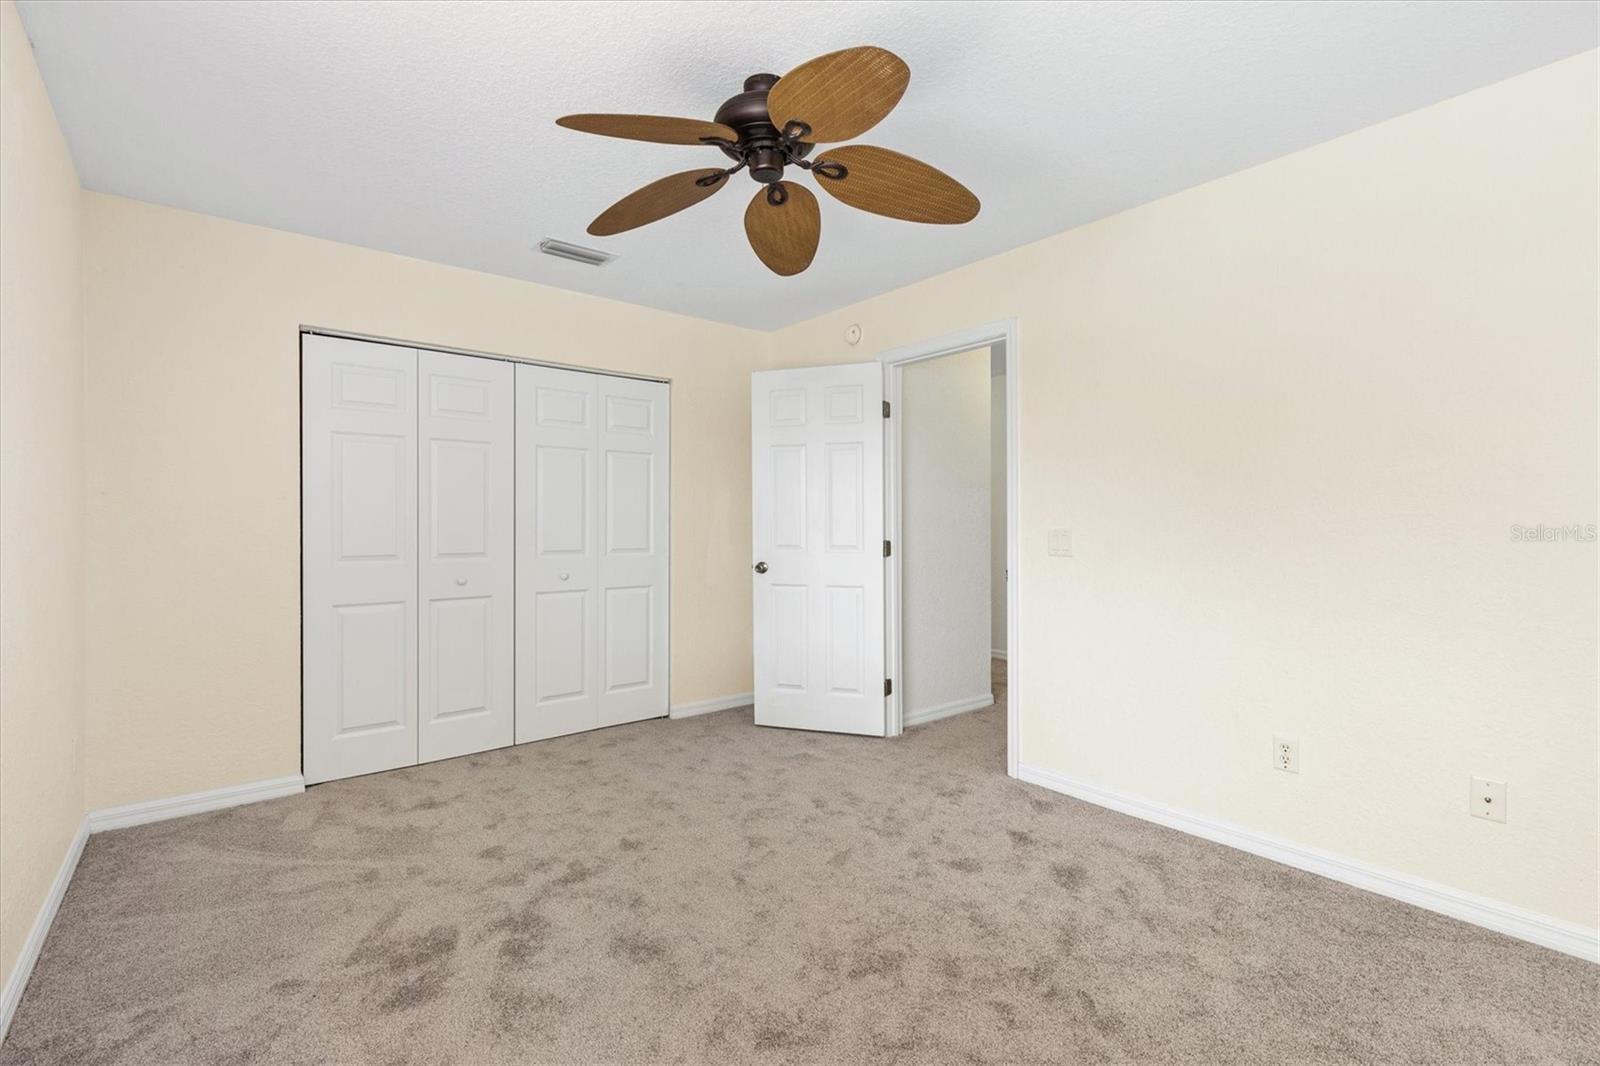
Empty bedroom with beige carpet, a ceiling fan, and white closet doors.
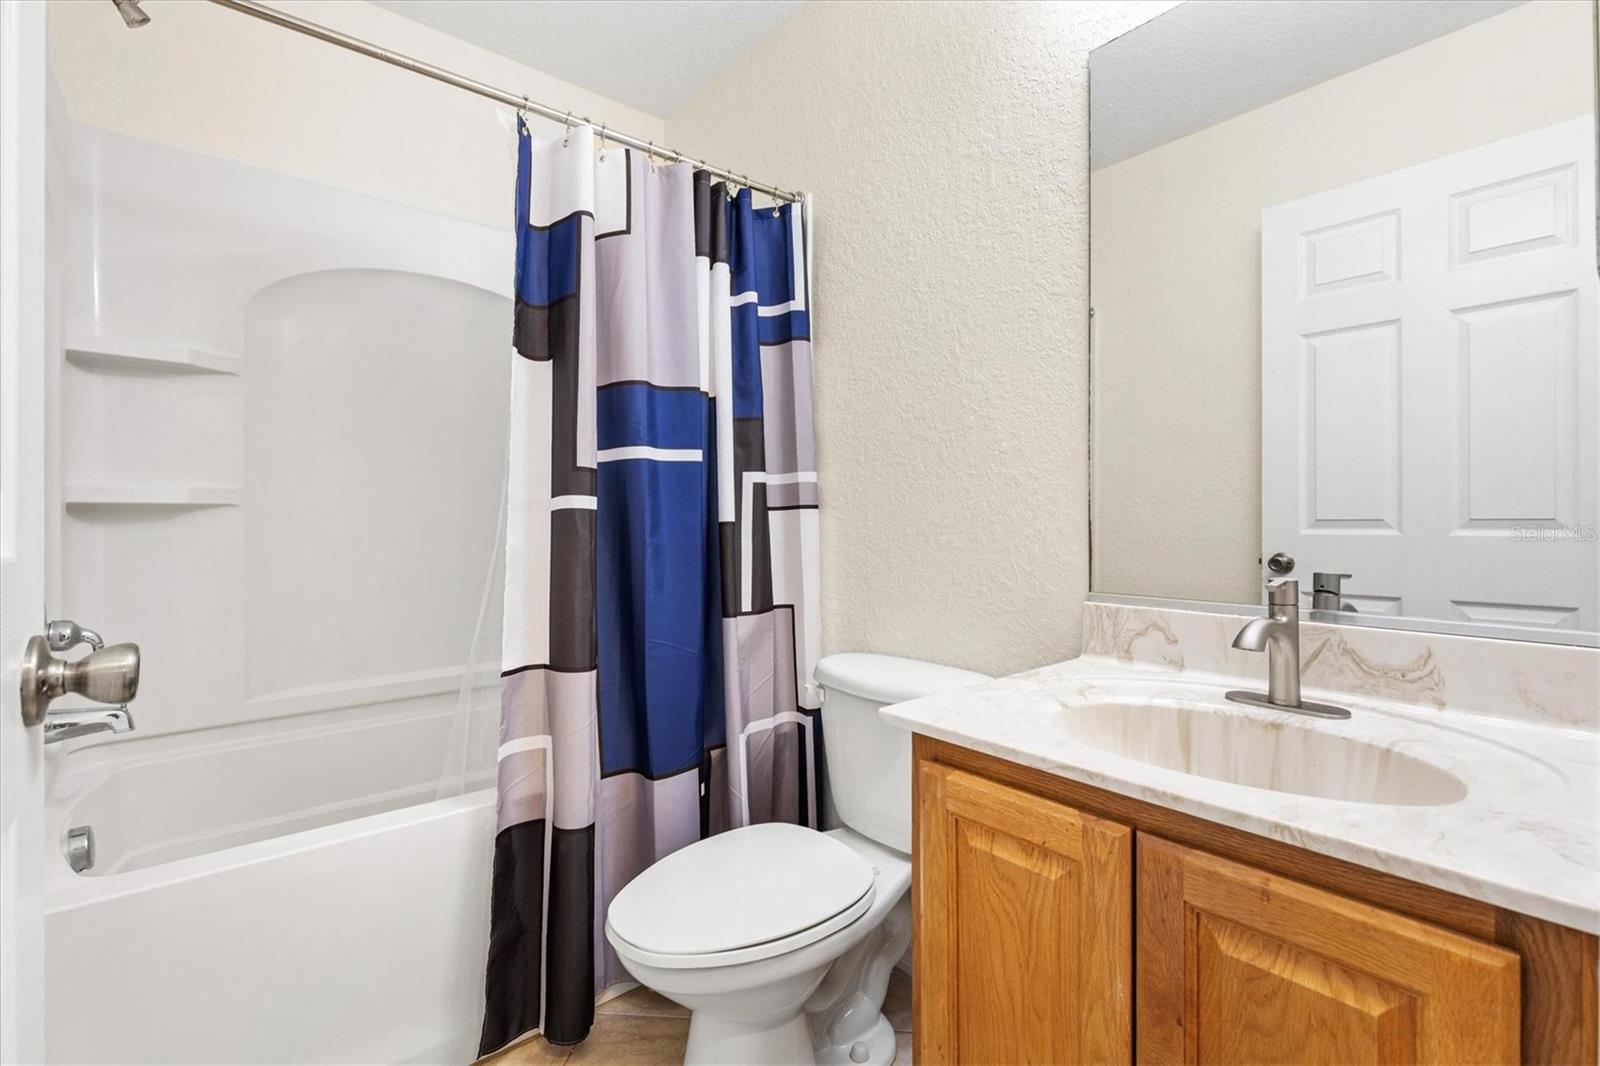
Bathroom with a tub-shower, geometric blue curtain, toilet, and wood vanity.
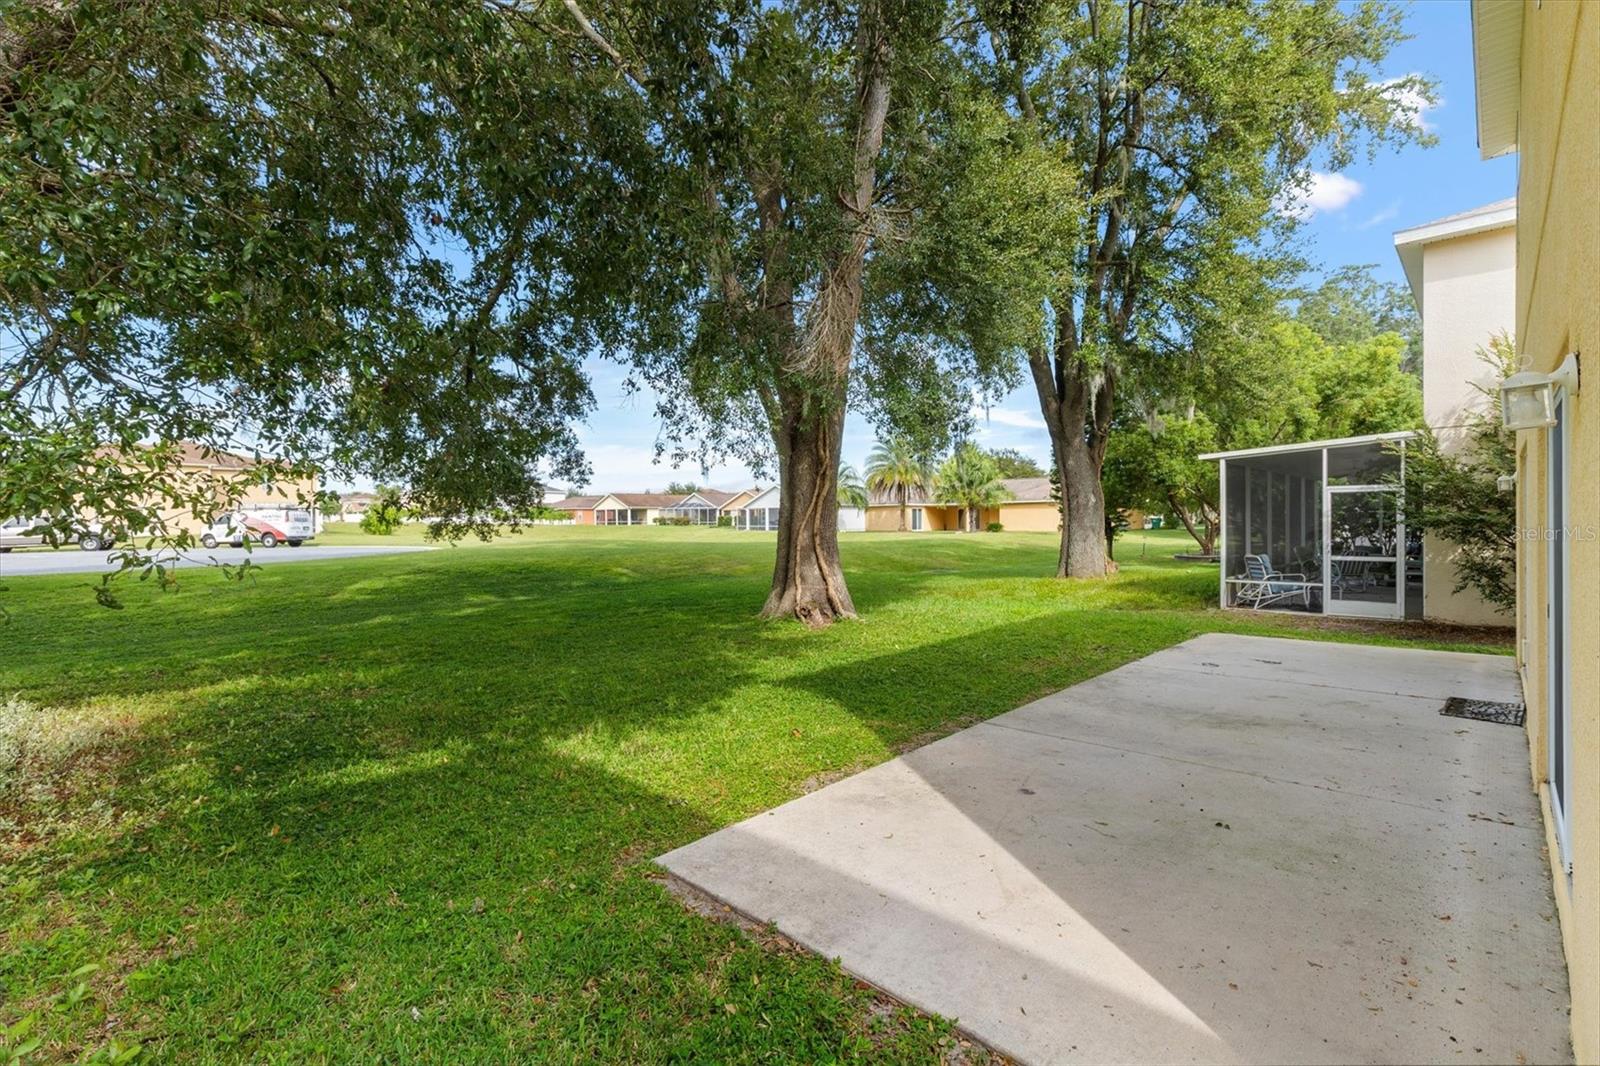
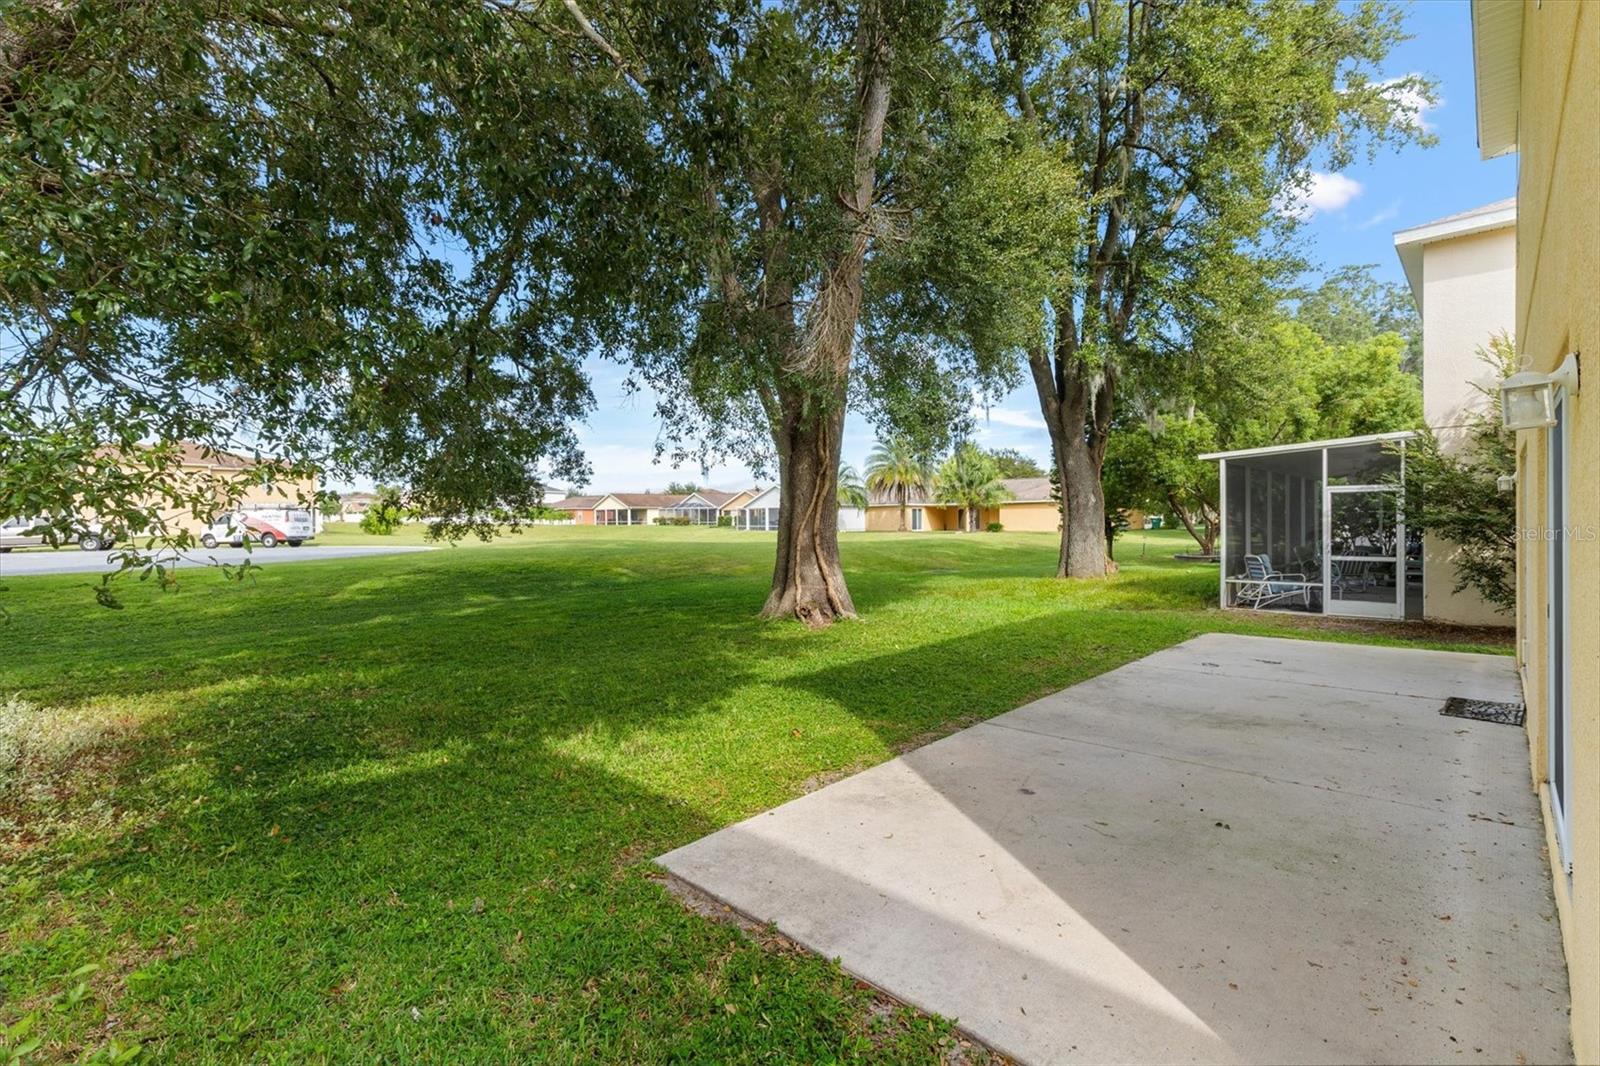
Backyard patio beside a broad lawn, mature trees, and a screened porch.
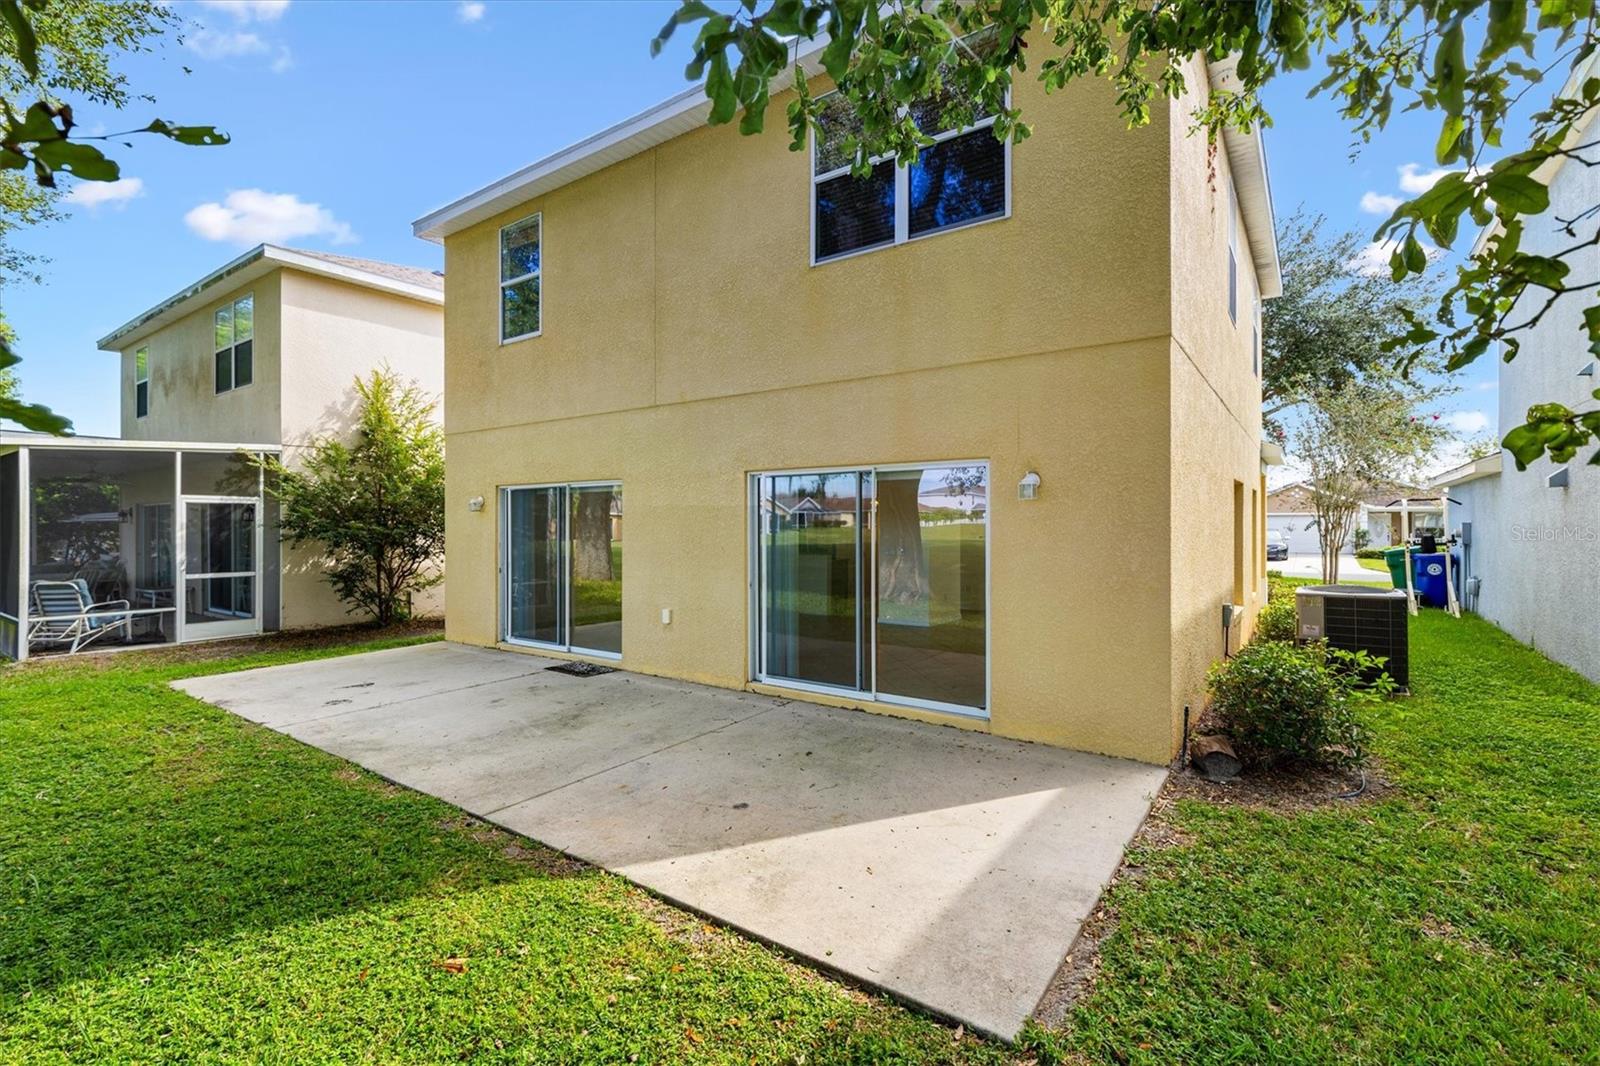
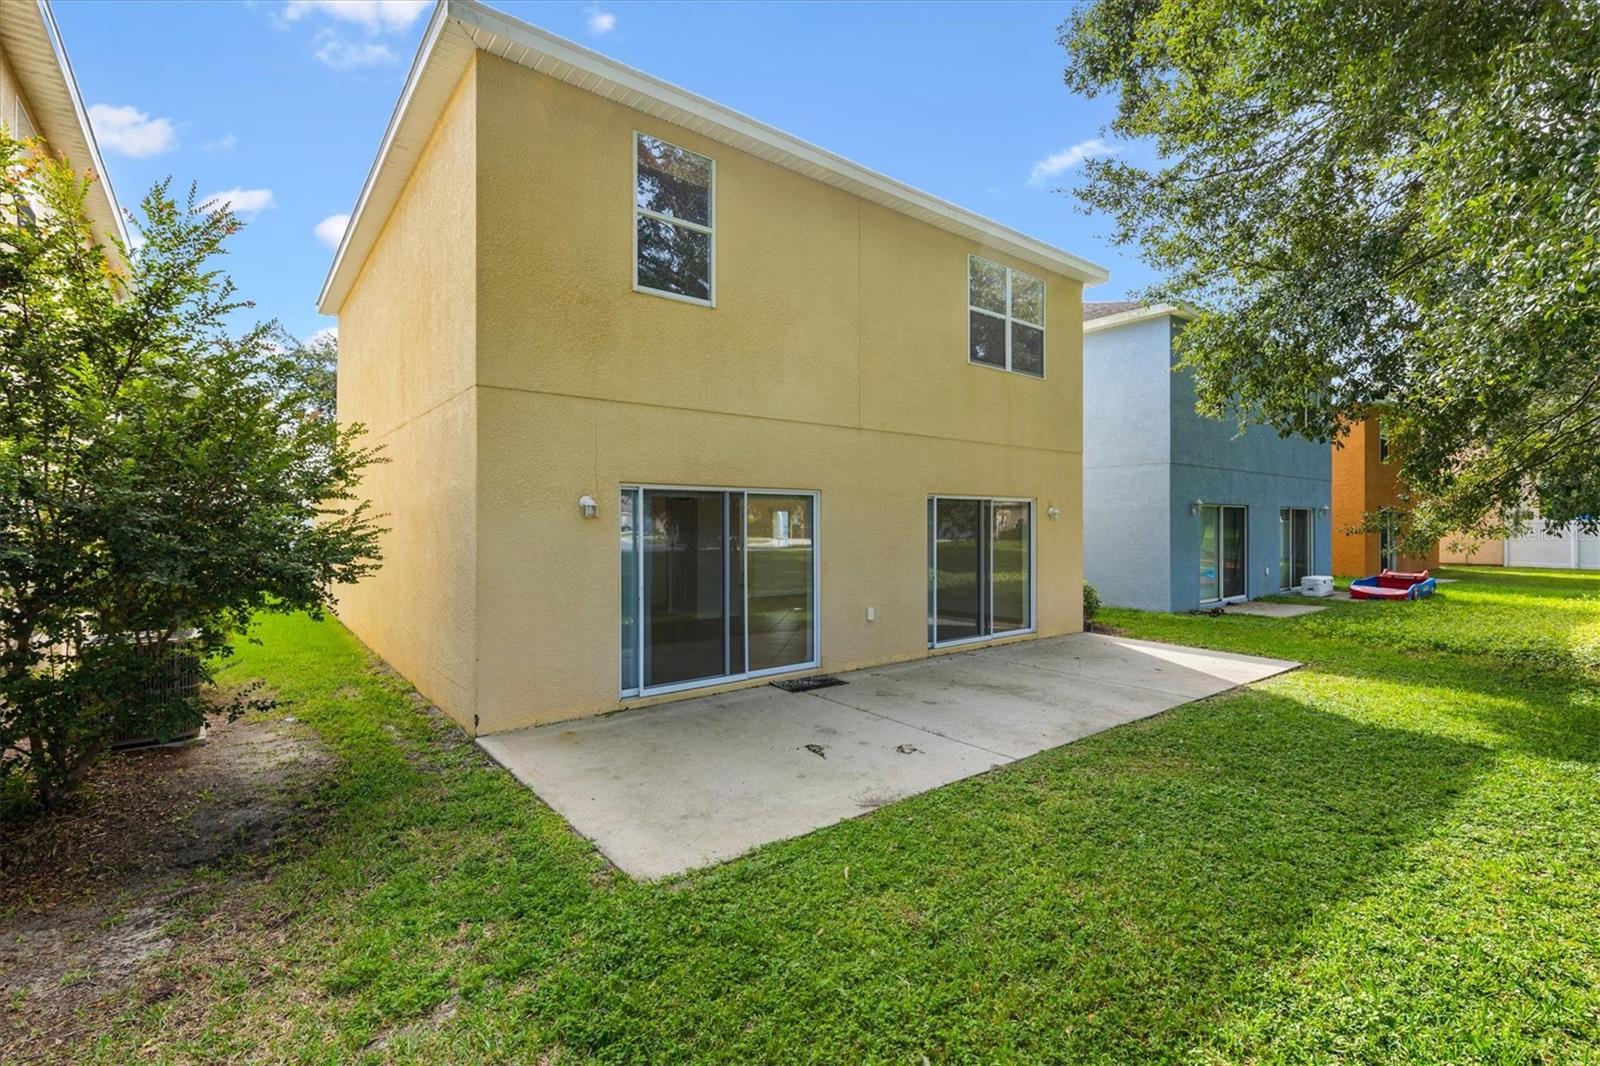
Rear of a two-story yellow home with sliding glass doors opening onto a concrete patio and lawn.
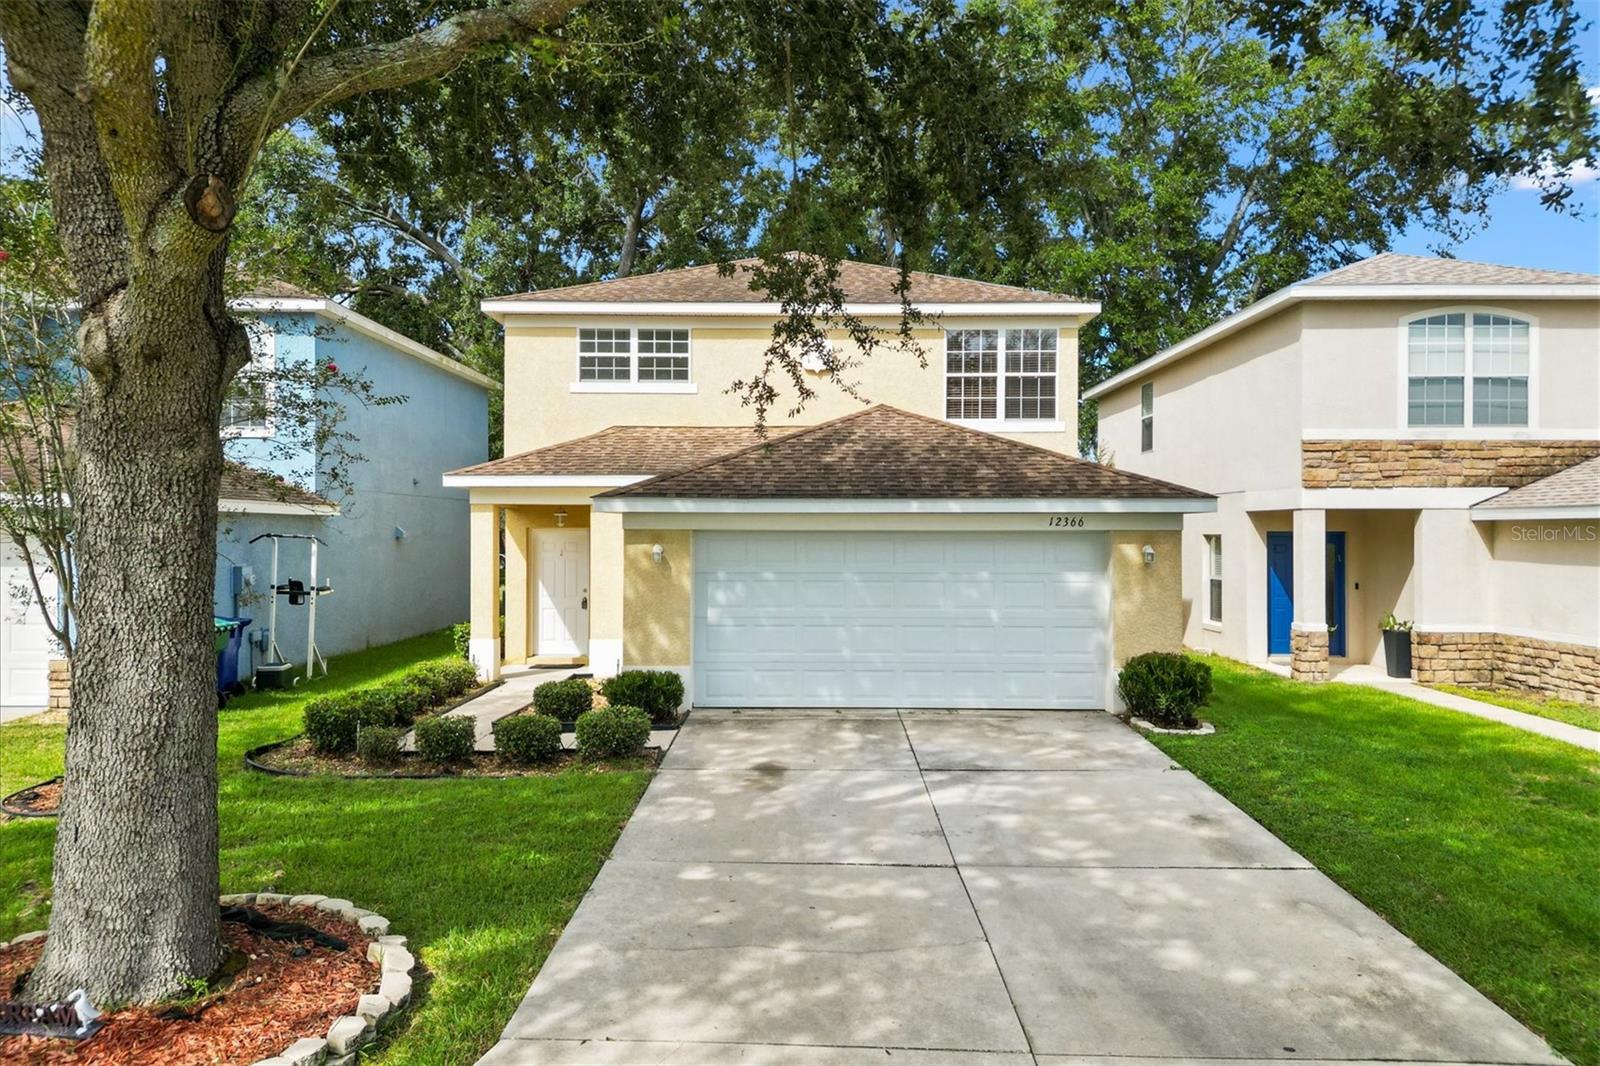
Two-story yellow stucco home with a double garage, broad driveway, and mature oak tree.
Bathroom with a bathtub, blue-and-gray shower curtain, toilet, and wood vanity.
Backyard with a broad concrete patio, screened lanai, mature shade trees, and open lawn.
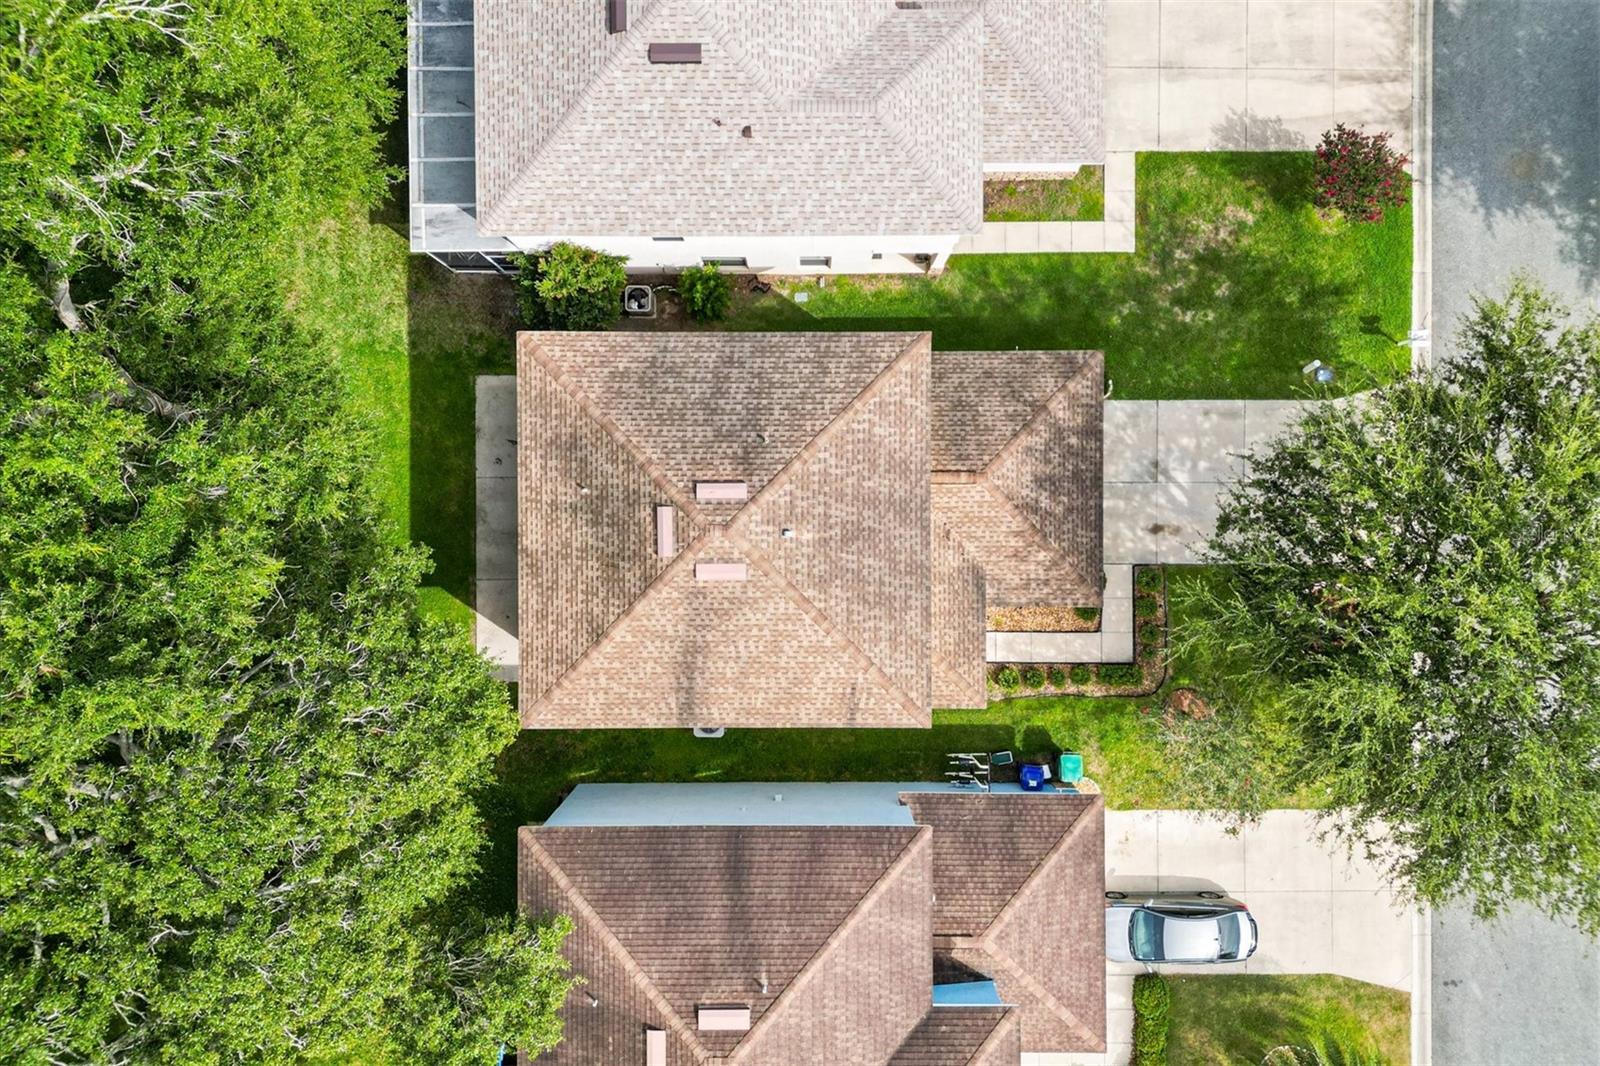
Aerial view of a home with a tan roof, green lawn, and tree-lined lot.
Two-story yellow home with sliding glass doors opening onto a concrete patio and lawn.
Aerial view of the home marked among tree-lined neighborhood streets.
Aerial view of the home marked by a red pin in a suburban neighborhood.
Yellow two-story house with a wide garage, concrete driveway, and landscaped front lawn.
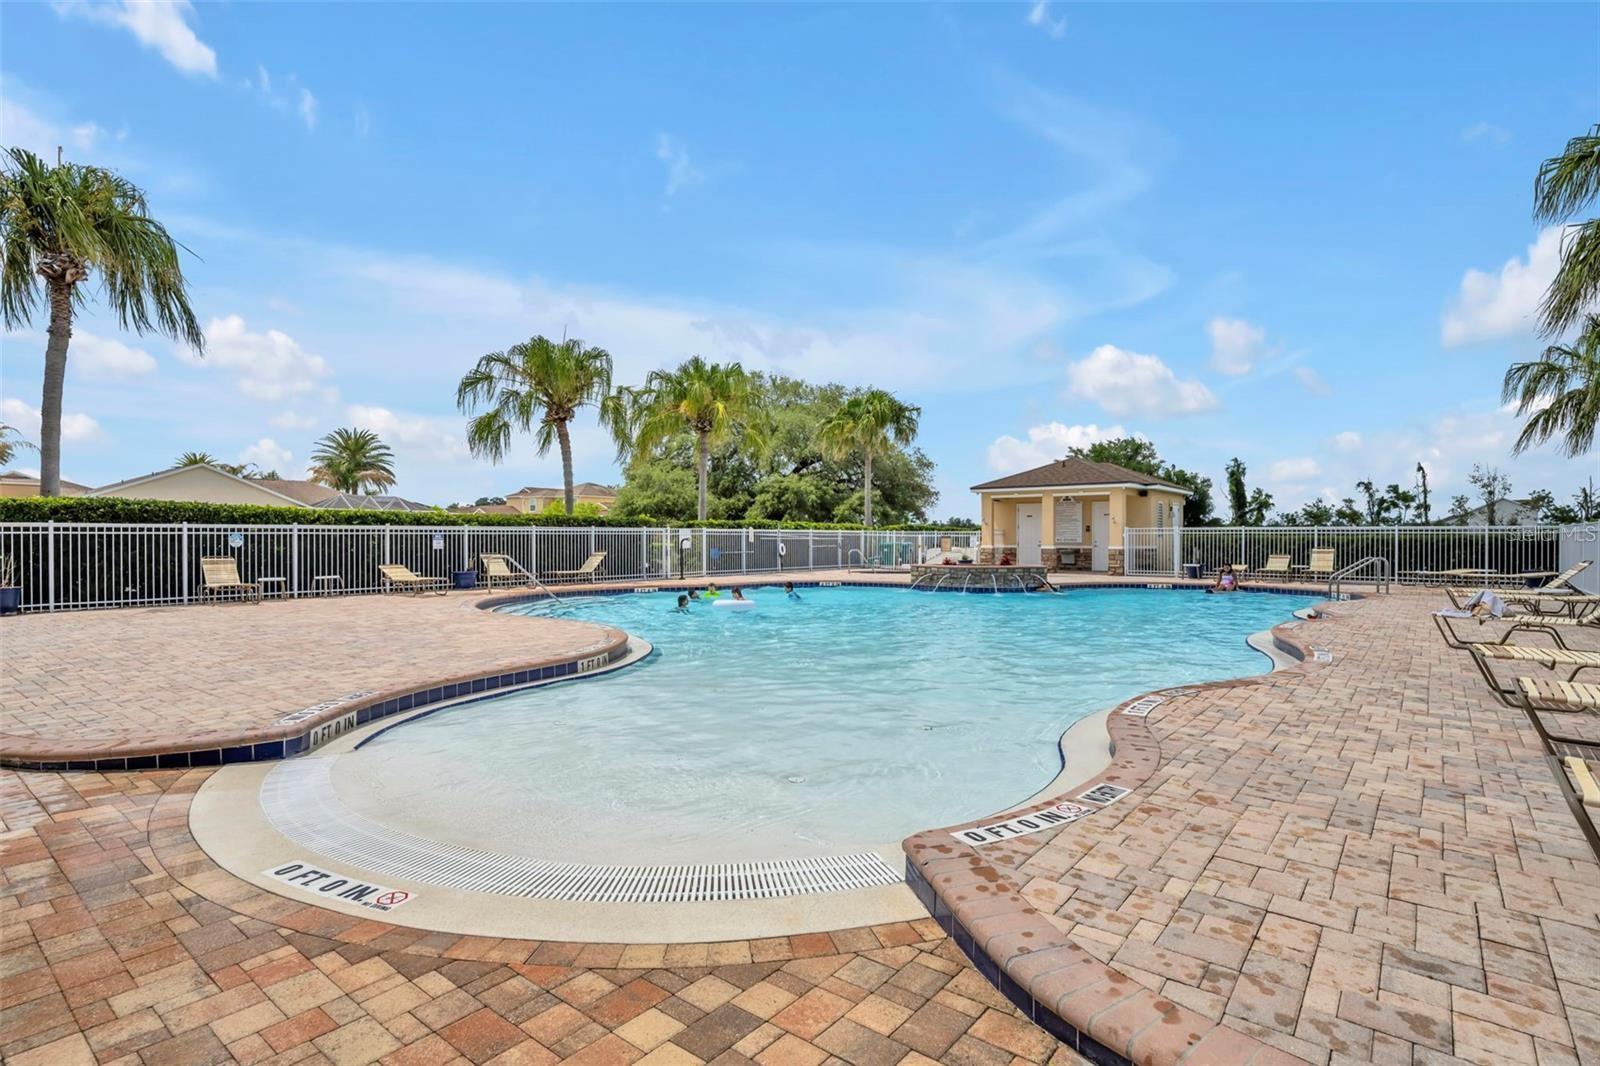
Community swimming pool with a shallow-entry curve, brick paver deck, and palm trees.
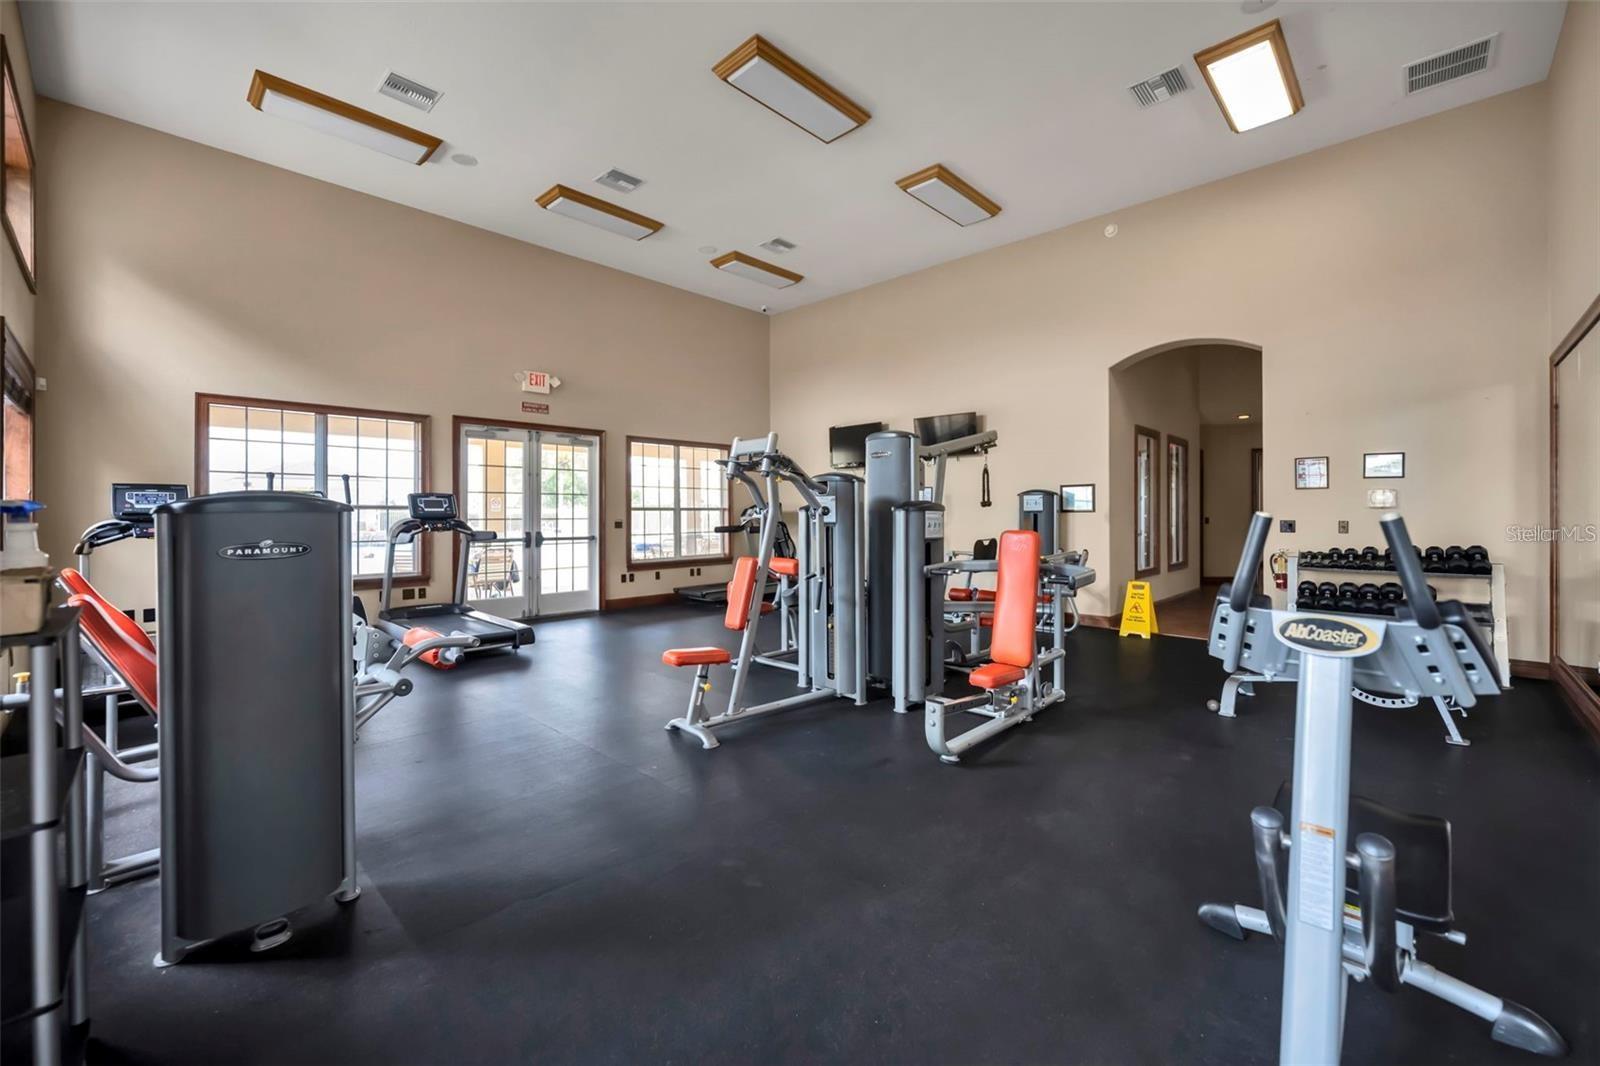
Fitness room with strength machines, cardio equipment, and dumbbell racks.
SEE ALL PHOTOS
Two-story yellow house with a wide double garage, concrete driveway, and front lawn.
Aerial view of homes among mature trees and lawns.
Aerial view of a tree-lined residential neighborhood, with a red marker above the featured home.
Two-story floor plan showing the living areas and garage downstairs and bedrooms upstairs.
Two-story yellow home with an attached double garage, landscaped front yard, and concrete driveway.
Living room opening to a dining area and kitchen, with staged furniture and sliding doors to a lawn.
Open living and dining area with tiled floors, sliding glass doors, and an adjoining wood-cabinet kitchen.
Open living and dining area with a white kitchen, navy rugs, and a staircase.
Open, vacant living area with tiled floors, a kitchen pass-through, and staircase.
Entry foyer with tiled floors, a carpeted staircase, and sliding glass doors overlooking the lawn.
Open living and dining area with tiled floors, ceiling fan, and pass-through breakfast bar.
Empty tiled living area with a staircase, two windows, and a chandelier.
Empty living room with tile floors, a ceiling fan, and sliding glass doors to the lawn.
Dining room with a wooden table and upholstered chairs beside an open kitchen and breakfast bar.
Kitchen with granite counters, oak cabinets, stainless steel appliances, and a double-basin sink.
Kitchen with honey-colored cabinets, granite counters, and stainless steel appliances.
Empty dining area with beige tile flooring, a hanging chandelier, and an open hallway.
Laundry closet with washer and dryer beside an open bathroom and carpeted hallway.
Laundry closet with a white dryer, open doors, and carpeted rooms on either side.
Empty carpeted bedroom with two windows and a ceiling fan.
Empty carpeted bedroom with a ceiling fan, mirrored closet doors, and an adjoining bathroom.
Bathroom with a glass-enclosed shower, double-sink vanity, and large wall mirror.
Bathroom with a wood vanity, marble-look countertop, sink, toilet, and large mirror.
Empty carpeted bedroom with a window and wooden blinds.
Empty carpeted bedroom with white closet doors and an open doorway.
Empty carpeted room with a ceiling fan and a window fitted with wooden blinds.
Empty bedroom with beige carpet, a ceiling fan, and white closet doors.
Bathroom with a tub-shower, geometric blue curtain, toilet, and wood vanity.
Backyard patio beside a broad lawn, mature trees, and a screened porch.
Rear of a two-story yellow home with sliding glass doors opening onto a concrete patio and lawn.
Two-story yellow stucco home with a double garage, broad driveway, and mature oak tree.
Bathroom with a bathtub, blue-and-gray shower curtain, toilet, and wood vanity.
Backyard with a broad concrete patio, screened lanai, mature shade trees, and open lawn.
Aerial view of a home with a tan roof, green lawn, and tree-lined lot.
Two-story yellow home with sliding glass doors opening onto a concrete patio and lawn.
Aerial view of the home marked among tree-lined neighborhood streets.
Aerial view of the home marked by a red pin in a suburban neighborhood.
Yellow two-story house with a wide garage, concrete driveway, and landscaped front lawn.
Community swimming pool with a shallow-entry curve, brick paver deck, and palm trees.
Fitness room with strength machines, cardio equipment, and dumbbell racks.
Courtesy of SOUNDINGS, LLC, Lili Whittington  Listing Contact: 352-698-6655 
For Sale

12366 NE 50TH VW

12366 NE 50TH VW, OXFORD, FL 34484

$269,000
Virtually Staged. Virtually staged. NEW ROOF TO BE INSTALLED BEFORE CLOSING! This 3-bedroom, 2.5-bath, two-story home in the gated Villages of Parkwood community near The Villages(r), Florida, offers an open floor plan, no homes directly behind, and convenient access to shopping, dining, and medical services.

The first floor features connected living and dining areas, a spacious kitchen, and a convenient half bath. Upstairs, the primary suite includes an ensuite bathroom with dual sinks, a shower, and a private water closet. Two additional bedrooms share a full bathroom with a tub/shower combination. A second-floor laundry closet keeps everyday tasks close to the bedrooms. Enjoy outdoor dining, grilling, or relaxing on the spacious rear patio.

Villages of Parkwood amenities include a clubhouse, fitness center, aerobics room, computer lounge, Wi-Fi, pool, spa, tennis and basketball courts, playground, and walking trails. Nearby destinations include charter schools, Publix, CVS, Costco, Marshalls, HomeGoods, Bealls, PetSmart, Dollar Tree, and Ace Hardware. Access to major highways makes regional travel and trips to Orlando attractions convenient.

Discover a home near The Villages with upstairs bedrooms, open-concept living, outdoor entertaining space, and an array of community amenities.

3
beds

3
baths

1,815 Sq.Ft. LIVING AREA

5,076 Sq.Ft. lot

Lili Whittington, MBA

Lili Whittington, MBA

Features & Amenities

Interior

  • total bedrooms3
  • Total bathrooms3
  • full bathrooms2
  • half bathroom1
  • Laundry room Inside, Laundry Closet
  • Flooring Carpet, Ceramic Tile
  • APPLIANCES Dishwasher, Dryer, Microwave, Range, Refrigerator, Washer
  • other interior Features Cathedral Ceiling(s), Ceiling Fans(s), Eat-in Kitchen, Living Room/Dining Room Combo, Open Floorplan

Area & Lot

  • Status For Sale
  • Living Area1,815 Sq.Ft.
  • Total Area2,271 Sq.Ft.
  • Lot Area5,076 Sq.Ft.
  • MLS® IDG5119419
  • TypeResidential
  • YEAR BUILT2008
  • NeighborhoodOxford

Exterior

  • STORIES2
  • Garage Space2.0
  • water SourcePublic
  • utilitiesCable Available, Electricity Available
  • roofShingle
  • HEAT TYPECentral
  • AIR CONDITIONINGCentral Air
  • sewerPublic Sewer
  • SubstructureBlock
  • other exterior FeaturesLighting, Private Mailbox

Financial

  • Sales Price$269,000
  • Real Estate Tax $3,464/yr
  • HOA $85/mo
  • Zoning X
View Virtual Tour
Aerial view of homes among mature trees and lawns.

Schedule a Showing

I would love to show you my beautiful property. Please select your preferred date and time below. I will be in touch shortly to confirm your appointment.

Schedule a Showing

I would love to show you my beautiful property. Please select your preferred date and time below. I will be in touch shortly to confirm your appointment.

Thank you for your interest in 12366 NE 50TH VW, OXFORD, FL 34484. We are reviewing your request and will be in touch shortly!

Mortgage Calculator

Estimate your monthly mortgage payment, including the principal and interest, property taxes, and HOA. Adjust the values to generate a more accurate rate.

All estimates are provided for informational purposes only. Actual amounts may vary.
$0,000 Your Payment 20 15 65
$0,000 Your Payment

Oxford

Explore

Work With Lili

Get assistance in determining current property value, crafting a competitive offer, writing and negotiating a contract, and much more. Contact me today.

Follow Me on Instagram