Leave a Message

Thank you for your message. I will be in touch with you shortly.

12366 NE 50TH VW
12366 NE 50TH VW
12366 NE 50TH VW
12366 NE 50TH VW
12366 NE 50TH VW
12366 NE 50TH VW
12366 NE 50TH VW
12366 NE 50TH VW
12366 NE 50TH VW
12366 NE 50TH VW
12366 NE 50TH VW
12366 NE 50TH VW
12366 NE 50TH VW
12366 NE 50TH VW
12366 NE 50TH VW
12366 NE 50TH VW
12366 NE 50TH VW
12366 NE 50TH VW
12366 NE 50TH VW
12366 NE 50TH VW
12366 NE 50TH VW
12366 NE 50TH VW
12366 NE 50TH VW
12366 NE 50TH VW
12366 NE 50TH VW
12366 NE 50TH VW
12366 NE 50TH VW
12366 NE 50TH VW
12366 NE 50TH VW
12366 NE 50TH VW
12366 NE 50TH VW
12366 NE 50TH VW
12366 NE 50TH VW
12366 NE 50TH VW
12366 NE 50TH VW
12366 NE 50TH VW
12366 NE 50TH VW
12366 NE 50TH VW
SEE ALL PHOTOS
12366 NE 50TH VW
12366 NE 50TH VW
12366 NE 50TH VW
12366 NE 50TH VW
12366 NE 50TH VW
12366 NE 50TH VW
12366 NE 50TH VW
12366 NE 50TH VW
12366 NE 50TH VW
12366 NE 50TH VW
12366 NE 50TH VW
12366 NE 50TH VW
12366 NE 50TH VW
12366 NE 50TH VW
12366 NE 50TH VW
12366 NE 50TH VW
12366 NE 50TH VW
12366 NE 50TH VW
12366 NE 50TH VW
12366 NE 50TH VW
12366 NE 50TH VW
12366 NE 50TH VW
12366 NE 50TH VW
12366 NE 50TH VW
12366 NE 50TH VW
12366 NE 50TH VW
12366 NE 50TH VW
12366 NE 50TH VW
12366 NE 50TH VW
12366 NE 50TH VW
12366 NE 50TH VW
12366 NE 50TH VW
12366 NE 50TH VW
12366 NE 50TH VW
12366 NE 50TH VW
12366 NE 50TH VW
12366 NE 50TH VW
12366 NE 50TH VW
Leased

12366 NE 50TH VW

12366 NE 50TH VW, OXFORD, FL 34484

$1,800/month
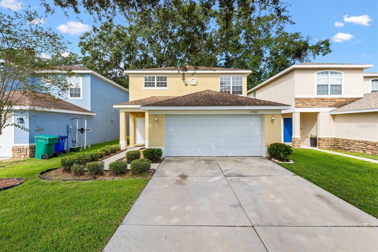
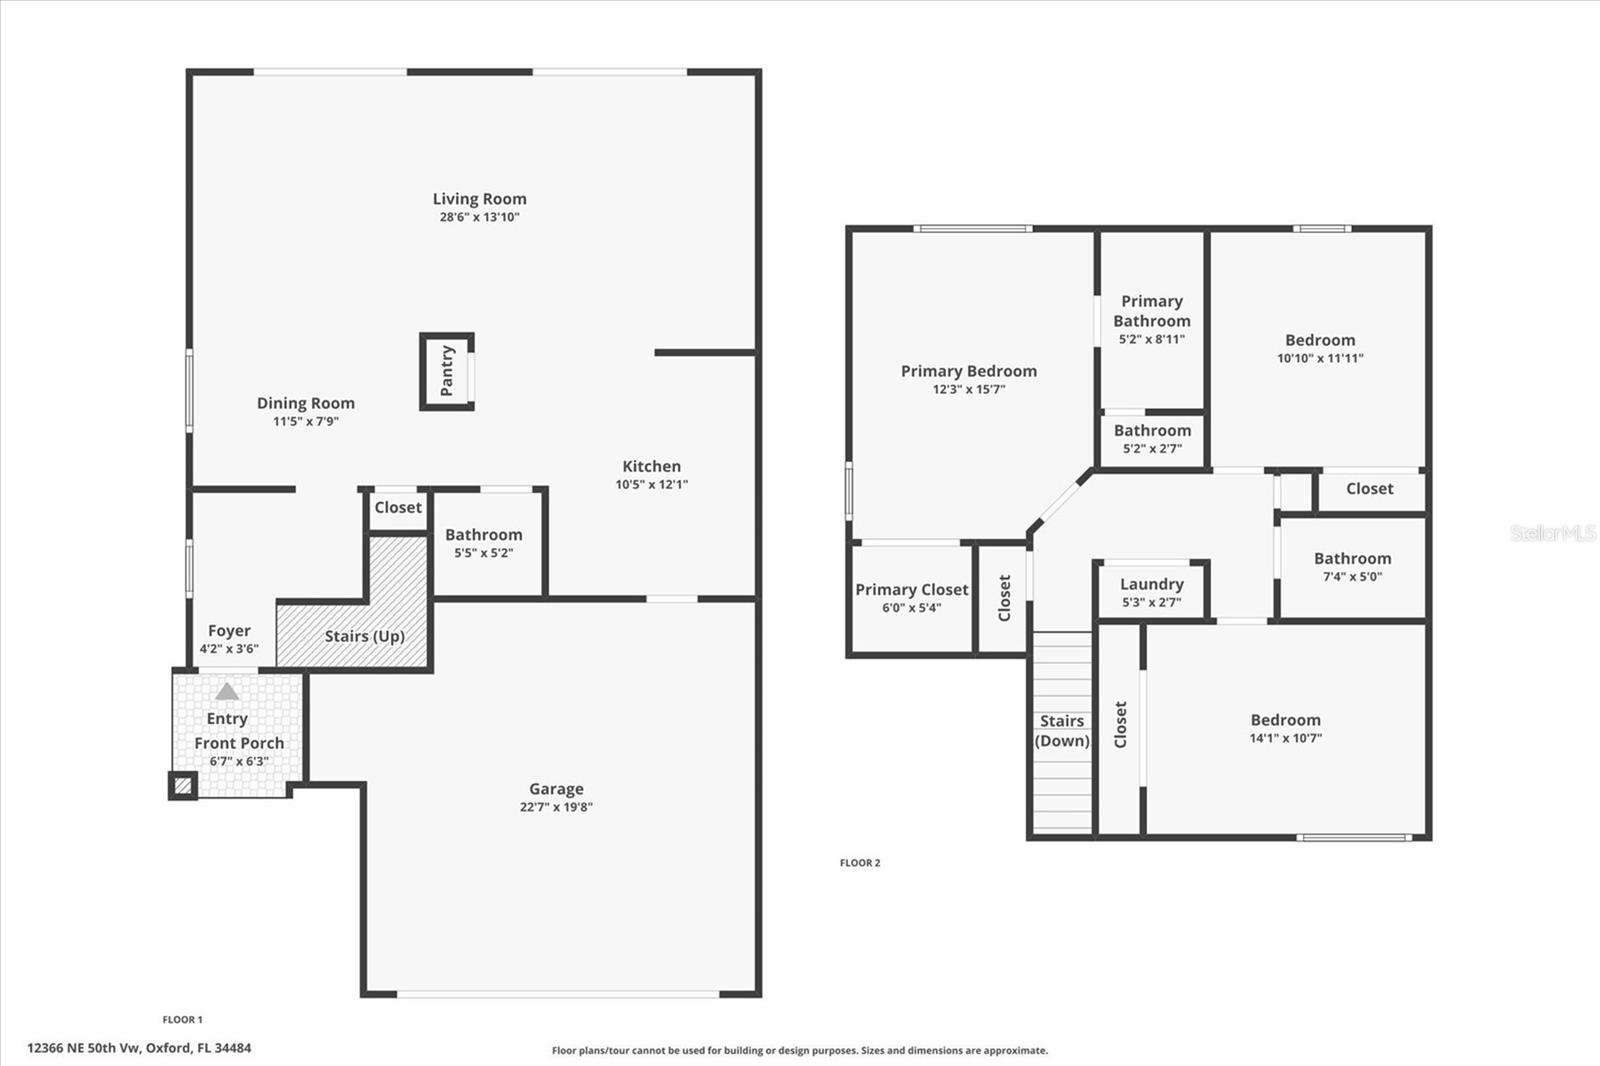
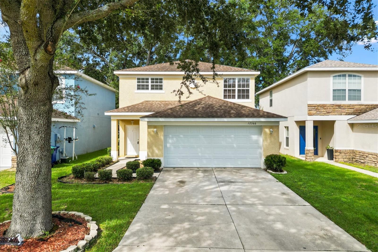
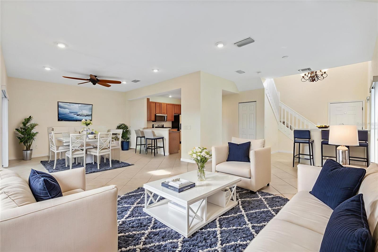
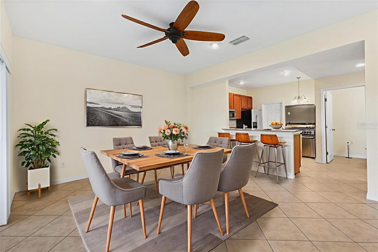
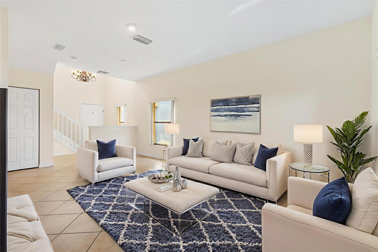
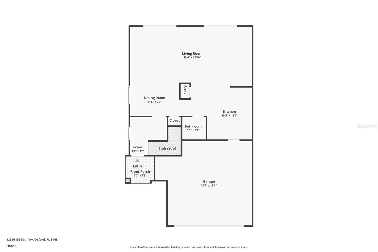
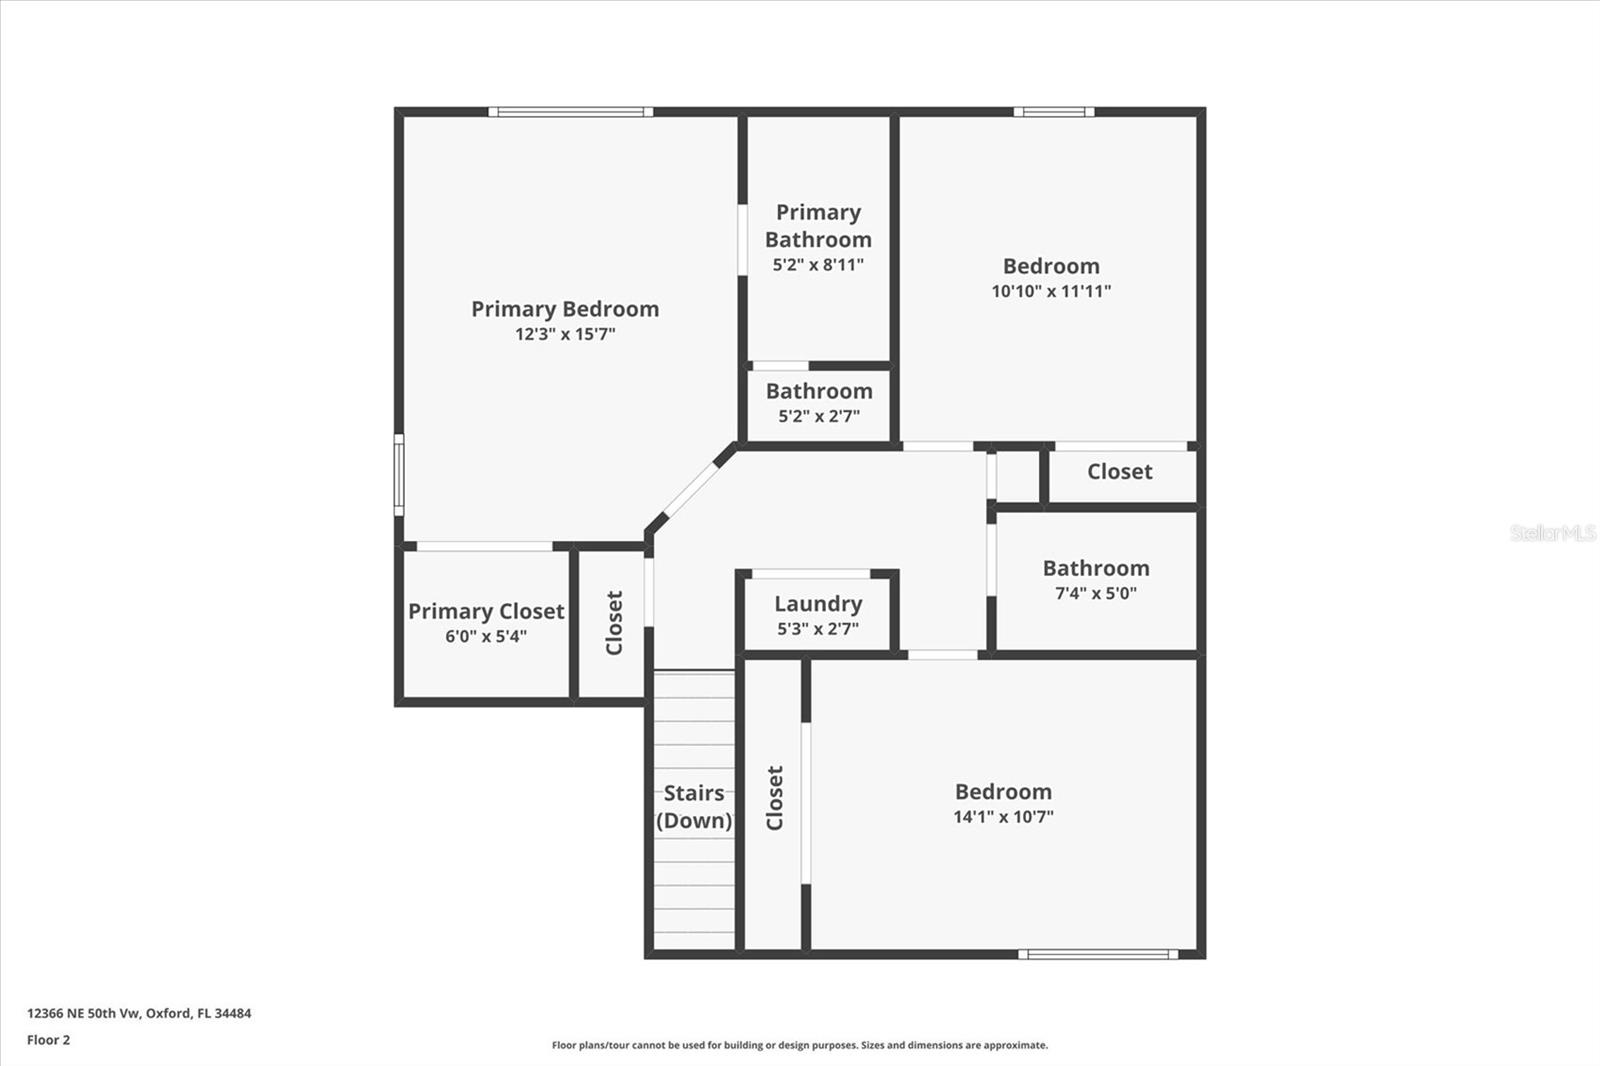
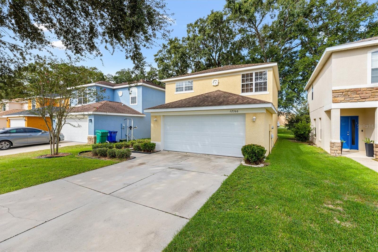
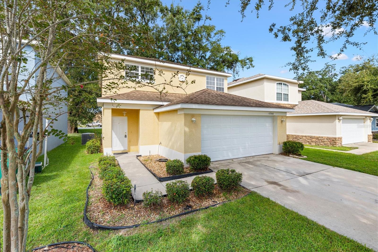
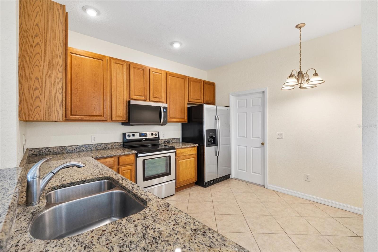
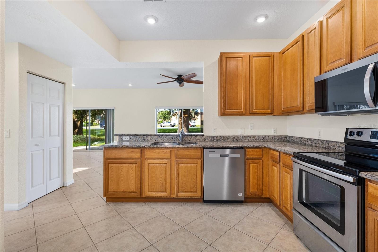
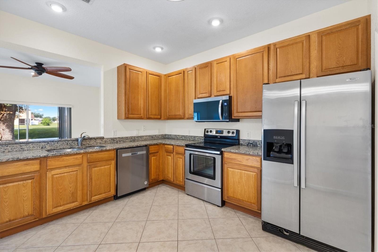
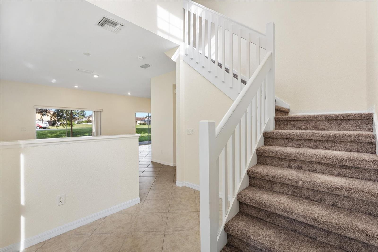
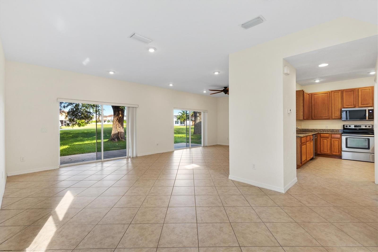
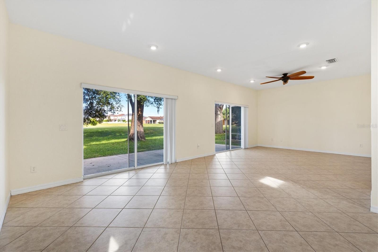
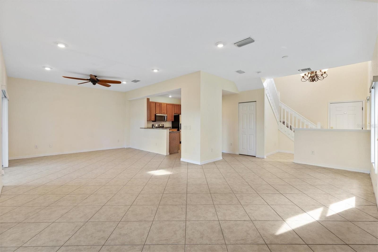
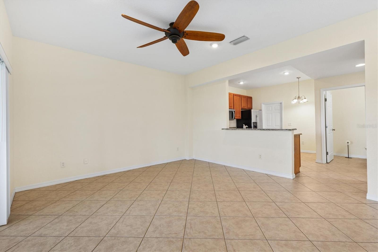
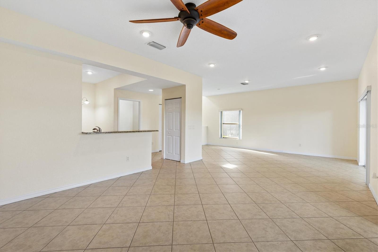
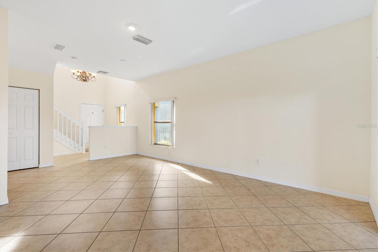
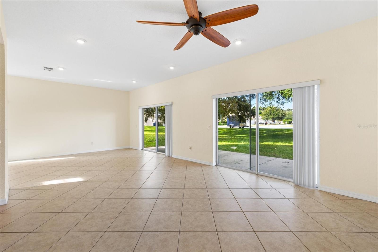
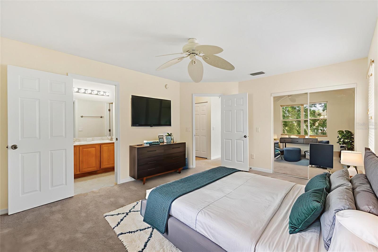
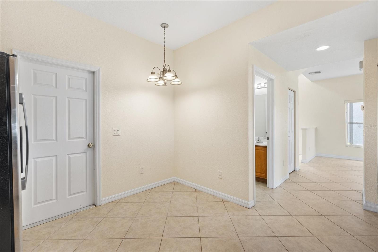
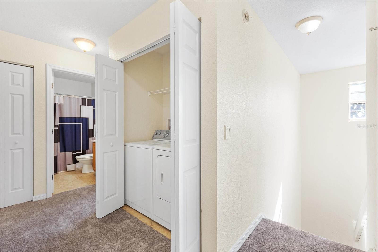
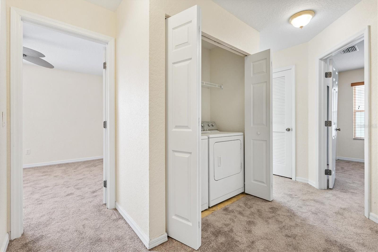
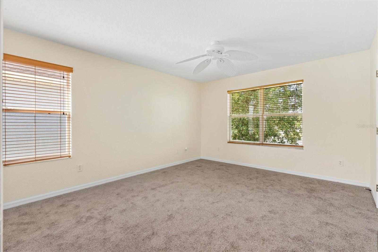
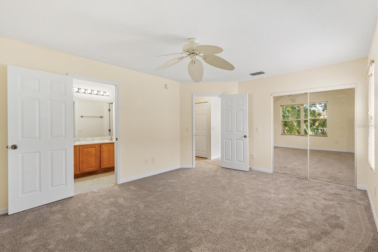
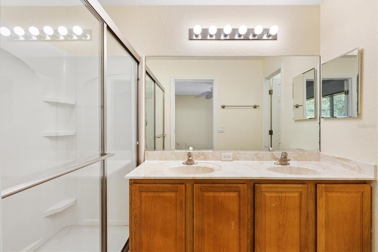
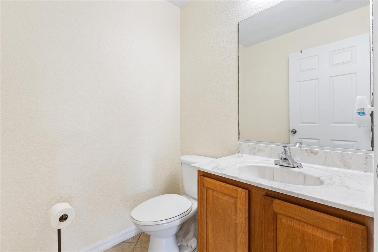
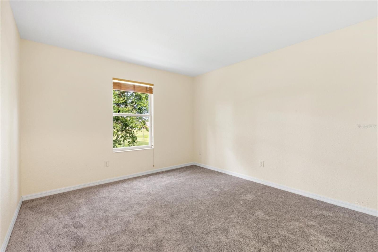
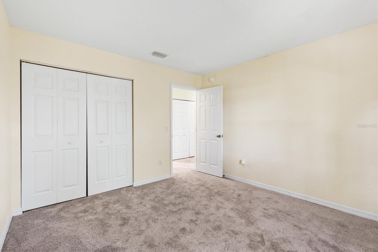
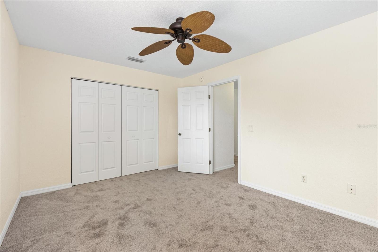
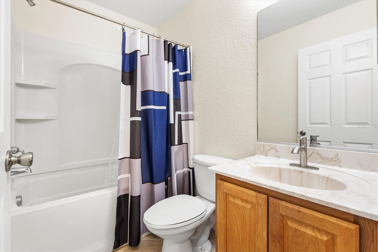
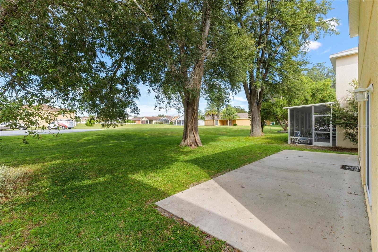
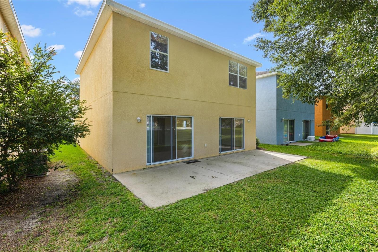
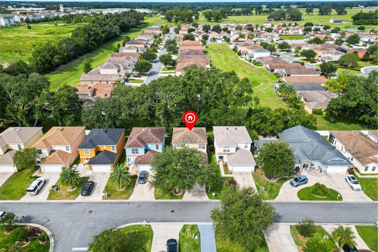
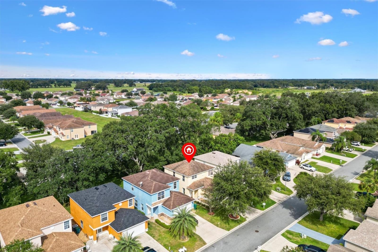
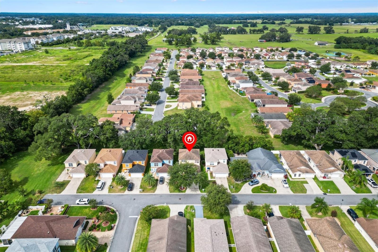
One or more photo(s) has been virtually staged. 3/2/1 Two Story home in The Village of Parkwood. No homes behind. Inviting open floor plan that seamlessly connects the living room, dining room, and spacious kitchen, plus half bath on the first floor. Master bedroom with ensuite bath with dual sinks and shower and water closet on the second. Two additional bedrooms on second floor share a bath with shower tub combo. Laundry facilities in closet on 2nd floor. Large open patio in back great for outdoor dining and grilling. Discover Villages of Parkwood, a sought-after gated community just minutes from The Villages(r) and surrounded by top-rated charter schools, shopping, dining, and medical services with access by golf carts. Residents enjoy resort-style amenities including a clubhouse with fitness center, aerobics room, computer lounge, and Wi-Fi. Outdoor features include a sparkling pool and spa, tennis and basketball courts, playground, walking trails, and beautifully lit streets. Homes here have open-concept floor plans ideal for families or those seeking a low-maintenance lifestyle. With easy access to major highways and a short drive to Orlando attractions, Villages of Parkwood delivers the perfect blend of comfort, convenience, and community.

3
beds

3
baths

1,815 Sq.Ft. LIVING AREA

5,076 Sq.Ft. lot

Lili Whittington, MBA

Lili Whittington, MBA

Features & Amenities

Interior

  • total bedrooms3
  • Total bathrooms3
  • full bathrooms2
  • half bathroom1
  • Laundry room Laundry Closet
  • Flooring Carpet, Ceramic Tile
  • APPLIANCES Dishwasher, Dryer, Microwave, Range, Refrigerator, Washer
  • other interior Features Ceiling Fans(s), Eat-in Kitchen, High Ceilings, Living Room/Dining Room Combo, Open Floorplan, Primary Bedroom Upstairs, Stone Counters, Window Treatments

Area & Lot

  • Status Leased
  • Living Area1,815 Sq.Ft.
  • Total Area2,271 Sq.Ft.
  • Lot Area5,076 Sq.Ft.
  • MLS® IDG5102374
  • TypeResidential
  • YEAR BUILT2008
  • NeighborhoodThe Villages

Exterior

  • STORIES2
  • Garage Space2.0
  • water SourcePublic
  • utilitiesBB/HS Internet Available, Cable Available, Electricity Available, Electricity Connected, Phone Available, Sewer Connected, Water Connected
  • parkingDriveway, Garage Door Opener
  • HEAT TYPECentral
  • AIR CONDITIONINGCentral Air
  • sewerPublic Sewer
  • HOA AmenitiesClubhouse, Fitness Center, Pickleball Court(s), Playground, Pool, Racquetball, Tennis Court(s)

Financial

  • Lease Price$1,800/mo
View Virtual Tour

The Villages

Explore

Work With Lili

Get assistance in determining current property value, crafting a competitive offer, writing and negotiating a contract, and much more. Contact me today.

Follow Me on Instagram