10195 SE 178TH PL
Courtesy of DALTON WADE INC, Tammy Luce  Listing Contact: 888-668-8283 
Sold

10195 SE 178TH PL

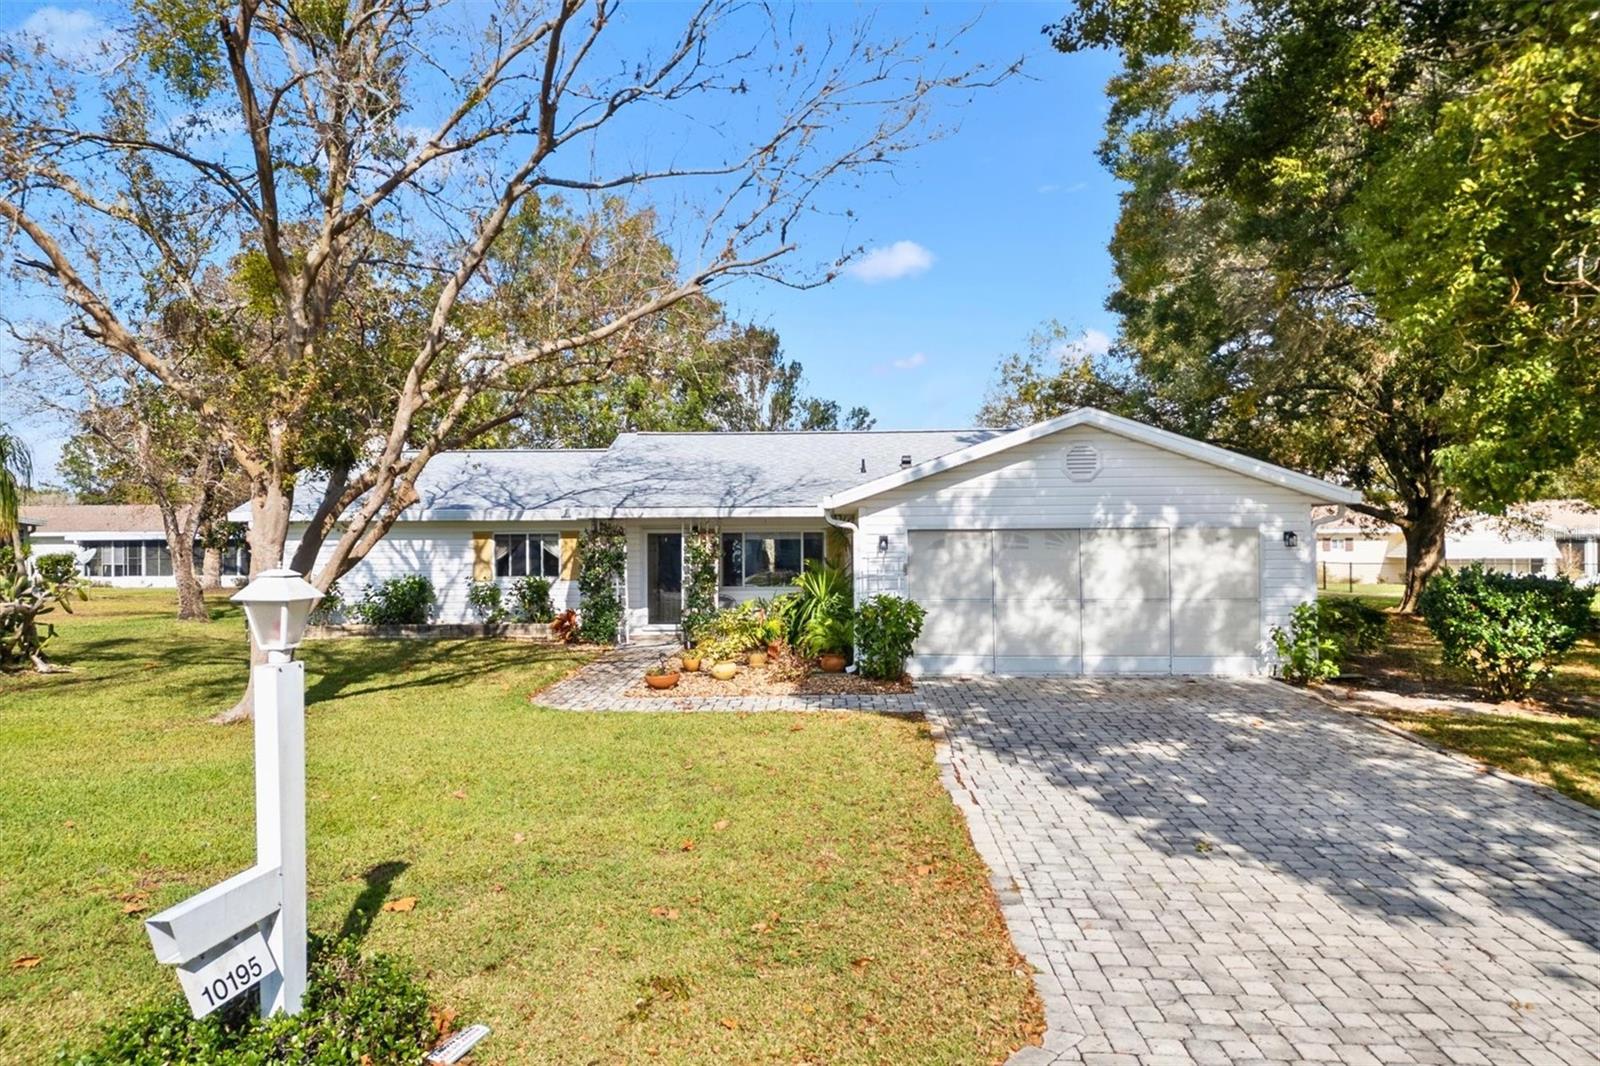
10195 SE 178TH PL, SUMMERFIELD, FL 34491

$255,000
FRESHLY PAINTED INTERIOR This 3/2/2 Magnolia is 1,852 sq ft of perfectly move in ready living space! As you walk through the front door you will enter the living room & dining room combo. To the left of the living room is the Primary Bedroom with a large walk-in closet and the primary bathroom has been completely updated to include a large tiled walk-in shower, double sink vanity and an added linen closet. On the right side of the living room is a hallway leading you to two guest rooms & guest bath. The guest bath has also been updated with granite countertop, newer vanity and vinyl flooring. From the dining room you will enter the kitchen and family room combo. The kitchen has new UPDATED cabinets, recessed lighting and high-definition laminate counter tops. The kitchen also has a solar tube to bring in the natural light. The family room includes a wood burning fireplace for those cool winter mornings. As you pass through the family room you will enter the Florida room which is all under heat and air. Through the Florida room leads to an oversized covered epoxy coated porch. This is a great place for entertaining. There is plenty of room for your grill and outdoor dining. The large shaded fenced backyard gives ample room for your furry friends. Beautiful ceramic tile throughout all but the bathrooms which have LVP flooring. Spruce Creek South, 55+ Gated Golf Course Community just 2 miles north of The Villages. Enjoy the Spruce Creek South Community Center, exercise facilities, saunas, dance and exercise classes, social activities, billiards, library and more! Golf cart access to shopping, physicians, pharmacies, and restaurants! Roof 10/2024; HVAC 10/2024; Hot Water Heater 2022; SS Refrigerator 2022; Washer 2024; Dryer 2019

3
beds

2
baths

1,852 Sq.Ft. LIVING AREA

10,890 Sq.Ft. lot

Lili Whittington, MBA

Lili Whittington, MBA

Features & Amenities

Interior

  • total bedrooms3
  • Total bathrooms2
  • full bathrooms2
  • Laundry room In Garage
  • Flooring Ceramic Tile
  • Fireplace Family Room, Wood Burning
  • APPLIANCES Dishwasher, Disposal, Dryer, Electric Water Heater, Microwave, Range, Refrigerator, Washer
  • other interior Features Ceiling Fans(s), Kitchen/Family Room Combo, Living Room/Dining Room Combo, Solid Wood Cabinets, Split Bedroom, Walk-In Closet(s), Window Treatments

Area & Lot

  • Status Sold
  • Date Sold July 1, 2026
  • Living Area1,852 Sq.Ft.
  • Total Area2,292 Sq.Ft.
  • Lot Area10,890 Sq.Ft.
  • MLS® IDOM718177
  • TypeResidential
  • YEAR BUILT1990
  • NeighborhoodSummerfield

Exterior

  • STORIES1
  • Garage Space2.0
  • water SourceNone, Public
  • utilitiesCable Available, Electricity Connected
  • roofShingle
  • HEAT TYPECentral, Electric, Heat Pump
  • AIR CONDITIONINGCentral Air
  • sewerPublic Sewer
  • SubstructureSlab
  • HOA AmenitiesClubhouse, Fence Restrictions, Fitness Center, Gated, Golf Course, Optional Additional Fees, Pickleball Court(s), Pool, Recreation Facilities, Security, Shuffleboard Court, Tennis Court(s), Trail(s), Vehicle Restrictions, Wheelchair Access
  • other exterior FeaturesRain Gutters

Financial

  • Sales Price$255,000
  • Real Estate Tax $4,480/yr
  • HOA $180/mo
  • Zoning R1
View Virtual Tour

Summerfield

Explore

Work With Lili

Get assistance in determining current property value, crafting a competitive offer, writing and negotiating a contract, and much more. Contact me today.

Follow Me on Instagram