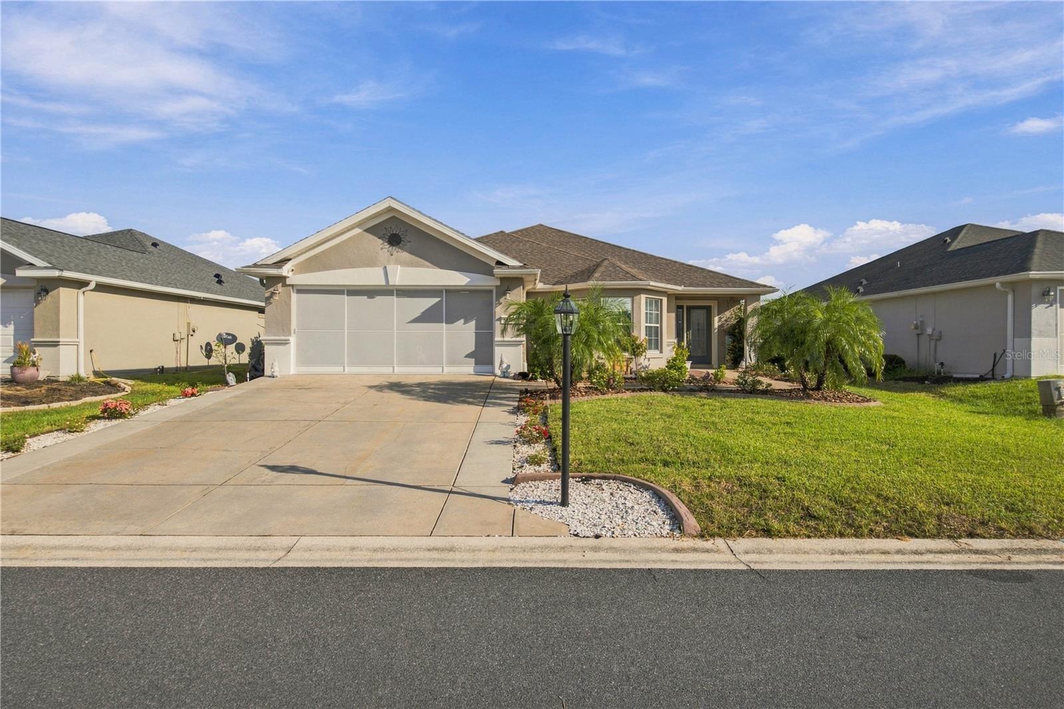
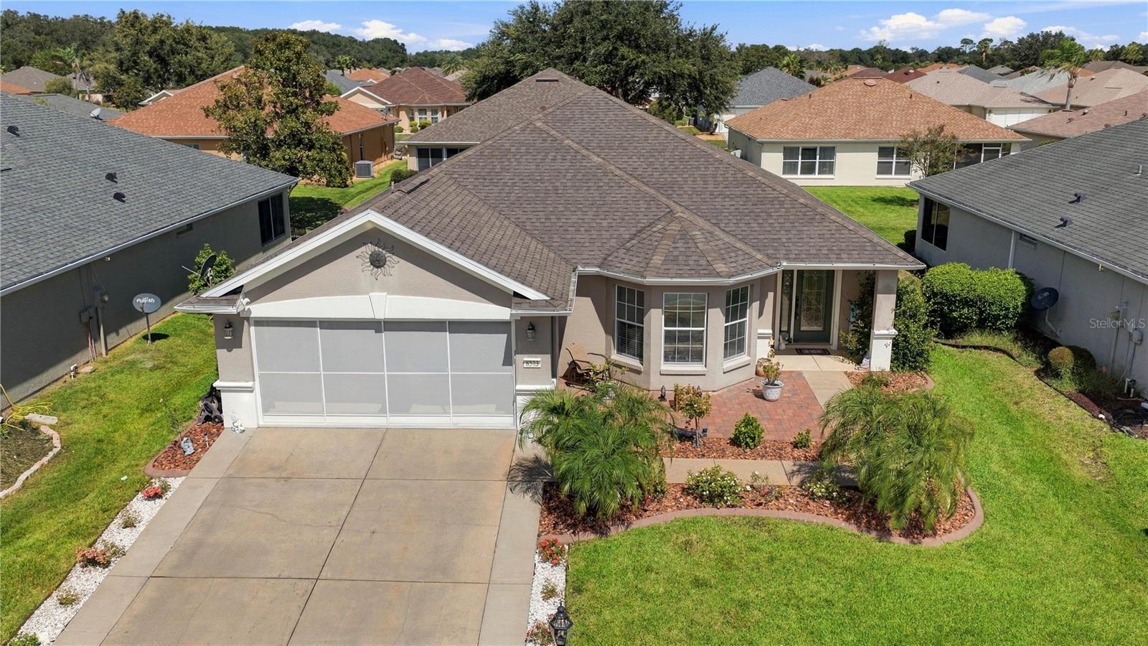
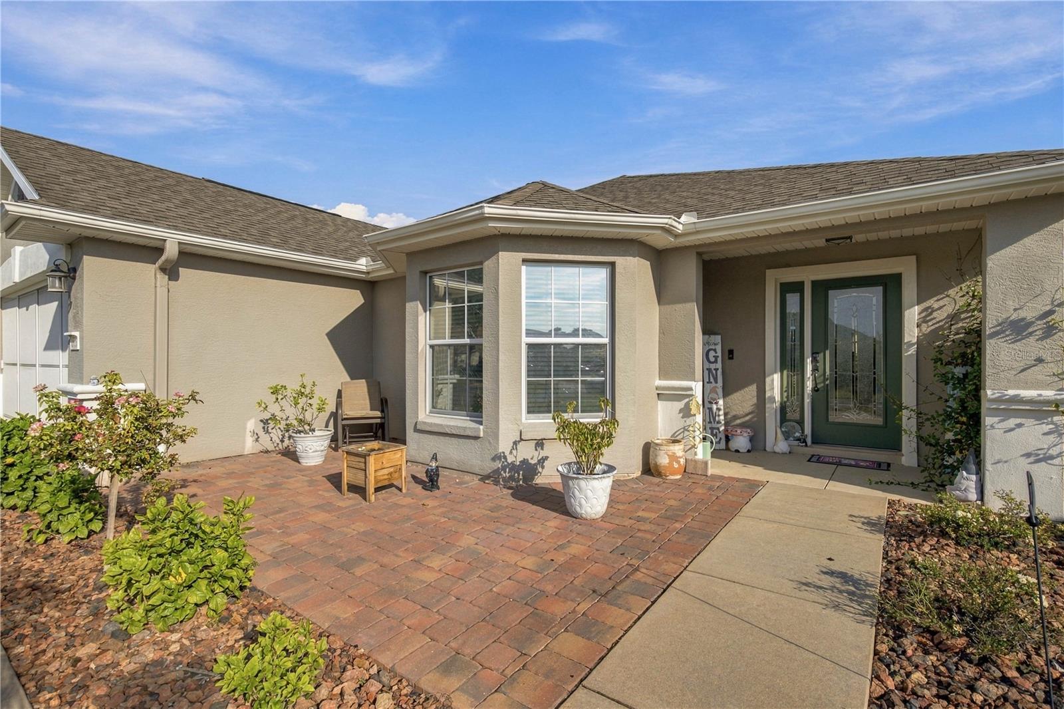
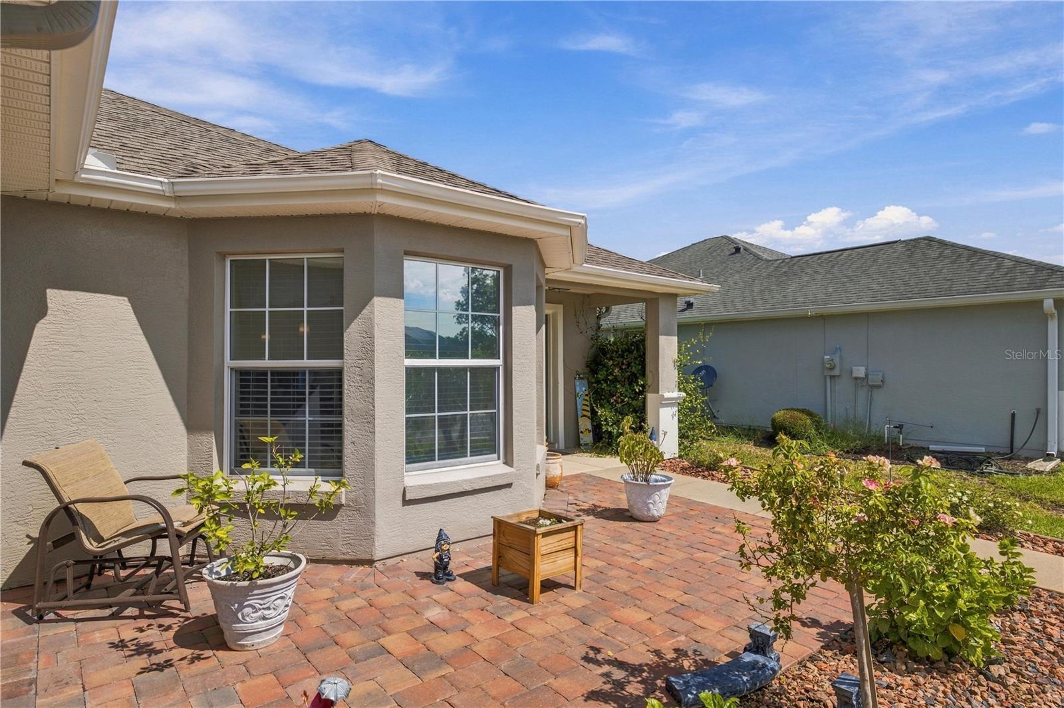
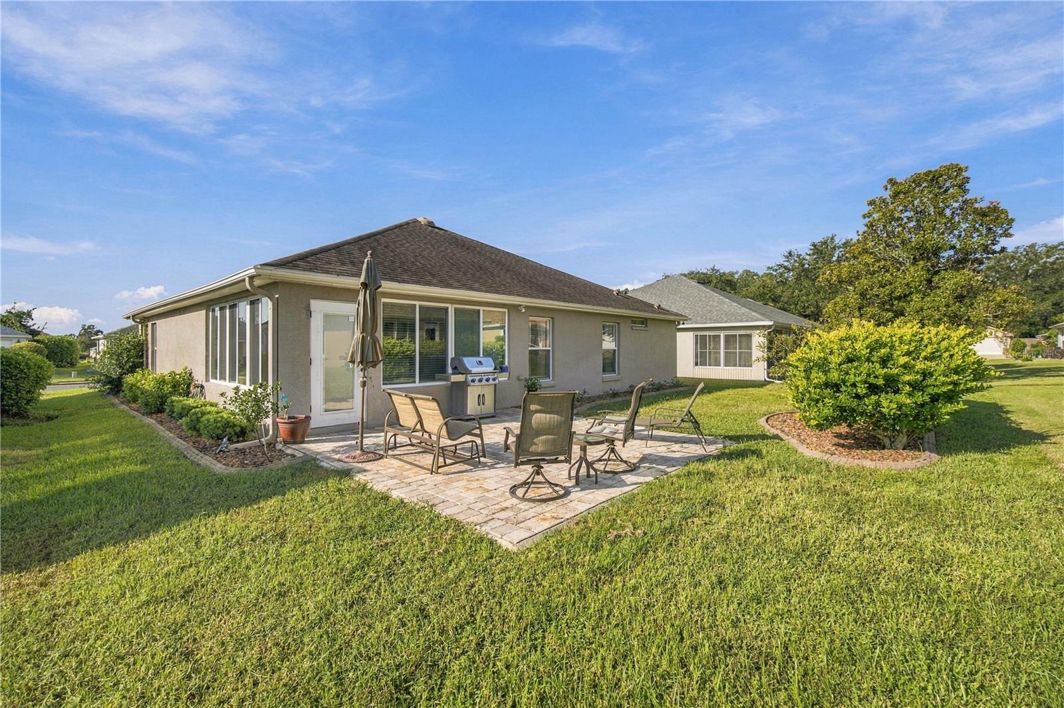
Property photo 1
Property photo 2
Property photo 3
Property photo 4
Property photo 5
2 Beds
2 Baths
1,822 sqft

$319,900

8573 SE 133RD LN, SUMMERFIELD FL, 34491

Price per sqft$175.58
Built in2005
Property size1,822 sqft
Property typeResidential
Courtesy of INVESTOR'S REAL ESTATE LLC, Susan Lare  Listing Contact: 407-688-4355

Overview

Active

Listed Oct 2, 2026

Updated 3h ago

NEW PRICE! MOTIVATED SELLER – BRING ALL OFFERS! WOW! THIS ONE HAS IT ALL! Step inside this beautifully remodeled Chancellor model and discover a home filled with thoughtful upgrades, quality finishes, and special touches throughout! The heart of the home is the spectacular redesigned kitchen, featuring gorgeous granite countertops, a tiled backsplash, soft-close cabinet doors and drawers throughout, a six-seat breakfast bar, and newer appliances. The reconfigured layout maximizes every inch of space while creating the perfect gathering place for family and friends. TWO oversized pantries, each with convenient electrical outlets, provide exceptional storage and added convenience. Beautiful travertine flooring flows throughout the main living areas, complemented by rich wood flooring in each bedroom. Additional features include crown molding and ceiling fans throughout, along with an oversized primary bedroom offering plenty of room to relax and unwind. The roof is approximately 7 years old. One of the home's standout features is the glass-enclosed bonus room, extending the great room and providing wonderful additional living space for entertaining, relaxing, or simply enjoying your morning coffee. AND THE LIFESTYLE IS JUST AS IMPRESSIVE! Enjoy everything this wonderful community has to offer, including a 24-hour manned security gate, golf course, THREE swimming pools, restaurant, tennis courts, pickleball, fitness center, bocce ball, and so much more! All of this is available with a very affordable monthly association fee! MOTIVATED SELLER! NEW PRICE! BRING ALL OFFERS! With an impressive list of upgrades, outstanding community amenities, and a price that makes this home even more attractive, now is the time to take a look! Don't just drive by – schedule your private showing today and come see everything this home and community have to offer!

$2,128/mo

Est. mortgage payment based on a $319,900 home price.

All estimates are provided by Luxury Presence for informational purposes only. Actual amounts may vary.

Additional information

MLS® ID
O6446200

Interior Features

Bedrooms
2
Bathrooms
2
Cooling
Yes
Heating
Yes
Basement
No

Exterior Features

Lot Size
0.14 Acres

Other Property Details

Taxes
$3,509
Tax Frequency
Annually
Association Fee Frequency
Monthly
Garage
Yes
Municipality
17S
Pets Allowed
Yes
55+/Senior Community
Yes

Listings courtesy of Stellar MLS as distributed by MLS GRID

All information deemed reliable but not guaranteed and should be independently verified. All properties are subject to prior sale, change or withdrawal. Neither listing broker(s) nor Lili Whittington shall be responsible for any typographical errors, misinformation, misprints and shall be held totally harmless. Properties displayed may be listed or sold by various participants in the MLS. 

Based on information submitted to the MLS GRID as of 6:16 PM UTC on 11/19/2026. All data is obtained from various sources and may not have been verified by broker or MLS GRID. Supplied Open House Information is subject to change without notice. All information should be independently reviewed and verified for accuracy. Properties may or may not be listed by the office/agent presenting the information.

©2026 Stellar MLS . All rights reserved.

DMCA Notice

Powered by Luxury Presence