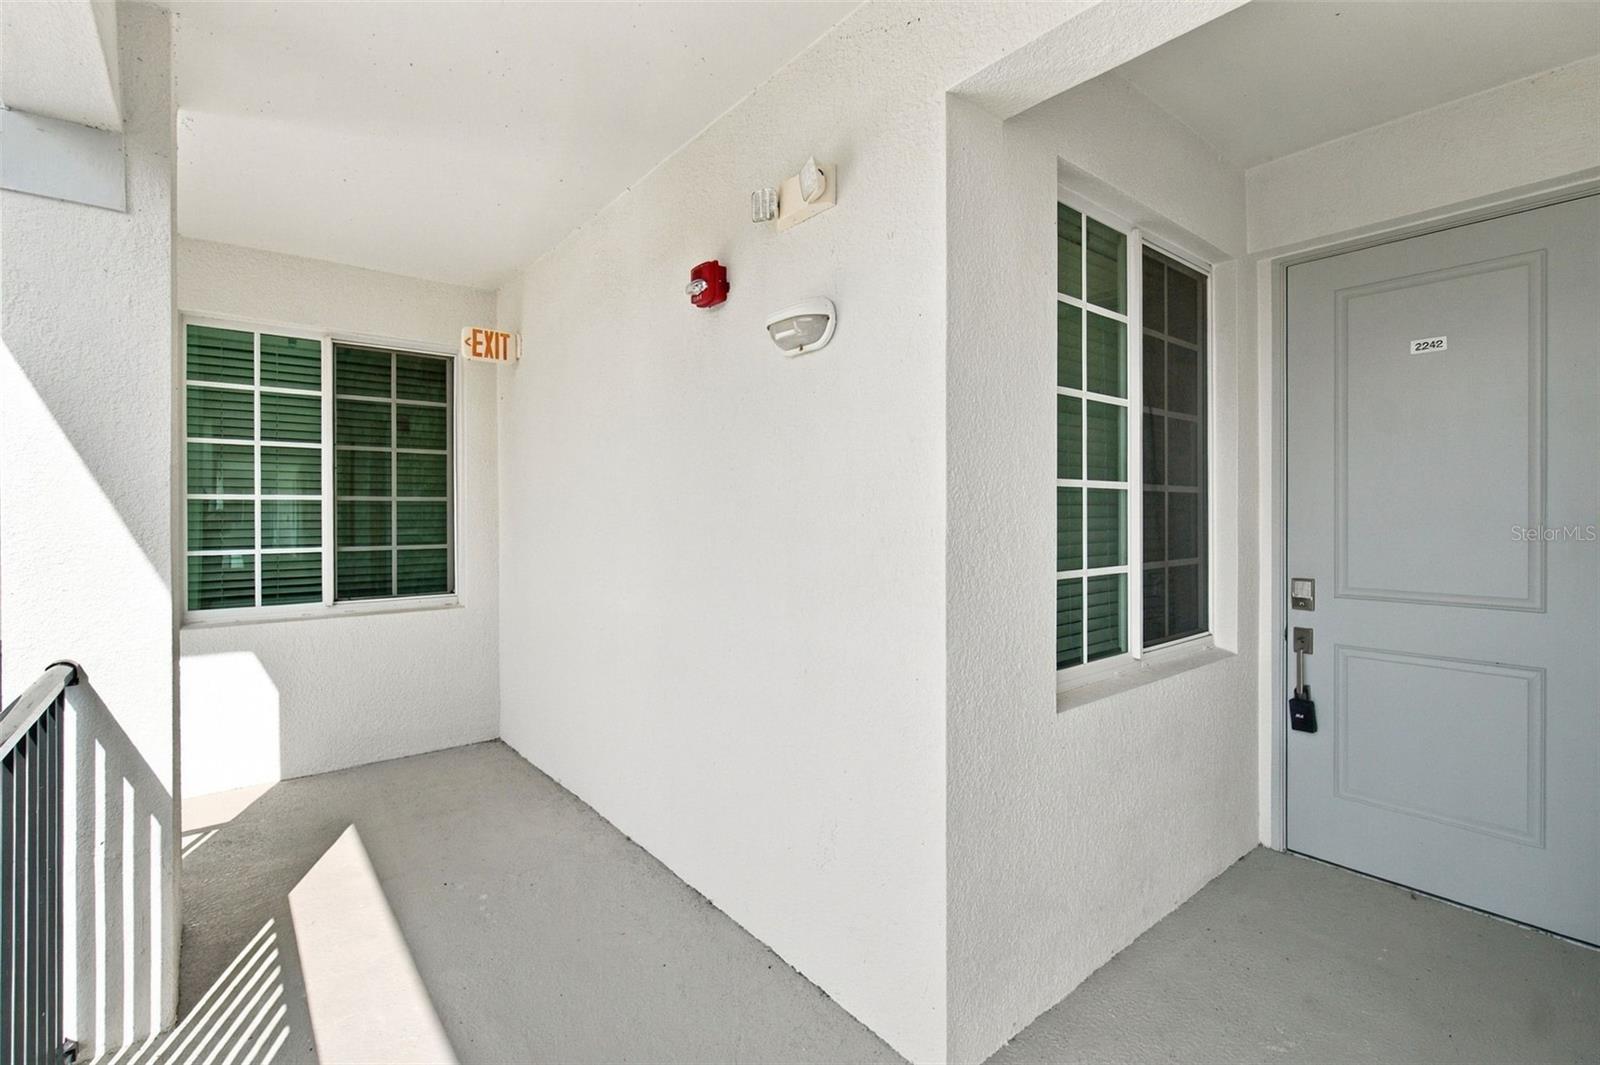
Property photo 1
Property photo 2
Property photo 3
Property photo 4
Property photo 5
2 Beds
2 Baths
1,154 sqft

$239,000

15375 GREEN ACRES AVENUE #2242, PUNTA GORDA FL, 33982

Price per sqft$207.11
Built in2025
Property size1,154 sqft
Property typeCondominium
Courtesy of DOMAINREALTY.COM LLC, Lindsey Moffat  Listing Contact: 239-301-4301

Overview

Pending

Listed Nov 12, 2026

Updated 16h ago

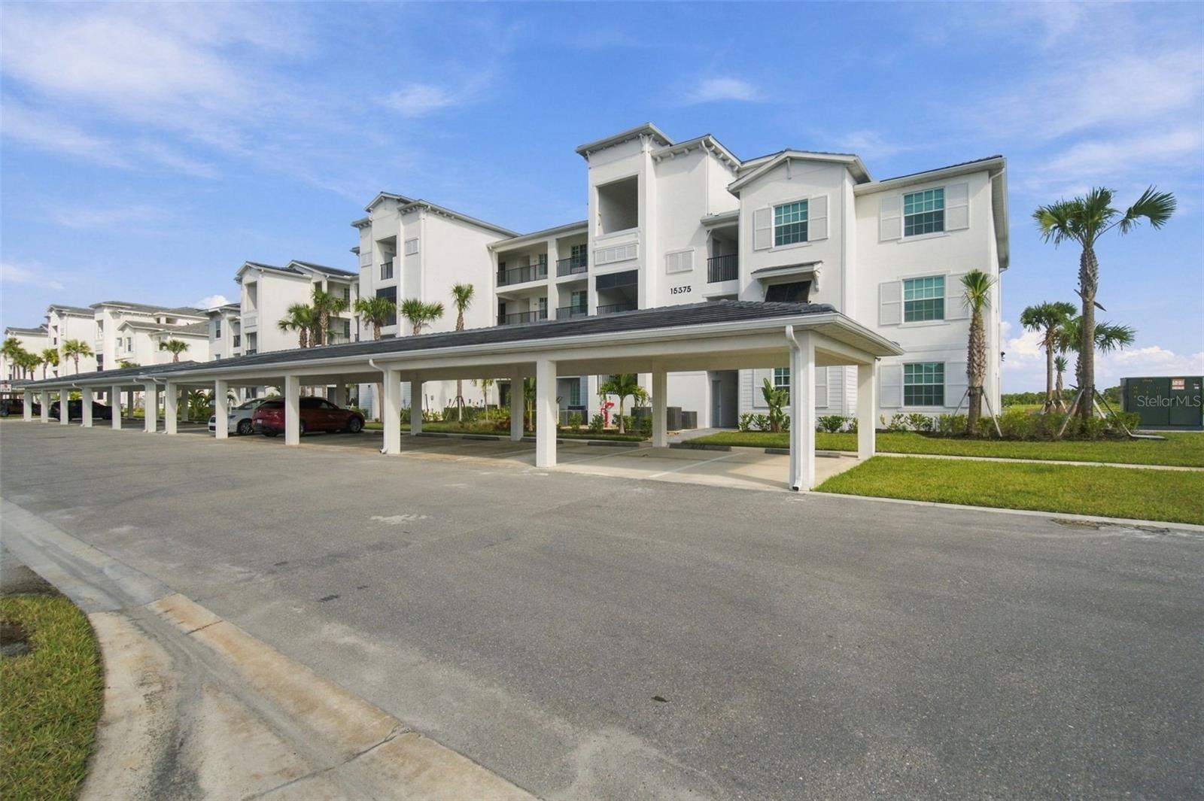
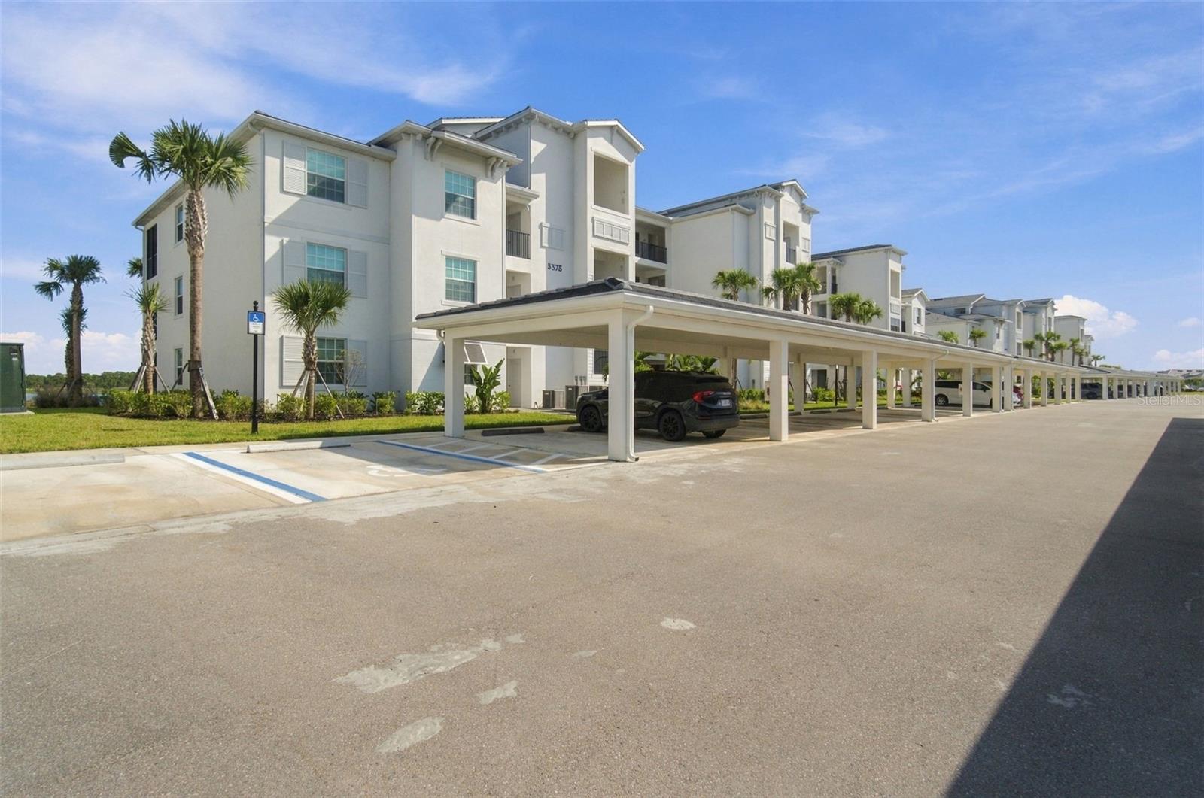
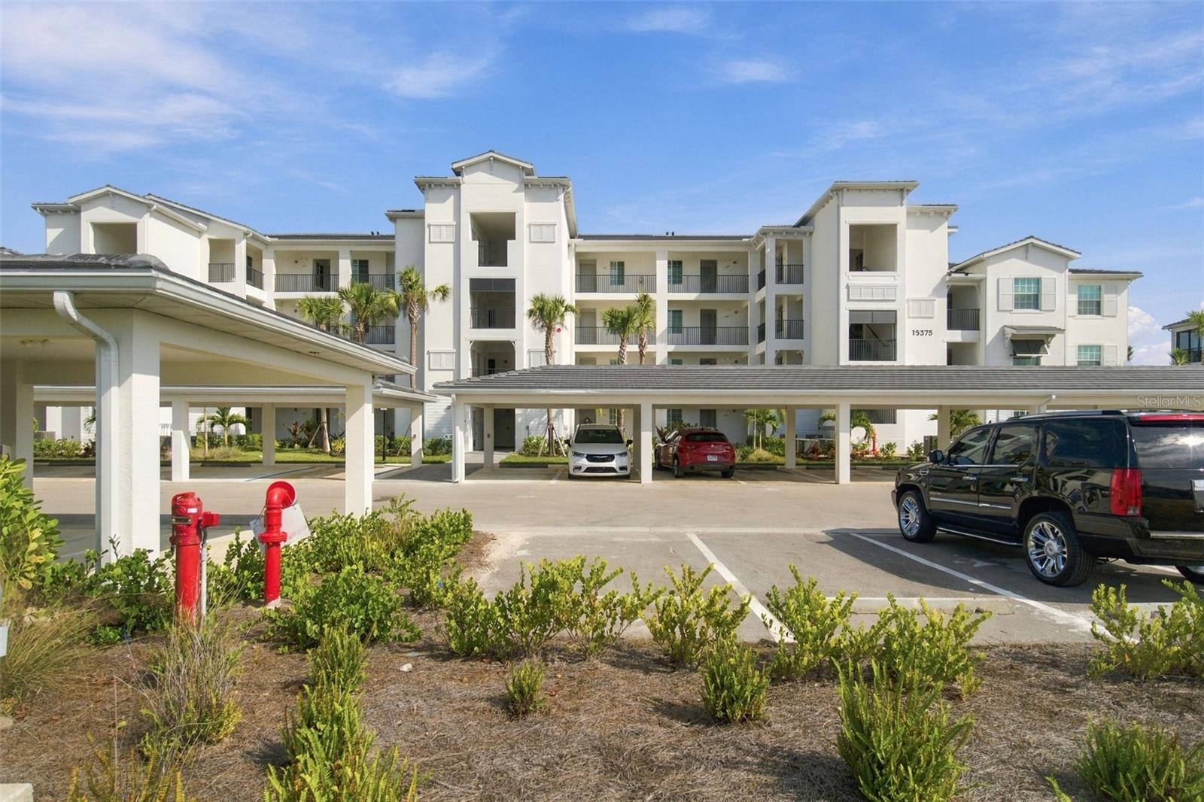
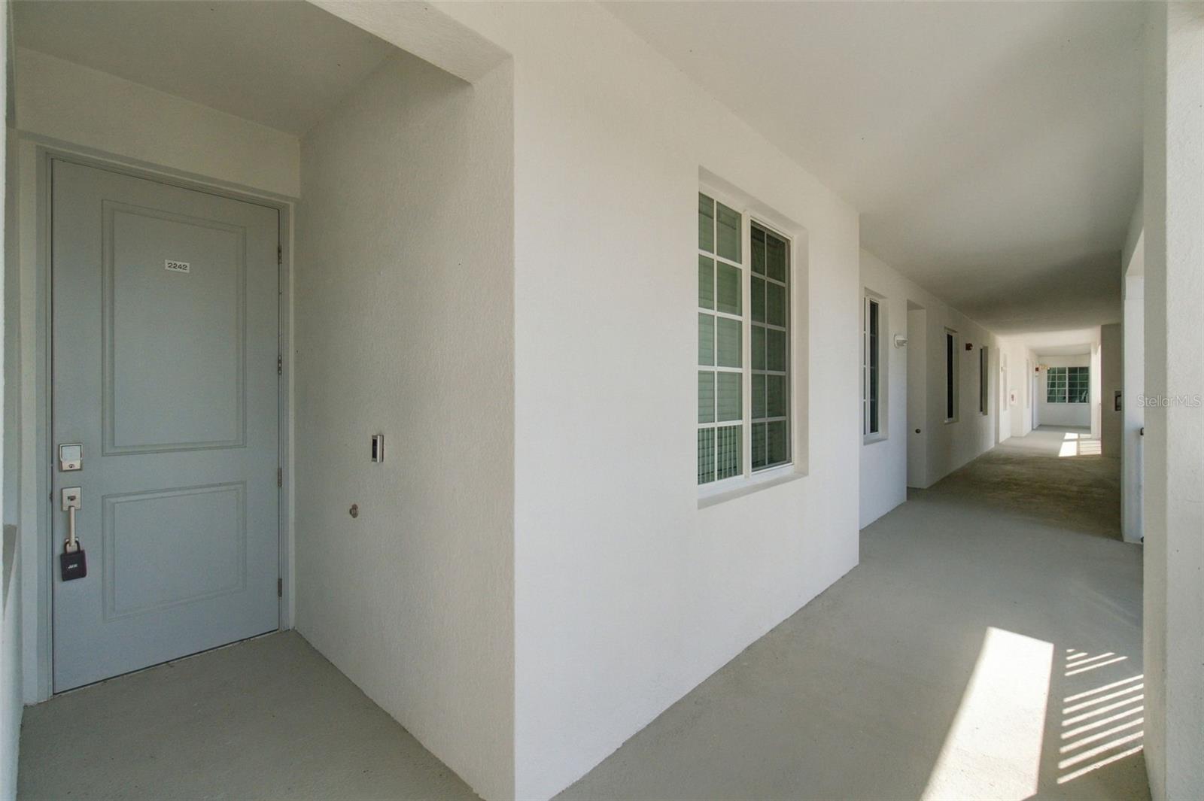
Welcome to resort-style living in Webbs Reserve at Babcock Ranch! Situated on the top floor, this beautifully appointed condominium offers 1,154 square feet of thoughtfully designed living space, featuring an open-concept floor plan and beautiful water and golf course views. Showcasing approximately $15,000 in upgrades, this condo offers added value, style, and comfort throughout. The spacious kitchen features crisp white cabinetry, stainless steel appliances, a large center island with ample seating, and plenty of counter space, making it perfect for entertaining. The kitchen flows seamlessly into the dining and living areas, where large sliding glass doors provide abundant natural light and lead to the screened lanai, creating the perfect spot to relax and enjoy the beautiful Florida surroundings. The owner's suite offers a private retreat with a walk-in closet and en-suite bathroom, while the additional bedroom and full bathroom provide comfortable accommodations for guests. Additional highlights include tile flooring throughout the main living areas, carpeted bedrooms, impact-resistant windows and doors, an in-unit laundry area, elevator access, and a covered carport. Located within Webbs Reserve at Babcock Ranch, residents enjoy an exceptional lifestyle with bundled golf, resort-style amenities, and the convenience of being part of one of Southwest Florida's premier master-planned communities. Whether you're looking for a full-time residence, seasonal getaway, or investment opportunity, this upgraded top-floor condo is ready to welcome you home!

$1,590/mo

Est. mortgage payment based on a $239,000 home price.

All estimates are provided by Luxury Presence for informational purposes only. Actual amounts may vary.

Additional information

MLS® ID
A4712628

Interior Features

Bedrooms
2
Bathrooms
2
Cooling
Yes
Heating
Yes
Basement
No

Other Property Details

Taxes
$4,695
Tax Frequency
Annually
Association Fee Frequency
Monthly
Secondary Association Fee
$408
Secondary Association Fee Frequency
Quarterly
View
Yes
Pets Allowed
Yes
55+/Senior Community
No

Listings courtesy of Stellar MLS as distributed by MLS GRID

All information deemed reliable but not guaranteed and should be independently verified. All properties are subject to prior sale, change or withdrawal. Neither listing broker(s) nor Lili Whittington shall be responsible for any typographical errors, misinformation, misprints and shall be held totally harmless. Properties displayed may be listed or sold by various participants in the MLS. 

Based on information submitted to the MLS GRID as of 6:00 PM UTC on 11/17/2026. All data is obtained from various sources and may not have been verified by broker or MLS GRID. Supplied Open House Information is subject to change without notice. All information should be independently reviewed and verified for accuracy. Properties may or may not be listed by the office/agent presenting the information.

©2026 Stellar MLS . All rights reserved.

DMCA Notice

Powered by Luxury Presence