Property photo 1
Property photo 2
Property photo 3
Property photo 4
Property photo 5
4 Beds
2 Baths
2,546 sqft

$399,500

9086 MANCHESTER ST, SPRING HILL FL, 34606

Price per sqft$156.91
Built in2006
Property size2,546 sqft
Property typeResidential
Courtesy of KW REALTY ELITE PARTNERS, Richard Pleyer  Listing Contact: 352-688-6500

Overview

Active

Listed Aug 8, 2026

Updated 7h ago

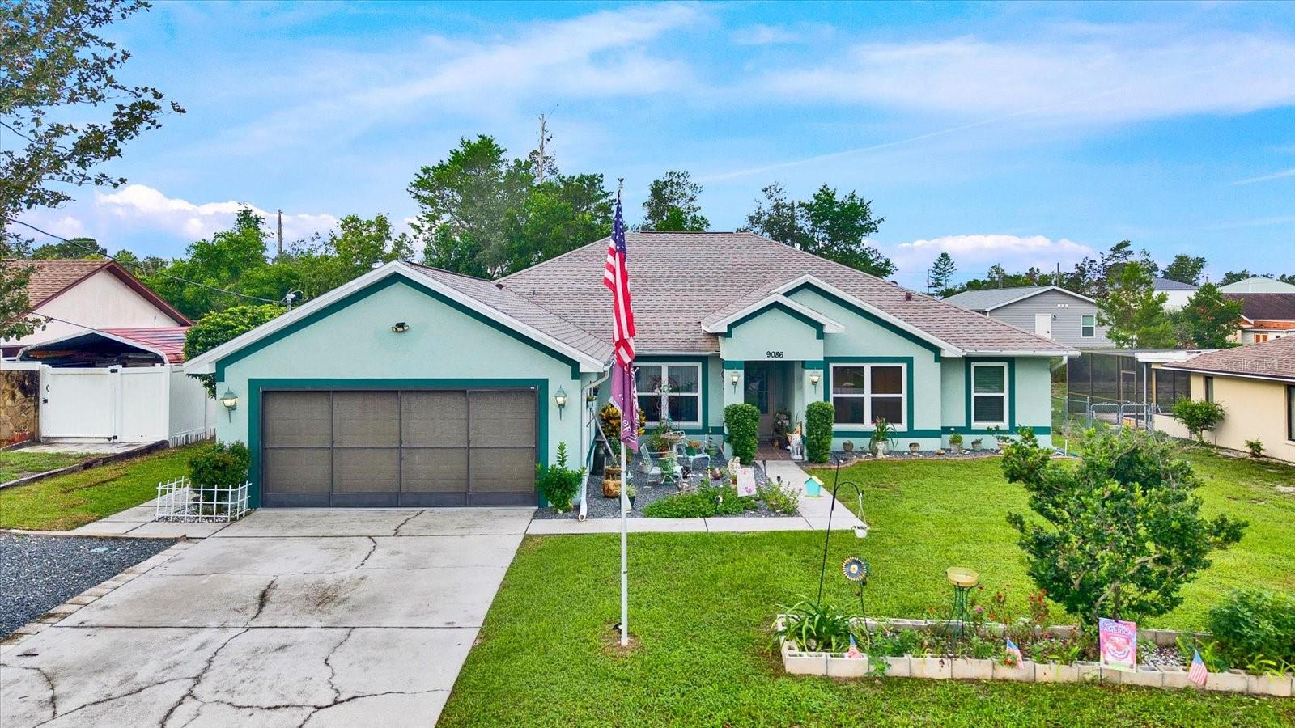
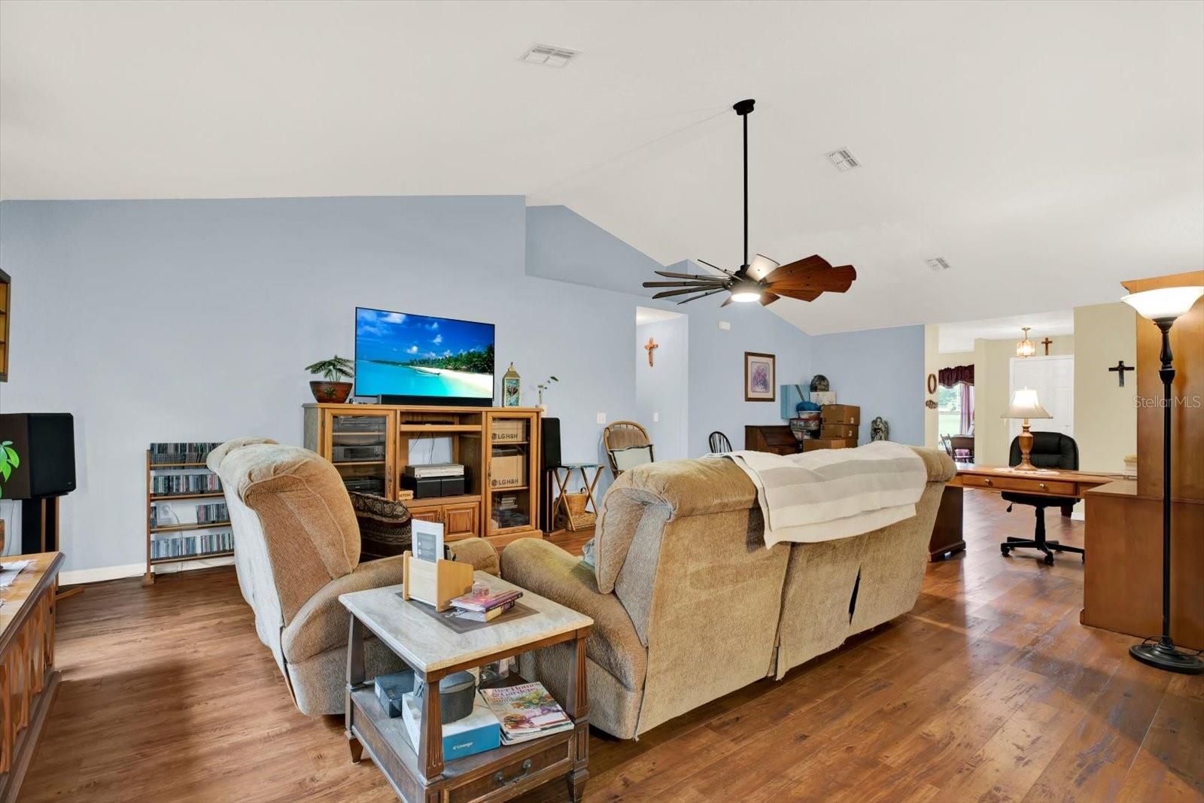
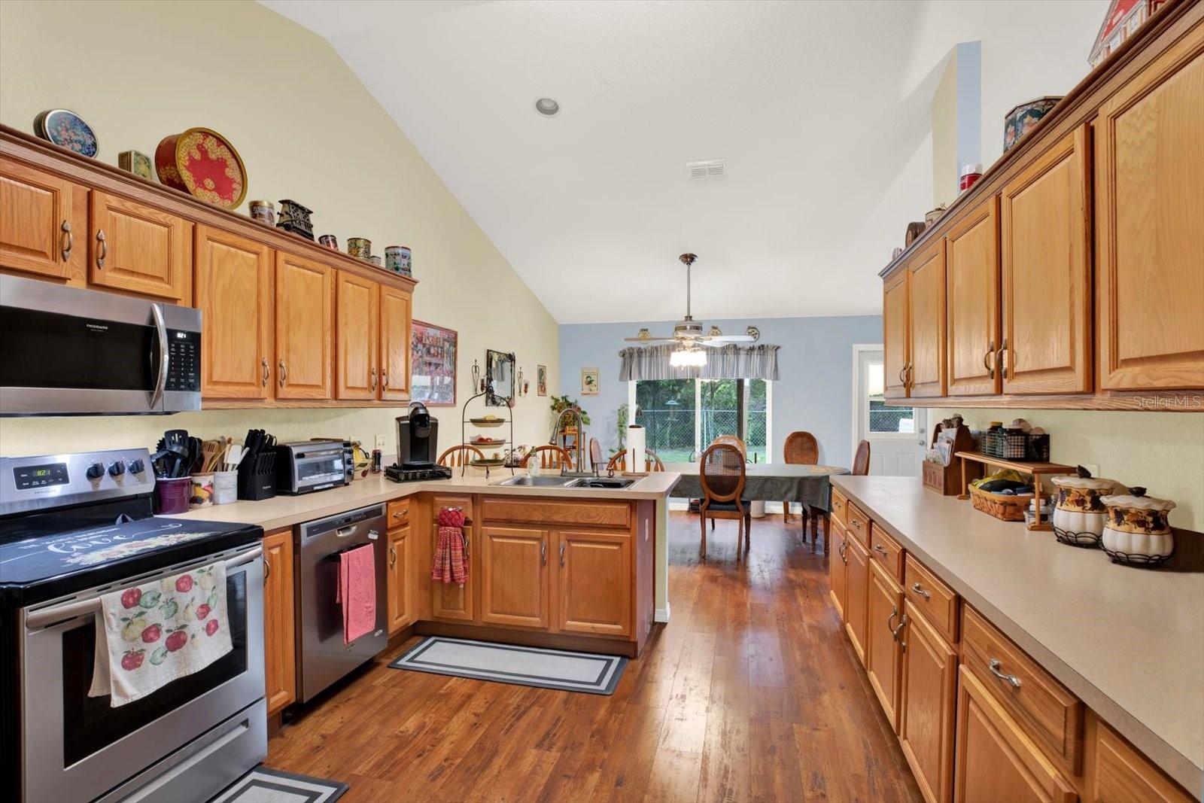
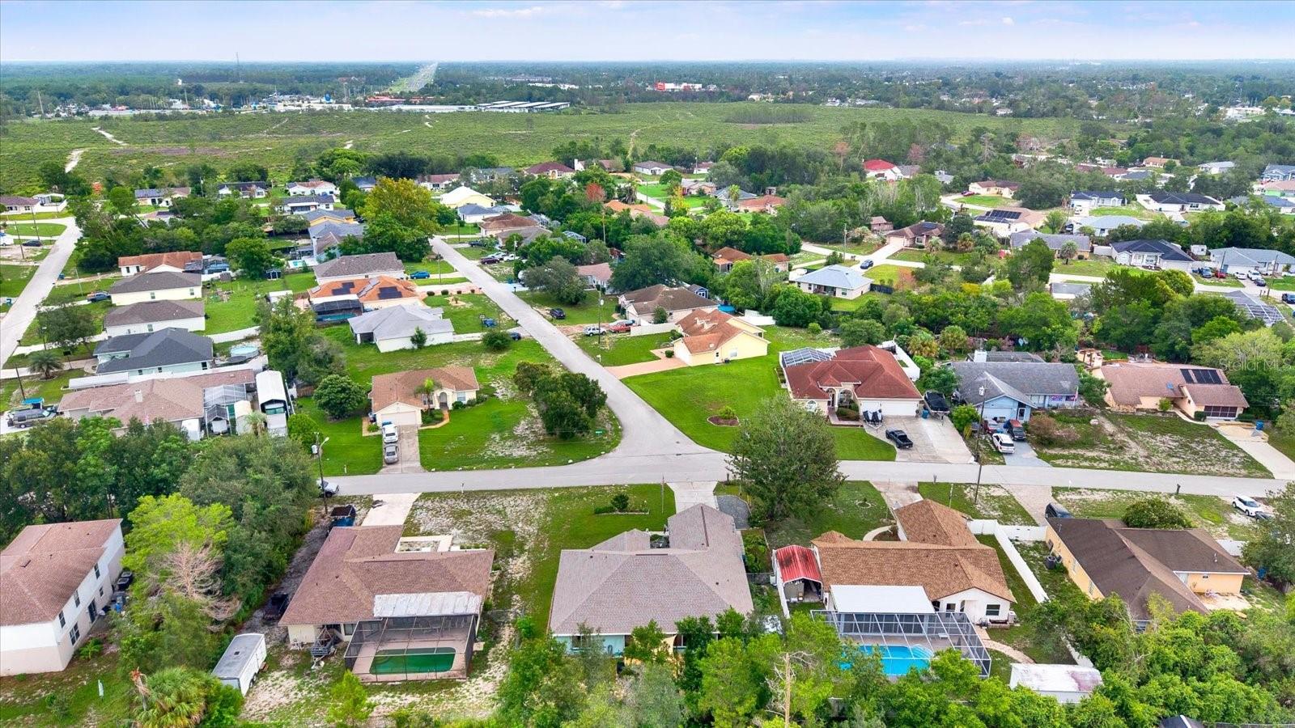
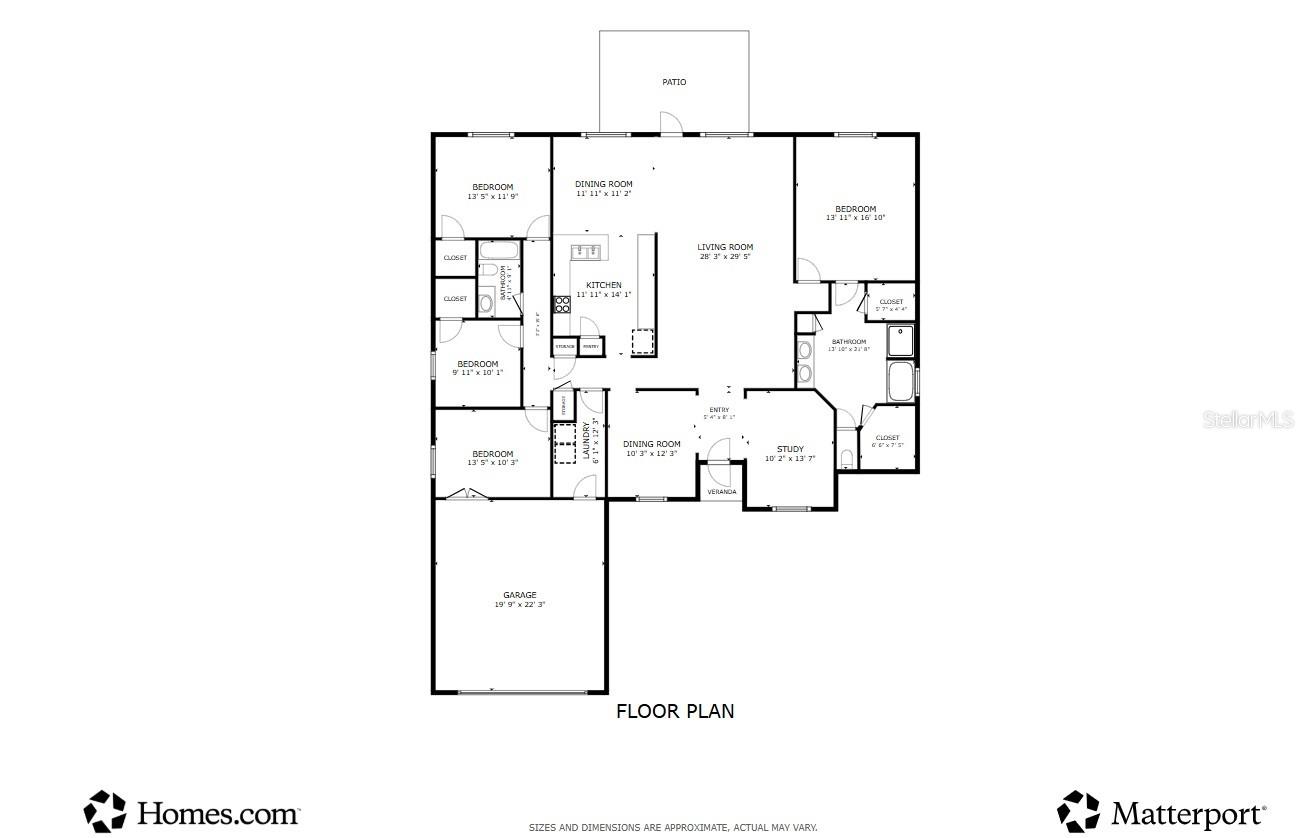
SPACE, UPDATES & FLORIDA OUTDOOR LIVING! 4 BEDROOMS, 2 BATHROOMS & FENCED BACKYARD! Looking for room to spread out, modern conveniences, and a backyard you can truly enjoy? This beautifully maintained 4-bedroom, 2-bathroom home offers the space, features, and important updates today's buyers are looking for! Step inside to an inviting open-concept floor plan with laminate flooring throughout the main living areas, creating a comfortable setting for everyday living and entertaining. The spacious kitchen offers abundant cabinet storage and plenty of workspace, making meal preparation and gathering with family and friends a pleasure. The desirable split-bedroom floor plan provides additional privacy, while all four generously sized bedrooms feature walk-in closets, giving everyone the storage space they need. BIG-TICKET UPDATES ALREADY TAKEN CARE OF! Enjoy added peace of mind with a roof installed in 2024, complete with a transferable warranty, windows replaced in 2022, and an A/C system installed in 2017 with a transferable warranty. Step outside and discover one of this home's standout features: a fully fenced backyard with room to relax, entertain, garden, or simply enjoy Florida's outdoor lifestyle. Green thumbs will appreciate the dedicated garden area, perfect for growing your own vegetables, while the storage shed provides additional space for tools and outdoor equipment. An added 50-amp electrical outlet near the patio offers extra versatility for outdoor projects and recreational needs. With four bedrooms, an open layout, walk-in closets, major improvements, and a backyard ready to enjoy, this home offers an exceptional combination of space, functionality, and value. Don't just drive by—come inside and see everything this property has to offer. Schedule your private showing today!

$2,658/mo

Est. mortgage payment based on a $399,500 home price.

All estimates are provided by Luxury Presence for informational purposes only. Actual amounts may vary.

Additional information

MLS® ID
W7888396

Interior Features

Bedrooms
4
Bathrooms
2
Cooling
Yes
Heating
Yes
Basement
No

Exterior Features

Lot Size
0.24 Acres

Other Property Details

Taxes
$2,867
Tax Frequency
Annually
Association Fee Frequency
Monthly
Garage
Yes
Municipality
23
Pets Allowed
Yes
55+/Senior Community
No

Listings courtesy of Stellar MLS as distributed by MLS GRID

All information deemed reliable but not guaranteed and should be independently verified. All properties are subject to prior sale, change or withdrawal. Neither listing broker(s) nor Lili Whittington shall be responsible for any typographical errors, misinformation, misprints and shall be held totally harmless. Properties displayed may be listed or sold by various participants in the MLS. 

Based on information submitted to the MLS GRID as of 9:30 PM UTC on 11/16/2026. All data is obtained from various sources and may not have been verified by broker or MLS GRID. Supplied Open House Information is subject to change without notice. All information should be independently reviewed and verified for accuracy. Properties may or may not be listed by the office/agent presenting the information.

©2026 Stellar MLS . All rights reserved.

DMCA Notice

Powered by Luxury Presence