Property photo 1
Property photo 2
Property photo 3
Property photo 4
Property photo 5
3 Beds
3 Baths
2,560 sqft

$1,175,000

2203 N PEAKVIEW LOOP, HERNANDO FL, 34442

Price per sqft$458.98
Built in2025
Property size2,560 sqft
Property typeResidential
Courtesy of BHHS FLORIDA PROPERTIES GROUP, Andrea Cincotta  Listing Contact: 352-688-2227

Overview

Active

Listed Nov 14, 2026

Updated 4h ago

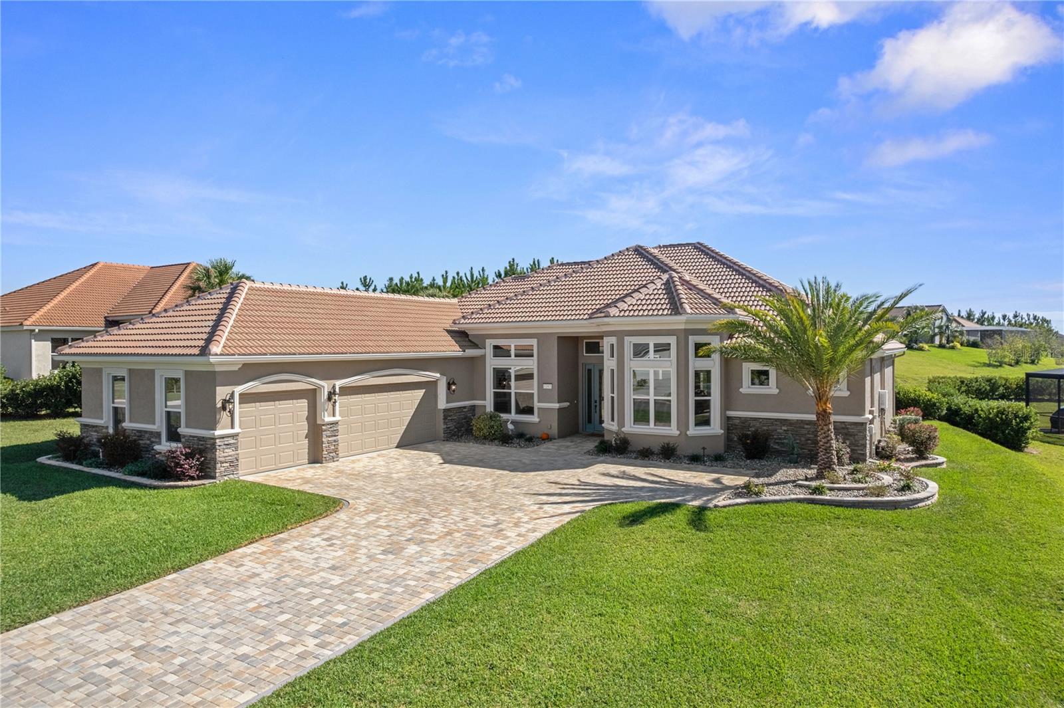
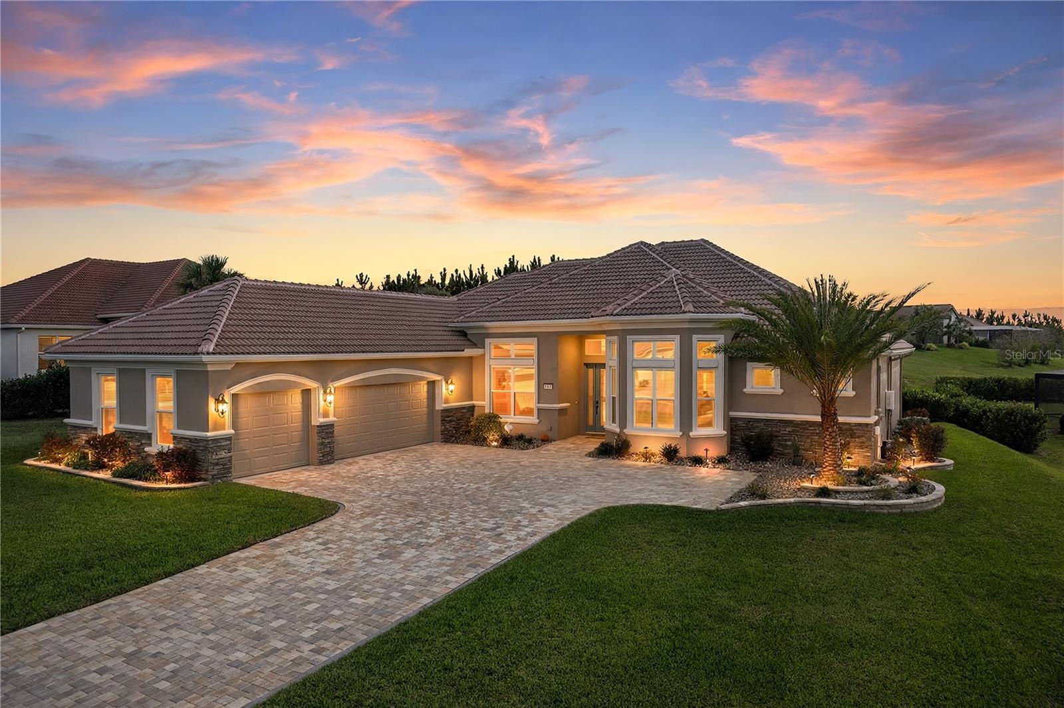
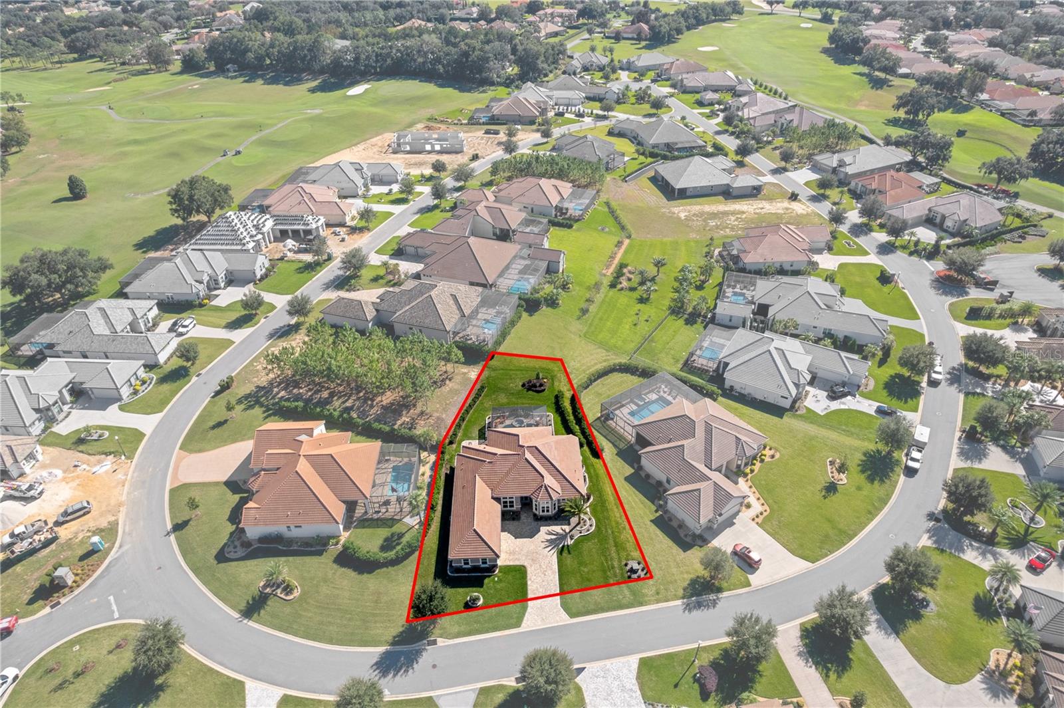
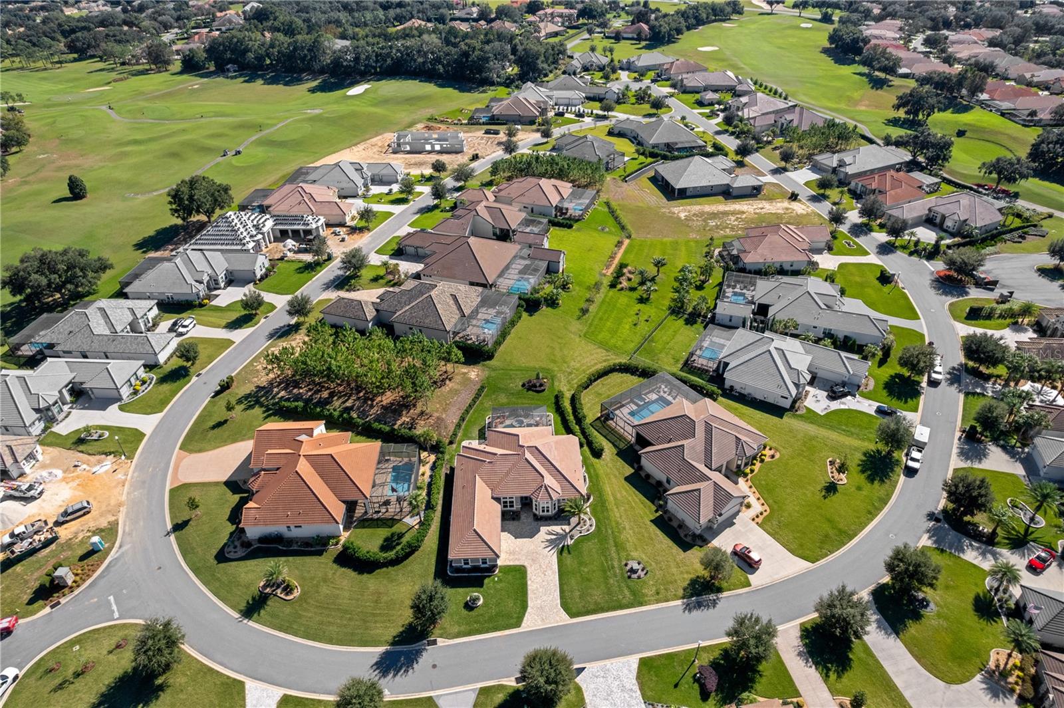
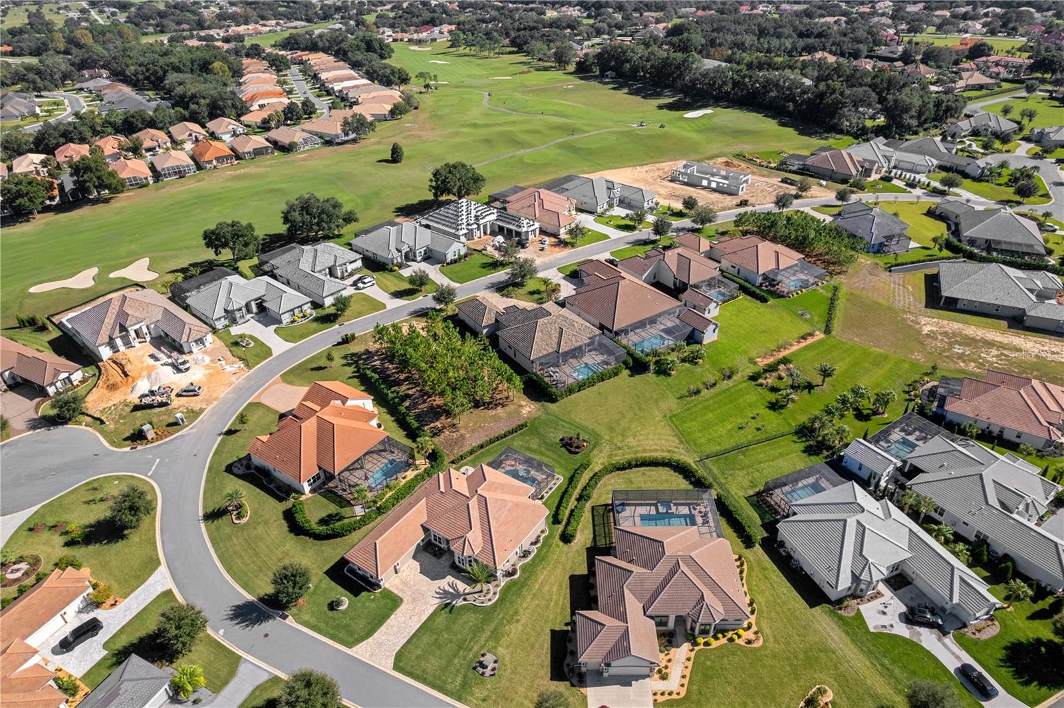
Why wait to build when you can move right into a nearly new luxury home with the upgrades already in place? Lived in for less than a year, this home sits on an elevated homesite in Roberts Ridge, a separately gated enclave within Terra Vista at Citrus Hills. Inside, the kitchen features granite counters, top of the line appliances, crown molding on cabinets, pullout storage in every cabinet, a tile backsplash, and dimmable under-cabinet lighting. The dining area is currently arranged as a quiet reading retreat, while the private office serves as a TV room. Hunter Douglas window treatments, vinyl plank flooring, and nine custom closets give the home a finished feel. The primary bath features an upgraded tile shower with a built-in corner seat, and both the primary and second bathrooms have bidets. Two HVAC units provide separate climate control, while the expanded three-car garage offers epoxy flooring and cabinetry that stays. Outdoors, spend afternoons on the sun shelf of the 12-by-24-foot saltwater pool and evenings in the spa, with pool sconces and LED lighting in both. The outdoor gas kitchen is equipped with a sink and two refrigerators, and the lanai features 3 motorized screens. The third full bath is an ensuite for one of the guest bedrooms and also has direct exterior access for poolside use. Just beyond the lanai, a small paver patio offers a spot for a fire pit. Stone-edged landscape beds wrap the entire home, with landscape lighting that highlights the plantings after dark. A paver driveway and stone veneer accents frame the entry. Terra Vista at Citrus Hills rounds out the lifestyle with golf, dining, Spa & Fitness, indoor and outdoor pools, tennis and pickleball courts, walking trails, and a calendar of clubs and social events.

$7,817/mo

Est. mortgage payment based on a $1,175,000 home price.

All estimates are provided by Luxury Presence for informational purposes only. Actual amounts may vary.

Additional information

MLS® ID
CC870170

Interior Features

Bedrooms
3
Bathrooms
3
Cooling
Yes
Heating
Yes
Basement
No

Exterior Features

Lot Size
0.31 Acres

Other Property Details

Taxes
$1
Tax Frequency
Annually
Association Fee Frequency
Monthly
Secondary Association Fee
$600
Secondary Association Fee Frequency
Yearly
Garage
Yes
Municipality
18S
Pets Allowed
Yes
Pool
Yes
55+/Senior Community
No

Listings courtesy of Stellar MLS as distributed by MLS GRID

All information deemed reliable but not guaranteed and should be independently verified. All properties are subject to prior sale, change or withdrawal. Neither listing broker(s) nor Lili Whittington shall be responsible for any typographical errors, misinformation, misprints and shall be held totally harmless. Properties displayed may be listed or sold by various participants in the MLS. 

Based on information submitted to the MLS GRID as of 5:34 AM UTC on 11/17/2026. All data is obtained from various sources and may not have been verified by broker or MLS GRID. Supplied Open House Information is subject to change without notice. All information should be independently reviewed and verified for accuracy. Properties may or may not be listed by the office/agent presenting the information.

©2026 Stellar MLS . All rights reserved.

DMCA Notice

Powered by Luxury Presence