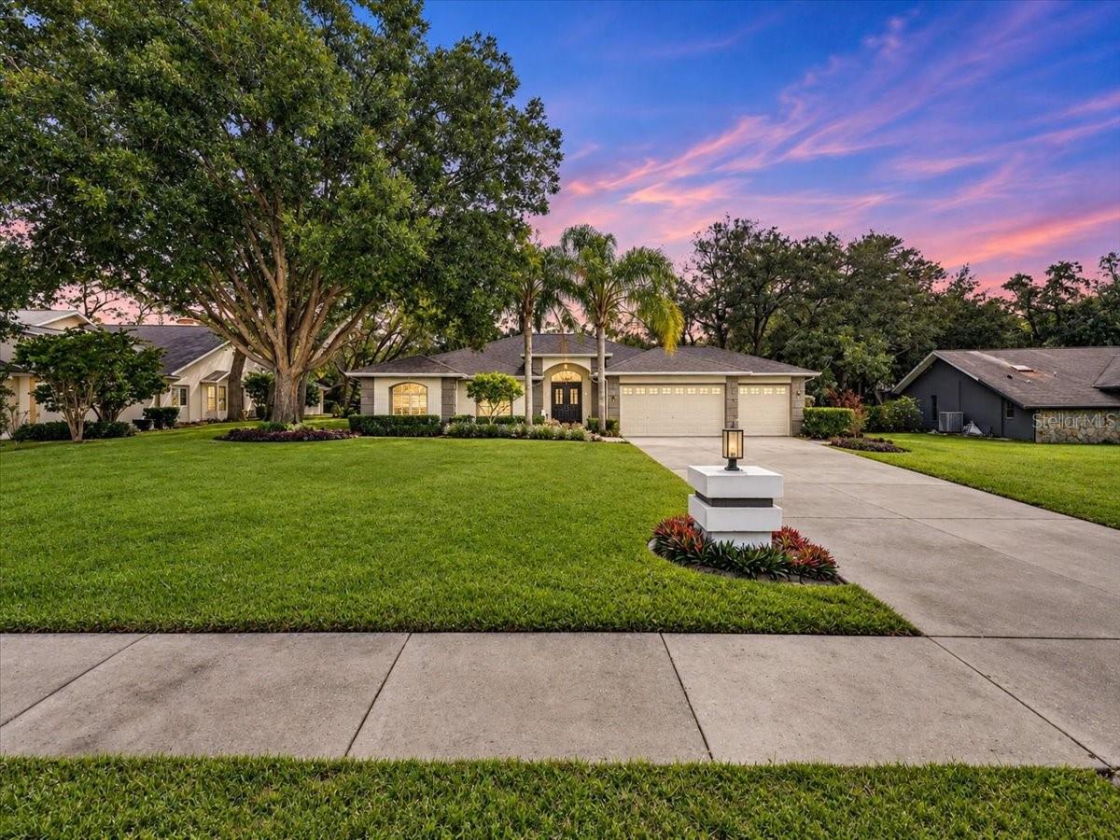
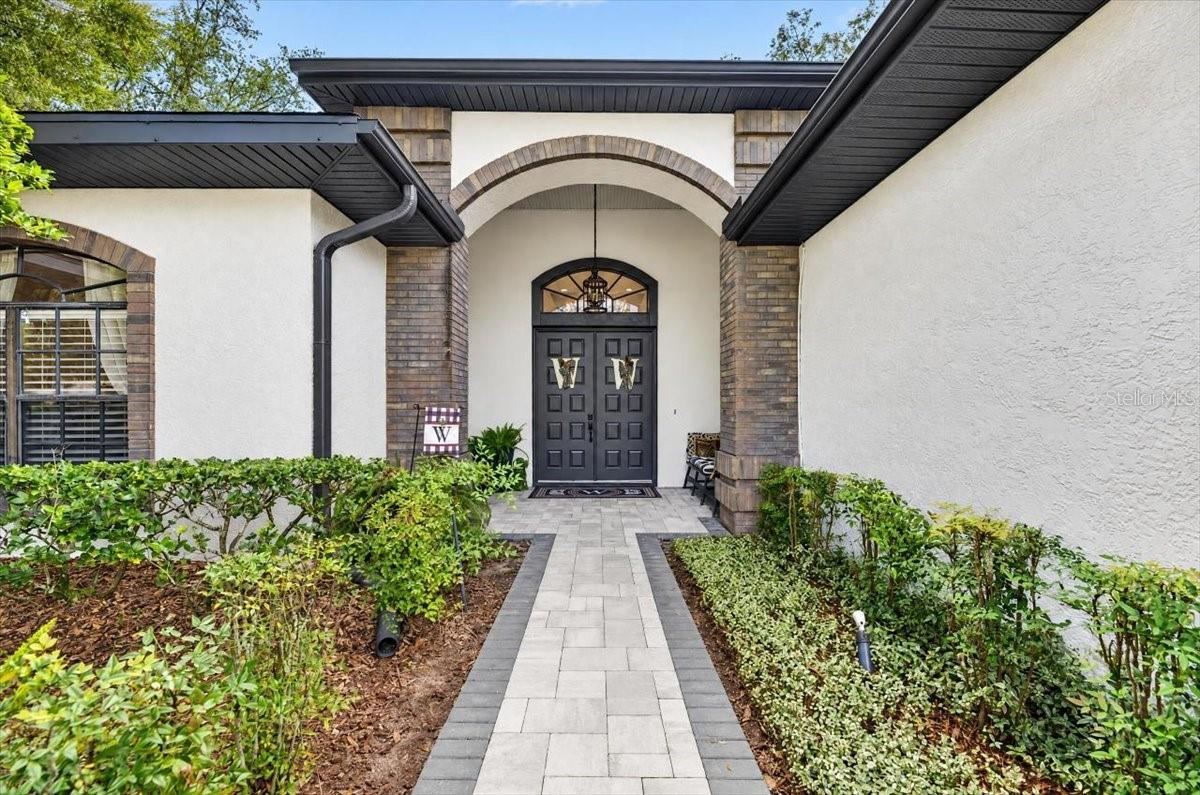
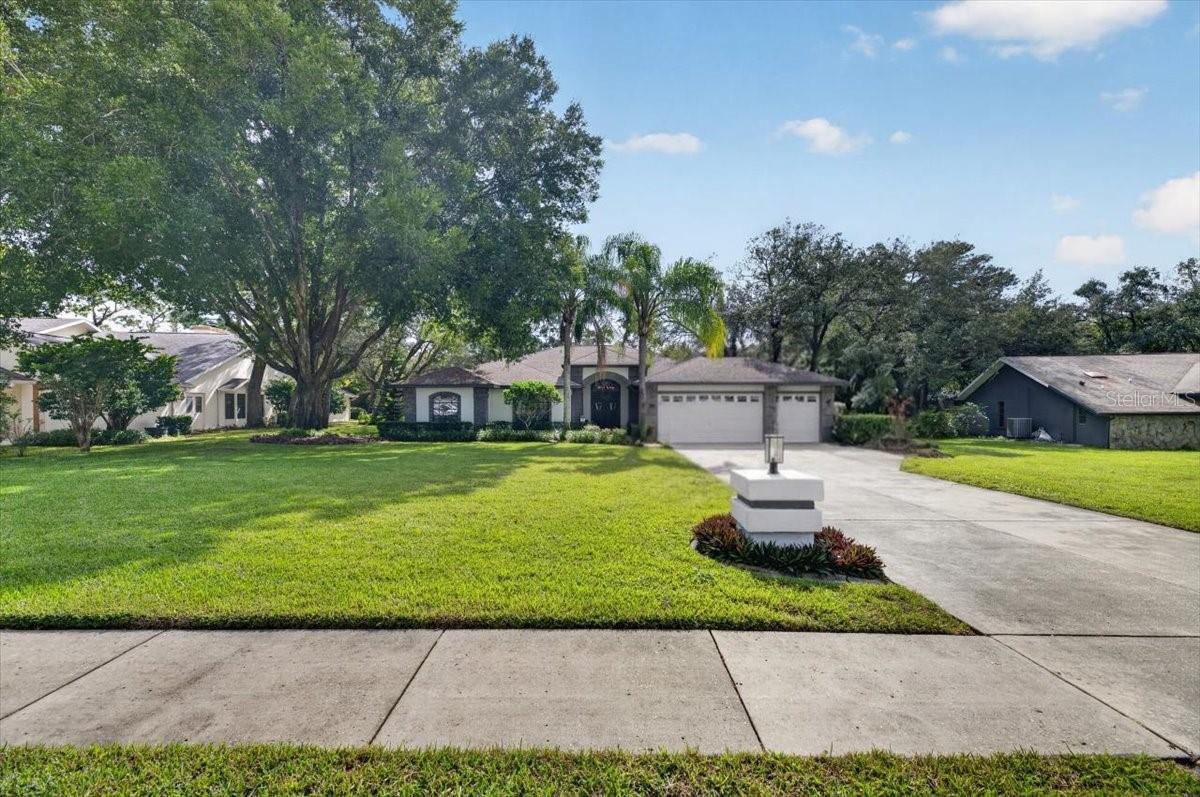
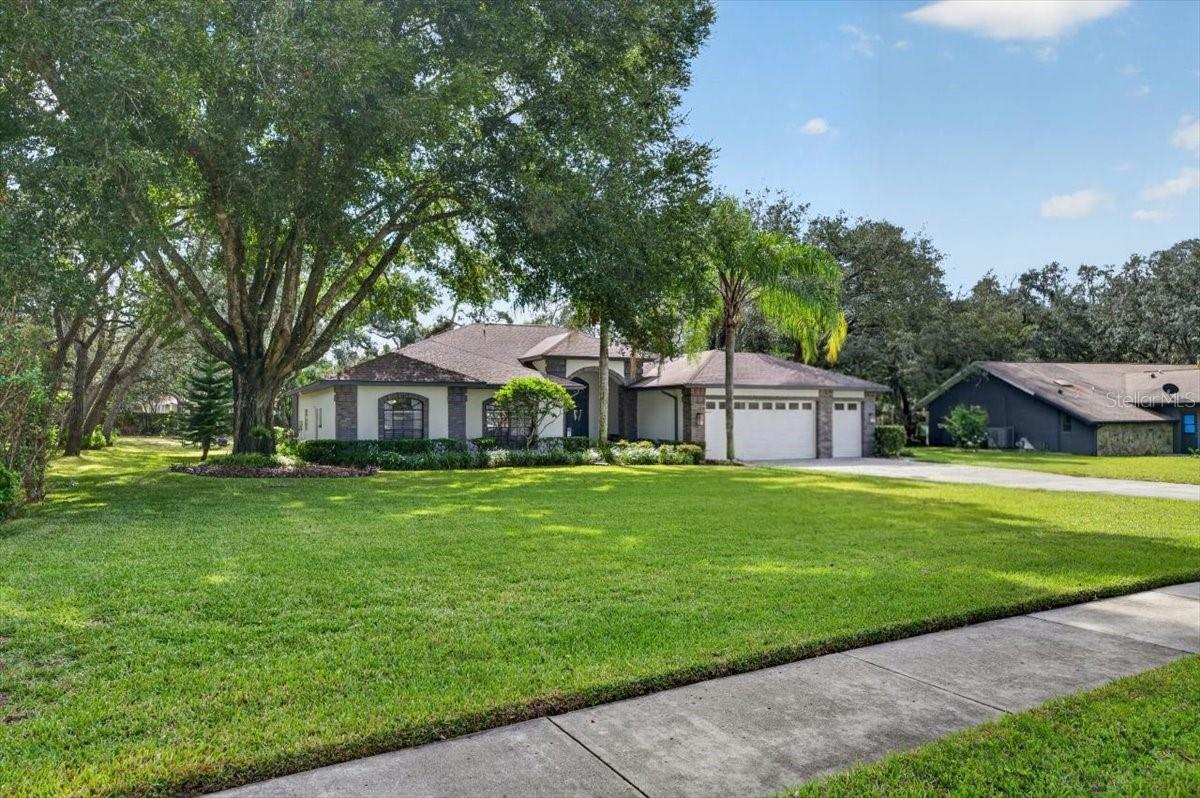
Property photo 1
Property photo 2
Property photo 3
Property photo 4
Property photo 5
4 Beds
3 Baths
2,700 sqft

$829,000

7217 ROYAL OAK DR, SPRING HILL FL, 34607

Price per sqft$307.04
Built in1997
Property size2,700 sqft
Property typeResidential
Courtesy of PEOPLE'S CHOICE REALTY SVC LLC, Mandy Eads  Listing Contact: 813-933-0677

Overview

Active

Listed Nov 14, 2026

Updated 28h ago

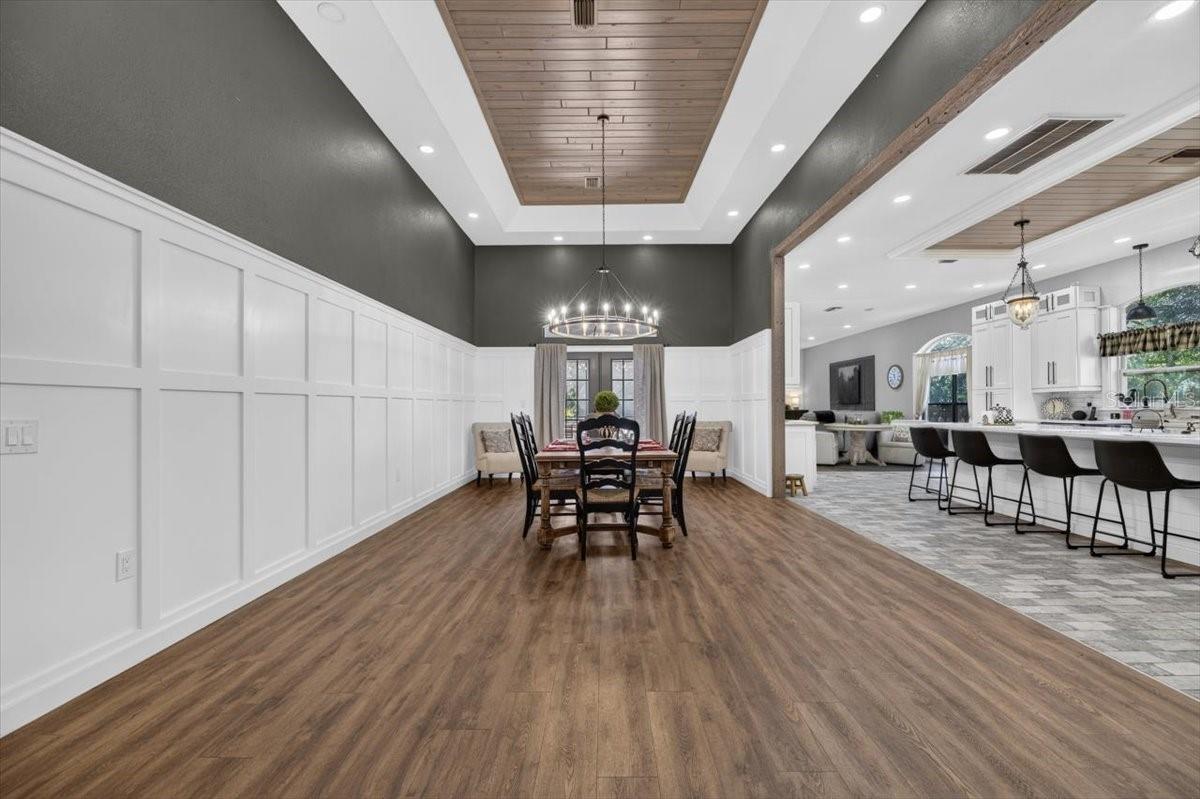
Welcome to one of Hernando County’s most sought-after guard-gated communities. Refined interiors and exceptional outdoor living define this move-in-ready home, which has been recently updated throughout. Designed with effortless gathering in mind, the open-concept layout begins at double front doors that open into a dramatic 27x15 dining room featuring a custom inlaid wood ceiling and walls. The gourmet kitchen serves as the heart of the home and boasts: • Custom-built wood shaker cabinetry with pull-outs and soft-close drawers • Solid quartz countertops, a huge center island, and two pantries • A graphite farmhouse sink and stainless-steel appliances • A double convection oven and a 36-inch cooktop with a pot filler and custom hood The kitchen flows seamlessly into the family room, which features a cozy wood-burning fireplace. When it is time to unwind, the primary suite offers a peaceful retreat complete with a built-in TV, an electric fireplace, and private access to the outdoor patio. Outside, the expansive entertaining area is built for Florida living. It features a newly installed brick paver patio, an additional 21x34 patio, and a screened-in saltwater pool completely refinished with Pebble Tec and new equipment. A spacious three-car garage provides ample room for vehicles, storage, or weekend projects. If you are looking for a spacious, like-new home in a peaceful, private setting, this property delivers. It is conveniently located near US-19, the Suncoast Parkway, shopping, dining, Weeki Wachee Springs, and Hernando Beach.

$5,515/mo

Est. mortgage payment based on a $829,000 home price.

All estimates are provided by Luxury Presence for informational purposes only. Actual amounts may vary.

Additional information

MLS® ID
TB8567677

Interior Features

Bedrooms
4
Bathrooms
3
Fireplace
Yes
Cooling
Yes
Heating
Yes
Basement
No

Exterior Features

Lot Size
0.51 Acres

Other Property Details

Taxes
$5,678
Tax Frequency
Annually
Association Fee Frequency
Monthly
Garage
Yes
View
Yes
Municipality
23
Pets Allowed
Yes
Pool
Yes
55+/Senior Community
No

Listings courtesy of Stellar MLS as distributed by MLS GRID

All information deemed reliable but not guaranteed and should be independently verified. All properties are subject to prior sale, change or withdrawal. Neither listing broker(s) nor Lili Whittington shall be responsible for any typographical errors, misinformation, misprints and shall be held totally harmless. Properties displayed may be listed or sold by various participants in the MLS. 

Based on information submitted to the MLS GRID as of 5:26 AM UTC on 11/18/2026. All data is obtained from various sources and may not have been verified by broker or MLS GRID. Supplied Open House Information is subject to change without notice. All information should be independently reviewed and verified for accuracy. Properties may or may not be listed by the office/agent presenting the information.

©2026 Stellar MLS . All rights reserved.

DMCA Notice

Powered by Luxury Presence