Property photo 1
Property photo 2
Property photo 3
Property photo 4
Property photo 5
4 Beds
3 Baths
2,030 sqft

$410,000

4135 PINO ST, APOPKA FL, 32712

Price per sqft$201.97
Built in2024
Property size2,030 sqft
Property typeResidential
Courtesy of KELLER WILLIAMS REALTY AT THE PARKS, Thomas Nickley, Jr  Listing Contact: 407-629-4420

Overview

Active

Listed Nov 13, 2026

Updated 8h ago

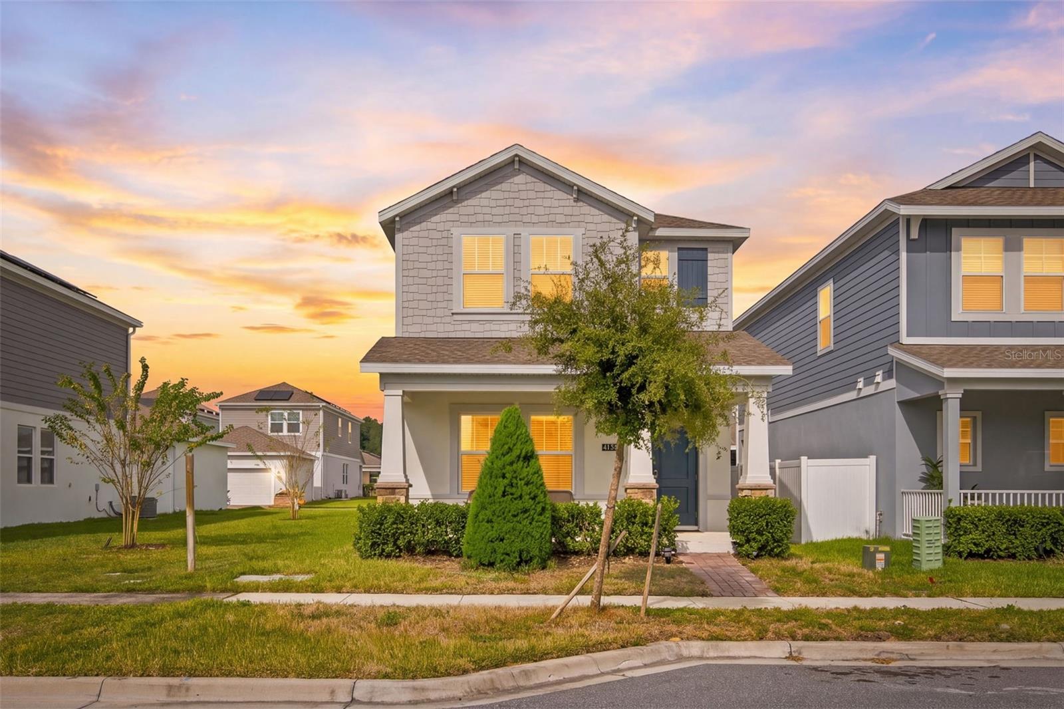
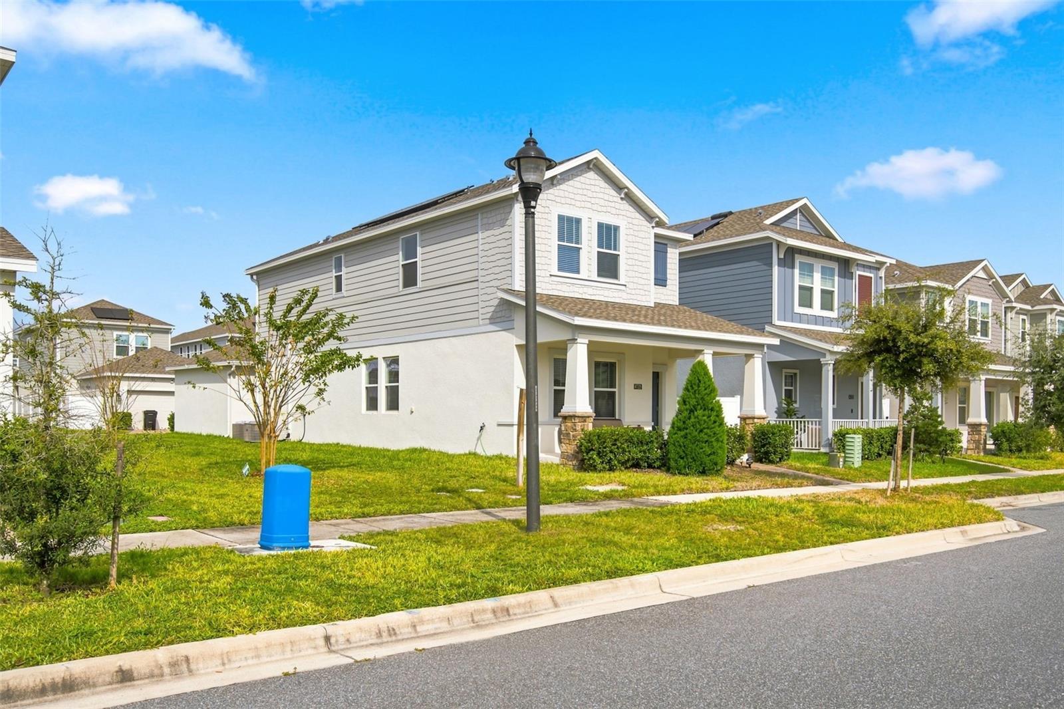
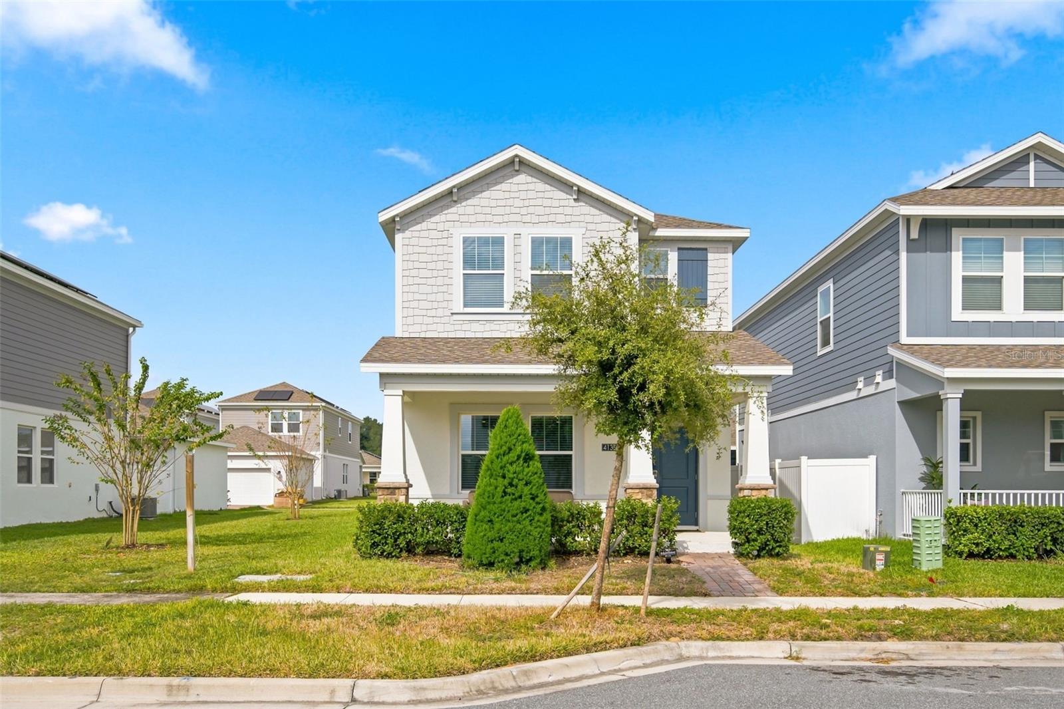
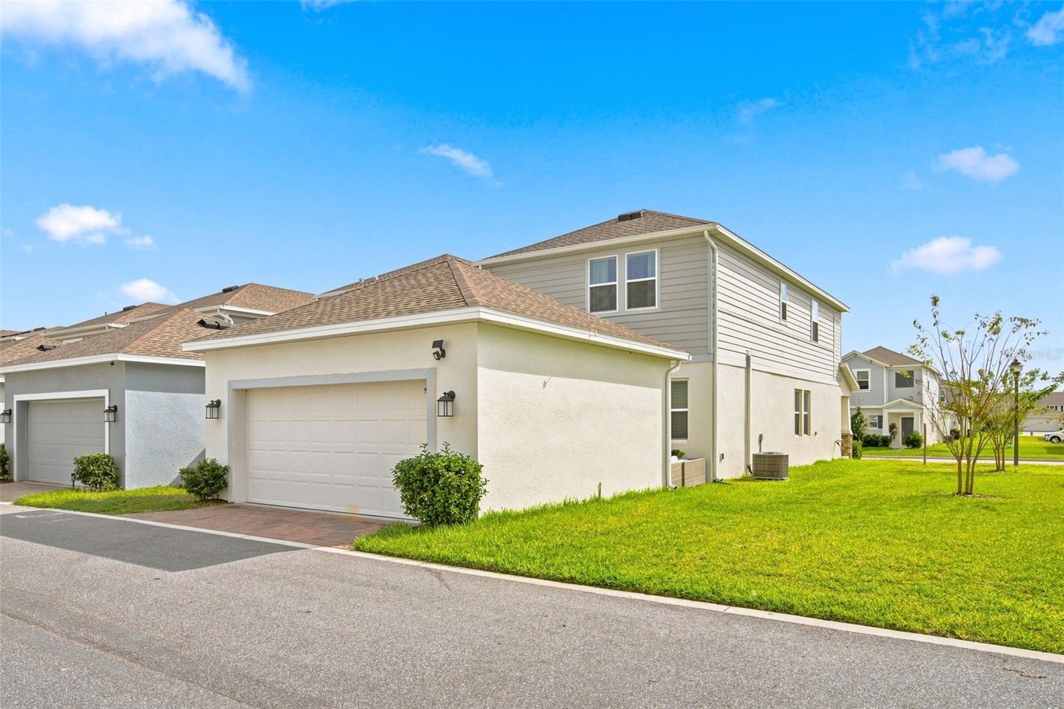
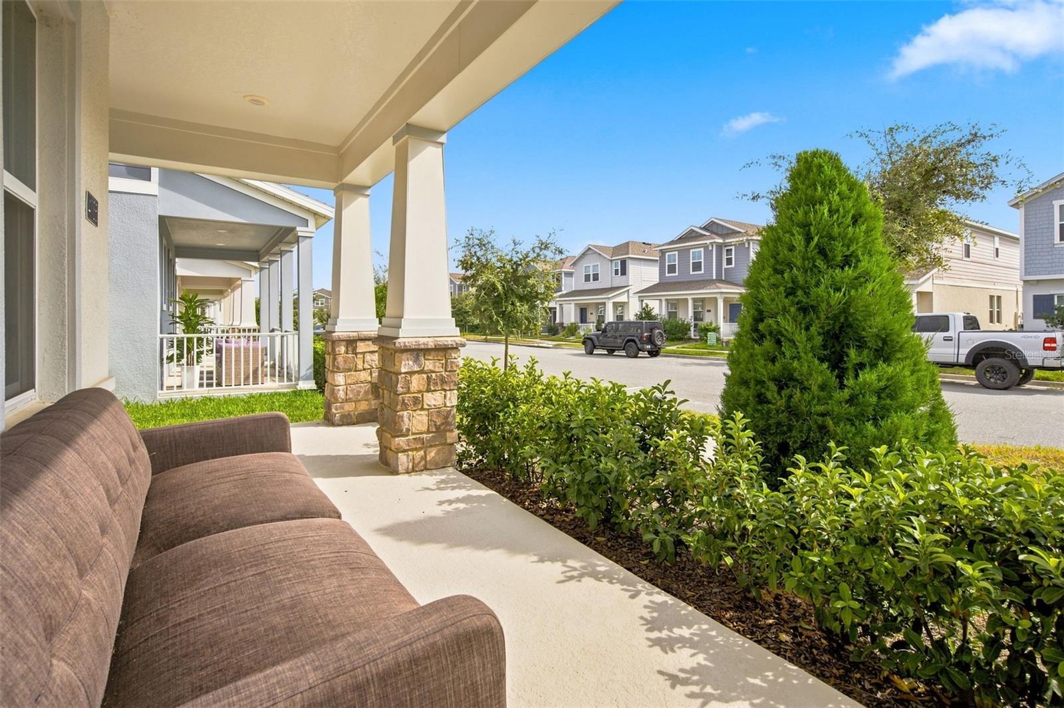
**This house comes with a REDUCED RATE through the seller's preferred lender. This is a lender-paid rate buydown that reduces the buyer's interest rate and monthly payment.** Welcome to 4135 Pino Street, a two-story home offering 4 bedrooms, 3 bathrooms, and approximately 2,030 square feet of living space in Apopka's Golden Orchard community. Built in 2024, this home features an open floor plan designed for comfortable everyday living and entertaining. The main level offers connected living, dining, and kitchen areas, creating a functional and inviting space. A bedroom and full bathroom on the first floor provide flexibility for guests, extended family, or a home office. The additional bedrooms offer comfortable accommodations, while the detached garage features storage racks. Step outside to enjoy a welcoming front porch, a covered patio, and an open patio, providing multiple spaces for relaxing, outdoor dining, and entertaining. Residents also enjoy community amenities, including a swimming pool, park, and playground. Conveniently located near Kelly Park Road and SR 429, the community provides easy access to shopping, dining, grocery stores, and everyday essentials. Nearby outdoor destinations include Kelly Park and Rock Springs, offering opportunities to enjoy Central Florida's natural surroundings. With its modern layout, inviting outdoor spaces, and community amenities, this home offers a wonderful opportunity to enjoy Apopka living.

$2,728/mo

Est. mortgage payment based on a $410,000 home price.

All estimates are provided by Luxury Presence for informational purposes only. Actual amounts may vary.

Additional information

MLS® ID
O6457066

Interior Features

Bedrooms
4
Bathrooms
3
Cooling
Yes
Heating
Yes
Basement
No

Exterior Features

Lot Size
0.07 Acres

Other Property Details

Taxes
$6,609
Tax Frequency
Annually
Association Fee Frequency
Monthly
Garage
Yes
View
Yes
Municipality
20
Pets Allowed
Yes
55+/Senior Community
No

Listings courtesy of Stellar MLS as distributed by MLS GRID

All information deemed reliable but not guaranteed and should be independently verified. All properties are subject to prior sale, change or withdrawal. Neither listing broker(s) nor Lili Whittington shall be responsible for any typographical errors, misinformation, misprints and shall be held totally harmless. Properties displayed may be listed or sold by various participants in the MLS. 

Based on information submitted to the MLS GRID as of 10:14 AM UTC on 11/16/2026. All data is obtained from various sources and may not have been verified by broker or MLS GRID. Supplied Open House Information is subject to change without notice. All information should be independently reviewed and verified for accuracy. Properties may or may not be listed by the office/agent presenting the information.

©2026 Stellar MLS . All rights reserved.

DMCA Notice

Powered by Luxury Presence