Property photo 1
Property photo 2
Property photo 3
Property photo 4
Property photo 5
3 Beds
3 Baths
1,264 sqft

$315,000

639 JETSTAR LN, OLDSMAR FL, 34677

Price per sqft$249.21
Built in2016
Property size1,264 sqft
Property typeTownhomes
Courtesy of ATTAIN REAL ESTATE, Oscar Contreras  Listing Contact: 813-544-1414

Overview

Active

Listed Nov 13, 2026

Updated 29h ago

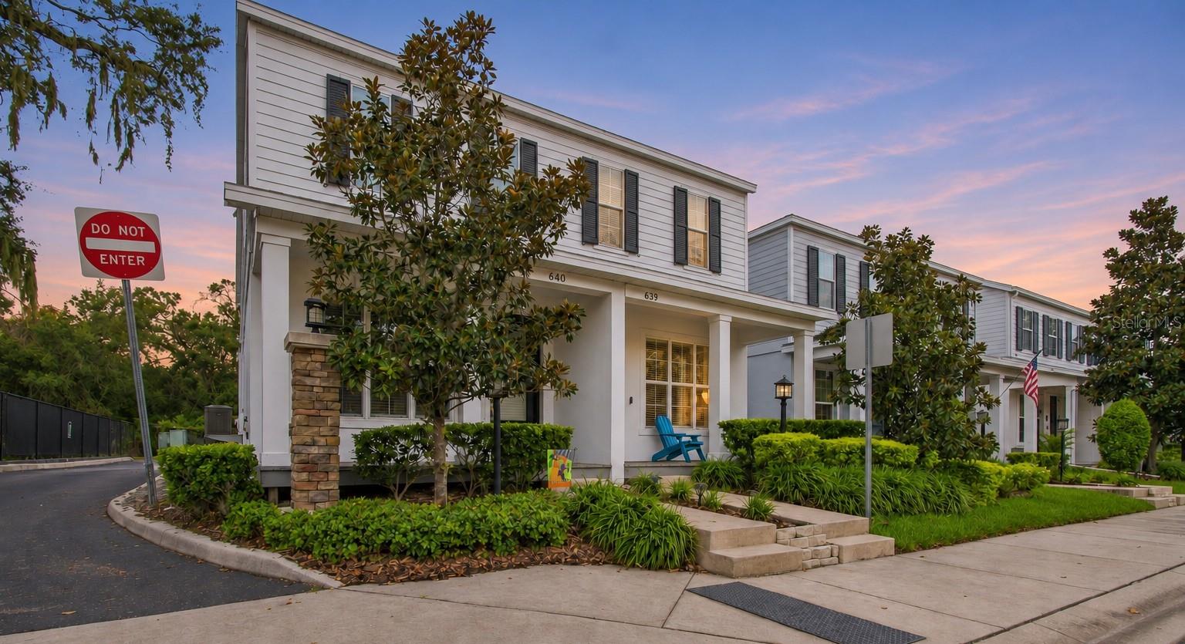
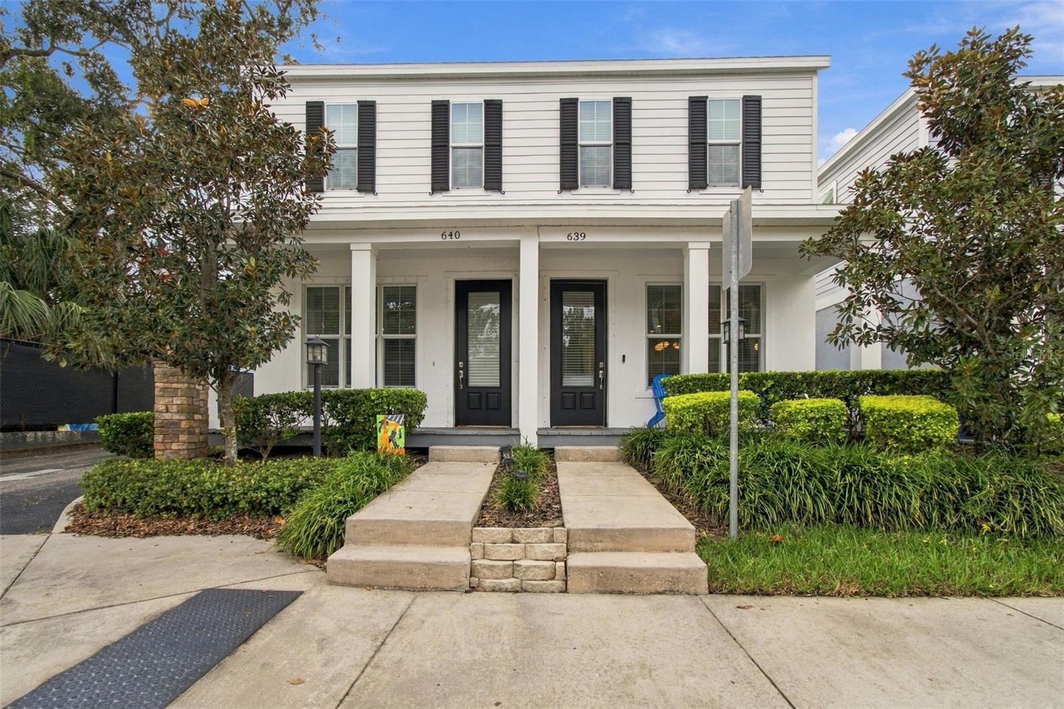
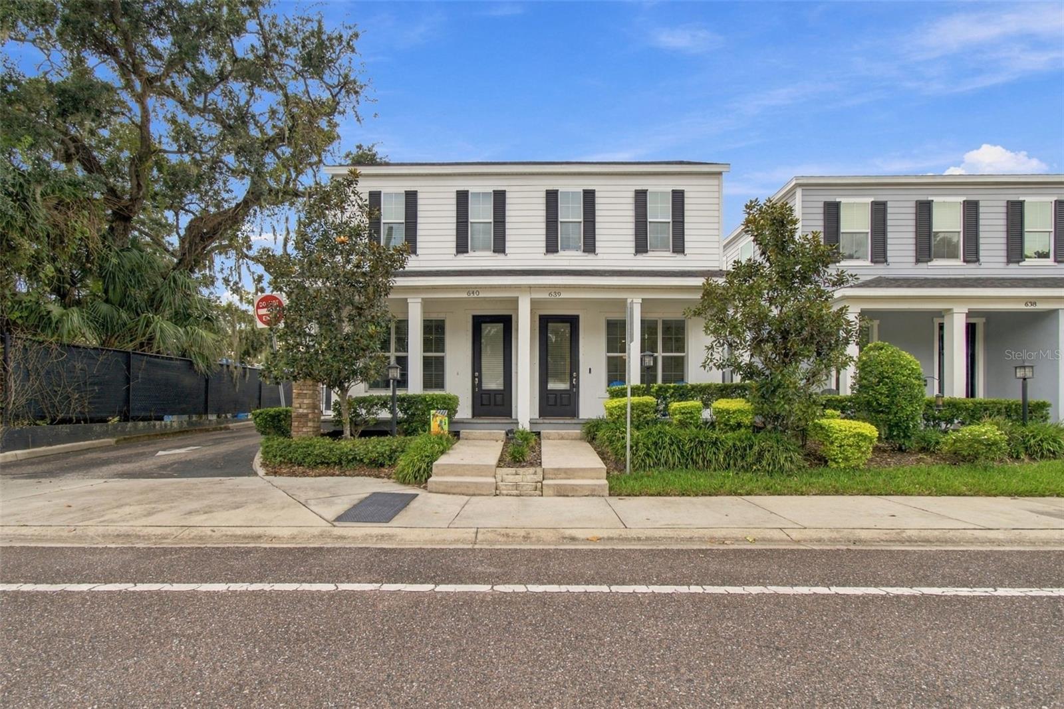
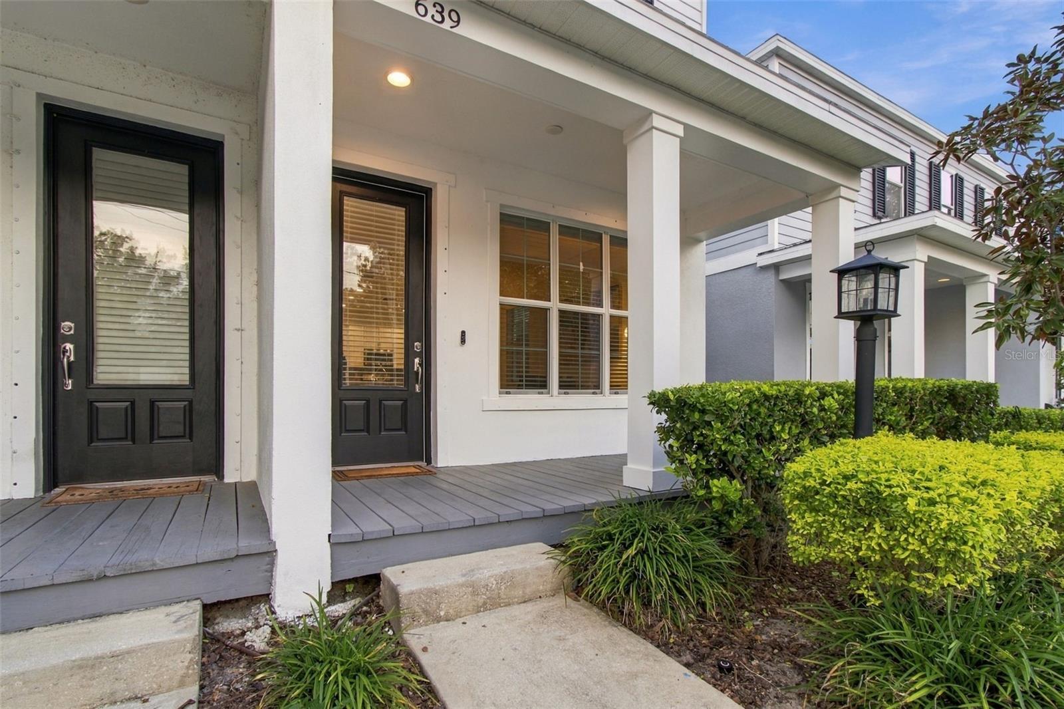
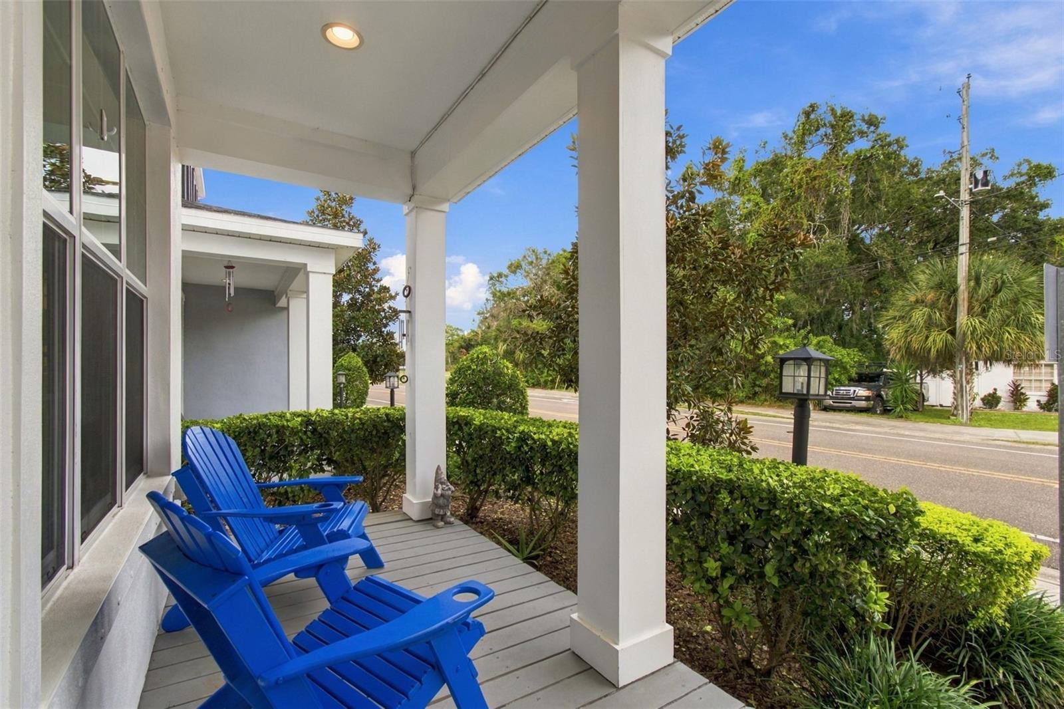
A welcoming covered front porch, thoughtfully updated interiors, and a convenient Oldsmar location come together at this 3-bedroom, 2.5-bath townhome in Hayes Park Village. Built in 2016, this end-unit residence offers 1,264 square feet with an open main level that connects the living room, dining area, and kitchen. Natural light, high ceilings, and crown molding complement the new luxury vinyl plank flooring installed throughout the lower level in 2026. The kitchen features white cabinetry, granite countertops, stainless steel appliances, a kitchen island, and a decorative tile backsplash. The downstairs powder room was also updated with a new vanity, mirror, and decorative backsplash. Oak stair treads lead upstairs, where engineered bamboo flooring was installed and extends throughout the upper level. All three bedrooms are upstairs, including the primary bedroom with dual closets and an en-suite bathroom. An oversized attached rear-entry one car garage provides convenient parking and storage. Beyond the front porch, Hayes Park Village features landscaped common spaces, sidewalks, and a community fire pit gathering area. Neighboring Richard B. Rogers Park adds to the appeal, offering a convenient place to step outside, enjoy the fresh air, and spend time outdoors close to home. The $255 monthly HOA fee includes ground maintenance, management, and water. Enjoy nearby shopping, dining, and Oldsmar trails, with access to Safety Harbor, Dunedin, Gulf beaches, and Tampa International Airport. Updated flooring, inviting outdoor space, and a central Tampa Bay location make this townhome a perfect place to call home.

$2,096/mo

Est. mortgage payment based on a $315,000 home price.

All estimates are provided by Luxury Presence for informational purposes only. Actual amounts may vary.

Additional information

MLS® ID
TB8564612

Interior Features

Bedrooms
3
Bathrooms
3
Cooling
Yes
Heating
Yes
Basement
No

Exterior Features

Lot Size
0.03 Acres

Other Property Details

Taxes
$2,992
Tax Frequency
Annually
Association Fee Frequency
Monthly
Garage
Yes
Municipality
28
Pets Allowed
Yes
55+/Senior Community
No

Listings courtesy of Stellar MLS as distributed by MLS GRID

All information deemed reliable but not guaranteed and should be independently verified. All properties are subject to prior sale, change or withdrawal. Neither listing broker(s) nor Lili Whittington shall be responsible for any typographical errors, misinformation, misprints and shall be held totally harmless. Properties displayed may be listed or sold by various participants in the MLS. 

Based on information submitted to the MLS GRID as of 7:12 AM UTC on 11/18/2026. All data is obtained from various sources and may not have been verified by broker or MLS GRID. Supplied Open House Information is subject to change without notice. All information should be independently reviewed and verified for accuracy. Properties may or may not be listed by the office/agent presenting the information.

©2026 Stellar MLS . All rights reserved.

DMCA Notice

Powered by Luxury Presence