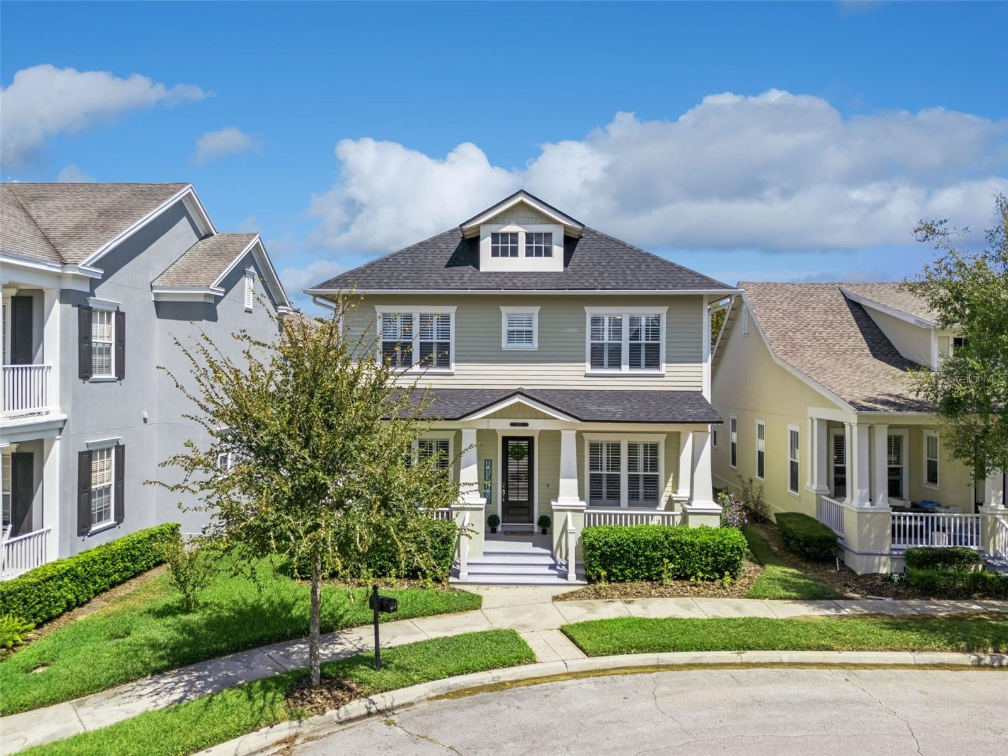
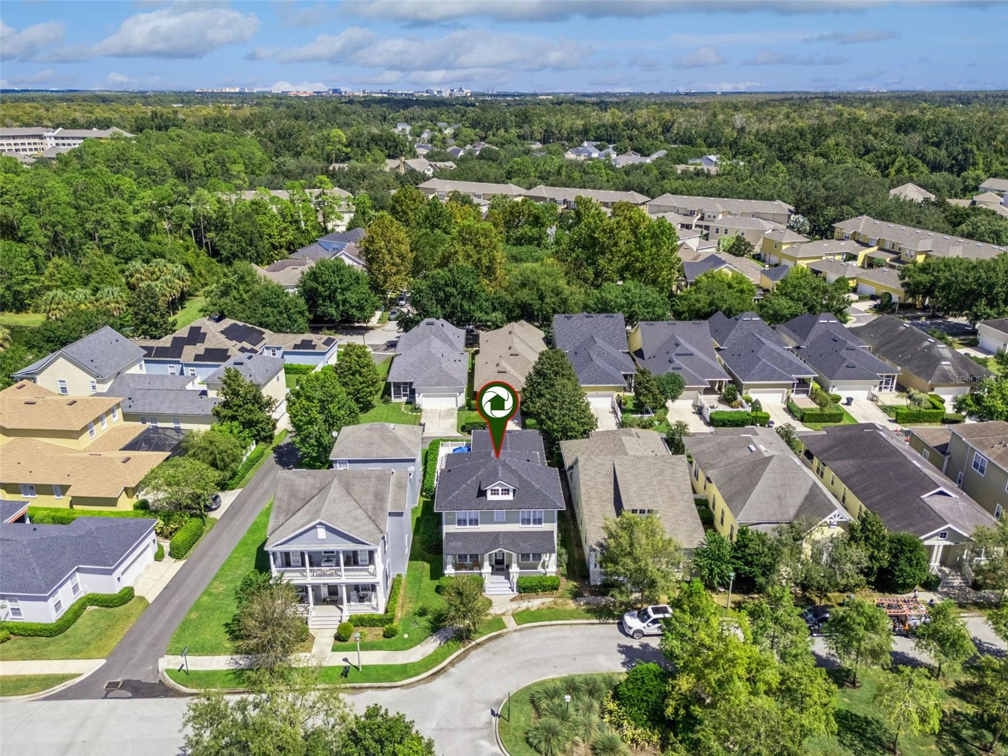
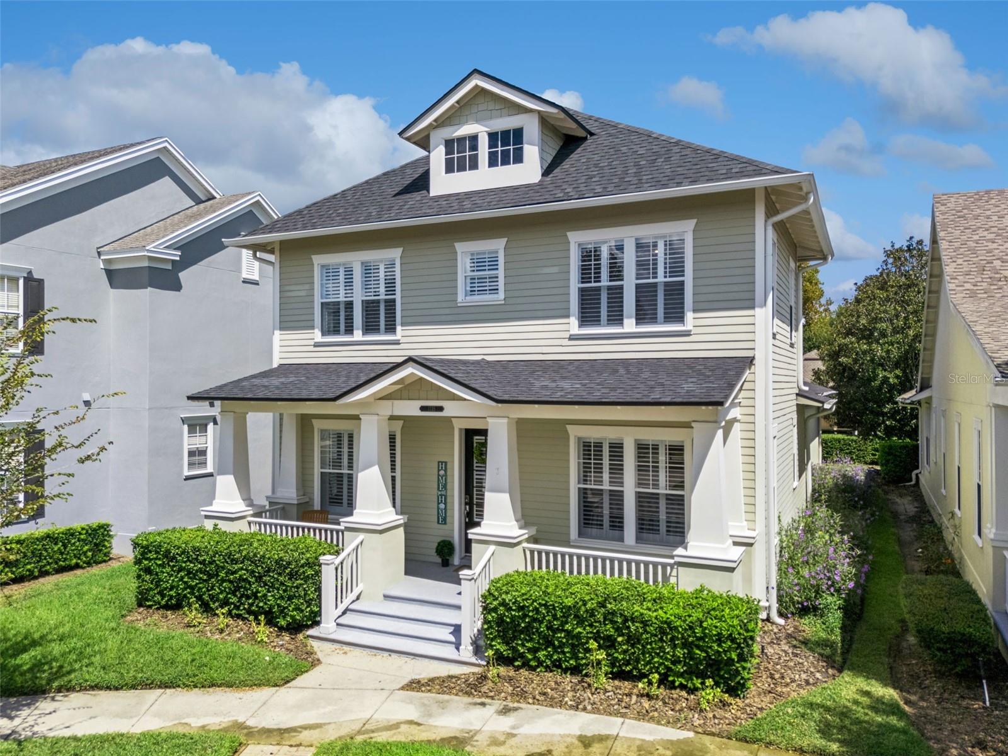
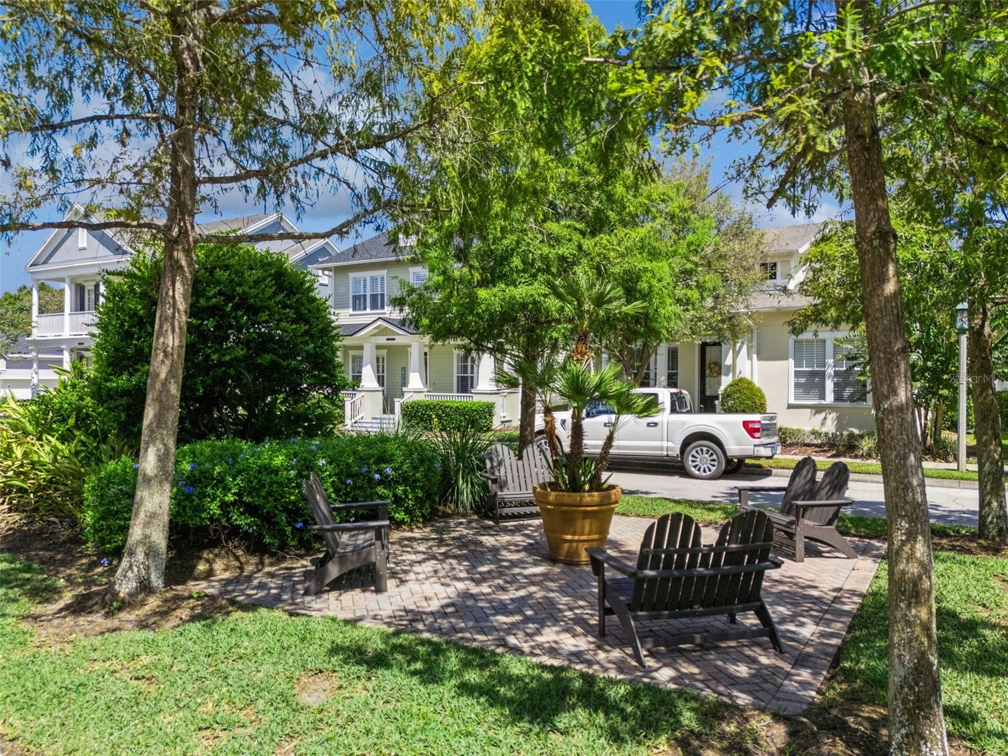
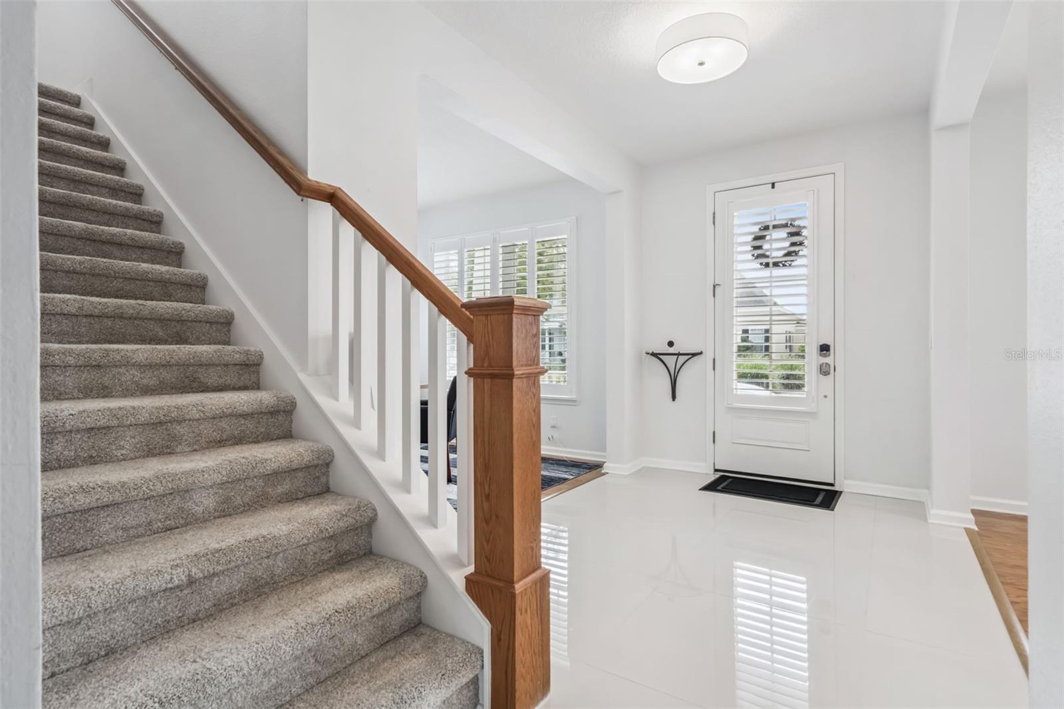
Discover an exceptional opportunity in Celebration's sought-after Artisan Park, where beautifully updated interiors, timeless architecture, and an extraordinary community lifestyle come together! This impressive two-story residence offers a thoughtfully designed floor plan with generous living spaces, elegant finishes, and the convenience of a first-floor primary suite. Step inside to find bright, inviting interiors enhanced by crisp neutral walls, polished porcelain tile flooring, custom plantation shutters, and stylish lighting and ceiling fans. A formal dining room provides an elegant setting for entertaining, while the spacious family room offers a comfortable place to gather and unwind. The beautifully refreshed kitchen is both stylish and functional, featuring 42-inch cabinetry, updated countertops, a spacious center island, attractive 18-inch tile backsplash, upgraded Samsung oven and dishwasher, stainless-steel appliances, and updated sink and fixtures. The first-floor primary suite is a peaceful retreat featuring an oversized walk-in closet and a beautifully renovated ensuite bath with a luxurious soaking tub, frameless glass shower enclosure, upgraded showerhead and fixtures, updated vanity countertops, and a new toilet. Upstairs, three generously sized bedrooms and a versatile loft offer wonderful flexibility for guests, a home office, media room, or additional living space. The secondary bathrooms have also received extensive renovations, including updated tilework, glass shower enclosures, new vanities, and modern fixtures. Plush carpeting adds warmth and comfort to the staircase, upper landing, and bedrooms. An impressive collection of improvements completed in 2022 and 2023 enhances the home's appeal, including fresh interior paint, polished porcelain tile flooring in the main-level living areas, kitchen, bathrooms, and laundry room, upgraded carpeting, beautifully remodeled bathrooms, kitchen enhancements, updated ceiling fans, and custom plantation shutters throughout. Additional improvements include a roof replaced in 2021 with double plywood sheathing, exterior painting, enhanced attic insulation, updated gutters, and a two-stage high-efficiency HVAC system with UV lamps. Outdoors, the fenced rear yard and attractive paved areas provide an inviting setting for relaxing, dining, or entertaining. The exceptional lifestyle of Artisan Park is equally impressive! Residents enjoy exclusive access to the private Artisan Park Clubhouse, featuring a resort-style swimming pool, fitness center, full-service restaurant, bar, and inviting gathering spaces. Beyond the neighborhood, Celebration offers picturesque tree-lined streets, more than 26 miles of scenic walking and biking trails, beautiful parks, playgrounds, community recreation areas, and an abundance of green space. Charming Downtown Celebration features a picturesque lakefront, boutique shopping, wonderful restaurants, a farmers' market, and seasonal festivals and community events. With its extensive updates, spacious and versatile floor plan, and enviable location, this remarkable home offers the perfect opportunity to enjoy the distinctive charm and exceptional lifestyle that make Celebration so special!