Property photo 1
Property photo 2
Property photo 3
Property photo 4
Property photo 5
3 Beds
2 Baths
1,350 sqft

$285,000

4809 W KNIGHTS GRIFFIN RD, PLANT CITY FL, 33565

Price per sqft$211.11
Built in2010
Property size1,350 sqft
Property typeManufactured
Courtesy of ELEVATED REALTY, Le- Brantley James  Listing Contact: 813-563-5995

Overview

Active

Listed Nov 12, 2026

Updated 3 days ago

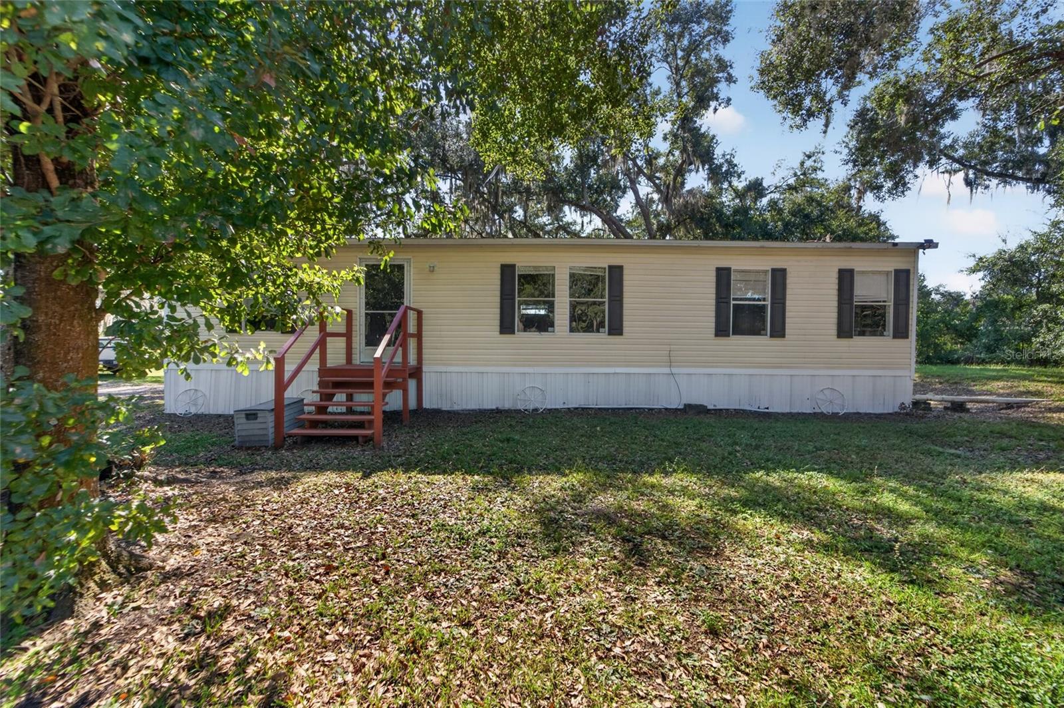
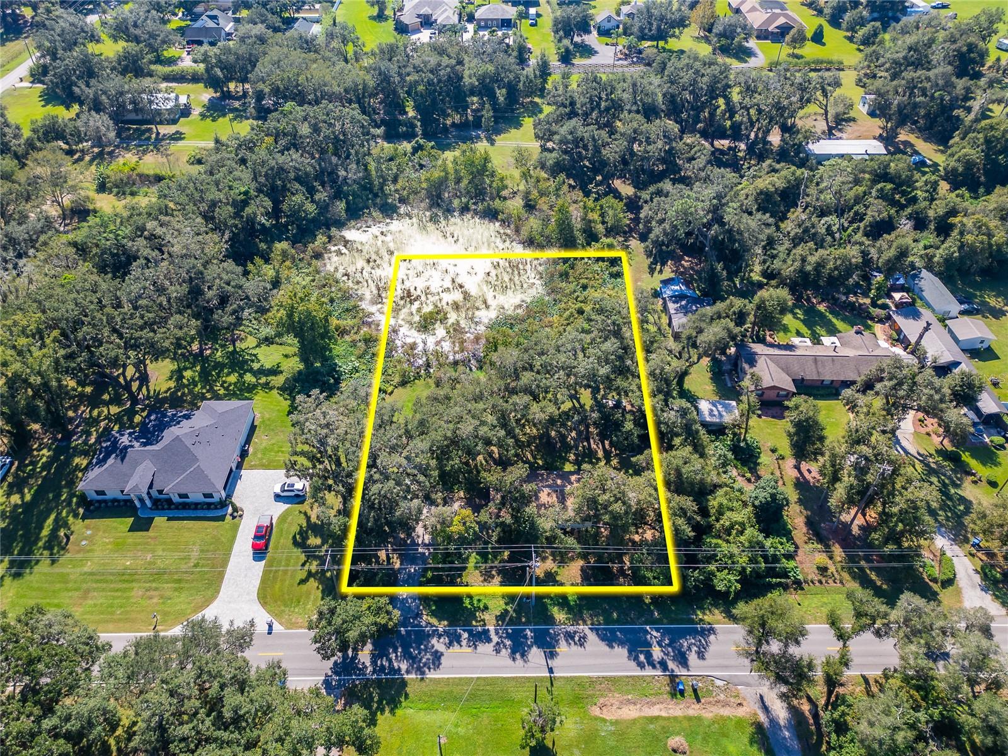
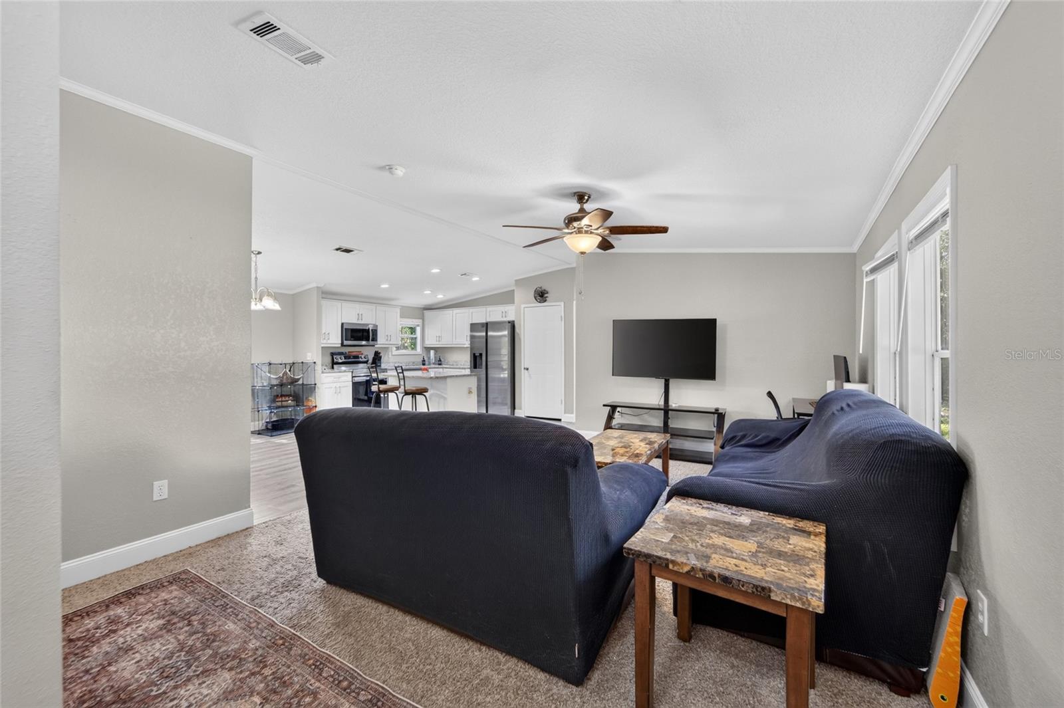
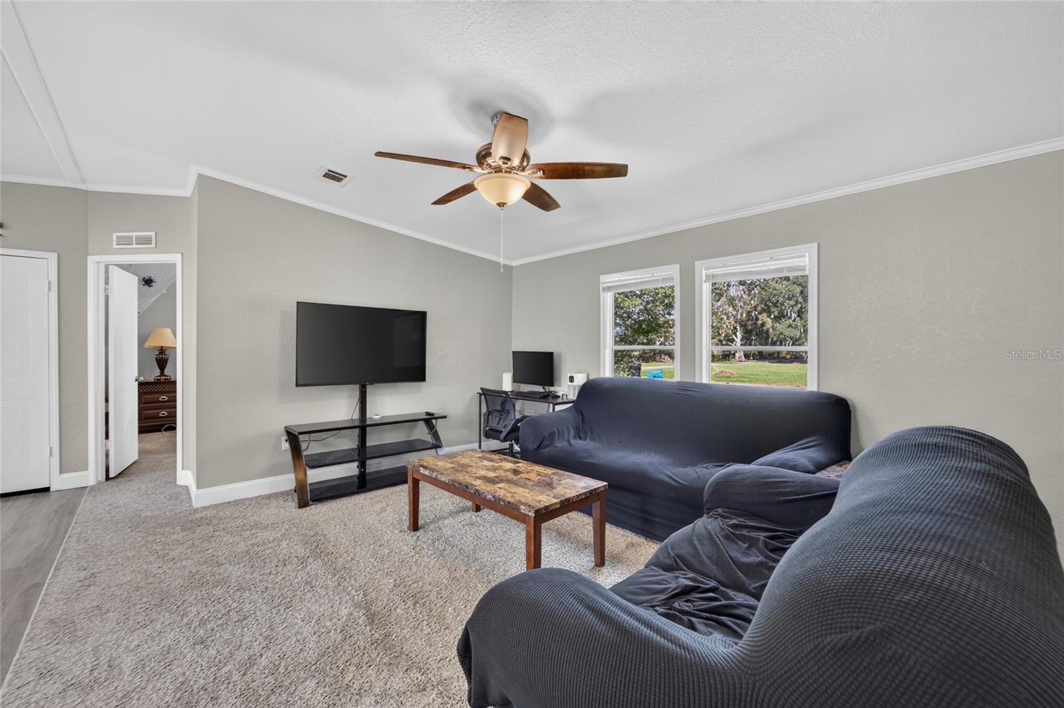
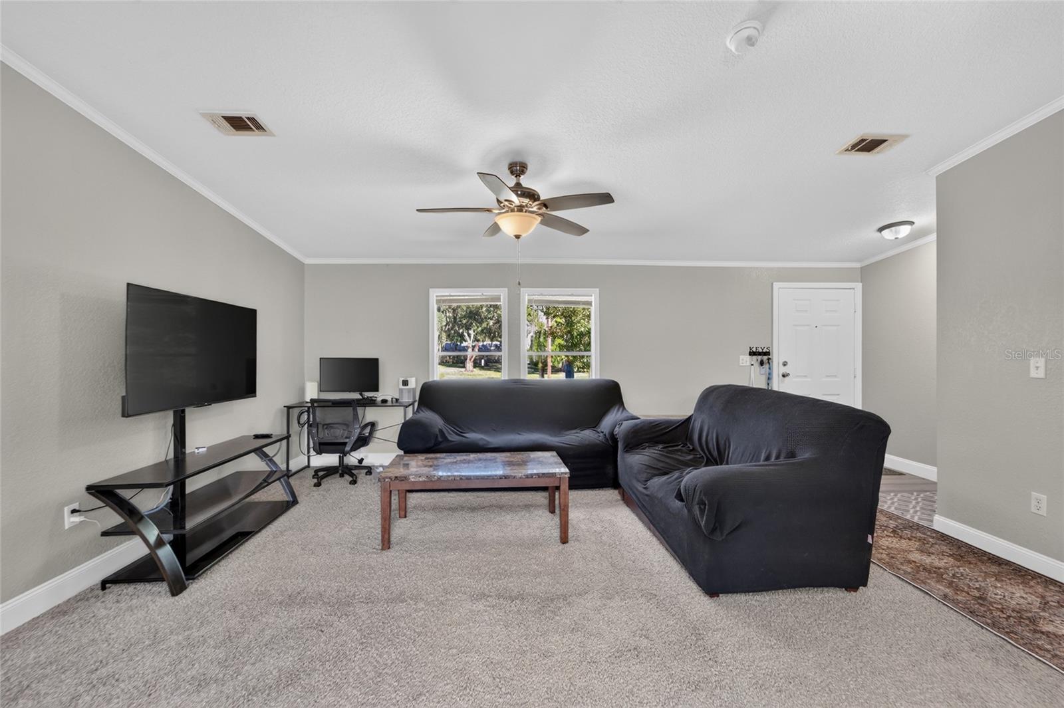
Welcome to 4809 W Knights Griffin Road, Plant City, FL 33565! Situated on a spacious 1-acre lot, this beautifully updated 3-bedroom, 2-full-bathroom home offers the perfect combination of modern upgrades, comfortable living, and plenty of outdoor space! Extensively renovated in 2022, this home features a newer roof, updated flooring throughout, a beautifully remodeled kitchen with granite countertops, updated appliances, and an inviting open floor plan that's perfect for entertaining and everyday living. The spacious layout provides a seamless flow between the main living areas, creating a bright and welcoming atmosphere. Retreat to the owner's suite, complete with a private bathroom featuring a relaxing soaker tub, perfect for unwinding after a long day. Both full bathrooms have been tastefully updated with modern finishes. The home comes equipped with all appliances, including a water softener system, offering added convenience and value to the new homeowner. Step outside and enjoy the possibilities of a full acre of land! Whether you're looking for room to entertain, garden, create your own outdoor oasis, or simply enjoy the privacy and freedom of a larger property, this home provides plenty of space to make it your own. Conveniently located with easy access to I-4, this property offers a peaceful setting while remaining within reach of Tampa, Lakeland, shopping, dining, and entertainment. With its extensive 2022 renovations, open floor plan, spacious 1-acre lot, and included appliances, this home is a fantastic opportunity! Schedule your private showing today!

$1,896/mo

Est. mortgage payment based on a $285,000 home price.

All estimates are provided by Luxury Presence for informational purposes only. Actual amounts may vary.

Additional information

MLS® ID
TB8567101

Interior Features

Bedrooms
3
Bathrooms
2
Cooling
Yes
Heating
Yes
Basement
No

Exterior Features

Lot Size
0.99 Acres

Other Property Details

Taxes
$2,110
Tax Frequency
Annually
Association Fee Frequency
Monthly
Municipality
28
55+/Senior Community
No

Listings courtesy of Stellar MLS as distributed by MLS GRID

All information deemed reliable but not guaranteed and should be independently verified. All properties are subject to prior sale, change or withdrawal. Neither listing broker(s) nor Lili Whittington shall be responsible for any typographical errors, misinformation, misprints and shall be held totally harmless. Properties displayed may be listed or sold by various participants in the MLS. 

Based on information submitted to the MLS GRID as of 4:49 PM UTC on 11/18/2026. All data is obtained from various sources and may not have been verified by broker or MLS GRID. Supplied Open House Information is subject to change without notice. All information should be independently reviewed and verified for accuracy. Properties may or may not be listed by the office/agent presenting the information.

©2026 Stellar MLS . All rights reserved.

DMCA Notice

Powered by Luxury Presence