Property photo 1
Property photo 2
Property photo 3
Property photo 4
Property photo 5
3 Beds
3 Baths
2,178 sqft

$369,900

1370 LASSEN ST, HAINES CITY FL, 33844

Price per sqft$169.83
Built in2021
Property size2,178 sqft
Property typeResidential
Courtesy of CHAMPIONSGATE REALTY, Matthew Link  Listing Contact: 407-818-5588

Overview

Active

Listed Nov 13, 2026

Updated 3 days ago

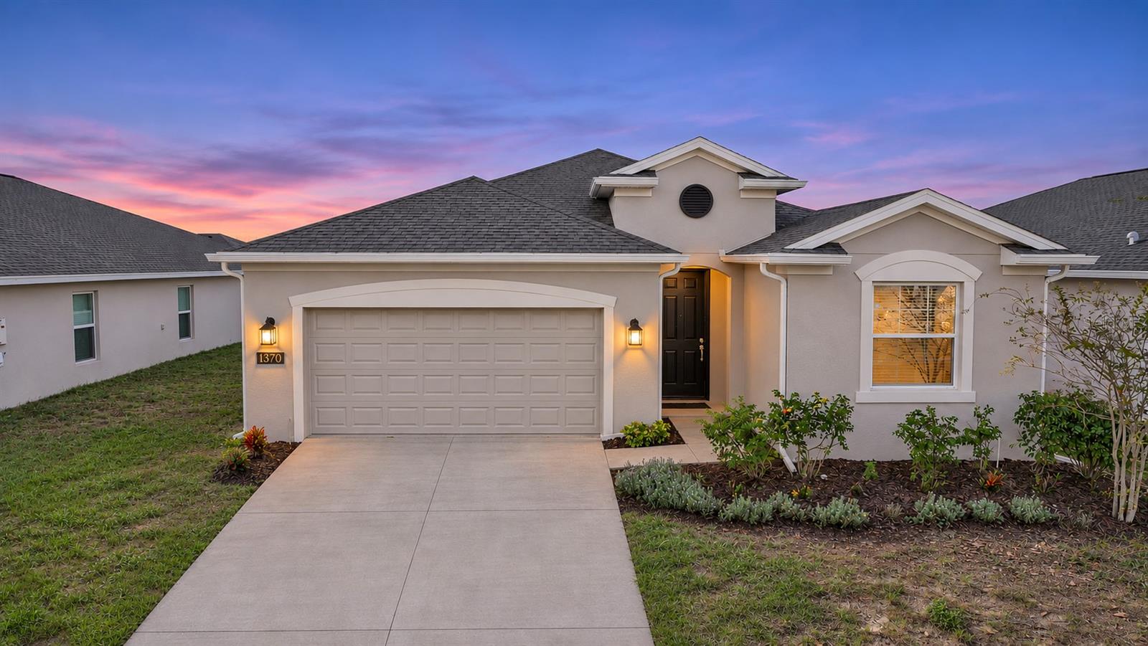
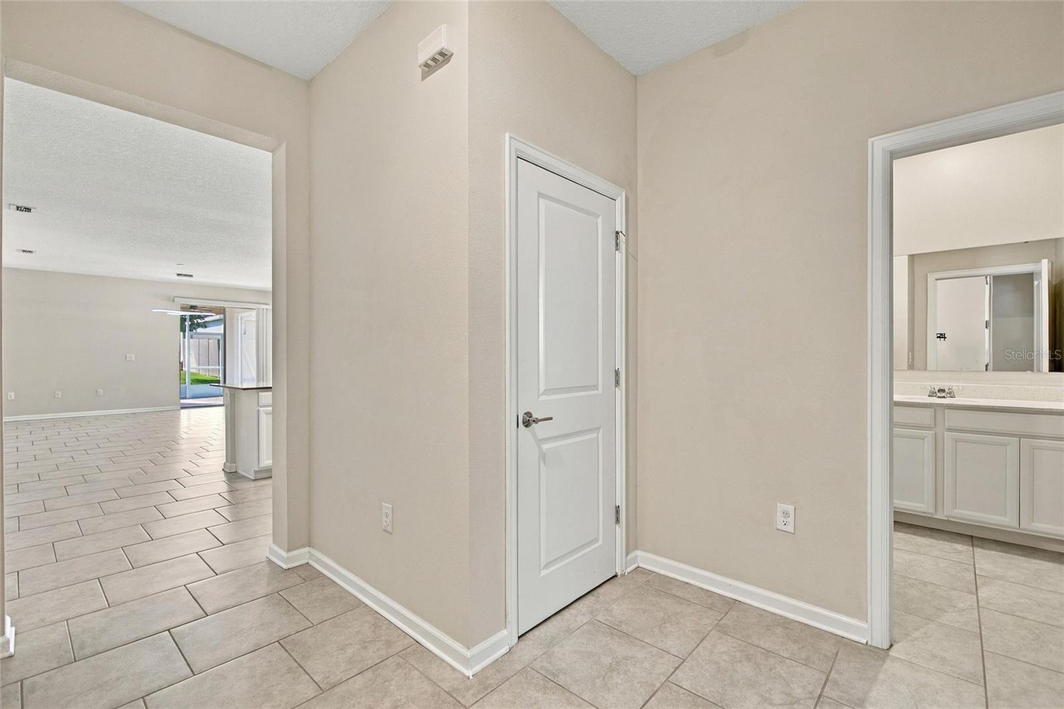
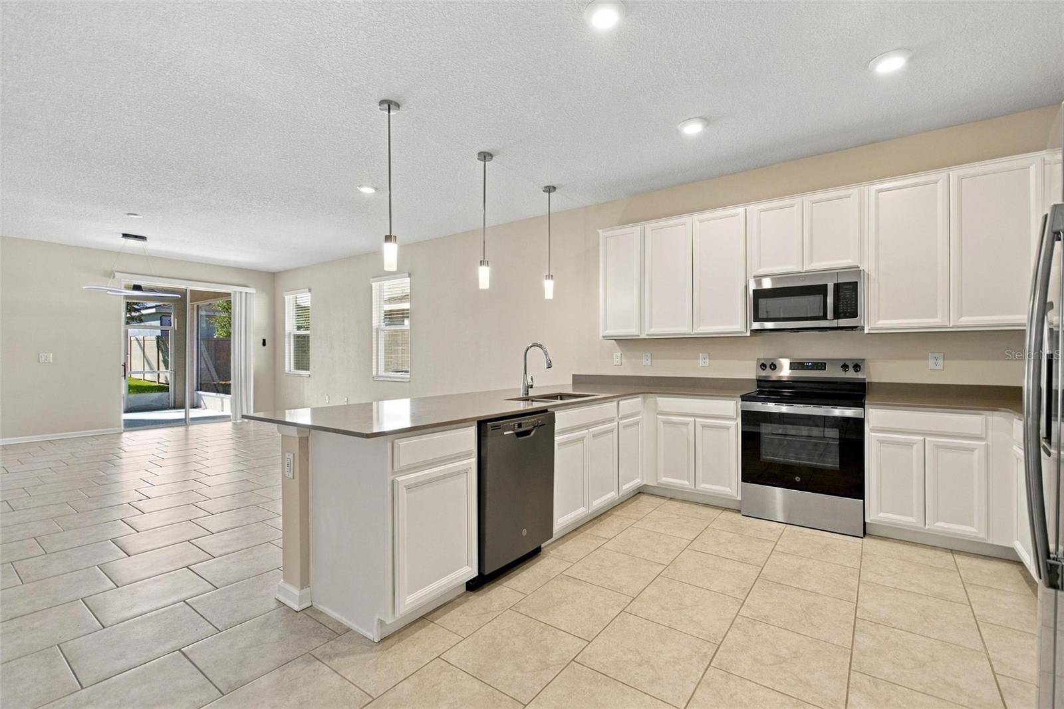
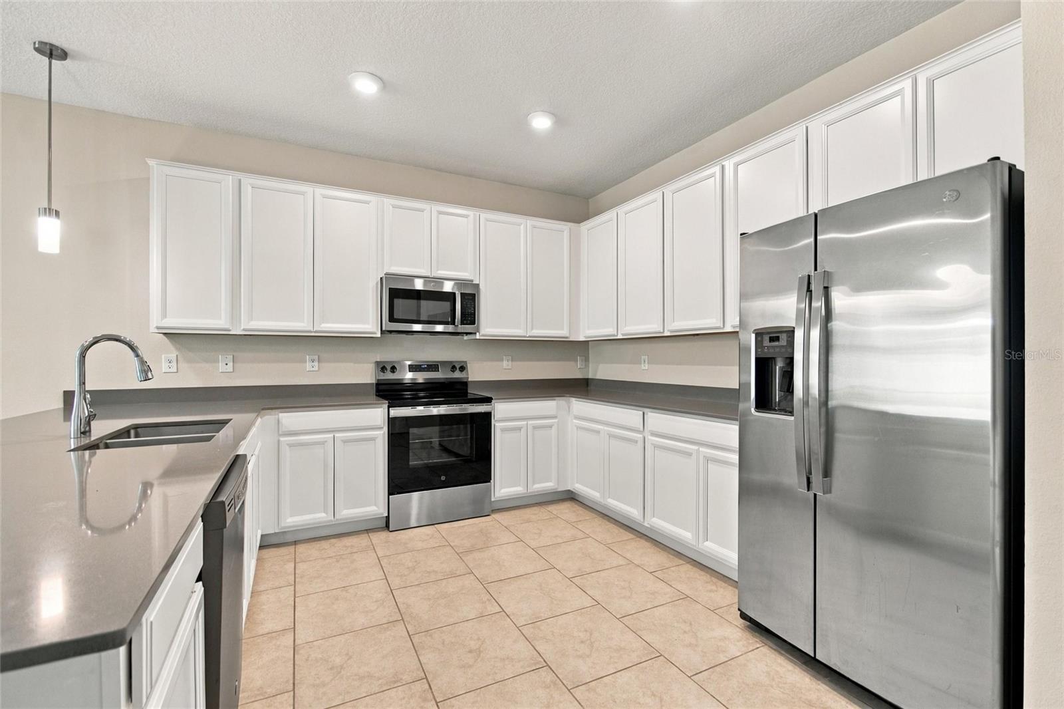
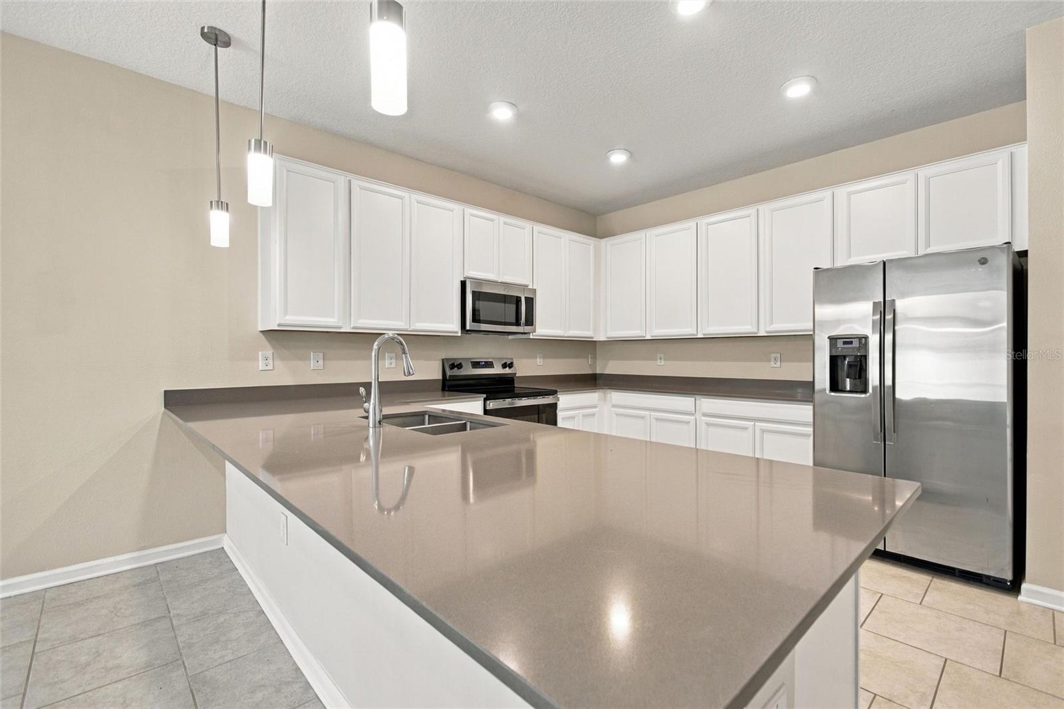
NEXT GEN LIVING, A NEW A/C SYSTEM IN 2026, AND A PRIME LOCATION RIGHT BY THE NEIGHBORHOOD PARK! Beautifully maintained with pride of ownership throughout, this 2021 Lennar home in Orchid Terrace offers 2,203 square feet, 3 bedrooms, and 3 full bathrooms with a versatile layout designed for privacy and connection. The standout feature is the private Next Gen suite—a home within a home—featuring its own entrance, bedroom, full bathroom, living area, and kitchenette. Whether accommodating extended family or welcoming guests, this thoughtfully designed space provides independence while keeping everyone close. The main residence features 2 bedrooms and 2 full bathrooms, with an open living and dining area flowing into a spacious kitchen with quartz countertops, a large island, backsplash, and stainless steel appliances. Recent improvements include a NEW A/C SYSTEM (2026), fresh interior and exterior paint (2026), and a new stove (2025), complemented by gutter guards for added convenience. A solar panel system, included with the original Lennar builder sale, supports energy efficiency and helps reduce electricity costs. Step outside to the screened-in lanai, a comfortable spot for morning coffee or relaxing evenings outdoors. Enjoy the neighborhood park just moments from your door, a nearby school, and Orchid Terrace’s community pool, playground, and dog park. Conveniently located near US-27, with access to I-4, Posner Park shopping and dining, AdventHealth, and Central Florida attractions, this home brings together flexible living, valuable upgrades, and everyday convenience. Schedule your private showing today!

$2,461/mo

Est. mortgage payment based on a $369,900 home price.

All estimates are provided by Luxury Presence for informational purposes only. Actual amounts may vary.

Additional information

MLS® ID
S5161192

Interior Features

Bedrooms
3
Bathrooms
3
Cooling
Yes
Heating
Yes
Basement
No

Exterior Features

Lot Size
0.14 Acres

Other Property Details

Taxes
$5,657
Tax Frequency
Annually
Association Fee Frequency
Monthly
Garage
Yes
Municipality
27
Pets Allowed
Yes
55+/Senior Community
No

Listings courtesy of Stellar MLS as distributed by MLS GRID

All information deemed reliable but not guaranteed and should be independently verified. All properties are subject to prior sale, change or withdrawal. Neither listing broker(s) nor Lili Whittington shall be responsible for any typographical errors, misinformation, misprints and shall be held totally harmless. Properties displayed may be listed or sold by various participants in the MLS. 

Based on information submitted to the MLS GRID as of 12:33 PM UTC on 11/18/2026. All data is obtained from various sources and may not have been verified by broker or MLS GRID. Supplied Open House Information is subject to change without notice. All information should be independently reviewed and verified for accuracy. Properties may or may not be listed by the office/agent presenting the information.

©2026 Stellar MLS . All rights reserved.

DMCA Notice

Powered by Luxury Presence