Property photo 1
Property photo 2
Property photo 3
Property photo 4
Property photo 5
6 Beds
3 Baths
3,092 sqft

$429,900

8807 SUNSET PARK TRL, PARRISH FL, 34219

Price per sqft$139.04
Built in2024
Property size3,092 sqft
Property typeResidential
Courtesy of BRIGHT REALTY, Joshua Spenard  Listing Contact: 941-552-6036

Overview

Active

Listed Jun 25, 2026

Updated 1h ago

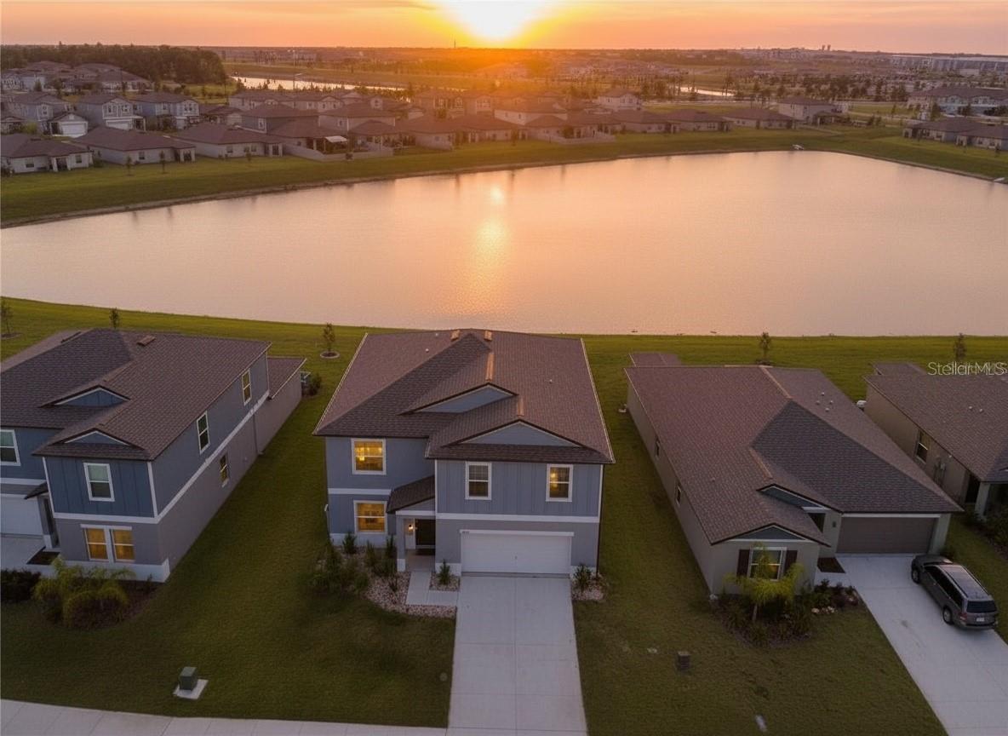
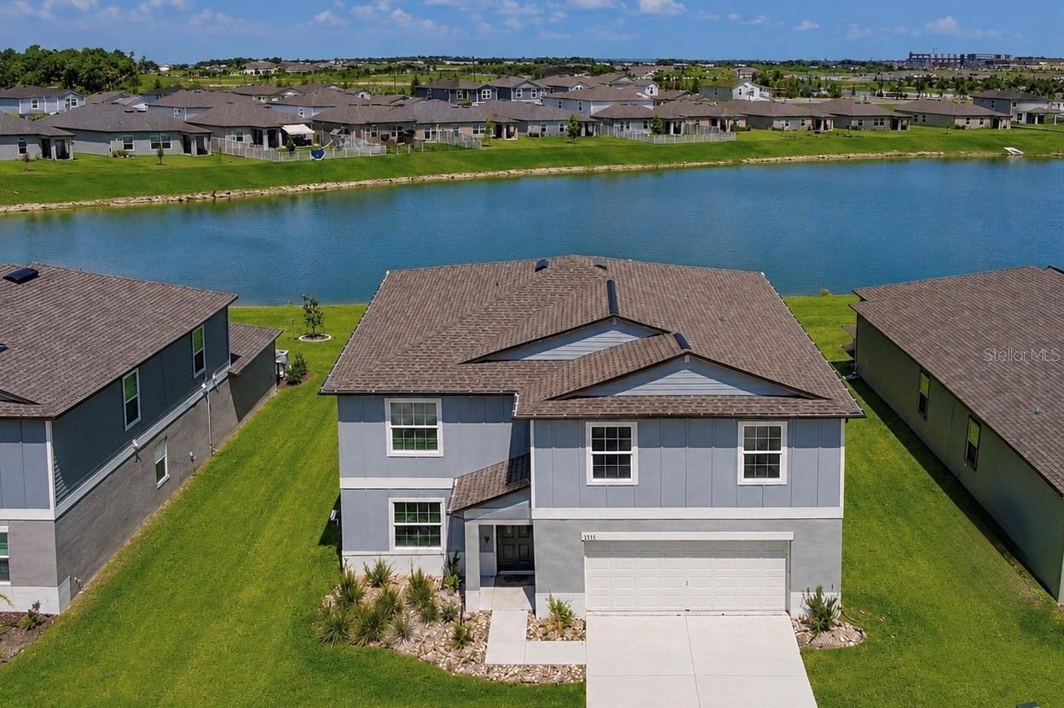
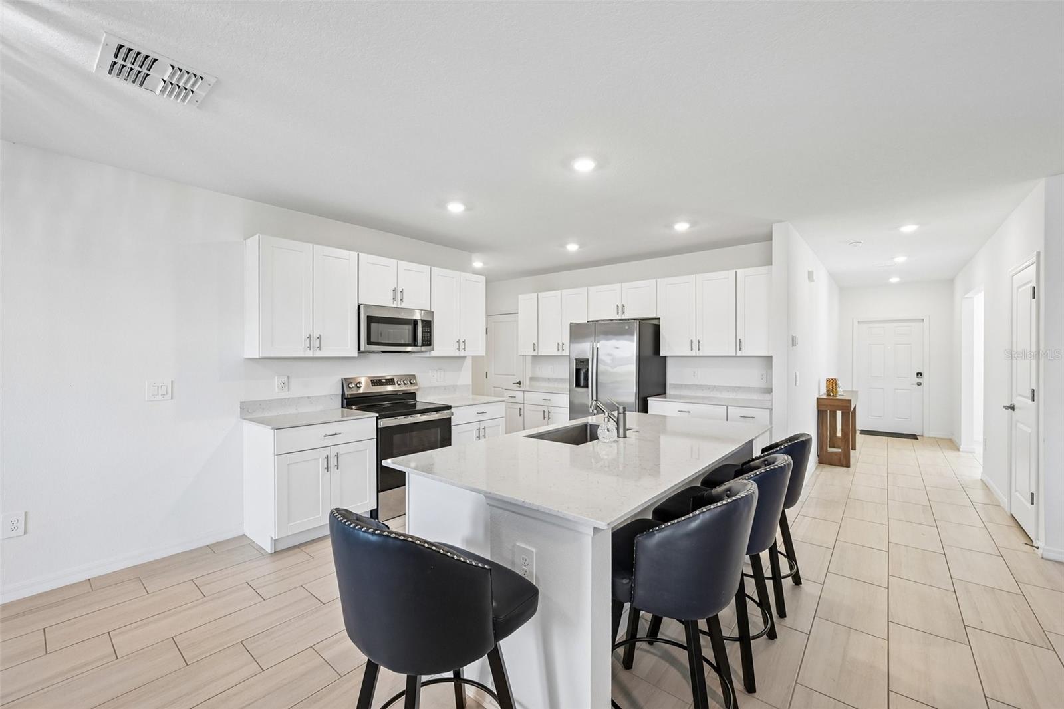
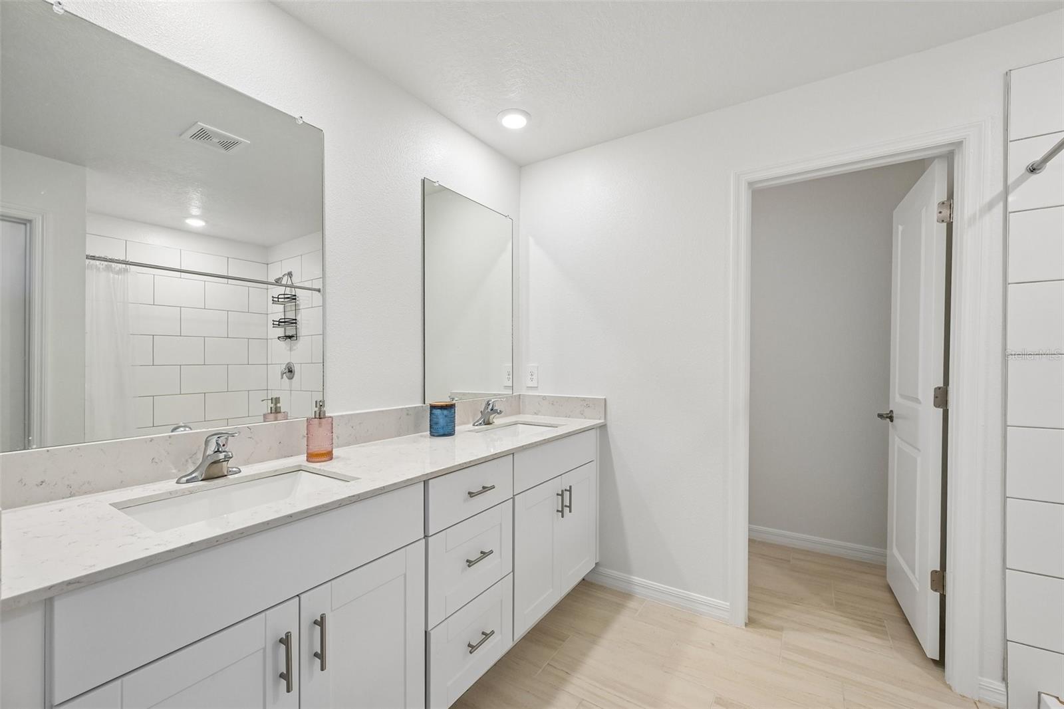
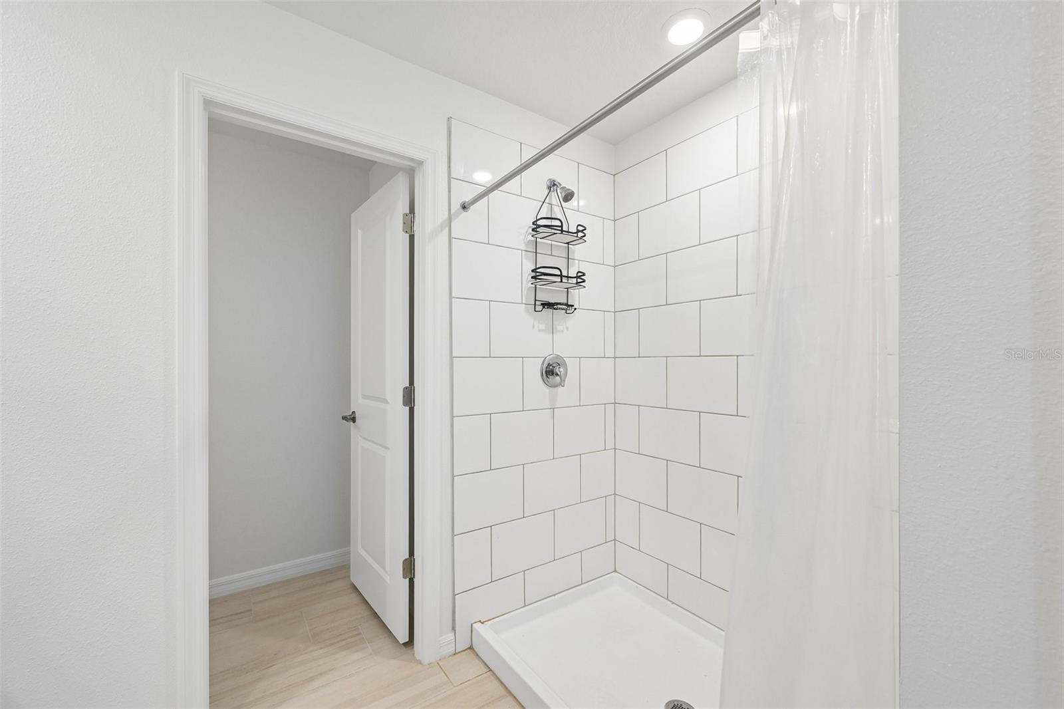
NEW PRICE! Nearly new lake-view home in Seaire with the upgrades already done – newly installed gutters, a built-in irrigation system, and a whole-home water filtration system. Skip the add-on costs and wait times that come with new construction and move right in. Offering 6 bedrooms, 3 full baths, and 3,092 square feet, this 2024 home is filled with natural light and an open-concept layout. The kitchen is the heart of the home, featuring a large center island, stainless steel GE appliances, a generous walk-in pantry, abundant cabinetry, and extensive counter space for weekday mornings and holiday gatherings alike. A flex room and expansive loft give you room for a home office, media room, gym, or guest space. The private primary suite offers a spacious walk-in closet, an additional linen closet, and a tiled walk-in shower. Thoughtful storage throughout keeps everything organized. The upgrades work for you every day: gutters direct rainwater away from the home and protect your landscaping, the irrigation system keeps the lawn green with less effort, and whole-home water filtration delivers cleaner water from every tap. Step out to the patio for peaceful lake views, with room to design your dream backyard and the potential for a custom pool (subject to permitting, community guidelines, and setbacks). Seaire residents enjoy the brand-new lagoon, clubhouse, pool, and dog park, with easy access to I-75. A transferable builder warranty adds peace of mind. Schedule your showing today! Virtually Staged.

$2,860/mo

Est. mortgage payment based on a $429,900 home price.

All estimates are provided by Luxury Presence for informational purposes only. Actual amounts may vary.

Additional information

MLS® ID
A4698007

Interior Features

Bedrooms
6
Bathrooms
3
Cooling
Yes
Heating
Yes
Basement
No

Exterior Features

Lot Size
0.16 Acres

Other Property Details

Taxes
$9,086
Tax Frequency
Annually
Association Fee Frequency
Monthly
Garage
Yes
View
Yes
Municipality
33
Pets Allowed
Yes
55+/Senior Community
No

Listings courtesy of Stellar MLS as distributed by MLS GRID

All information deemed reliable but not guaranteed and should be independently verified. All properties are subject to prior sale, change or withdrawal. Neither listing broker(s) nor Lili Whittington shall be responsible for any typographical errors, misinformation, misprints and shall be held totally harmless. Properties displayed may be listed or sold by various participants in the MLS. 

Based on information submitted to the MLS GRID as of 7:09 PM UTC on 11/17/2026. All data is obtained from various sources and may not have been verified by broker or MLS GRID. Supplied Open House Information is subject to change without notice. All information should be independently reviewed and verified for accuracy. Properties may or may not be listed by the office/agent presenting the information.

©2026 Stellar MLS . All rights reserved.

DMCA Notice

Powered by Luxury Presence