Property photo 1
Property photo 2
Property photo 3
Property photo 4
Property photo 5
4 Beds
3 Baths
1,970 sqft

$495,000

3817 MT VERNON WAY, KISSIMMEE FL, 34741

Price per sqft$251.27
Built in2015
Property size1,970 sqft
Property typeResidential
Courtesy of CHARLES RUTENBERG REALTY ORLANDO, Claudia Centeio  Listing Contact: 407-622-2122

Overview

Active

Listed Nov 14, 2026

Updated 31h ago

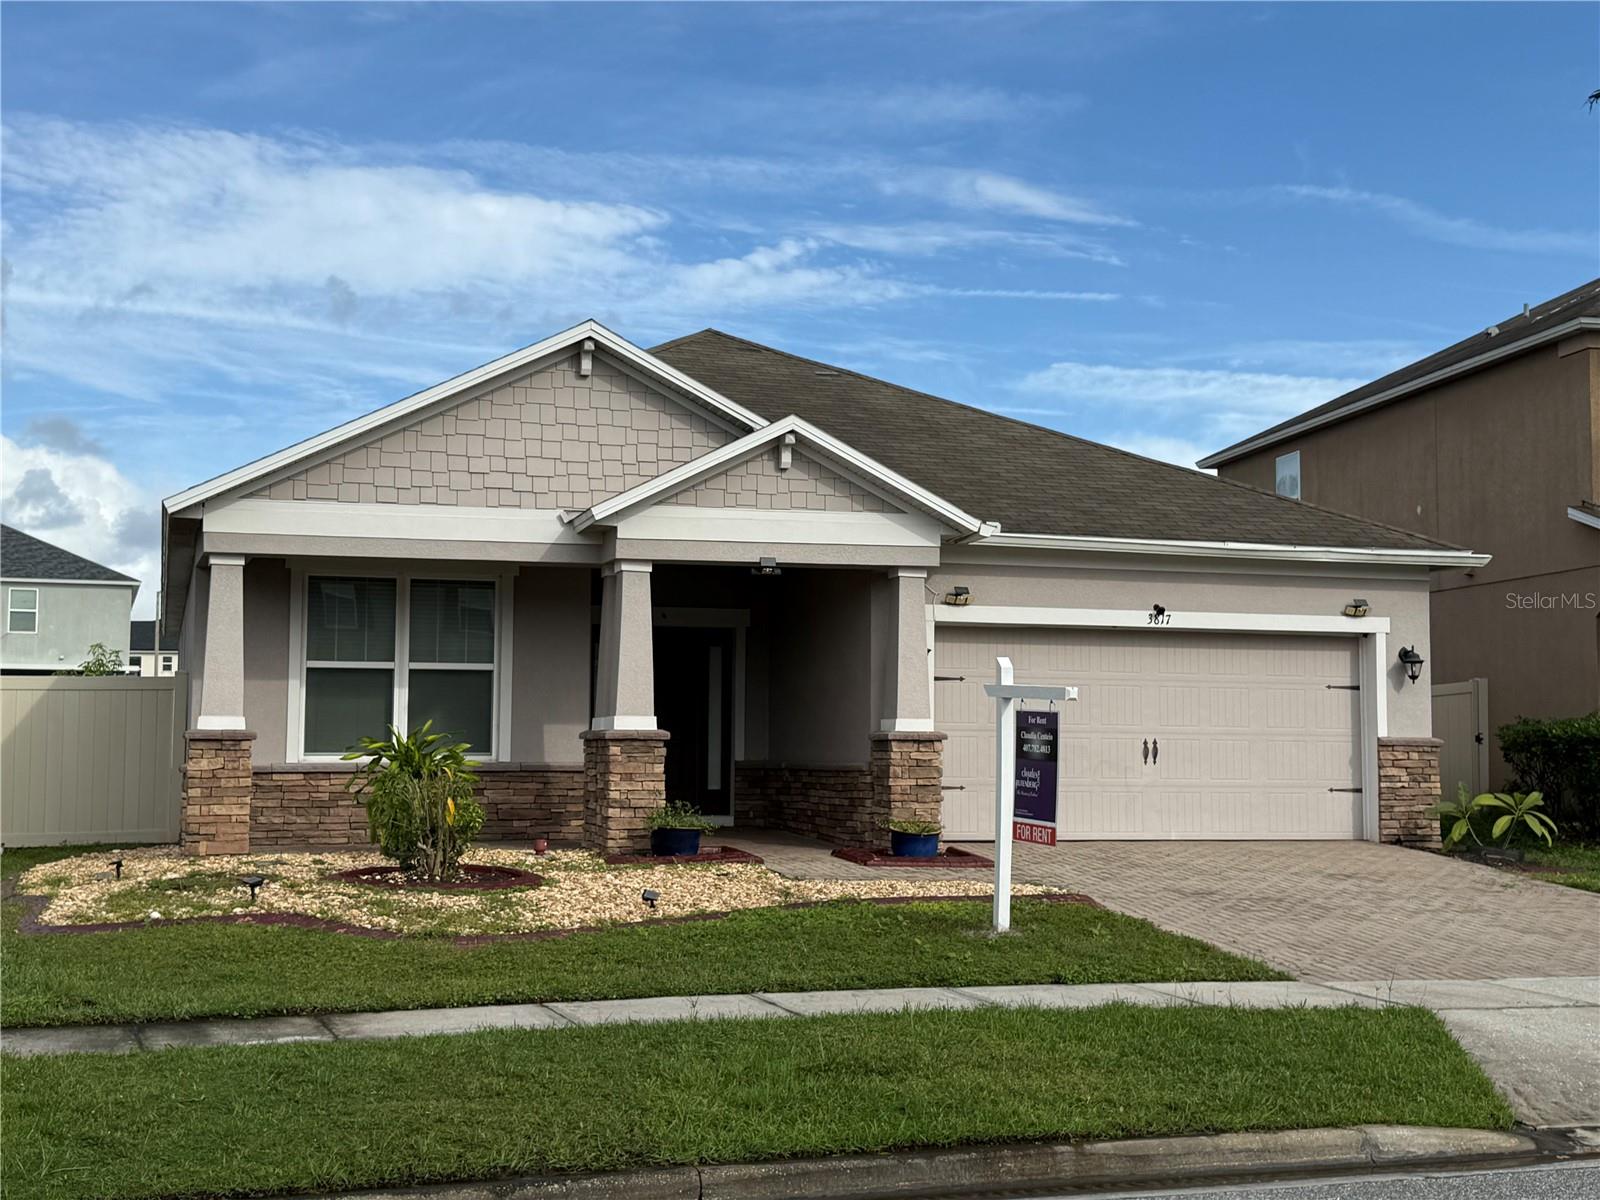
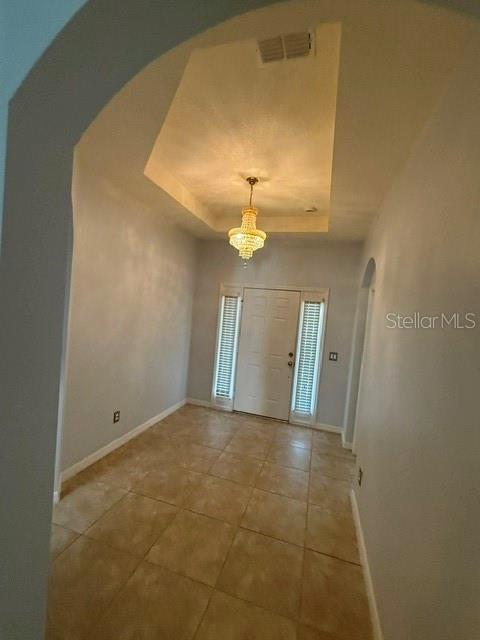
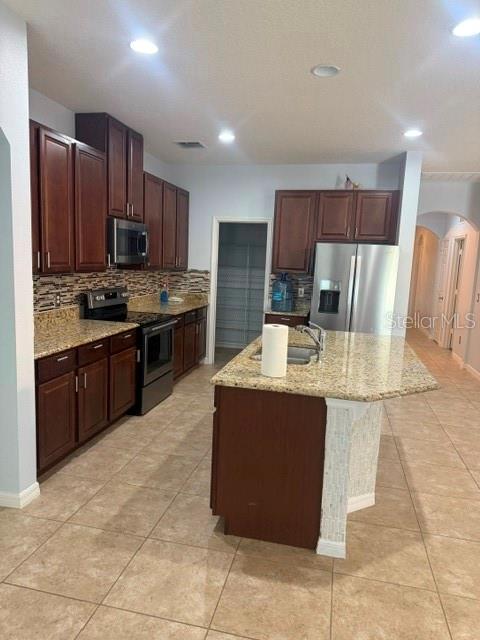
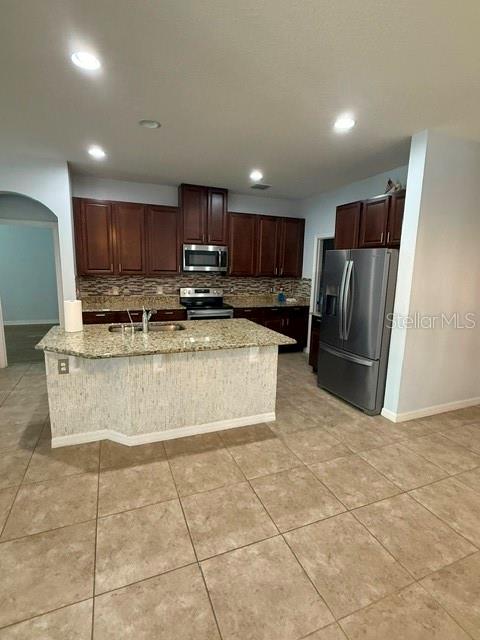
**Discover Your Dream Home: A Stunning 4-Bedroom, 3-Full-Bath Single-Story Gem in the Sought-After Preserve at Tapestry!** Experience comfort and convenience in this beautifully crafted home, ideally located next to The Loop, featuring a wide array of shopping, dining, and entertainment options, along with easy access to Central Florida's top attractions. This ENERGY STAR® CERTIFIED residence boasts an open floor plan that seamlessly connects spacious living and dining areas, perfect for entertaining. The chef-inspired kitchen features 42” maple cabinets, granite countertops, modern stainless steel appliances, and a generous walk-in pantry. Retreat to the private primary suite with a spacious walk-in closet and a luxurious bathroom that includes a dual-sink vanity, granite countertops, a garden tub, and a glass-enclosed shower. The main areas showcase elegant ceramic tile, while all bathrooms feature tasteful granite. Step into your expansive backyard, beautifully paved with bricks and equipped with built-in circular seating—ideal for gatherings. Enjoy resort-style amenities in Tapestry, including sparkling pools, a clubhouse, a modern fitness center, and playgrounds, all surrounded by scenic walking and biking trails. With major highways just minutes away and only 15 minutes from Orlando International Airport, Disney, Universal, and SeaWorld, this location has it all. Don’t miss your chance to own this incredible home in a prime Central Florida location! Schedule your private showing today!

$3,293/mo

Est. mortgage payment based on a $495,000 home price.

All estimates are provided by Luxury Presence for informational purposes only. Actual amounts may vary.

Additional information

MLS® ID
O6457489

Interior Features

Bedrooms
4
Bathrooms
3
Cooling
Yes
Heating
Yes
Basement
No

Exterior Features

Lot Size
0.16 Acres

Other Property Details

Taxes
$7,605
Tax Frequency
Annually
Association Fee Frequency
Monthly
Garage
Yes
Municipality
25
Pets Allowed
Yes
55+/Senior Community
No

Listings courtesy of Stellar MLS as distributed by MLS GRID

All information deemed reliable but not guaranteed and should be independently verified. All properties are subject to prior sale, change or withdrawal. Neither listing broker(s) nor Lili Whittington shall be responsible for any typographical errors, misinformation, misprints and shall be held totally harmless. Properties displayed may be listed or sold by various participants in the MLS. 

Based on information submitted to the MLS GRID as of 8:51 AM UTC on 11/18/2026. All data is obtained from various sources and may not have been verified by broker or MLS GRID. Supplied Open House Information is subject to change without notice. All information should be independently reviewed and verified for accuracy. Properties may or may not be listed by the office/agent presenting the information.

©2026 Stellar MLS . All rights reserved.

DMCA Notice

Powered by Luxury Presence