Property photo 1
Property photo 2
Property photo 3
Property photo 4
Property photo 5
2 Beds
2 Baths
1,280 sqft

$470,000

7500 SUNSHINE SKYWAY LN S #202, ST PETERSBURG FL, 33711

Price per sqft$367.19
Built in1982
Property size1,280 sqft
Property typeCondominium
Courtesy of HELLOSOLD LLC, Daniel Farber  Listing Contact: 954-778-5300

Overview

Active

Listed Nov 10, 2026

Updated 1 min ago

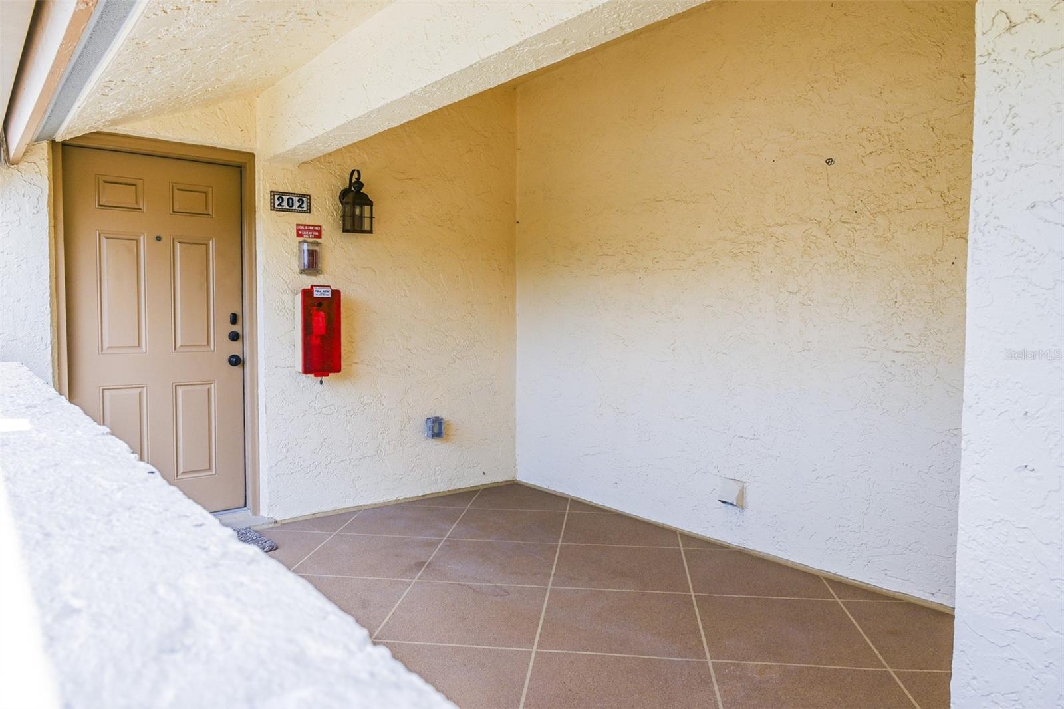
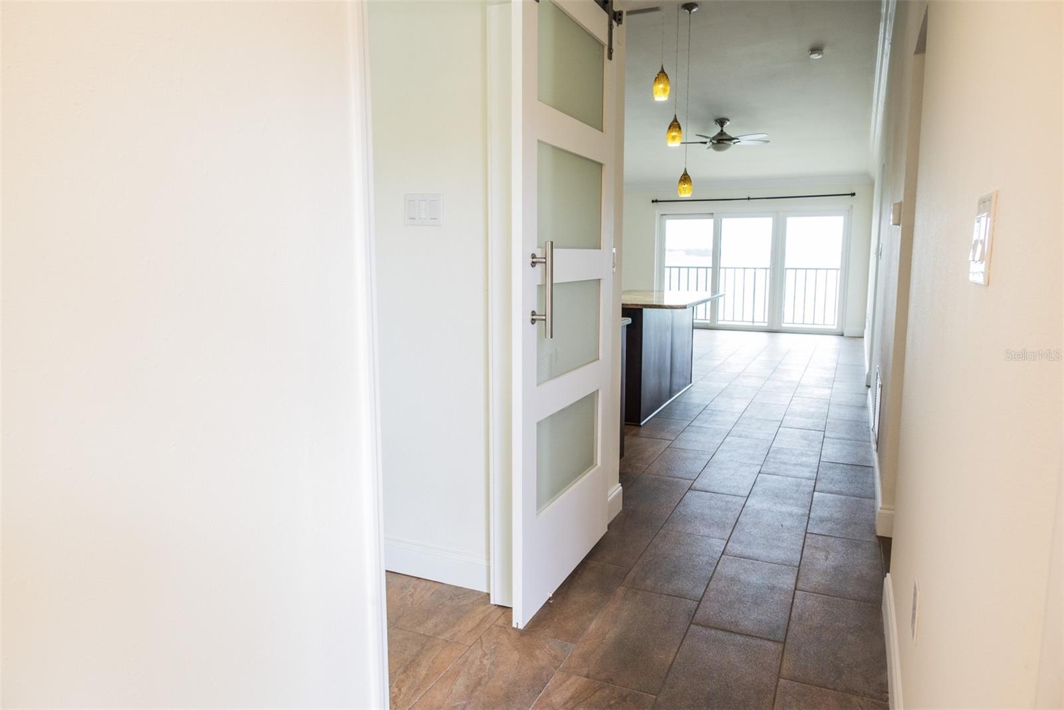
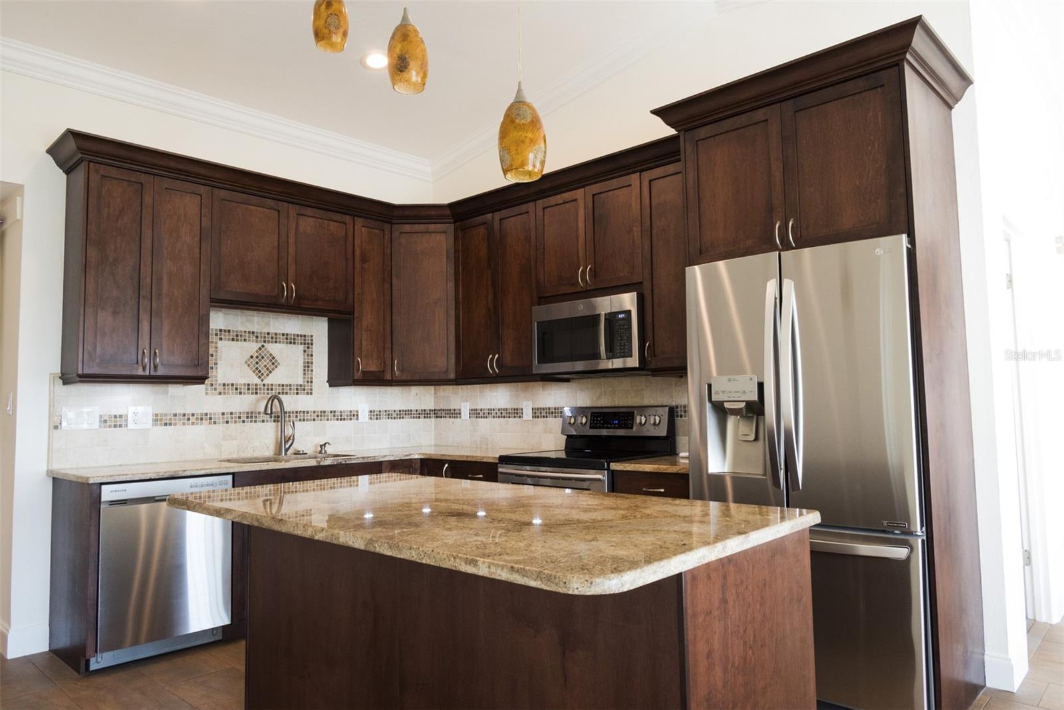
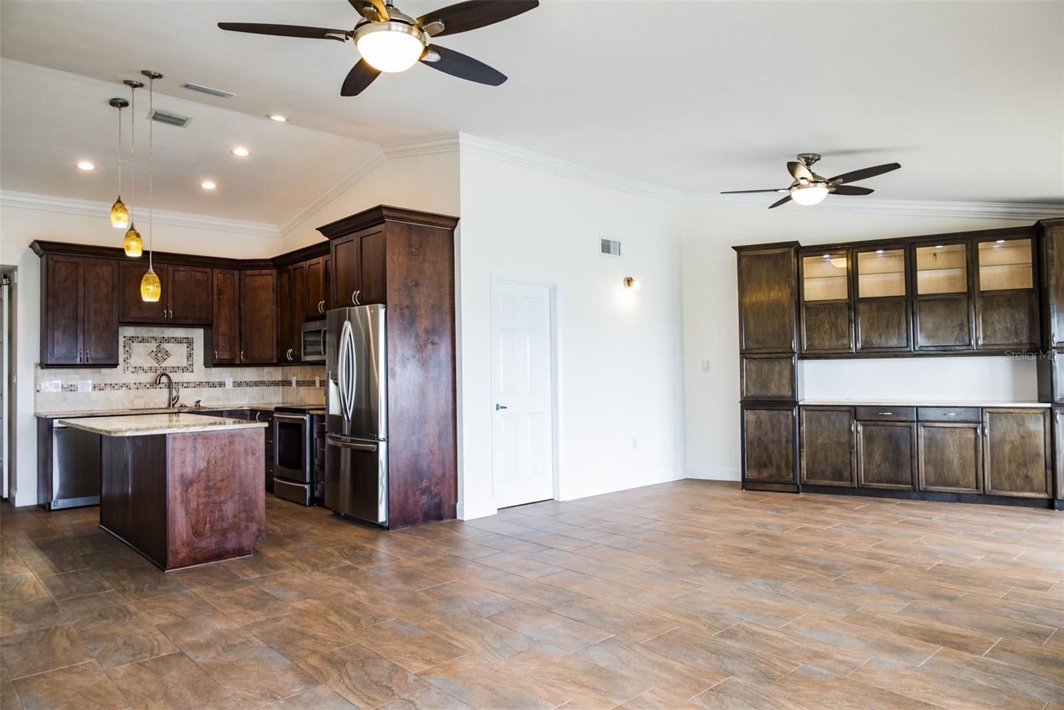
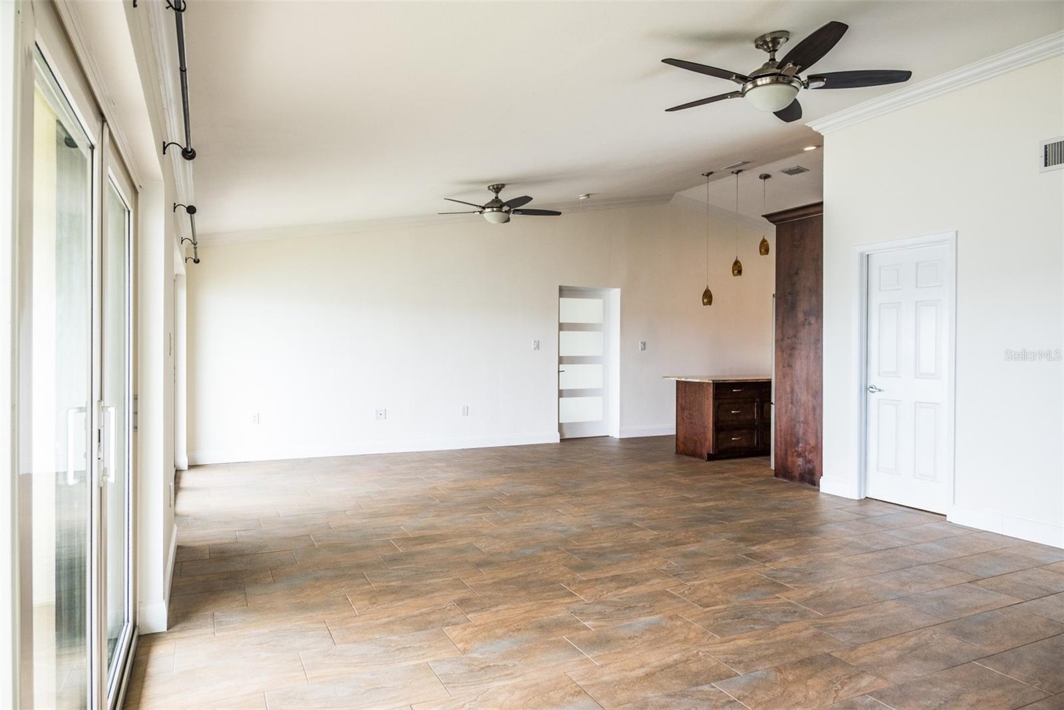
This Home shows like a model home with stunning water views of Tampa Bay and the Skyway Bridge . With two fully updated bedrooms and bathrooms, this home offers ample space and comfort for its residents. With a finished area of 1,210 square feet, this property provides a cozy yet spacious living environment. The interior of the home has an open floor layout that maximizes space and functionality. The living areas are bright and inviting, with plenty of natural light streaming in through updated hurricane sliding doors. The kitchen is well-equipped with stainless steel appliances, an island, and ample storage space.The bedrooms are comfortable and spacious. The bathrooms are well-appointed with updated fixtures and finishes, adding a touch of luxury to the home. The unit has an updated A/C and hurricane resistant sliding doors throughout. This unit was not affected by Hurricanes Elene and MiltonLocated in the beautiful city of St. Petersburg, this home offers easy access to a wide range of amenities and attractions. This community offers a wide range of amenities, including a pool, tennis courts, pickleball courts, and kayak storage. The neighborhood is situated close to highway access and within walking distance of Maximo ParkOverall, this property at 7500 Sunshine Skyway Lane South is a fantastic opportunity for anyone looking for a comfortable and well-maintained home in a desirable location. Don't miss your chance to make this charming property your own!.

$3,127/mo

Est. mortgage payment based on a $470,000 home price.

All estimates are provided by Luxury Presence for informational purposes only. Actual amounts may vary.

Additional information

MLS® ID
L4966399

Interior Features

Bedrooms
2
Bathrooms
2
Cooling
Yes
Heating
Yes
Basement
No

Other Property Details

Taxes
$7,072
Tax Frequency
Annually
Association Fee Frequency
Monthly
Municipality
32
55+/Senior Community
No

Listings courtesy of Stellar MLS as distributed by MLS GRID

All information deemed reliable but not guaranteed and should be independently verified. All properties are subject to prior sale, change or withdrawal. Neither listing broker(s) nor Lili Whittington shall be responsible for any typographical errors, misinformation, misprints and shall be held totally harmless. Properties displayed may be listed or sold by various participants in the MLS. 

Based on information submitted to the MLS GRID as of 9:27 PM UTC on 11/18/2026. All data is obtained from various sources and may not have been verified by broker or MLS GRID. Supplied Open House Information is subject to change without notice. All information should be independently reviewed and verified for accuracy. Properties may or may not be listed by the office/agent presenting the information.

©2026 Stellar MLS . All rights reserved.

DMCA Notice

Powered by Luxury Presence