Property photo 1
Property photo 2
Property photo 3
Property photo 4
Property photo 5
3 Beds
2 Baths
1,664 sqft

$296,000

976 E MICHIGAN ST #A, ORLANDO FL, 32806

Price per sqft$177.88
Built in1973
Property size1,664 sqft
Property typeCondominium
Courtesy of JR REALTY GROUP LLC, Joan Thompson  Listing Contact: 407-920-4624

Overview

Active

Listed Aug 17, 2026

Updated 11h ago

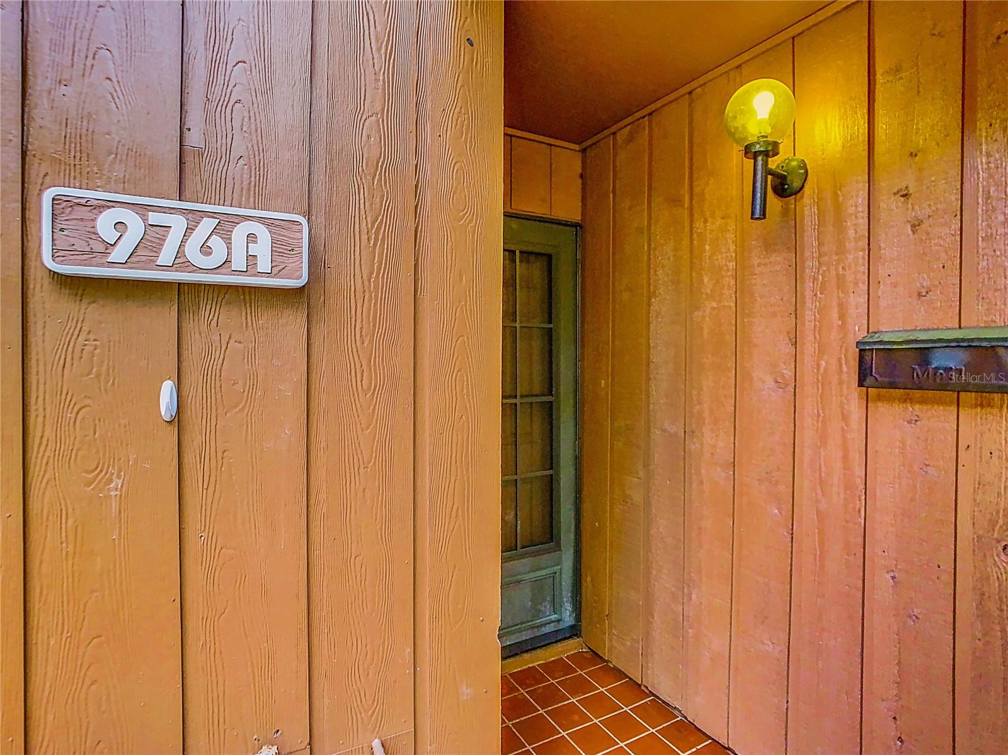
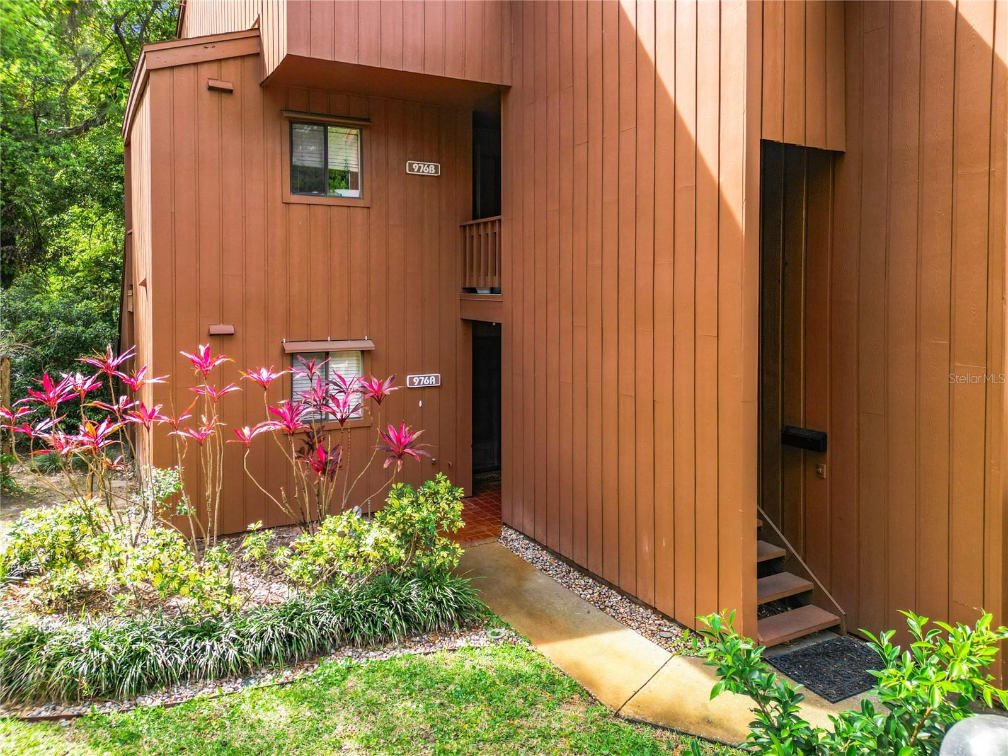
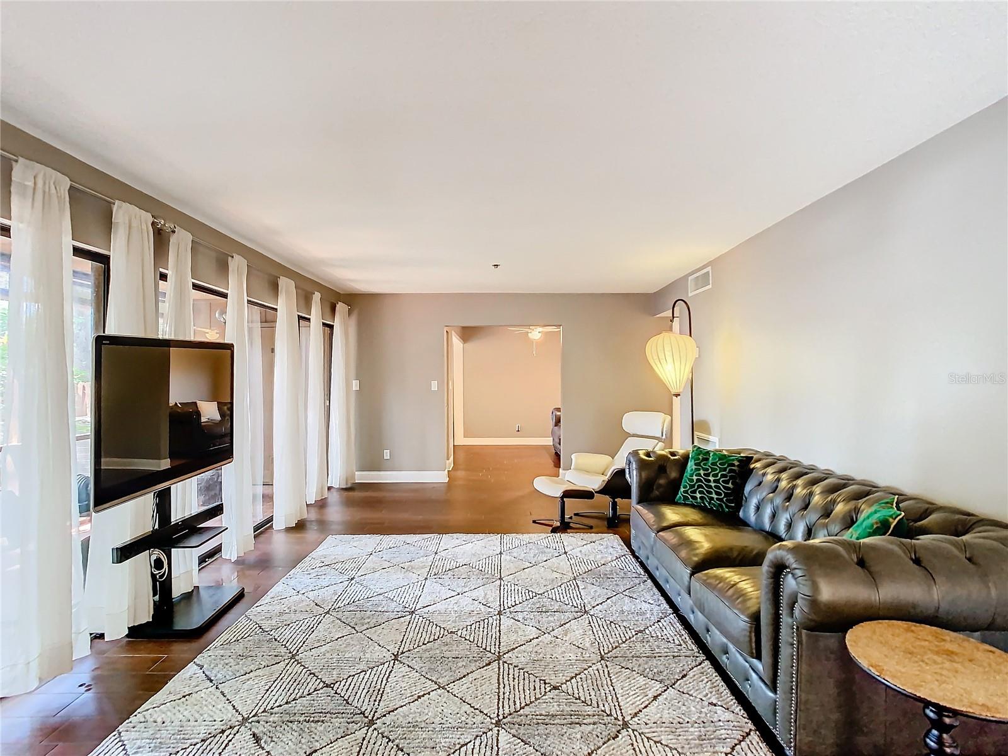
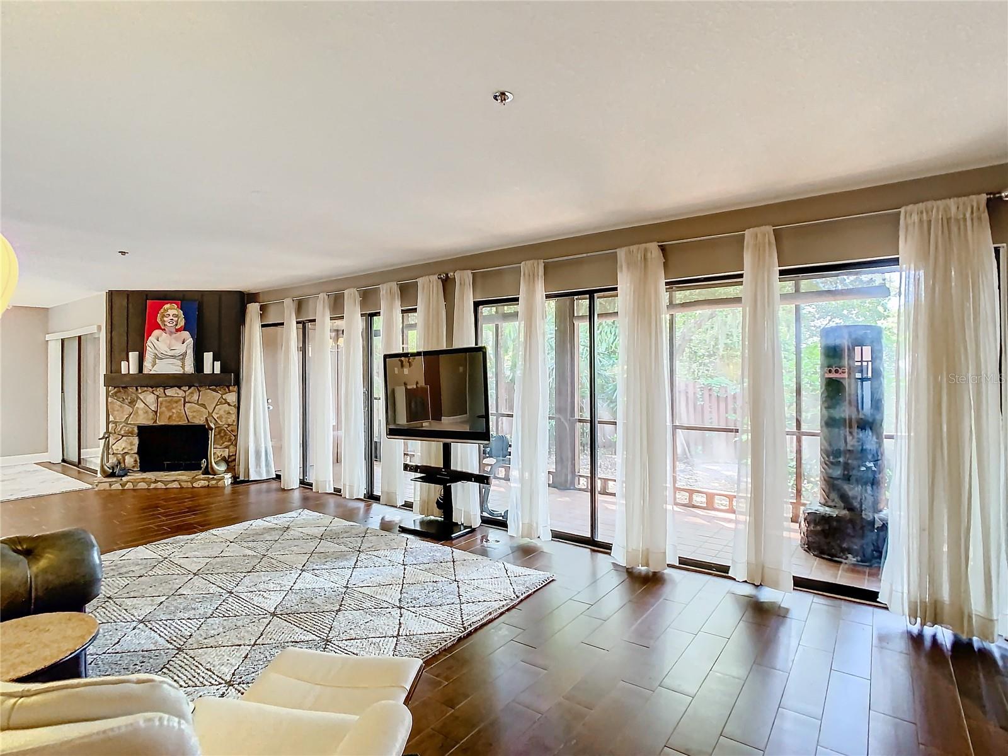
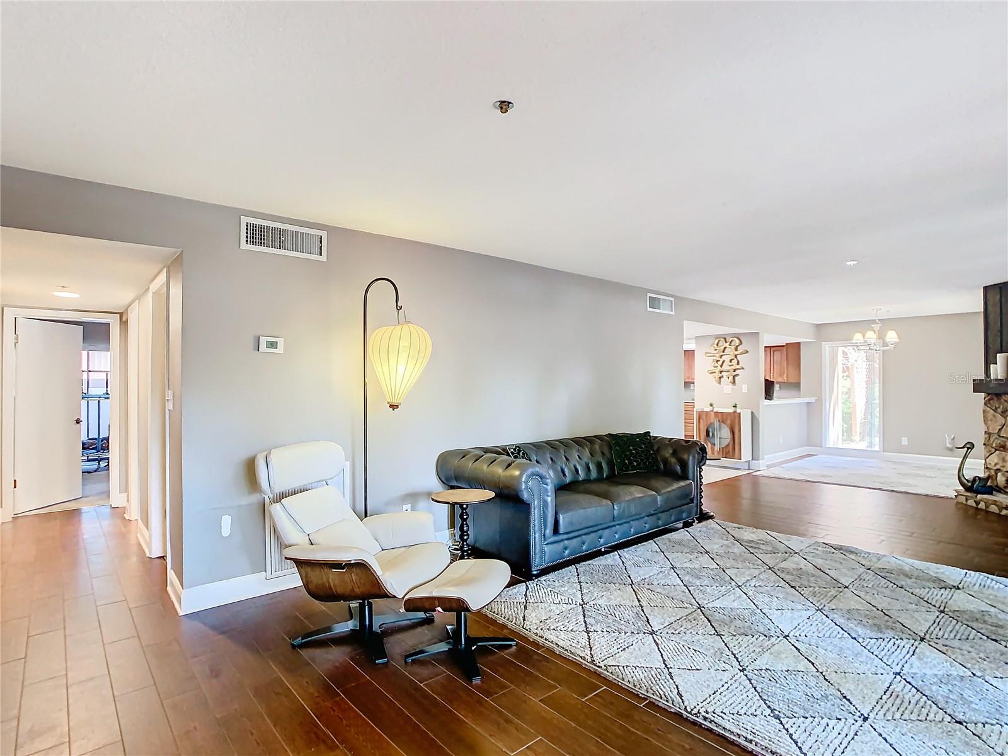
Seller will offer $5000 towards buyer closing costs. Come and see this first floor condo, an incredible 3 or 4 bedroom end unit in the gated community of One Thousand Oaks. Enjoy the SoDo District in Downtown Orlando. Need a place large and private enough to house additional family? This split-plan is perfect for a large family, or use the extra space for a home office, or consider a room rental model as an investment. This home has been well maintained and boasts an ease of care. Check out the updated kitchen with granite countertops, which is large and open and overlooks the dining room. Fireplace makes it cozy on cool nights, and the large screened in porch allows privacy and an indoor/outdoor feel. Split floor plan with master bed and bathroom, walk in closet and glass sliders to the master porch allow privacy for the owner. Updated electrical system. The current owners have the mechanical systems managed on a scheduled maintenance program. Newer kitchen appliances and New Washer/Dryer. The HOA takes care of the exterior, grounds and the pool, and water is included in the monthly dues (see on site property management and maintenance). With tile floors through most of the home and easy-to-maintain stone countertops the upkeep is easy. Kitchen is super roomy with wood cabinets, loads of counter space and a pantry closet. Walk-in closets, linen closets, 2 storage areas outside and a huge additional storage area above the carport (#57) space add incredible value to this property. Total of 3 covered private patios you must see for yourself. Simplicity and updates include grab bars in the bathroom with a low curb shower stall, and the second bathroom has a tub. Walk to Boone/Blankner. Access to public transportation and close to nearly everything, one mile to the hospital, post office, and so many shops and restaurants. Contact us today to schedule a private tour!

$1,969/mo

Est. mortgage payment based on a $296,000 home price.

All estimates are provided by Luxury Presence for informational purposes only. Actual amounts may vary.

Additional information

MLS® ID
O6431224

Interior Features

Bedrooms
3
Bathrooms
2
Fireplace
Yes
Cooling
Yes
Heating
Yes
Basement
No

Exterior Features

Lot Size
0.15 Acres

Other Property Details

Taxes
$4,879
Tax Frequency
Annually
Association Fee Frequency
Monthly
Municipality
23
Pets Allowed
Yes
55+/Senior Community
No

Listings courtesy of Stellar MLS as distributed by MLS GRID

All information deemed reliable but not guaranteed and should be independently verified. All properties are subject to prior sale, change or withdrawal. Neither listing broker(s) nor Lili Whittington shall be responsible for any typographical errors, misinformation, misprints and shall be held totally harmless. Properties displayed may be listed or sold by various participants in the MLS. 

Based on information submitted to the MLS GRID as of 1:58 PM UTC on 11/18/2026. All data is obtained from various sources and may not have been verified by broker or MLS GRID. Supplied Open House Information is subject to change without notice. All information should be independently reviewed and verified for accuracy. Properties may or may not be listed by the office/agent presenting the information.

©2026 Stellar MLS . All rights reserved.

DMCA Notice

Powered by Luxury Presence